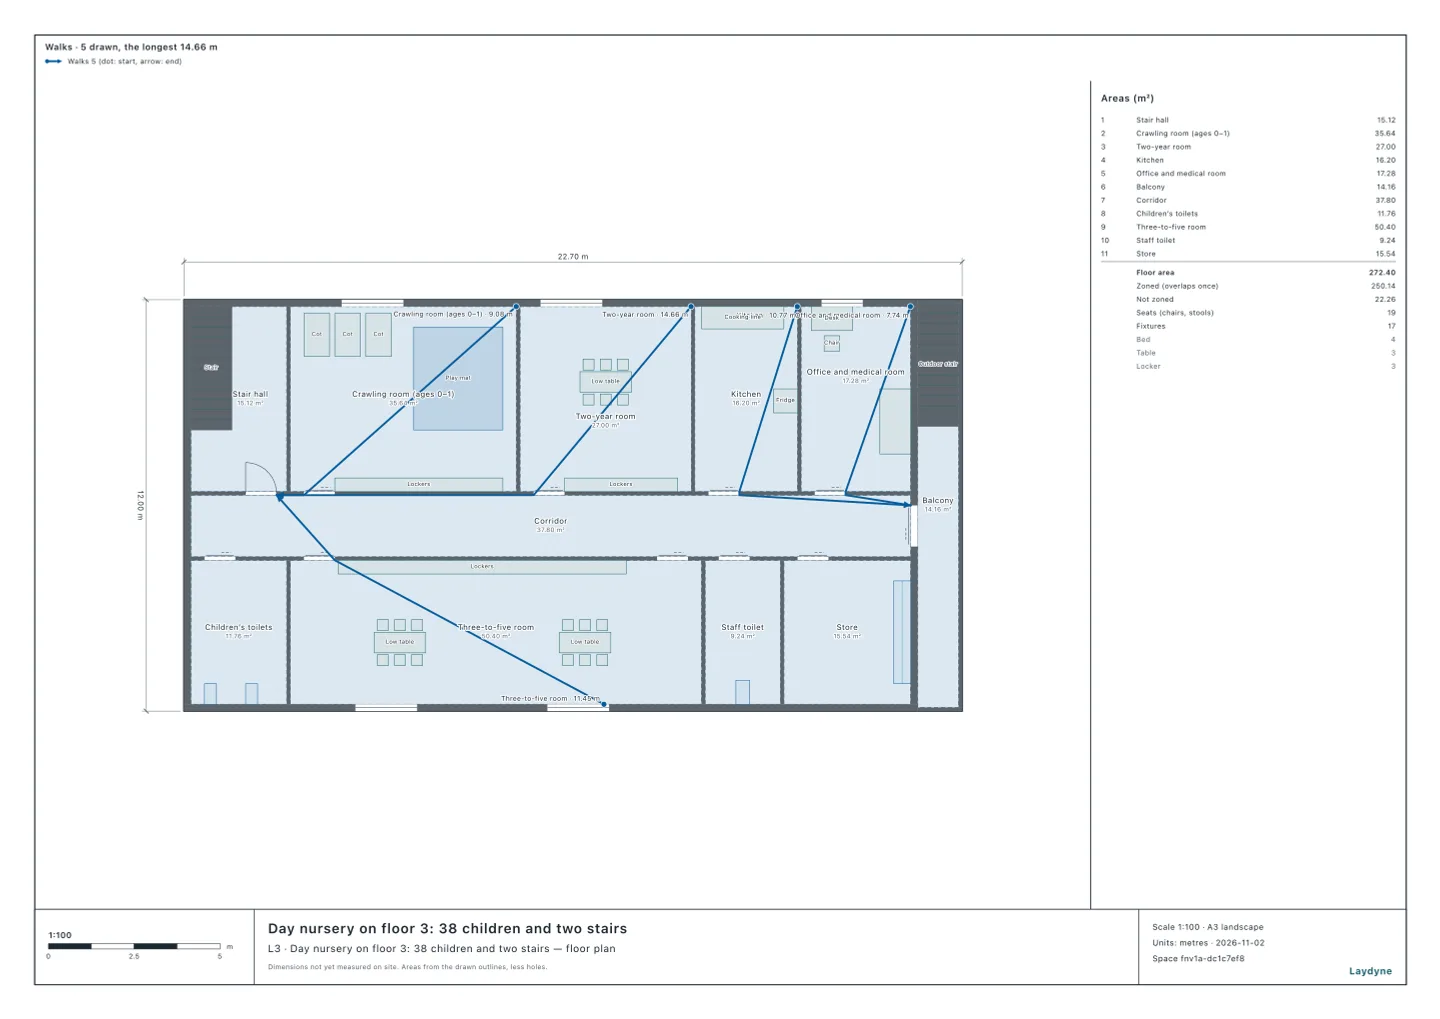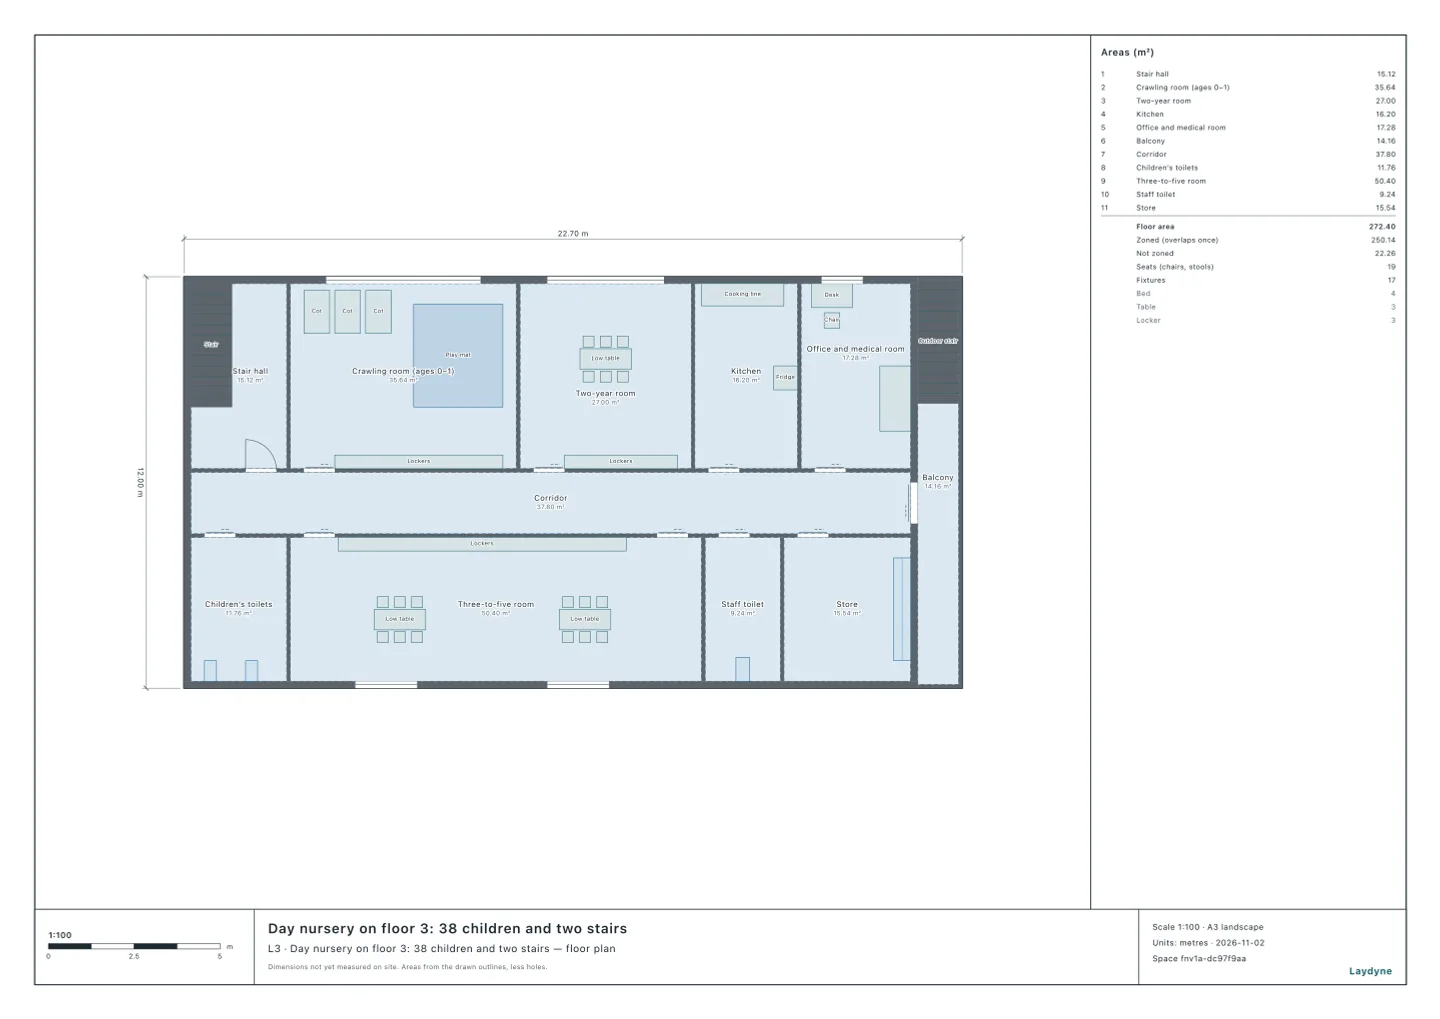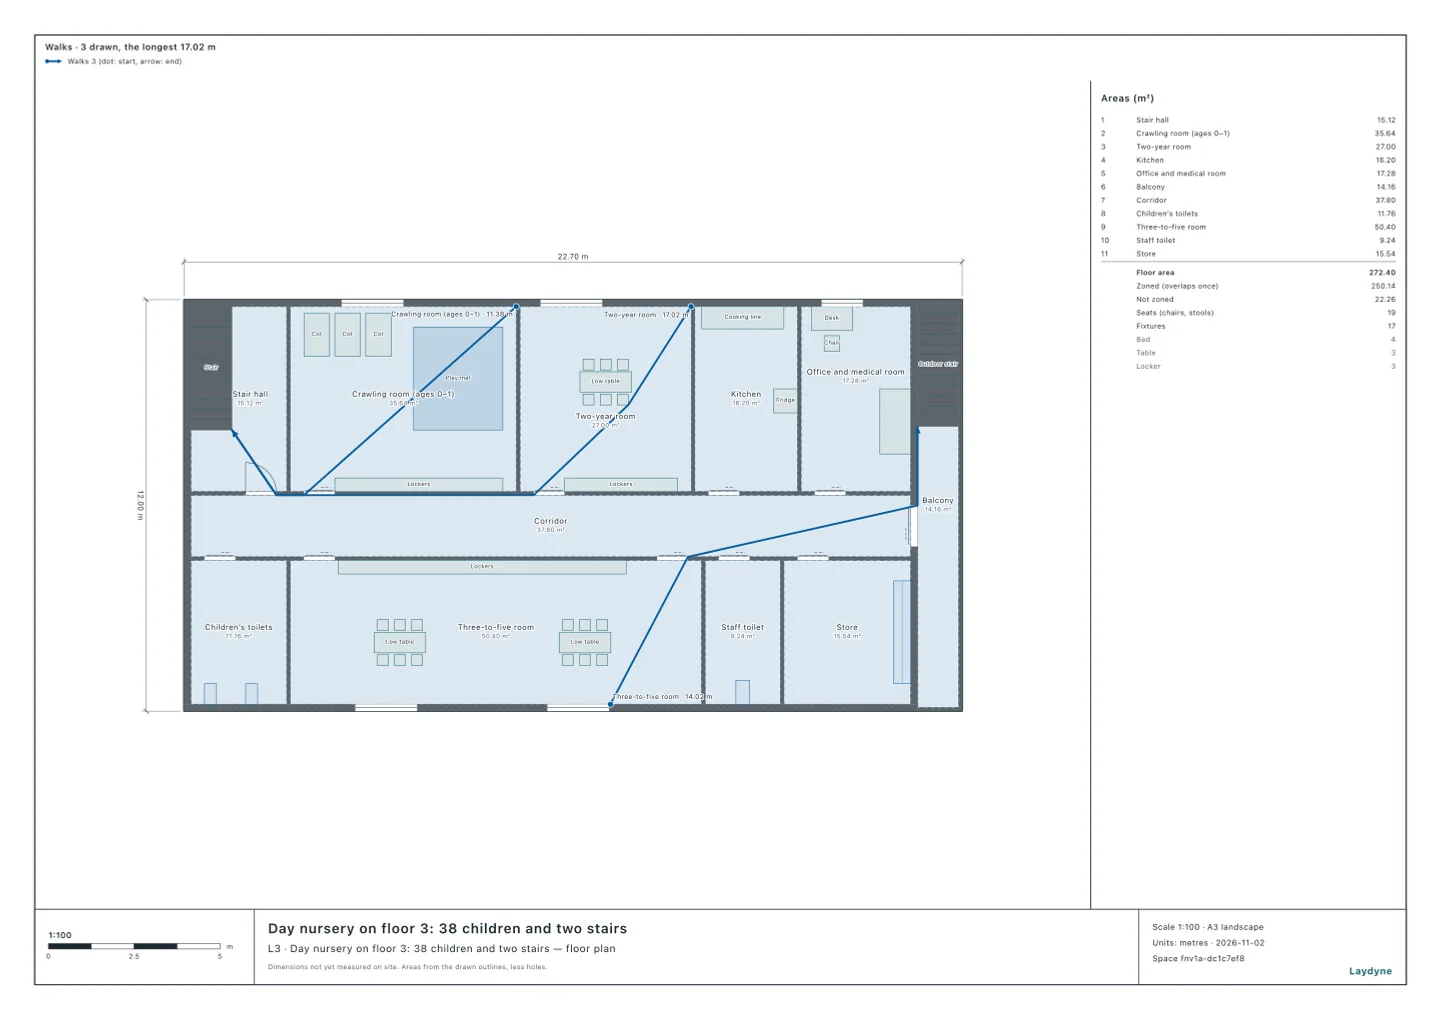
Start from the floor-3 nursery model (free account), or draw your own plan. In Japan, children's rooms on floor 2 or floor 3 bring rules that a ground-floor nursery does not have (floors are counted as in Japan, the ground floor being floor 1). In this article your AI reads the rooms, the stairs and the walks of a synthetic day nursery on floor 3 of a building and compares them with Japan's national standards and the Order for Enforcement of the Building Standards Act, with the same tools an AI calls over MCP. Every figure and picture below comes from that run.
1. Children's rooms on floor 3
Article 32(viii) of the Standards for the Equipment and Operation of Child Welfare Facilities (in Japanese) requires (a), (b) and (f) below of a building with infant, crawling, nursery or play rooms (the children's rooms) on floor 2, and all of them of a building with children's rooms on floor 3 or above:
- (a). A fire-resistant building (on floor 2, a quasi-fire-resistant one will do, but not one of Article 2(ix-3)(b) of the Building Standards Act).
- (b). One or more of the facilities its table names for the floor, for everyday use and for escape. On floor 3, for everyday use, an indoor stair built as Article 123(1) or (3) of the Building Standards Act Order requires, or an outdoor stair; for escape, an indoor stair of that build (reached through a balcony or a vestibule, among others), a fire-resistant outdoor ramp or an outdoor stair.
- (c). Those facilities placed where they serve an escape, with a walk of 30 m or less from every part of the children's rooms to one of them.
- (d) to (h). The kitchen enclosed (unless it has sprinklers or the like), walls and ceilings finished in non-combustible materials, guards against children falling, alarms and a way to call the fire service, and fire-retardant curtains and rugs.
The Building Standards Act Order (in Japanese) applies too. A nursery is a child welfare facility of Article 115-3(i), a use like item (2) of column (i) of Appended Table 1 of the Act:
- Article 121(1)(iv) and (2). A floor whose main rooms of a child welfare facility add up to more than 50 m² (100 m² in a fire-resistant building or the like) needs two direct stairs (stairs that lead straight to the evacuation floor, the floor with a door straight out to the ground).
- Article 120. From those rooms, the walk to a direct stair is at most 50 m with a quasi-fire-resistant main structure or the like.
- Article 126(1). A balcony on floor 2 or above needs a rail, wall or mesh at least 1.1 m high round it.
2. The rooms
The synthetic nursery is 21.4 × 12 m on floor 3 of a building (the floors below belong to other tenants and are not drawn). North of a middle corridor of 1.8 m are the stair hall, the crawling room, the two-year-olds' room, the kitchen, and the office and medical room; south of it are the children's toilets, the three-to-five-year-olds' room, the staff toilet and the store. The corridor's east door opens onto the balcony. The nursery takes 38 children. The AI compared the rooms with the standards' rates (Article 32(iii) and (vi): 3.3 m² per child in a crawling room, 1.98 m² per child in a nursery room) with check_space (its floor-area-per-person check).
| Room | Children | Needed | Room's floor | Holds | Without the lockers | Holds |
|---|---|---|---|---|---|---|
| Crawling room (ages 0–1) | 9 | 29.7 m² | 35.64 m² | 10 | 33.68 m² | 10 |
| Two-year-olds' room | 9 | 17.82 m² | 27 m² | 13 | 25.68 m² | 12 |
| Three-to-five-year-olds' room | 20 | 39.6 m² | 50.4 m² | 25 | 47.04 m² | 23 |
Every room takes its class, even with the lockers left out of the floor area.
3. Two stairs
The stairs are the indoor one in the west stair hall and the outdoor one at the north end of the east balcony.
- Everyday use and escape ((b)). On floor 3, the outdoor stair serves either use; the indoor stair serves everyday use if it is built as an escape stair of Article 123(1). With the indoor stair for everyday use and the outdoor one for escape, there is one of each.
- Two direct stairs (Article 121). The nursery's three children's rooms add up to 113.04 m², 13.04 m² over a fire-resistant building's line of 100 m², so the floor needs two direct stairs, and its indoor and outdoor stairs make two.
- The rail (Article 126). The balcony's rail is 1.1 m high on the north, south and east (
check_spacefound no issues).
4. The walk to a stair
With check_space (its walking-distance check), the AI measured the shortest walk from every point of each room to a stair's edge, round the lockers and the furniture.
| Room | To the nearer stair | To the indoor stair alone |
|---|---|---|
| Crawling room (ages 0–1) | 11.38 m (indoor) | 11.38 m |
| Two-year-olds' room | 17.02 m (indoor) | 17.02 m |
| Three-to-five-year-olds' room | 14.02 m (outdoor) | 16.50 m |
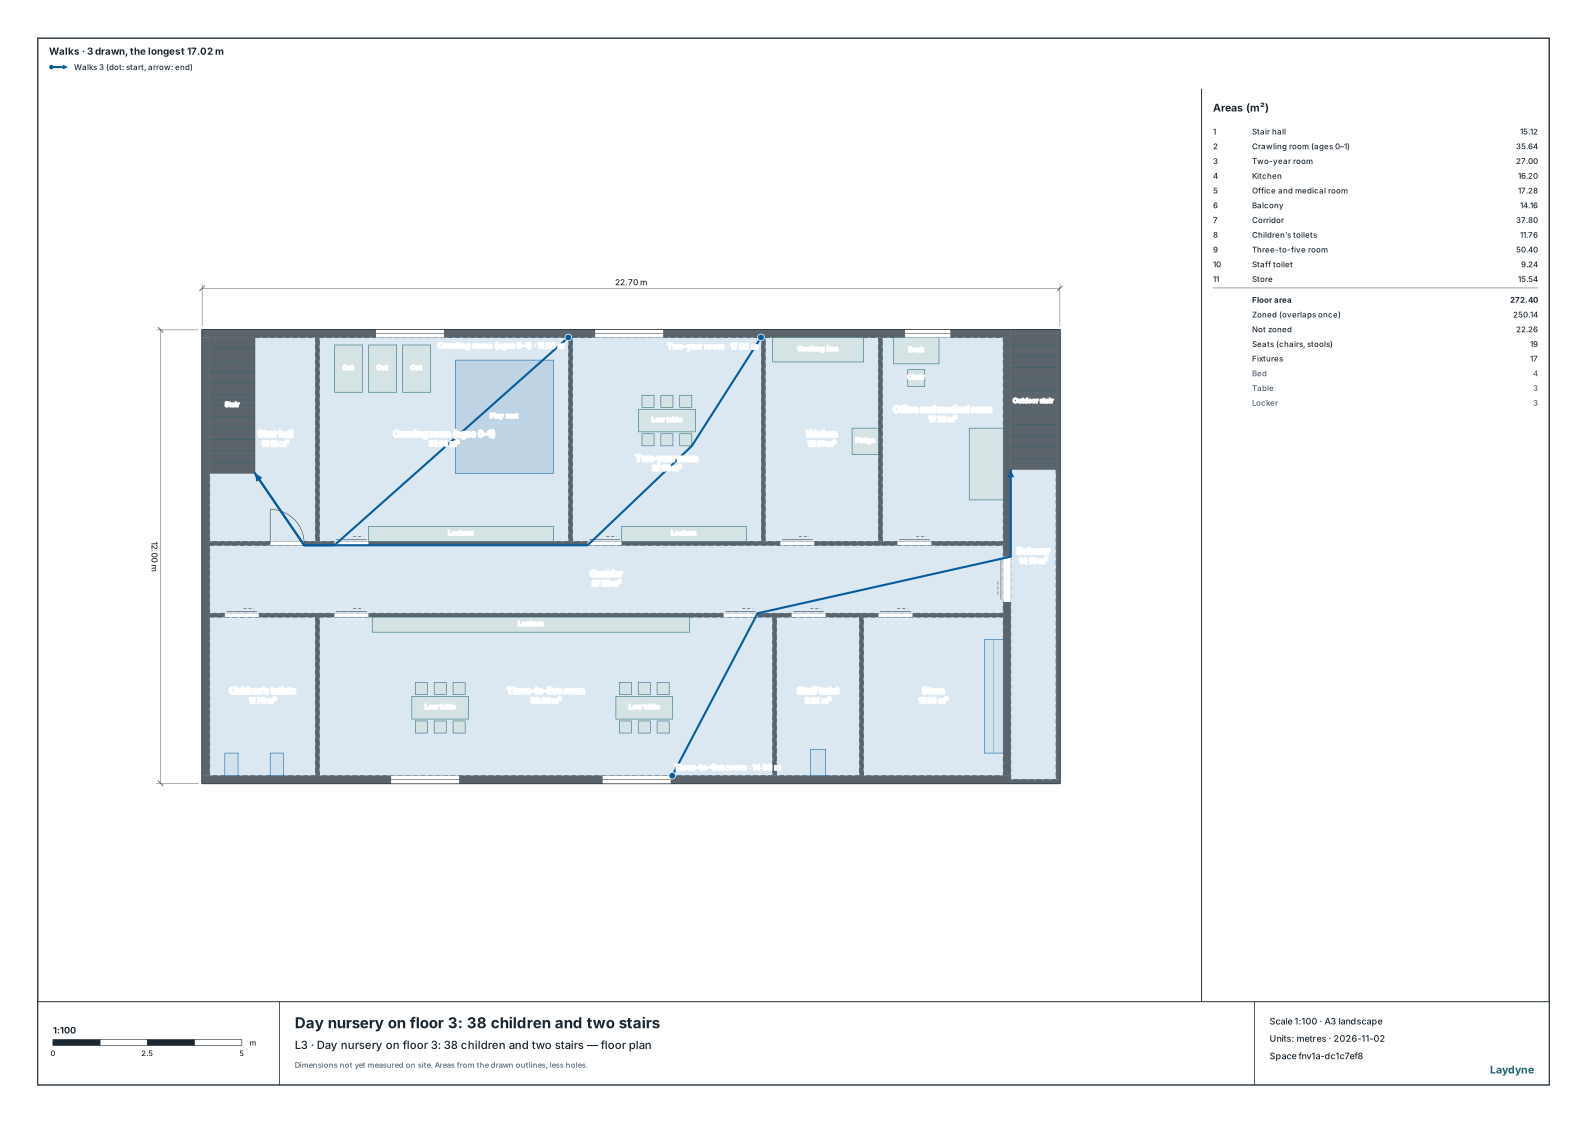
- Every room is within 17.02 m of the nearer stair, within the 30 m of (c) and the Order's 50 m.
- With the indoor stair alone too, every room is within 17.02 m. This floor needs its outdoor stair not for the distance but for escape ((b)) and as the second direct stair (Article 121).
5. How to use this, and what it does not know
- The building is not checked. Whether the building is fire-resistant, whether the indoor stair is built as Article 123 requires, how the outdoor stair is built and whether the stairs are where they serve an escape cannot be read from the plan.
- Nor are (d) to (h). The kitchen's enclosure, the finishes, the guards against falling (apart from the balcony rail's height), the alarms and the call to the fire service, and the fire-retardant fabrics are not checked.
- The outdoor play area. This nursery has none, so it needs a place nearby instead, such as a park (Article 32(v); 3.3 m² per child aged two or over, Article 32(vi)).
- The floor areas are measured inside the walls. The rooms are drawn inside the walls; the Building Standards Act measures floor area to the walls' centre lines, so Article 121's total is larger than this, and over 100 m² either way.
- Who decides. A nursery is set up with the prefectural governor's approval, examined against the prefecture's ordinance (Child Welfare Act, Article 35(4) and (5)); the ordinance follows the national standards on the rooms' floor areas and the like, and takes them into account on the rest (Article 45). The designer and the building-permit reviewer decide on the building. The AI's figures are a working draft.
Tools used
get_space: reads the stairs and the balcony railcheck_space: each room's floor area and the children it holds, the walk to the stairs, and any issuesget_view_image: draws the walks on the plan