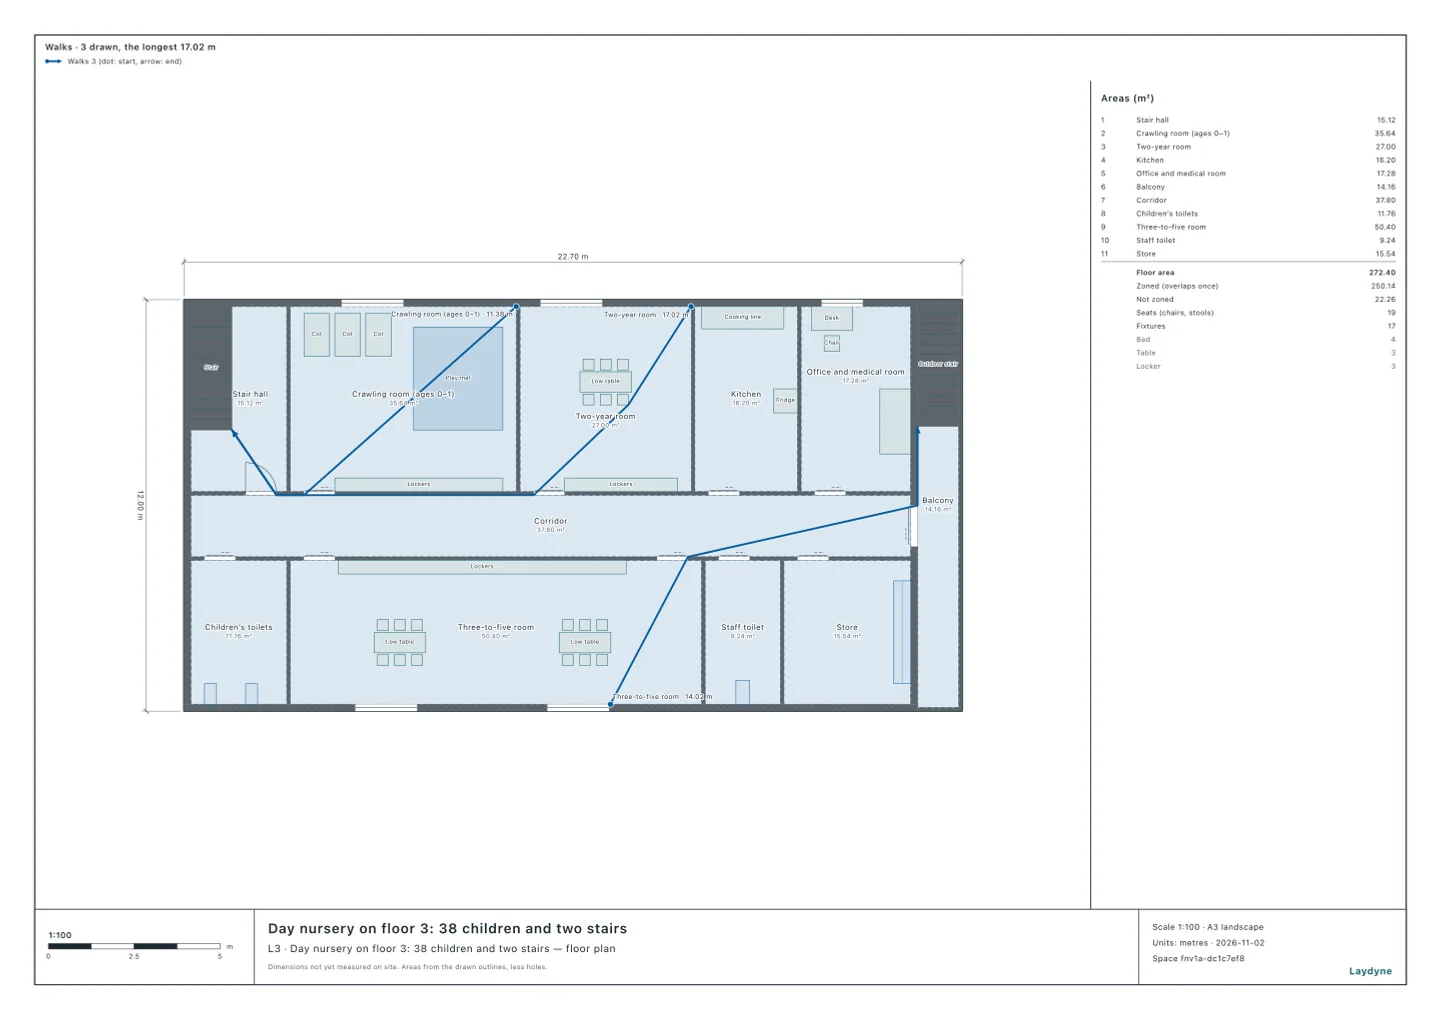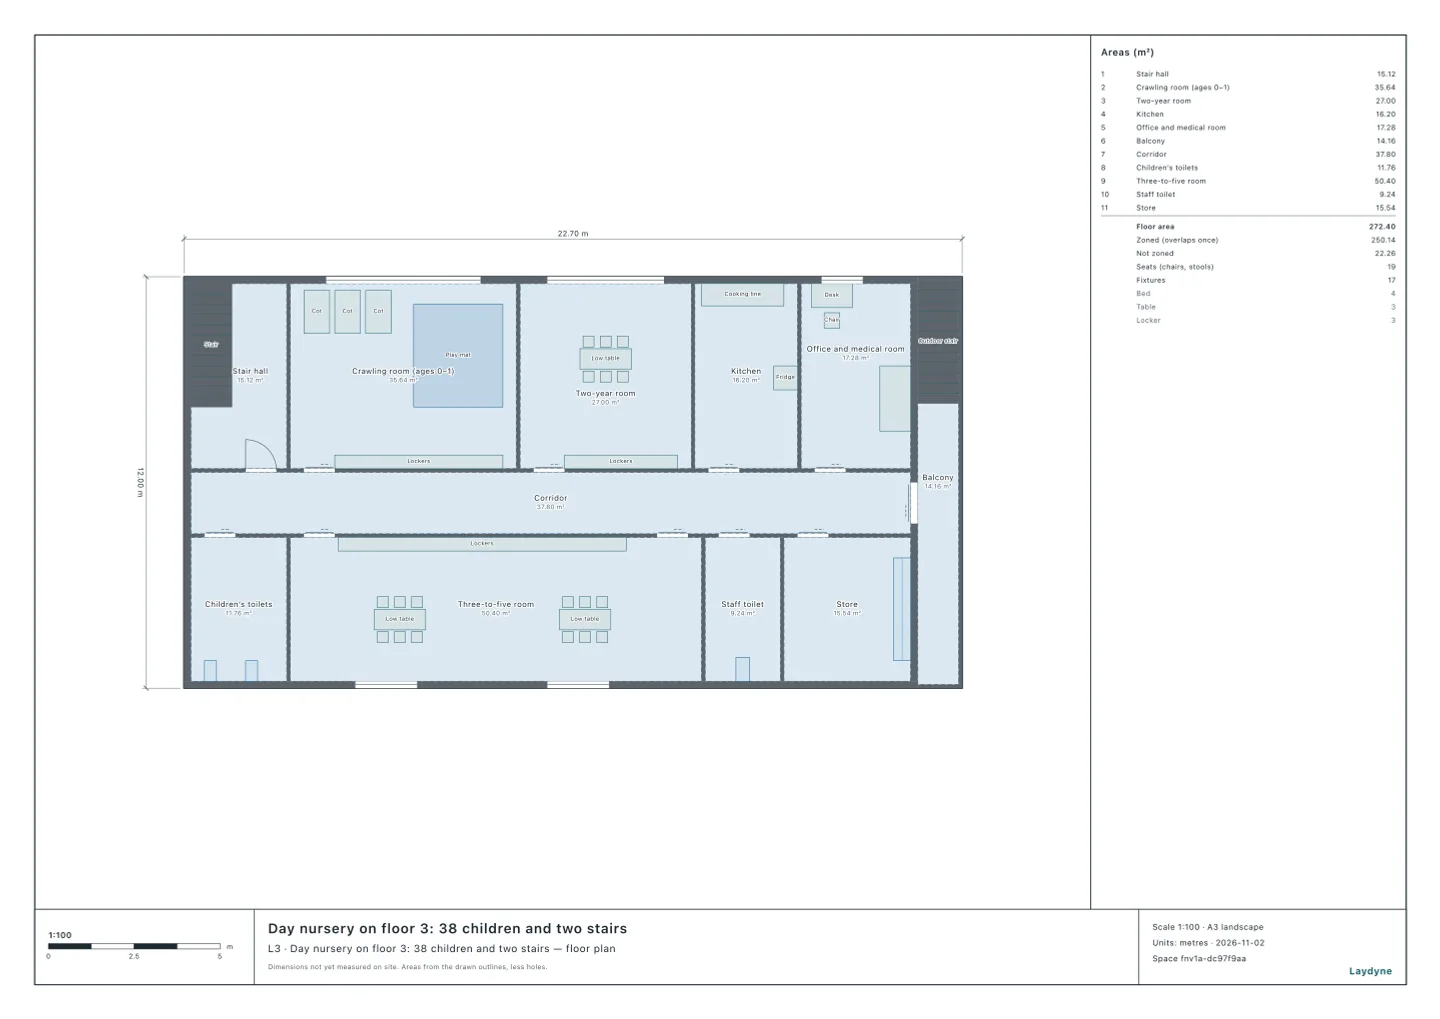
Start from the model of a nursery on floor 3 (free sign-up), or draw your own plan. Both Japan's building law and its fire law require a nursery to have light in a power cut and signs to the exits in a fire. In this article an AI checks which rooms of a model nursery on floor 3 of a building need emergency lighting, and whether its exit signs can be left out, with the same tools it calls over MCP (floors are counted as in Japan, the ground floor being floor 1). Every figure and picture below comes from those tools.
1. The rules
- Emergency lighting (Article 126-4 of the Order for Enforcement of the Building Standards Act, in Japanese). A nursery is a child welfare facility (Article 115-3(i)), a special building like item (2) in column (i) of Appended Table 1 to the Act. Its habitable rooms, and the corridors and stairs from them to the ground, need emergency lighting.
- Rooms that are exempt (Ministry of Construction Notice No. 1411 of 2000). Its item 1 covers rooms on the evacuation floor (the floor with a door straight out to the ground) or on the floor above or below it, with a short walk to an exit; floor 3 is none of these. Its item 2 covers rooms of 30 m² or less with an exit to the ground, or whose way to the ground is lit by emergency lighting or open to the outside air.
- Exit signs (Article 26 of the Order for Enforcement of the Fire Service Act, in Japanese). A nursery is item (6)(c) of Appended Table 1 to that Order, which requires exit-door signs and corridor direction signs on every floor.
- When they can be left out (Article 28-2 of the Regulation for Enforcement of the Fire Service Act, in Japanese). On a floor other than the evacuation floor, they can be left out when a main exit (the door to a direct stair, one that leads straight to the evacuation floor) is visible from every part of each habitable room, within a walk of 10 m for exit-door signs and 30 m for corridor direction signs.
2. Emergency lighting
The model is the day nursery for 38 children on floor 3 of a building (the one in the article on a nursery on floor 3). It has five habitable rooms: the crawling room, the two-year room, the three-to-five room, the kitchen, and the office and medical room. The toilets, the store, the stair hall and the corridor are not habitable rooms. With check_space, the AI checked them as drawn, then with emergency lighting in the corridor, the way to the ground of the rooms of 30 m² or less. It read each floor area both inside the walls and to the walls' centre lines.
| Habitable room | Inside the walls | To the wall centres | Emergency lighting |
|---|---|---|---|
| Crawling room (ages 0–1) | 35.64 m² | 37.19 m² | Needed |
| Two-year room | 27 m² | 28.3 m² | Not needed (item 2) |
| Three-to-five room | 50.4 m² | 52.63 m² | Needed |
| Kitchen | 16.2 m² | 17.2 m² | Not needed (item 2) |
| Office and medical room | 17.28 m² | 18.59 m² | Not needed (item 2) |
| Corridor | — | — | Needed |
- The two-year room, the kitchen and the office are 30 m² or less even to the wall centres. With emergency lighting in the corridor, their way to the ground, they need none inside (item 2), so the corridor needs it.
- The crawling room and the three-to-five room are over 30 m², and item 1 does not apply on floor 3, so they need it.
3. Exit signs
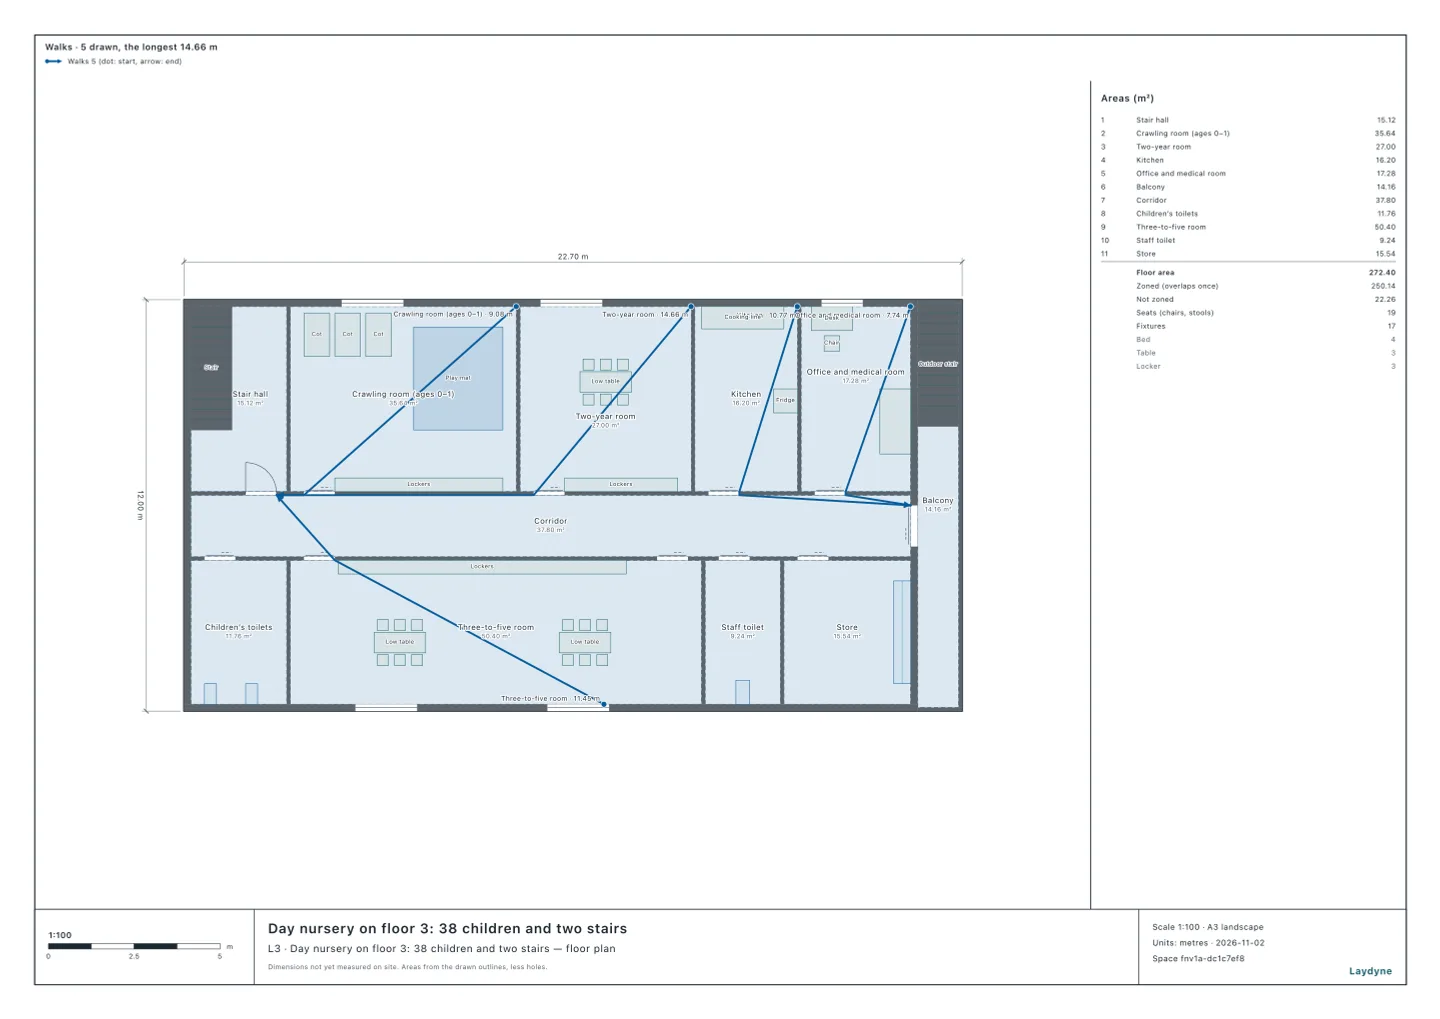
With check_space, the AI measured, from every point of each habitable room, whether a main exit (the stair hall's door, or the balcony door to the outdoor stair) is visible, and the walk to it.
| Habitable room | To the nearer main exit | Exit visible? |
|---|---|---|
| Crawling room (ages 0–1) | 9.08 m (stair hall door) | No |
| Two-year room | 14.67 m (stair hall door) | No |
| Three-to-five room | 11.45 m (stair hall door) | No |
| Kitchen | 10.77 m (balcony door) | No |
| Office and medical room | 7.75 m (balcony door) | No |
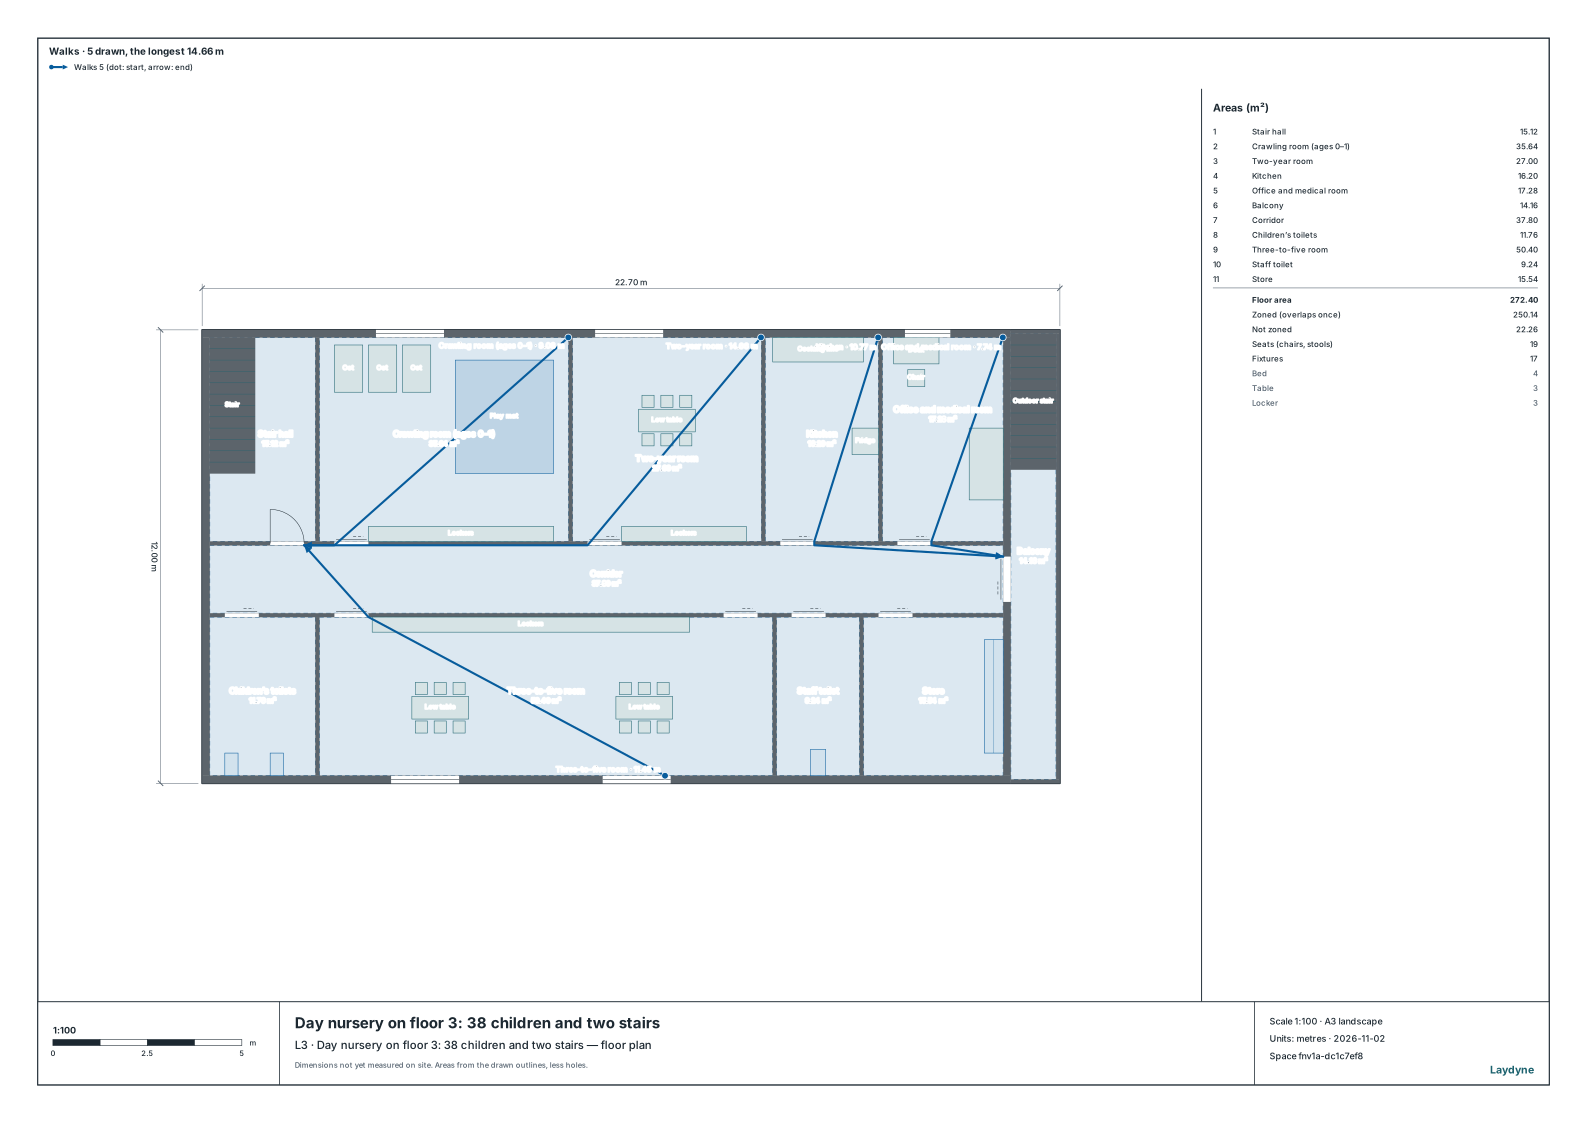
- The rooms' walls hide the main exits, so no main exit is visible from any room. None of the exit-door signs, corridor direction signs and unlit exit signs can be left out.
- The office is 7.75 m from its exit, within 10 m, but the exit is not visible from it, so its signs stay.
- The lengths on the plan are those of the lines drawn, and a few are 0.01 m off the walks in the table.
4. How to use this, and what it does not know
- Numbers, positions and performance are not checked. The emergency lighting's brightness and power supply (Article 126-5), and where and how many exit signs go, are not checked.
- An assumption. The rooms of 30 m² or less are taken to have emergency lighting in the corridor, their way to the ground; without it they need their own.
- Other rules. The fire alarm, the extinguishers, and the emergency alarm and the call to the fire service (Article 32(viii)(g) of the standards for child welfare institutions) are not checked here.
- Who decides. The building permit authority and the fire service decide. The AI's figures are a working draft.
Tools used
get_space: read the habitable rooms and the exitscheck_space: check whether emergency lighting is needed and whether exit signs can be left outget_view_image: draw the walks from the rooms to the exits on the plan