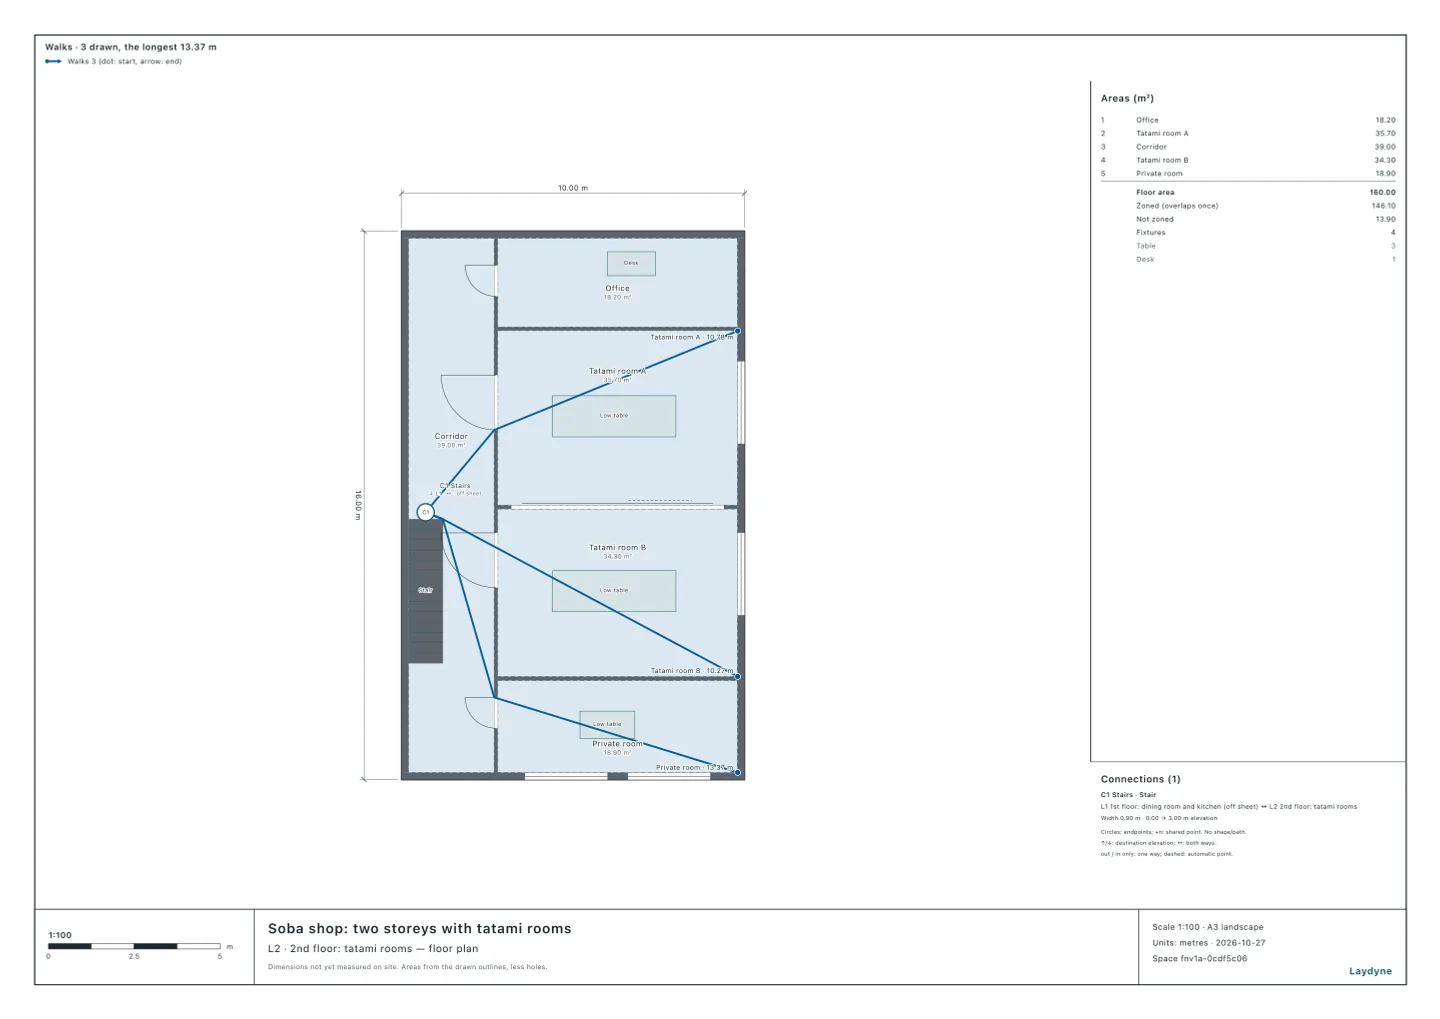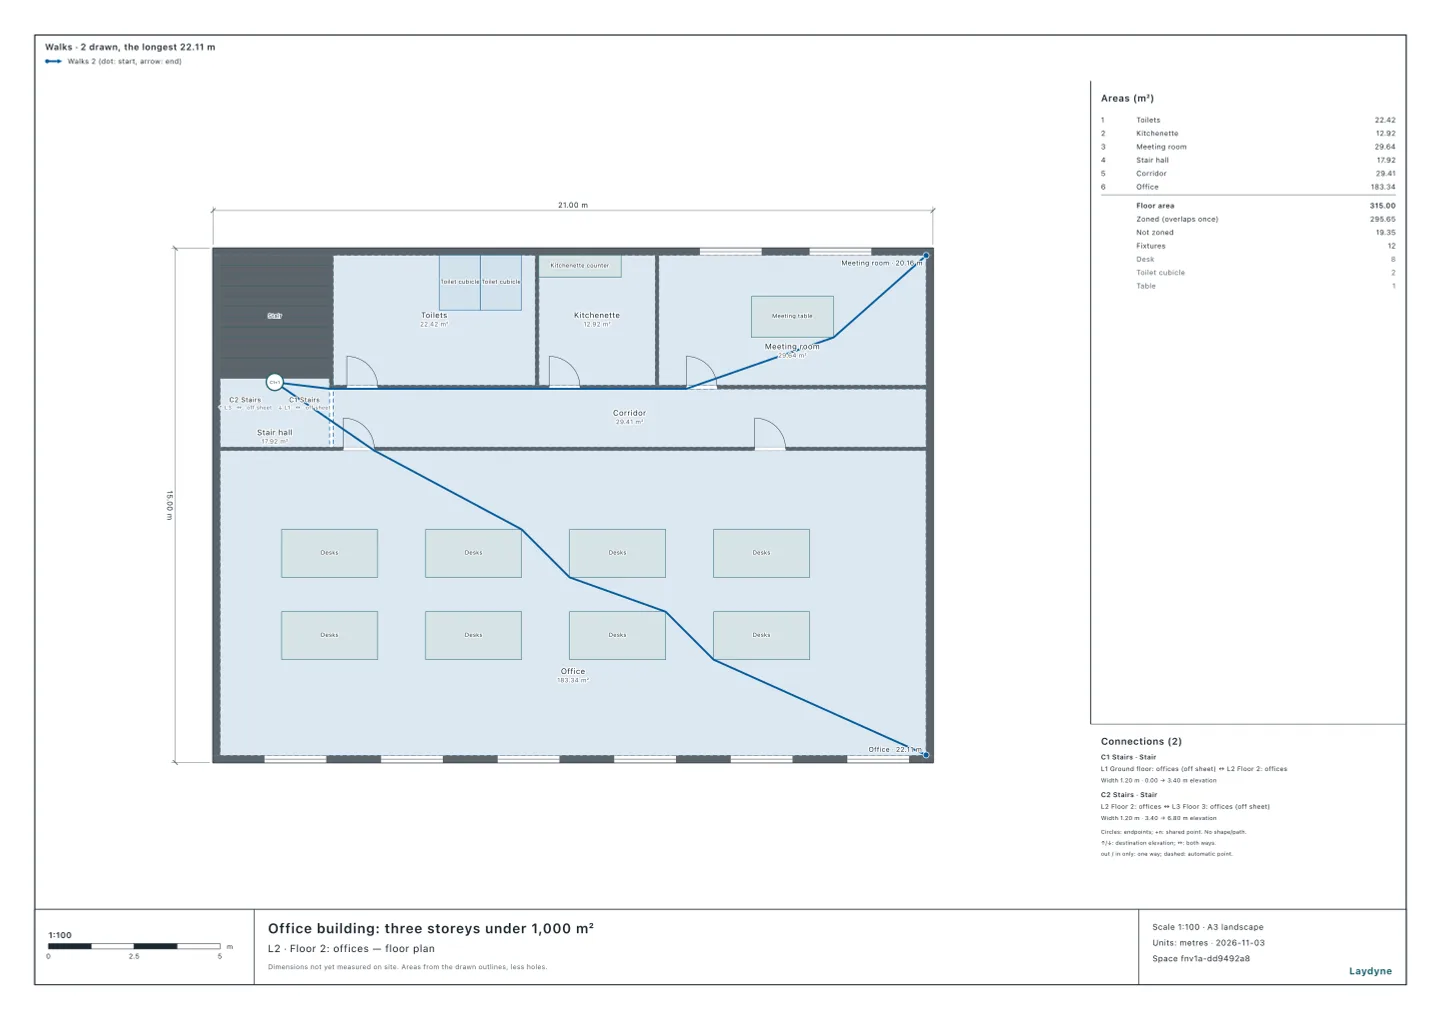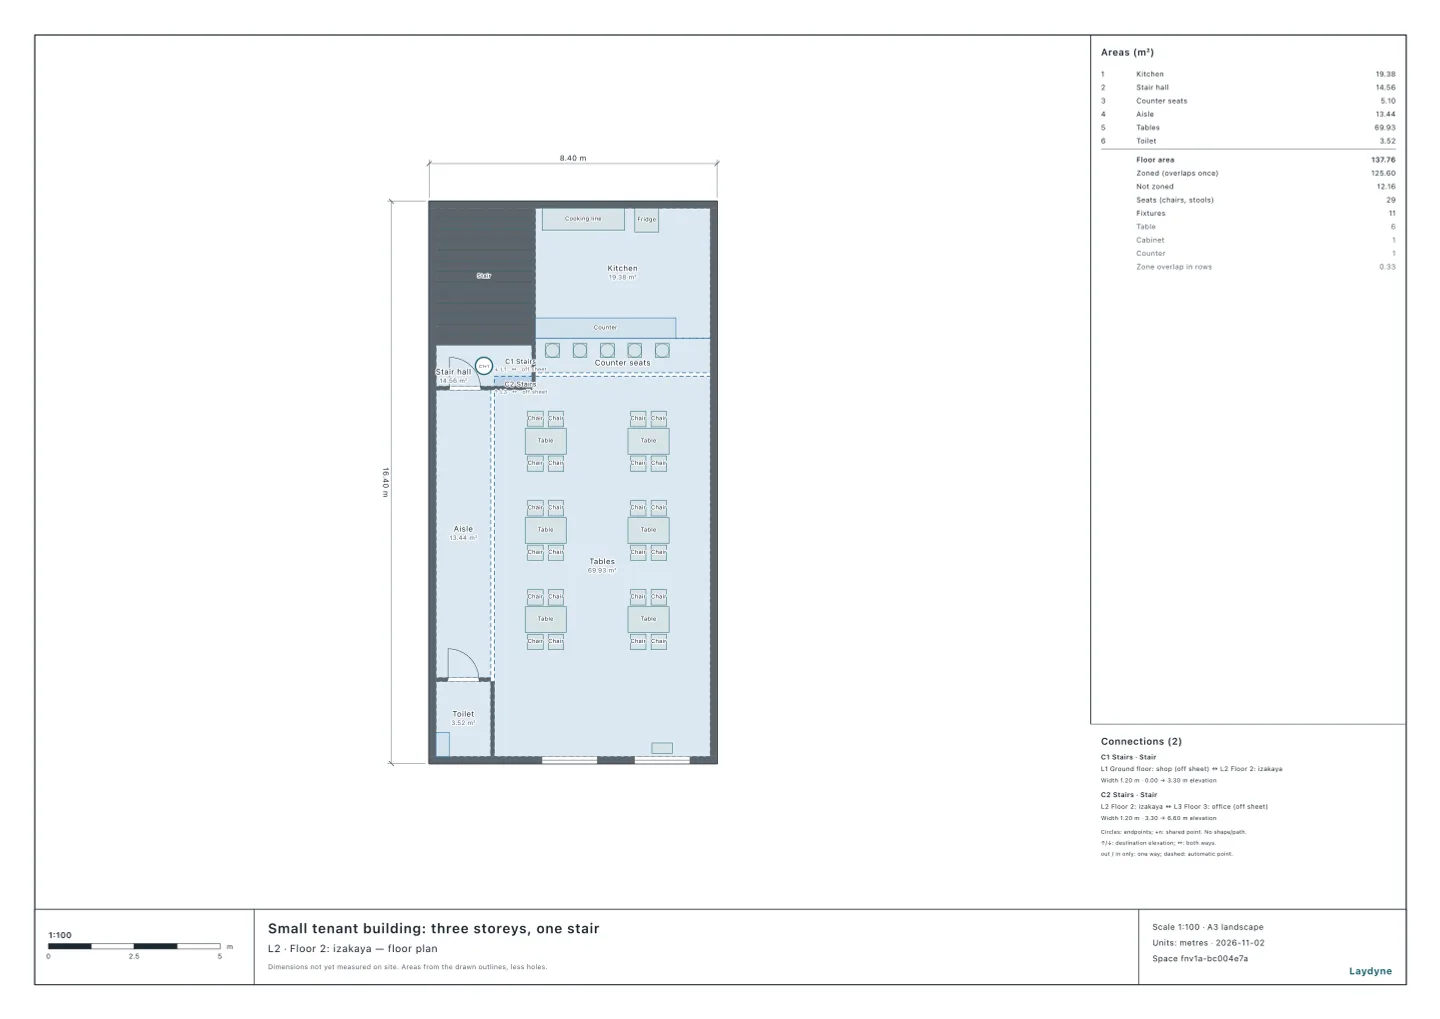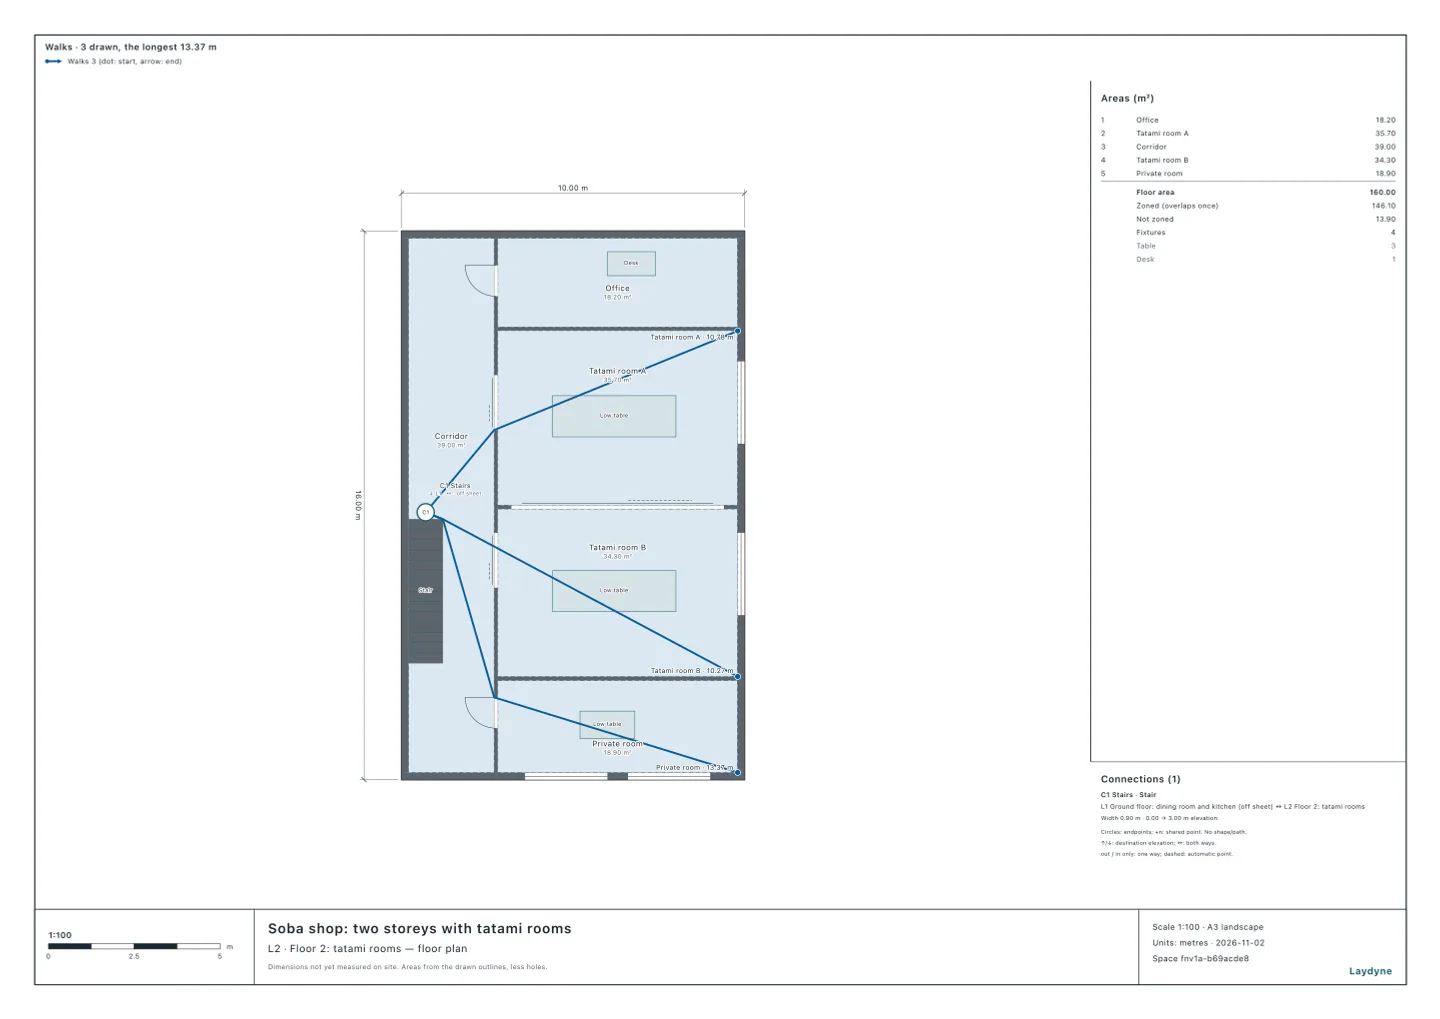
Whether a building's rooms need emergency lighting is set by Article 126-4 of the Order for Enforcement of the Building Standards Act (the Building Standards Act Order), and which rooms are exempt by Ministry of Construction Notice No. 1411 of 2000 (the Notice). Here are rooms in three buildings an AI checked in earlier articles, with the tool it calls over MCP (the emergency lighting check of check_space). It measures the walk from each room's farthest point to the exit, and the floor area to the centres of the walls.
1. The rules
- The buildings (Article 126-4). Special buildings (items (1) to (4) of column (i) of Appended Table 1 of the Building Standards Act), such as theatres and assembly halls, hospitals, hotels, flats and welfare facilities, schools and gyms, restaurants and shops; buildings of three storeys or more with over 500 m² of total floor area; buildings of over 1,000 m² in total; and windowless rooms. Their habitable rooms need it, and so do the corridors and stairs from them to the ground. The dwellings of a home, the wards of a hospital, the bedrooms of a dormitory and the like, and schools and the like are exempt (Article 126-4(i) to (iii)).
- The rooms the Notice exempts (Notice No. 1411). Rooms with windows within a 30 m walk of an outside exit on the evacuation floor (the floor with a door straight out to the ground), or within 20 m by direct stairs (stairs that lead straight to the evacuation floor) on the floor directly above or below it (item (i)); rooms of 30 m² or less with an exit to the ground, or with a way to the ground that has emergency lighting or is open to the air (item (ii)).
2. Room by room
| Building | Room | Floor | To the exit | Emergency lighting |
|---|---|---|---|---|
| A two-storey soba shop | The dining room | The evacuation floor | 10.55 m | Not needed |
| A two-storey soba shop | The kitchen (30 m² or less, with a back door) | The evacuation floor | — | Not needed |
| A two-storey soba shop | The office (30 m² or less, with a lit way out) | The floor above it | — | Not needed |
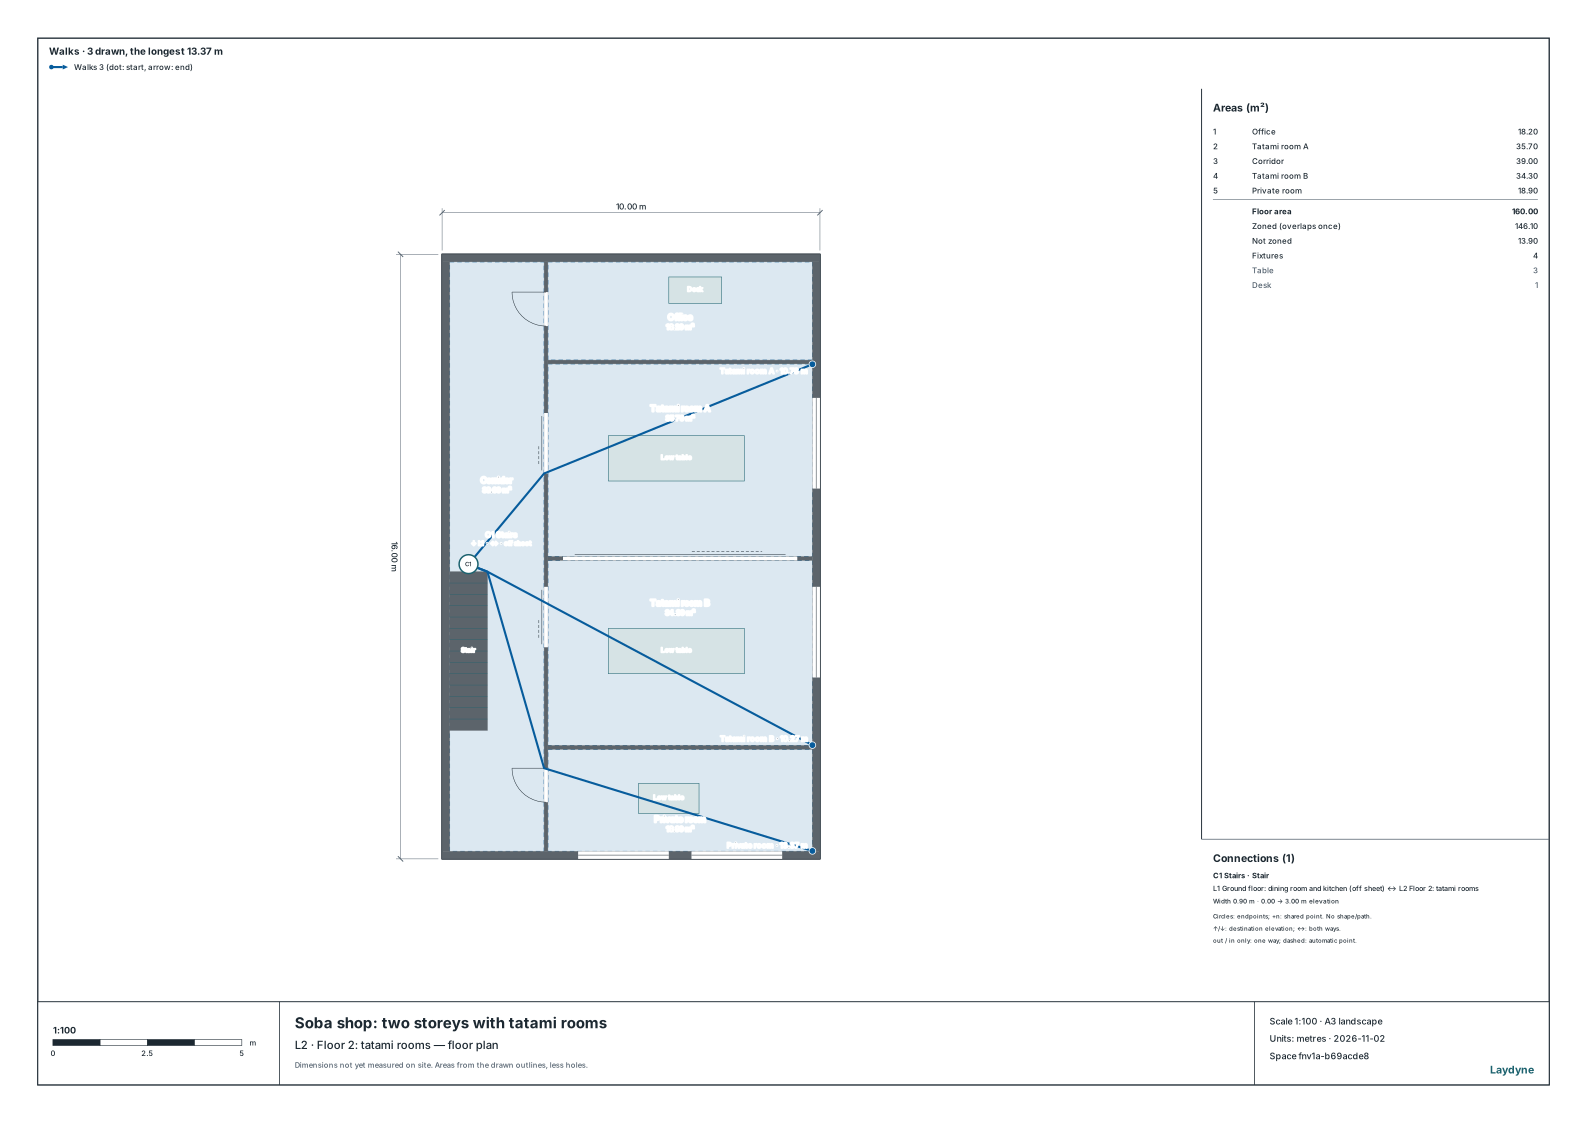
| A two-storey soba shop | Tatami room A | The floor above it | 19.27 m | Not needed |
| A two-storey soba shop | The private room | The floor above it | 21.87 m | Needed |
| A two-storey soba shop | The upstairs corridor | The floor above it | — | Needed |
| A three-storey office building | The office on the ground floor | The evacuation floor | 13.58 m | Not needed |
| A three-storey office building | The meeting room on the ground floor | The evacuation floor | 19.78 m | Not needed |
| A three-storey office building | The office on floor 2 | The floor above it | 39.11 m | Needed |
| A three-storey office building | The meeting room on floor 2 | The floor above it | 37.16 m | Needed |
| A three-storey office building | The office on floor 3 | Another floor | — | Needed |
| A nursery on floor 3 of a building | The infants' room (37.19 m²) | Another floor | — | Needed |
| A nursery on floor 3 of a building | The two-year-olds' room (28.3 m²) | Another floor | — | Not needed |
| A nursery on floor 3 of a building | The three-to-five-year-olds' room (52.63 m²) | Another floor | — | Needed |
| A nursery on floor 3 of a building | The kitchen (17.2 m²) | Another floor | — | Not needed |
| A nursery on floor 3 of a building | The office (18.59 m²) | Another floor | — | Not needed |
| A nursery on floor 3 of a building | The corridor | Another floor | — | Needed |
- — = no walk measured: the walking-distance exemption is not used for that room. Floors are counted as in Japan, the ground floor being floor 1.
- 20 m on the floor above. The soba shop's upstairs is the floor directly above the evacuation floor, so tatami room A (19.27 m) needs none and the private room (21.87 m) does. The office building's rooms on floor 2 need emergency lighting, as they are 39.11 m and 37.16 m down the stair from the entrance.
- On another floor, only rooms of 30 m² or less. The nursery on floor 3 is neither the evacuation floor nor the floor above it, so only rooms of 30 m² or less can be exempt. The two-year-olds' room (28.3 m² to the walls' centres), the kitchen and the office need none if the way to the ground is lit.
- Measured to the centres of the walls. The office building's meeting room is 29.64 m² as drawn, but 31.4 m² to the walls' centres, and cannot be taken as 30 m² or less.
3. The articles
- Check which rooms need emergency lighting, and which are exempt (a soba shop)
- Does an office building need emergency lighting?
- Emergency lighting and exit signs for a nursery on floor 3
4. How to ask an AI
Which rooms of this shop (a two-storey restaurant, as drawn) need emergency lighting? For the rooms the Notice exempts, tell me the walk to the exit and the floor area too.
5. What this does not check
- How the lighting is built, its brightness and its standby power (Article 126-5 of the Order) are not covered.
- In the end, ask the building control authority.