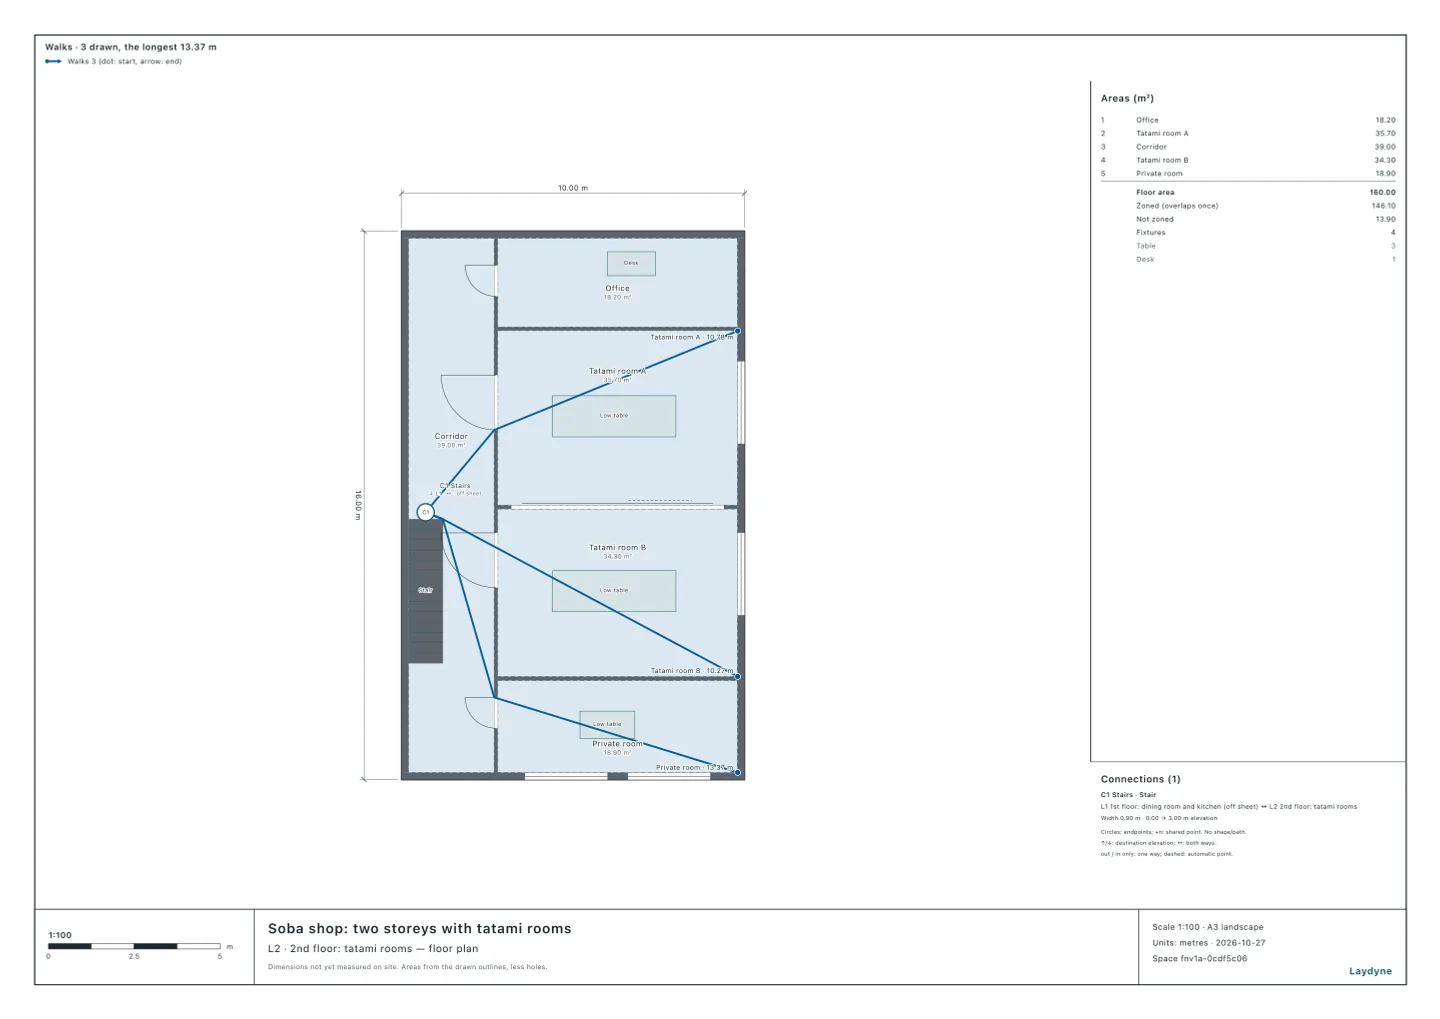
Start from the soba shop (free account) or from your own drawing. A restaurant’s rooms need emergency lighting under Japan’s building order. But a notice of the minister lets a room go without when it is near the way out, or small with its own way to the ground. This article has your AI sort the rooms of a small two-storey soba shop. It runs on a synthetic shop with the same tools your AI calls over MCP. Every number and picture below comes from that run.
What the order asks
From e-Gov (建築基準法施行令, article 126-4) and the notice (平成12年建設省告示第1411号, as amended in 2018, from the Ministry’s technical advice):
- Emergency lighting in the habitable rooms of special buildings (theatres; hospitals with beds, hotels, flats; museums; shops, restaurants, bars), of buildings of three storeys or more and over 500 m², of buildings over 1,000 m², and in any windowless room. Also in the corridors and stairs from those rooms to the ground.
- Not in a house or a flat itself, a hospital ward or a dormitory’s bedroom, or a school or gym.
- The notice, item 1: a room with daylight openings (not windowless) on the floor with the way out, every part within a walk of 30 m of an exit to the outside. On the floor above or below, within 20 m of the outside exit on that floor (or an outdoor evacuation stair’s entrance).
- The notice, item 2: a room of 30 m² or less (two joined by fusuma or shoji count as one) with its own exit to the ground, or whose way there is lit or open to the outside air.
check_space with emergencyLighting gives, room by room, whether it needs it and why, and the walk that lets it go without. For a room upstairs, the walk goes on the floor to the stair, down the stair and on to the exit.
1. The 1st floor (the floor with the way out)
The synthetic shop has two storeys of 10 × 16 m, a restaurant, with one stair whose foot is by the entrance.
| Room | Needs it | Why |
|---|---|---|
| Dining room | No | Item 1: its farthest point is 10.55 m from an outside exit (30 m) |
| Staff room | No | Item 1: 13.51 m (30 m) |
| Kitchen | No | No window, but 27.36 m² with its own back door: item 2 |
2. The 2nd floor (the floor above)
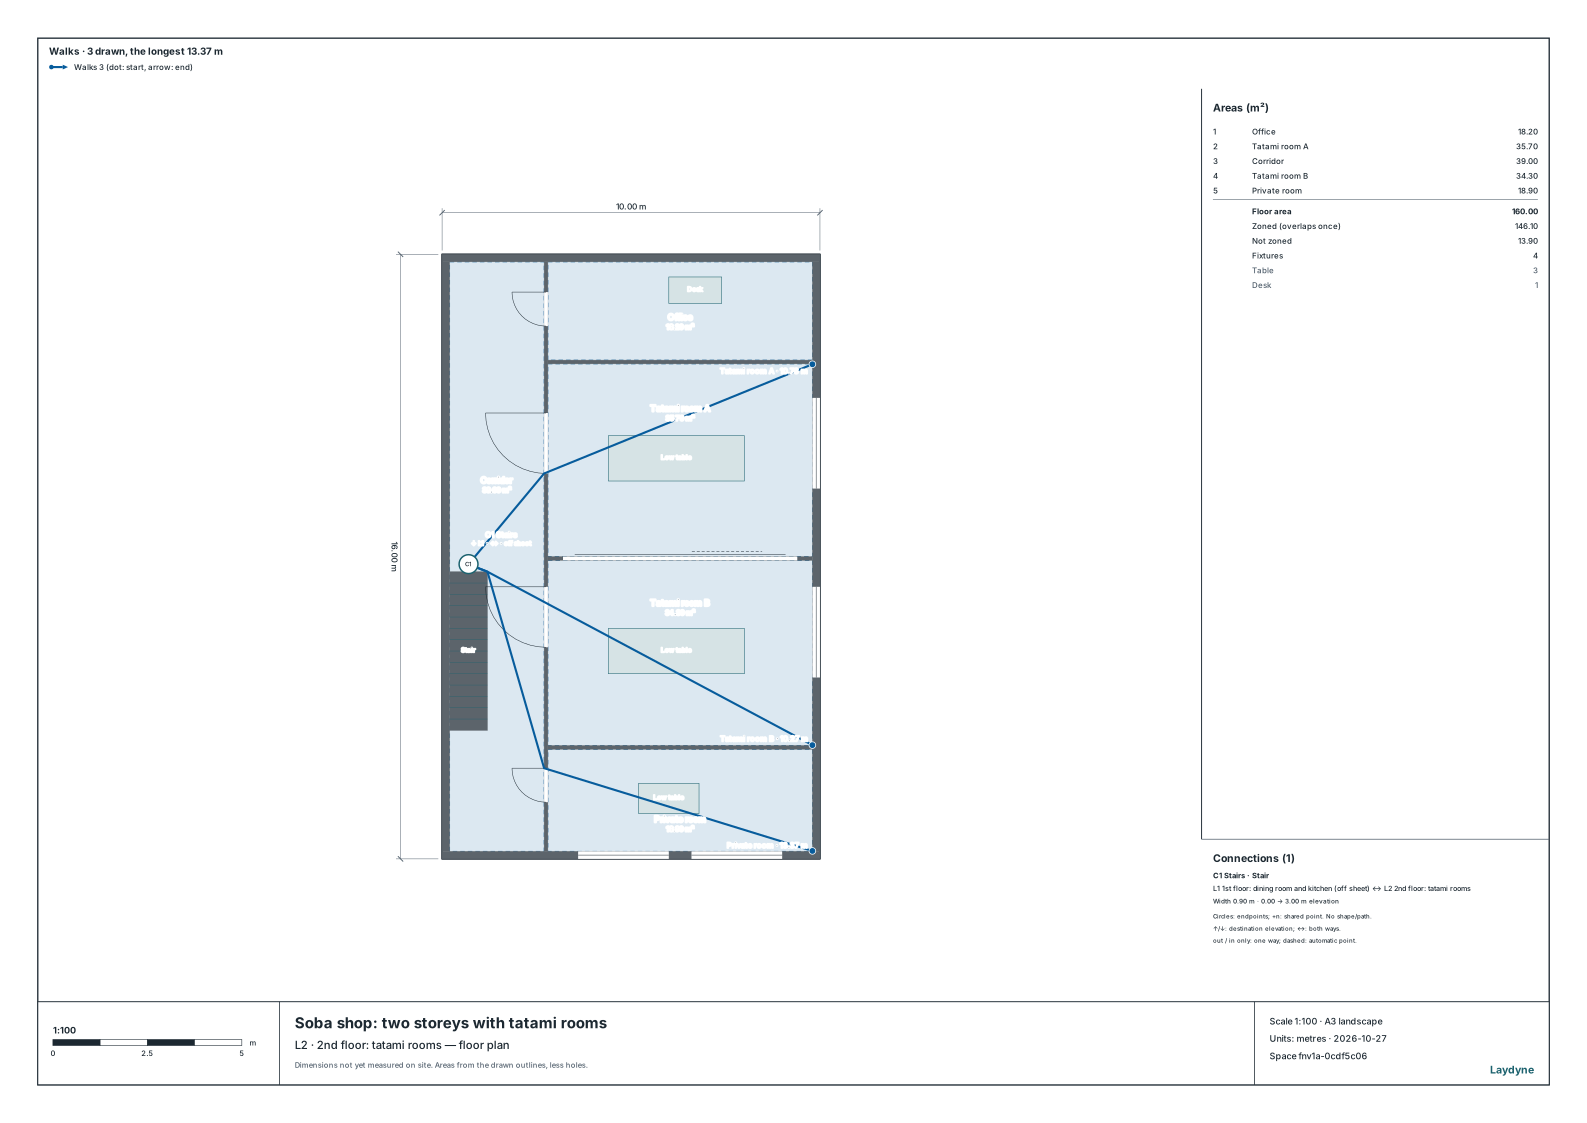
From the head of the stair, the way out is 8.49 m more: down the stair (5.49 m) and on from its foot to the entrance. So a room on the 2nd floor goes without only if its farthest point is within 11.51 m of the head of the stair.
| Room | Walk to the way out | Needs it |
|---|---|---|
| Office | (no window, 18.2 m², its way out lit: item 2) | No |
| Tatami room A | 19.27 m | No |
| Tatami room B | 18.77 m | No |
| Private room | 21.87 m | Yes |
Only the private room at the far end needs emergency lighting, with the 2nd floor’s corridor from it; the office goes without only because that corridor, its way out, is lit. The order asks it of the rest of its way to the ground too: the stair and the entrance hall below.
3. If it were otherwise
- The same building as an office (not a special building; two storeys and under 1,000 m²): none of these rooms would need it. The office upstairs has no window, but its way out is lit.
- The stair as an outdoor evacuation stair: the walk ends at its entrance, here the head of the stair, so the private room’s is 13.38 m, and every room upstairs goes without.
4. How to use these numbers
- They compare a drawing with the building order; they are not a building confirmation, which the building official gives.
- The walks are measured from each room’s farthest point, the strictest reading of “from the room”. Whether the way is otherwise safe (避難上支障がないもの) is left to you.
- The corridors are those of the floor checked; the stair and the way on through the other floor are not followed.
- Whether a room is windowless (its daylight openings under a twentieth of its floor) is given, not checked:
check_spacewithdaylightmeasures it. The lights themselves (1 lux at the floor, article 126-5) are not checked.