The fire equipment and openings a building requires depend on its use, floors, area, occupants and stairs. Here are 5 examples an AI checked in earlier articles, mainly with the windowless floor, escape device, fire alarm and extinguisher checks of check_space, the tool it calls over MCP. For the windows that can stand in for an emergency entrance (an opening firefighters can enter from outside), the AI read the windows with get_space and compared them with the Order for Enforcement of the Building Standards Act. Floors are counted as in Japan, the ground floor being floor 1.
1. Results by building and check
| Place and condition | Rule | Figures checked | Threshold or condition | Result |
|---|---|---|---|---|
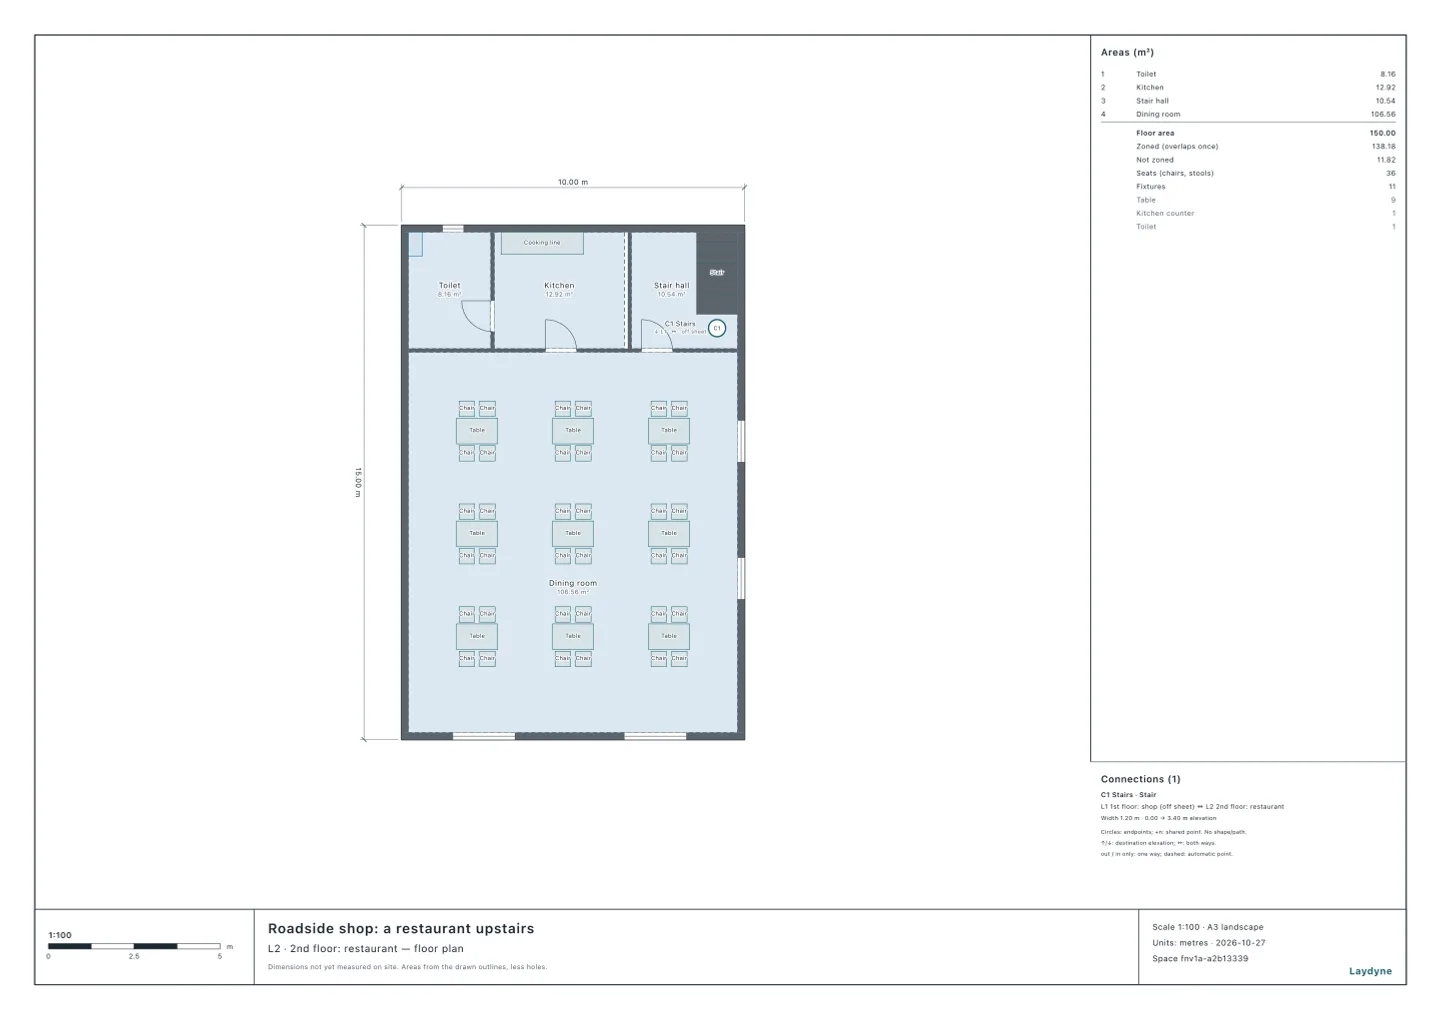
| Roadside shop: before changing the windows on floor 2 | Fire Service Act Regulation, Article 5-5 | Openings of 4.32 m², 2 large openings | Exceed 4.83 m², a thirtieth of the floor area | Windowless floor |
| Roadside shop: after making the road-facing windows taller | The same rule | Openings of 5.4 m², 2 large openings | Exceed 4.83 m², a thirtieth of the floor area | Ordinary floor |
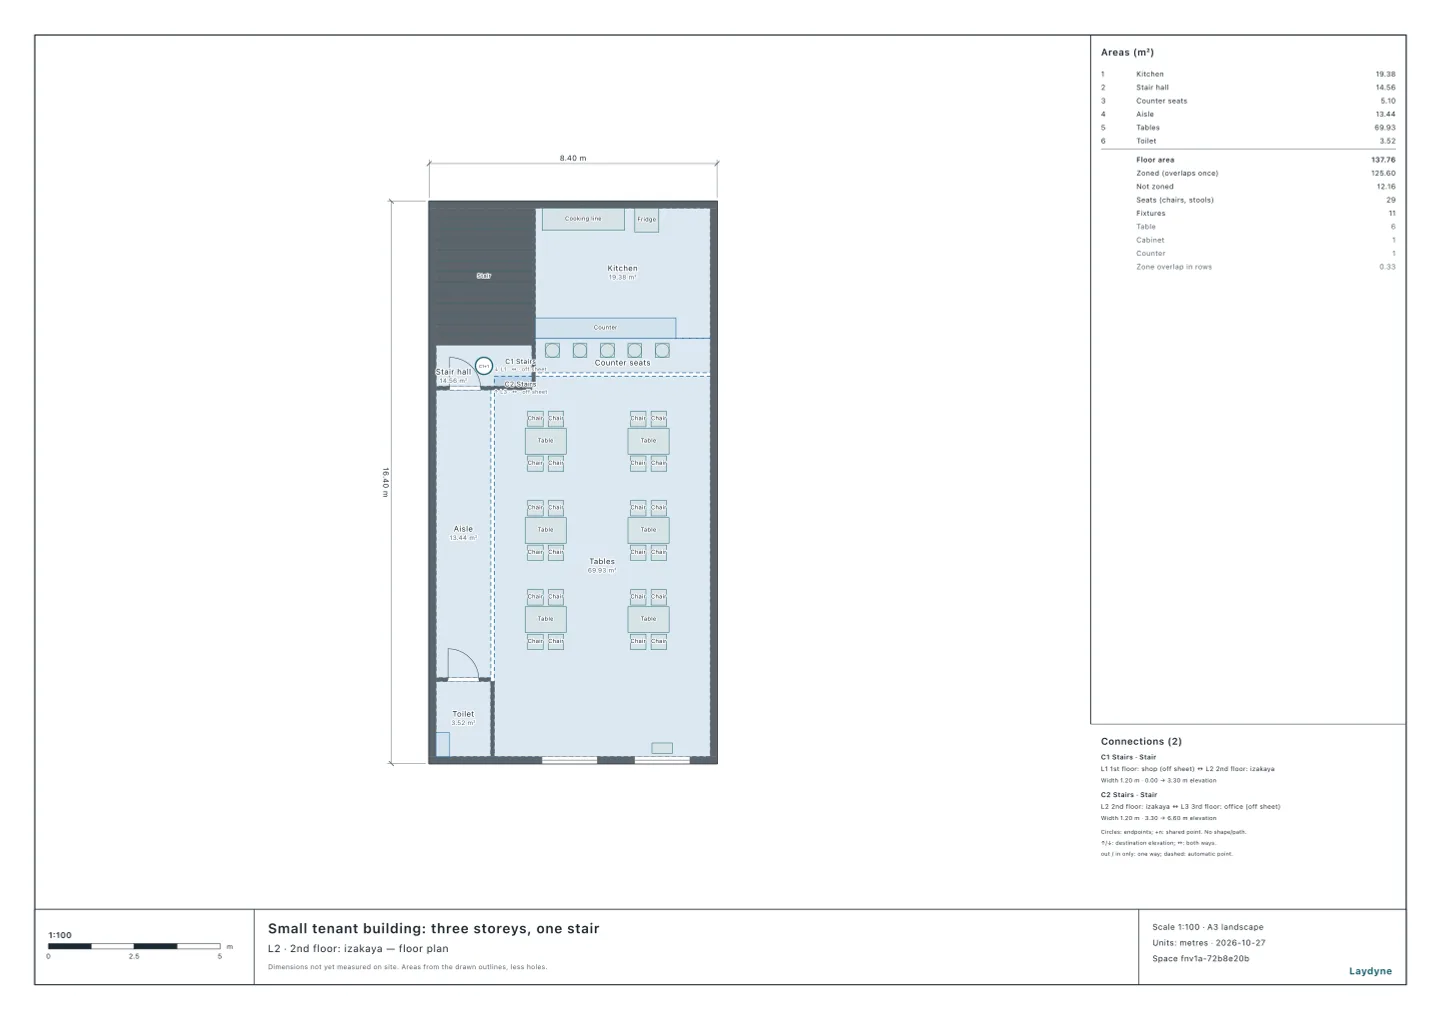
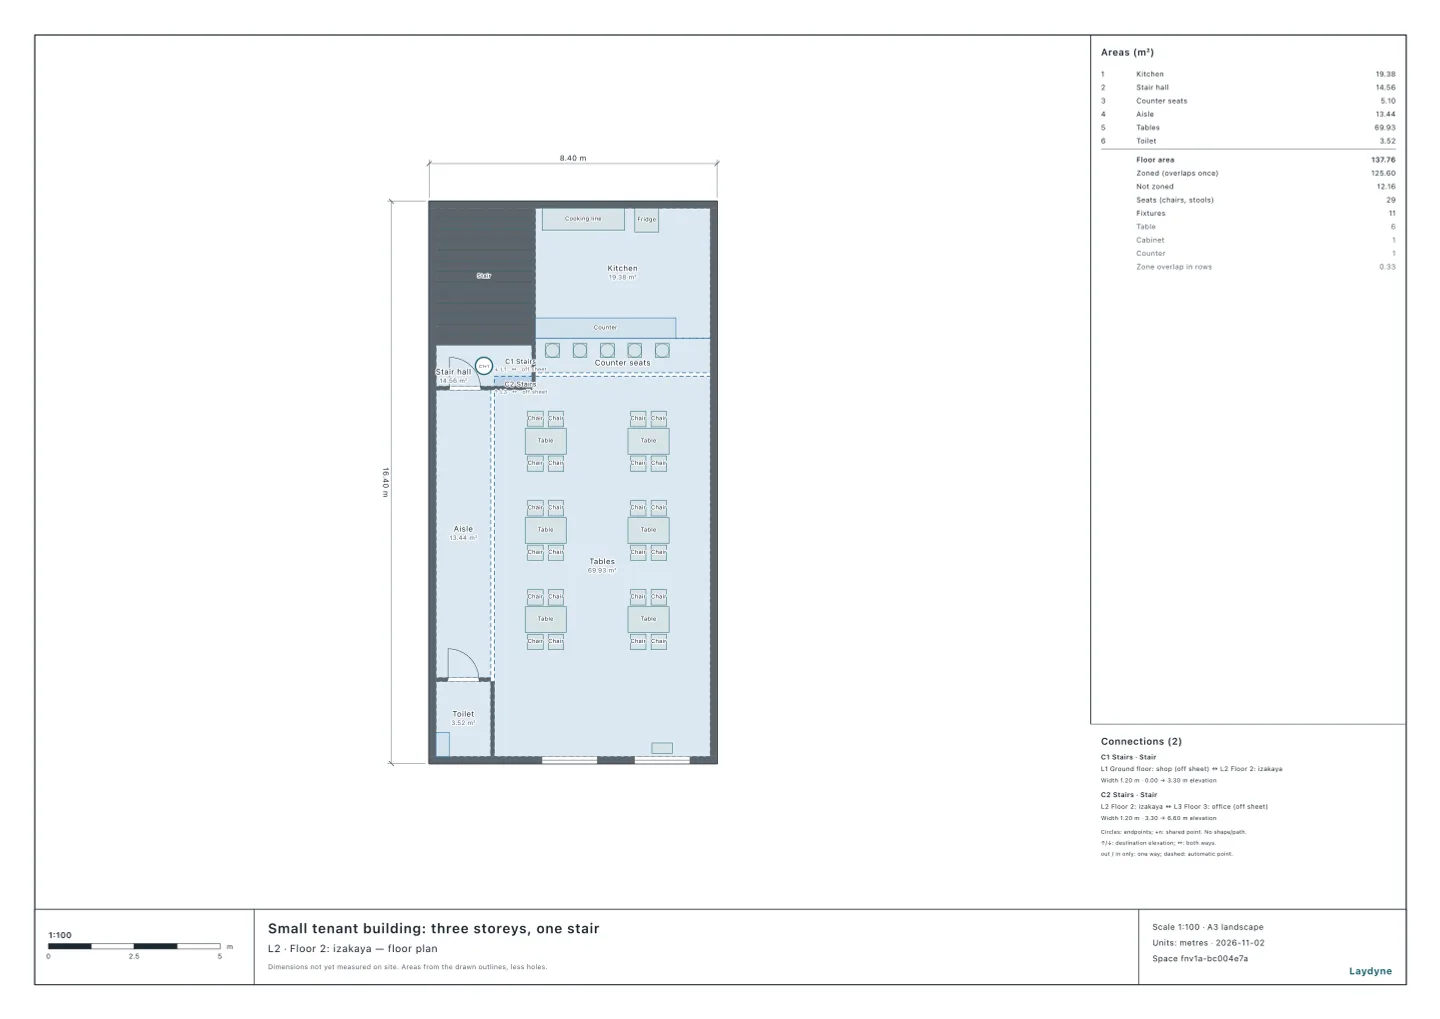
| Tenant building: izakaya on floor 2 | Fire Service Act Order, Article 25 | 32 occupants, 1 direct stair | Item (v), 10 people or more | Needs 1 escape device |
| Tenant building: office on floor 3 | The same rule | 19 occupants, 1 direct stair | Item (v), 10 people or more | Needs 1 escape device |
| Office building: the south wall of floor 3 faces the road | Building Standards Act Order, Article 126-6 | 6 windows | A substitute window in every 10 m of the road-facing wall | Enough |
| Office building: the north wall of floor 3 faces the road | The same rule | 2 windows, none in the west section of 0–14 m | A substitute window in every 10 m of the road-facing wall | Short |
| Office building: fire alarm system on floor 3 | Fire Service Act Order, Article 21 | Floor area of 307.84 m² | 300 m² or more on floor 3 | Needed. Rooms and corridor need 5 detectors in all |
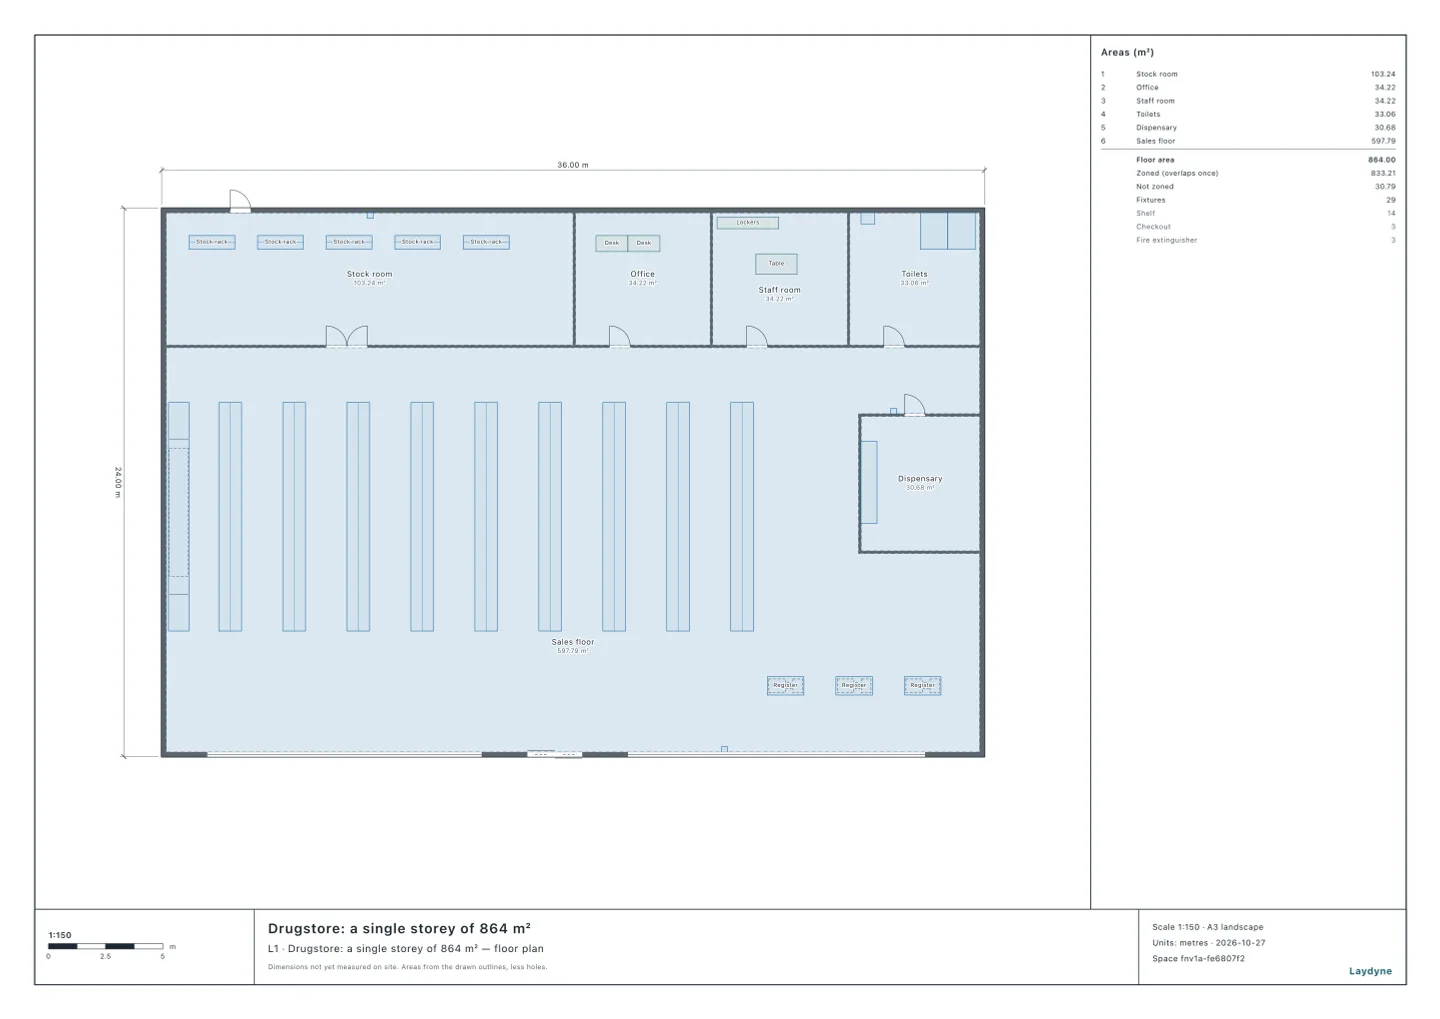
| Drugstore: before adding an extinguisher | Fire Service Act Regulation, Article 6 | 3 extinguishers, 9 extinguisher units, farthest walk of 24.33 m | Walking distance no greater than 20 m | Walk exceeds the limit |
| Drugstore: after adding 1 extinguisher by the west wall | The same rule | 12 extinguisher units, farthest walk of 18.57 m | Walking distance no greater than 20 m | Walk meets the limit |
The Fire Service Act Order is Japan's Order for Enforcement of the Fire Service Act, and the Fire Service Act Regulation its Regulation for Enforcement. A "windowless floor" is a floor without enough openings for firefighting, which the fire code makes need more equipment. A direct stair leads straight to the evacuation floor (the floor with a door straight out to the ground). Extinguisher units are Japan's rating of an extinguisher's capacity.
2. What they show
- Check the number and area of the openings and what they face. The roadside shop's floor 2 has 2 large openings, but their 4.32 m² does not exceed 4.83 m², a thirtieth of the floor area. It is a windowless floor. Taller windows give 5.4 m², making it an ordinary floor. Windows that stand in for an emergency entrance follow a separate rule. The office building's 6 windows are enough if the road is to the south. To the north, its only 2 windows leave the west section of 0–14 m without a window, so they are not enough.
- Use, floor and stairs change which equipment is needed. The tenant building has 32 people on floor 2 and 19 on floor 3, each floor with 1 direct stair. Each floor needs 1 escape device under item (v) of Article 25(1) (a floor without two direct stairs and with 10 or more occupants). The office building's total floor area of 923.52 m² is below 1,000 m², but its floor 3 of 307.84 m² reaches 300 m², so that floor needs a fire alarm system. Its rooms and corridor need 5 detectors in all.
- Check both quantity and placement. The drugstore's 3 extinguishers (assumed 3 units each) provide enough capacity at 9 units, but the farthest walk is 24.33 m, more than 20 m. Adding 1 extinguisher by the drugstore's west wall gives 12 extinguisher units and a farthest walk of 18.57 m, within 20 m.
3. The articles
- Do the roadside shop's openings meet the windowless-floor rule?
- How many escape devices does a small tenant building need?
- Are the windows enough to stand in for an emergency entrance?
- Does the office building need a fire alarm system, and how many detectors?
- Where and how many extinguishers does the drugstore need?
4. How to ask an AI
Check this plan's use, floor areas and occupants, direct stairs, and the roads its windows face. Compare windowless-floor status, the escape devices and detectors needed, the windows that stand in for an emergency entrance, and the walks to extinguishers with their rules. Show what falls short and what changes after changing the windows or the equipment.
5. What this does not cover
- These are results from each article's example plan. They are not fire inspections or building approvals. Check each article's use and floor conditions and consult the office in charge.
- Glass types, whether windows open from outside, and bars or shutters that prevent entry are not checked. The openings for the windowless-floor rule and the windows that stand in for an emergency entrance are each compared with their own rule.
- Not included: exemptions from escape devices and the space they land in, detector zones divided by beams and detector positions, detectors in stairs or shafts, and special locations or equipment-based reductions for extinguishers. The walks to extinguishers go around shelves and counters.