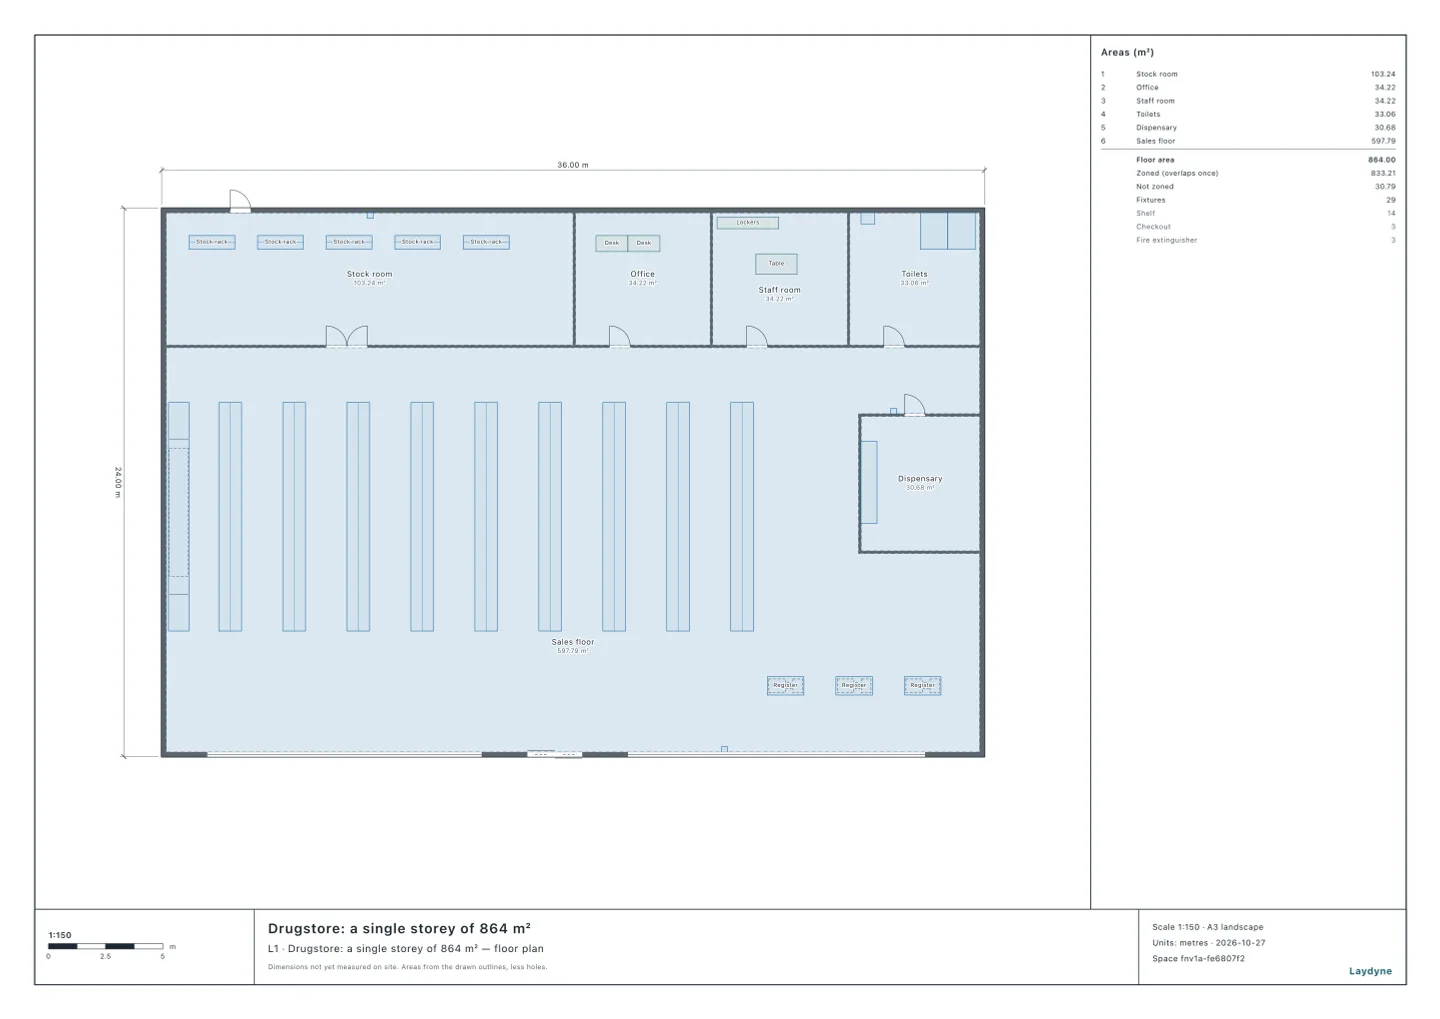
Start from the drugstore (free account) or from your own drawing. Whether a building needs fire extinguishers goes by its use and its area. If it does, it needs both units of extinguishing power for its floor and extinguishers placed so that one is within 20 m walking of anywhere. This article checks a synthetic single-storey drugstore with the same tools your AI calls over MCP. Every number below comes from that run.
What the order and the regulations ask
From e-Gov (消防法施行令, article 10, paragraph 1; 消防法施行規則, articles 6 and 9):
- Whether they are needed (order, article 10, paragraph 1). Theatres, cabarets and amusement arcades, hospitals and clinics with beds, and welfare facilities where people stay need them whatever their area. A restaurant needs them whatever its area when it has equipment or appliances that use fire (other than those with an overheating preventer for cooking oil, an automatic extinguisher or another such safety device: regulations, article 5-4). Shops, hotels, flats, factories, warehouses and the like need them from a total floor area of 150 m², schools, libraries and offices from 300 m². Any other building’s basement, windowless floor, or 3rd floor and above with 50 m² of floor or more needs them too.
- How many (regulations, article 6, paragraphs 1 and 2). The extinguishers’ units together are at least the total floor area (a floor’s, when the floor alone needs them) divided by an area set by the use: 100 m² for shops, restaurants, hotels, hospitals, factories and warehouses, 50 m² for theatres and cabarets, 200 m² for schools, libraries and offices. Twice that area with the main structure fire-resistant and the walls and ceilings finished in flame-retardant materials. Each extinguisher’s units are on its label.
- Where (article 6, paragraph 6). On each floor, from every part of it, the walk to an extinguisher is 20 m or less. A restaurant with fire under 150 m² of total floor places them on its floors with that equipment (and on a basement, windowless floor or 3rd floor and up of 50 m² or more).
- How high (article 9, item 1). 1.5 m above the floor or less.
check_space with extinguishers counts the extinguishers in the drawing and measures, from every point of the floor, the shortest walk round the walls and through the doors to the nearest one (round the shelves and counters too with furniture). It gives the farthest point and its route, with the margin it is found within.
1. The shop as drawn
| Checked | Result |
|---|---|
| Needed | Yes (a shop with a total floor of 864 m², 150 m² or more: order, article 10, paragraph 1, item 2 イ) |
| Units | 864 m² over 100 m², 8.64 or more. Three extinguishers (taken as 3 units each) give 9: enough |
| Walk | From the south-west corner of the sales floor, by the west wall, to the nearest extinguisher (in the stock room): 24.33 m, more than 20 m |
| Height | The tops of all three 0.6 m above the floor |
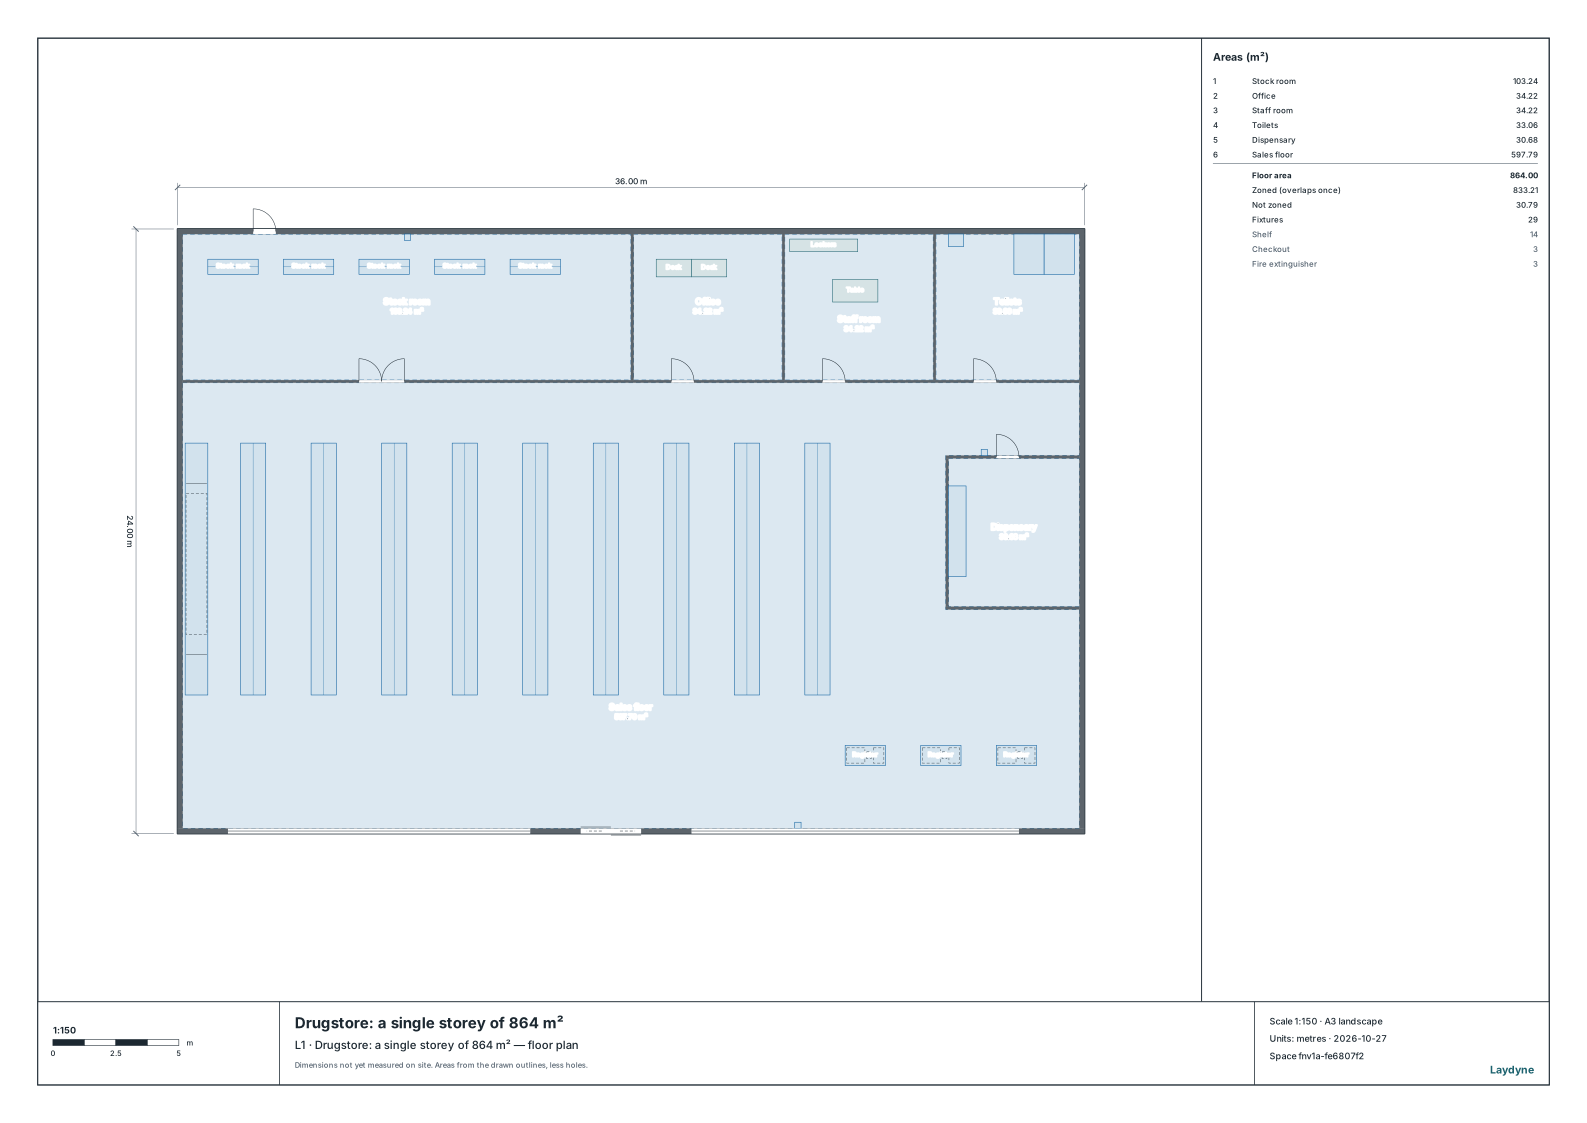
The nearest extinguisher to the south-west corner is the one in the stock room. Round the shelves, the walk goes north between the gondola runs and in through the stock room doors, and is still 24.33 m. The units are enough, but the extinguishers are not placed as the rule asks. In a fire-resistant building with flame-retardant finishes, the units asked would fall to 4.32. The walk would not change.
2. Add one extinguisher
| Change | Units | Farthest point | Walk | Result |
|---|---|---|---|---|
One more on the west wall of the sales floor, by the south-west corner (edit_space) | 12 | The far corner of the office | 18.57 m (to the extinguisher by the dispensary door) | Within 20 m |
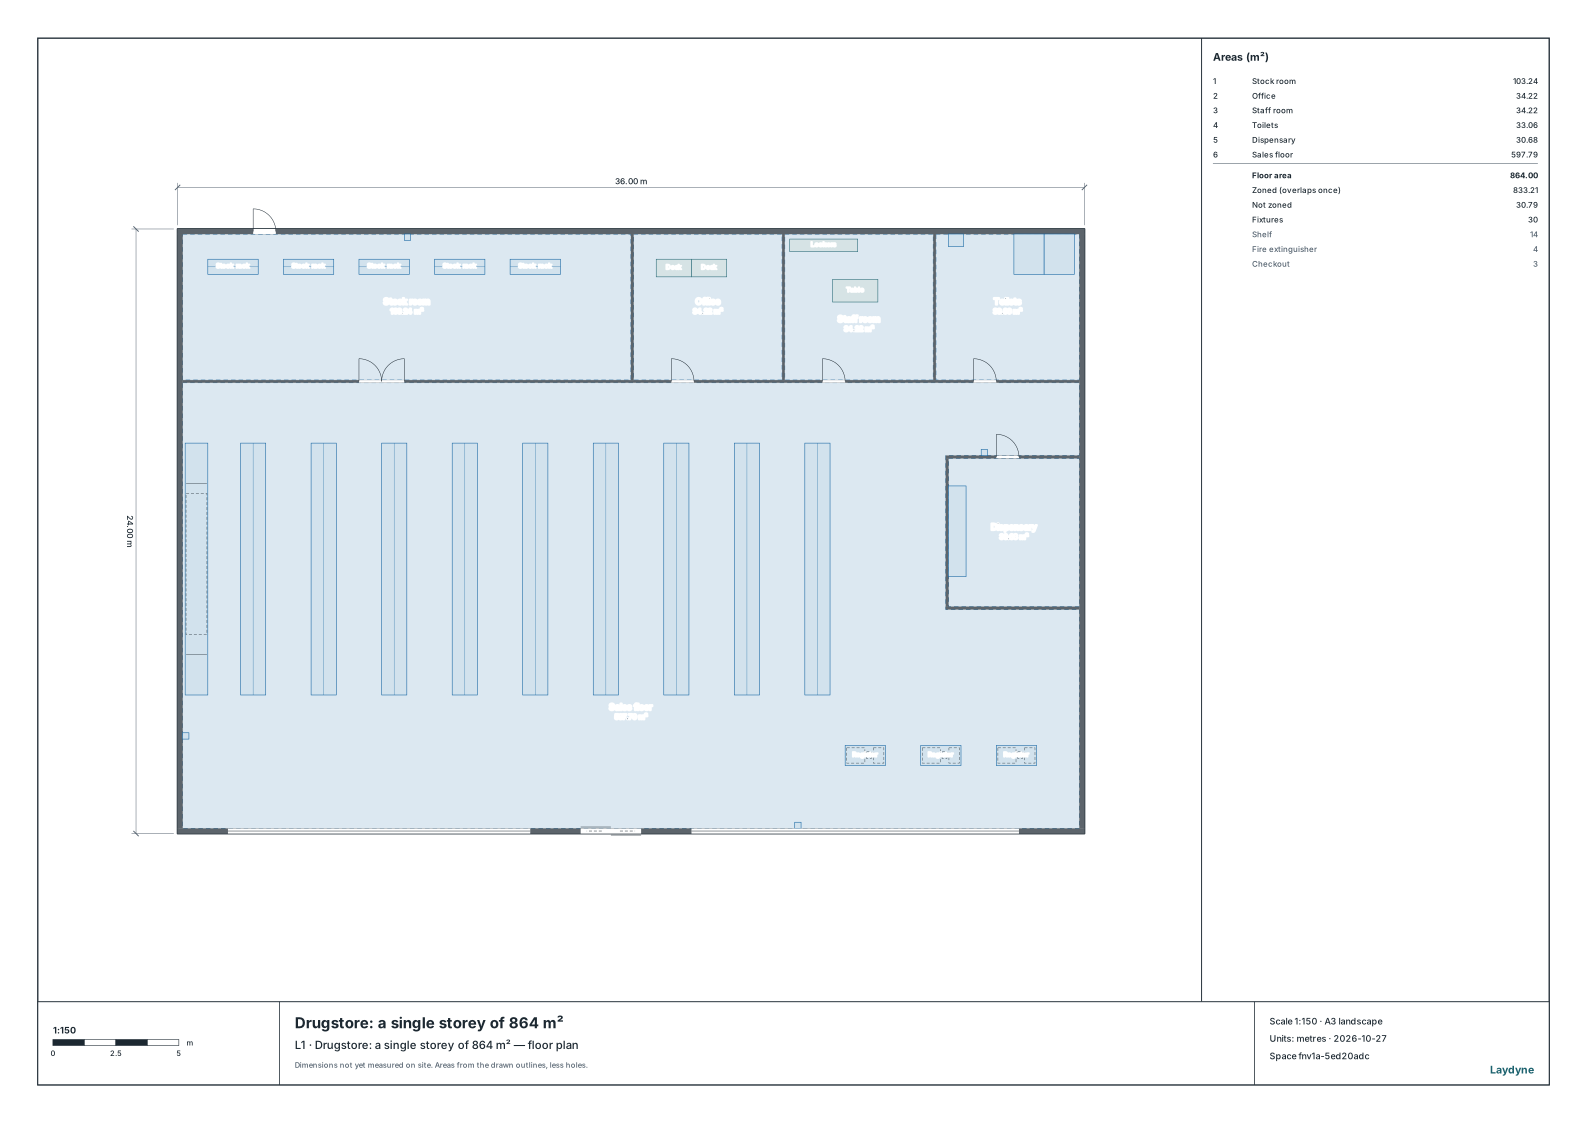
The added extinguisher brings the west of the sales floor close. The farthest point moves to the far corner of the office. From there the walk goes out of its door, across to the extinguisher by the dispensary door, 18.57 m. The floor check (check_space) finds no issues before or after.
3. How to use these numbers
- They compare a drawing with the order and the regulations; they are not the fire department’s decision. Follow the local fire department for the notices and inspections.
- Give the units on each extinguisher’s label. This article takes 3 units each for its synthetic store. In a building that needs them by its total floor, the units are counted over the extinguishers on all its floors (those on floors not drawn are not counted).
- Not checked: places with electrical equipment (article 6, paragraph 4), places using a lot of fire (paragraph 5), small quantities of hazardous materials and designated combustibles (paragraph 3), large extinguishers (article 7), and the reductions for indoor hydrants or sprinklers (article 8).
- The walk is the shortest round the walls and through the doors (round the shelves and counters too in this article). The result gives its margin (0.1 m here).