Those opening or running a small machine shop, and checking its fire equipment
Fire equipment for a machine shop: can a shutter make the floor windowless? Extinguishers, an automatic fire alarm, indoor hydrants and exit lights, checked with your AI
Does a machine shop of 344 m² need extinguishers, an automatic fire alarm, indoor hydrants and exit lights? In the members’ machine shop, your AI checks whether the floor is windowless with the shutter counted and not, compares the equipment each needs, and puts extinguishers where the walk round the machines is short enough.
The flow
You
Your AI
Laydyne
You1Say the shutter and the floorOpen the model (or draw your shop), and say whether the shutter opens from outside, the total floor and the storeys.
Laydyne2Check the windowless floorChecks the openings with the shutter and without, and the equipment each needs.check_space→ Without the shutter, 1.89 m² against 11.71 m²: windowless, with an alarm, hydrants and exit lights.
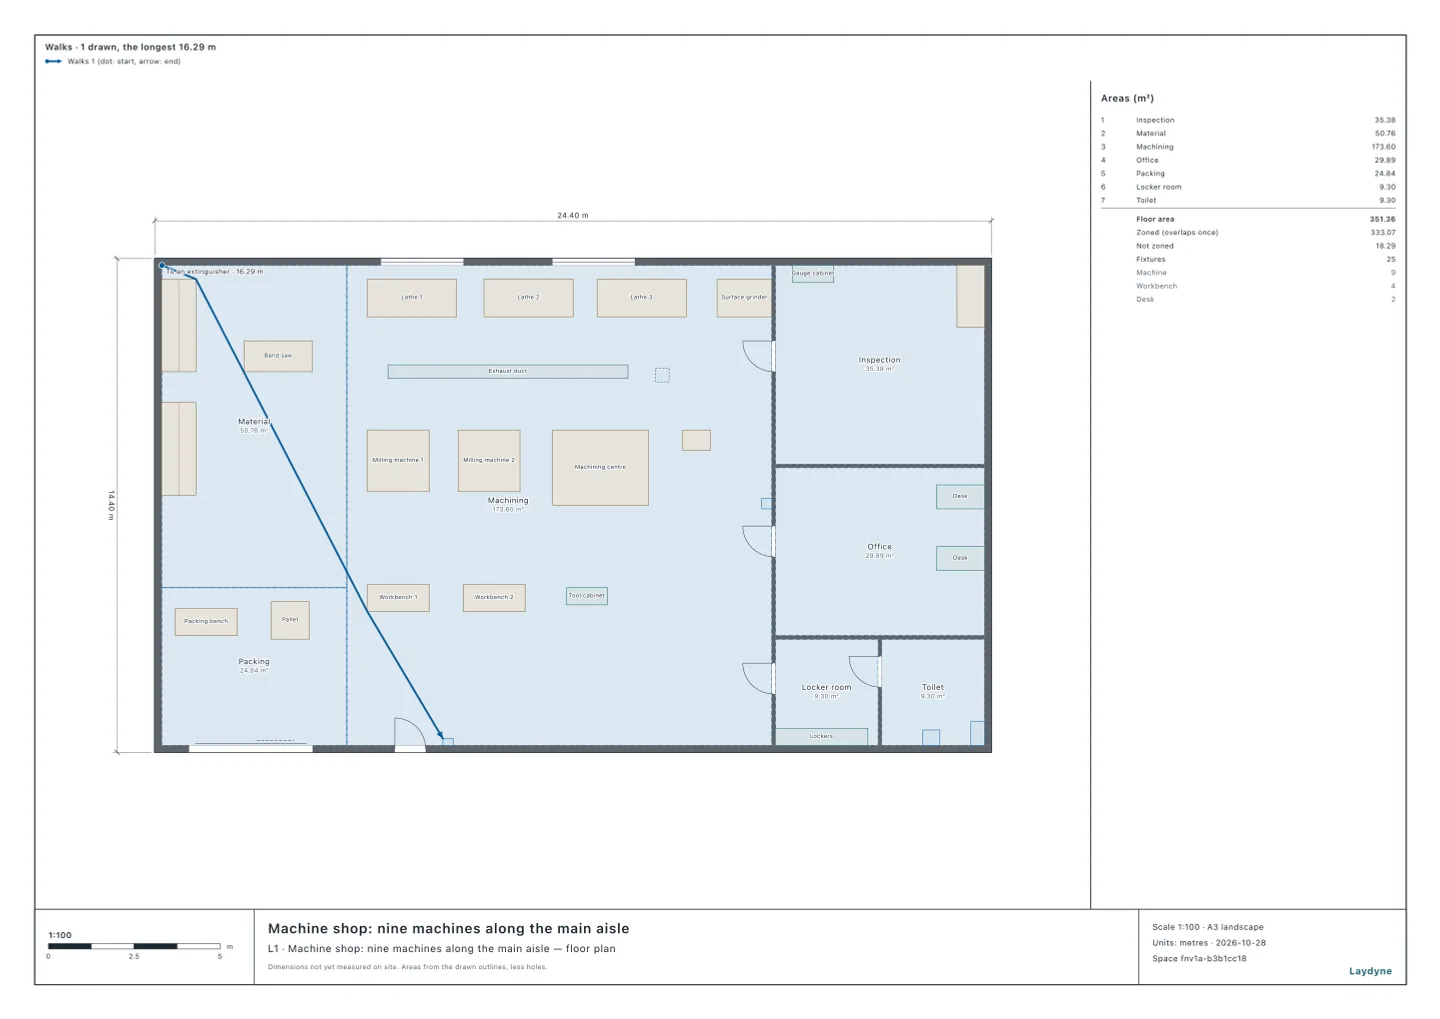
Laydyne3Put the extinguishersPuts two in one change and checks the units and the walk round the machines.edit_spacecheck_spaceget_view_image→ 3.44 units needed, 6 placed; the farthest point 16.29 m away.
Start from the machine shop model (free sign-up). A factory or workshop is item (12)イ of Annexed Table 1 of Japan’s Fire Service Act Enforcement Order. In this article your AI takes the members’ machine shop as a single-storey building of its own and checks its fire equipment. It ran the same tools an AI calls over MCP. Every figure and number below comes from that run.
1. The shop and where the extinguishers go
The material and packing to the west, machining in the middle, the inspection room, office, locker room and toilet to the east; the shutter and the staff door in the south wall, two extinguishers, 16.29 m from the far corner of the material store
The total floor is 24.2 × 14.2 m = 343.64 m² to the outer walls’ centrelines.
Two windows are in the north wall; the ways in are the shutter and the staff door in the south wall.
2. Is it a windowless floor?
With check_space’s fireWindowless, your AI checks whether this floor is a windowless floor (Enforcement Regulation Article 5-5). An opening that cannot be opened from outside does not count (Article 5-5(2)(iii)).
Shutter
Openings that count
A thirtieth of the floor
Large openings
Windowless floor
Opens from outside
14.85 m²
11.71 m²
2
No
Does not
1.89 m²
11.71 m²
1
Yes
The north windows (2.88 m² each) start 2.4 m above the floor, not within 1.2 m, so they do not count (Article 5-5(2)(i)).
Without the shutter (12.96 m²), only the staff door’s 1.89 m² is left, and the floor is windowless.
Whether the openings face a road, or an open space joined to one, is not checked: the model has no site or road.
3. What changes on a windowless floor
Equipment
Not windowless
Windowless
Extinguishers
Needed (150 m² or more in all)
Needed (150 m² or more in all)
Automatic fire alarm
Not needed (under 500 m² in all)
Needed (a windowless floor of 300 m² or more)
Indoor hydrants
Not needed (under 700 m² in all)
Needed (a windowless floor of 150 m² or more)
Exit lights
Not needed (basements, windowless floors and the 11th floor up only)
Needed (none left out on a windowless floor)
For item (12) an automatic fire alarm is needed from 500 m² of total floor (Enforcement Order Article 21(1)(iv)). On a windowless floor of 300 m² or more it is needed whatever the total (Article 21(1)(xi)).
Indoor hydrants are needed from 700 m² of total floor (Article 11(1)(ii)), and on a windowless floor of 150 m² or more (Article 11(1)(vi)). A factory takes No. 1 hydrants (Article 11(3)).
For item (12) exit lights are needed only on basements, windowless floors and the 11th floor and up (Article 26(1)).
4. How many extinguishers, and where
Units needed
Units placed
From the farthest point
Within 20 m
Before
3.44
0
―
―
Two
3.44
6
16.29 m
Yes
The units needed are the total floor over 100 m², 3.44 (Enforcement Regulation Article 6). One extinguisher of three units (an assumption) is not enough, so your AI puts two: on the south wall east of the staff door, and on the partition south of the inspection room’s door (edit_space).
An extinguisher must be within a 20 m walk of every part of the floor (Article 6(6)(i)). Walking round the machines, racks and benches, the farthest point is the north-west corner of the material store, 16.29 m away.
check_space finds nothing new with them in place (the findings on the aisles between machines and the headroom were there before).
5. Using the check
Draw your shop (from a PDF drawing or photos as well), and tell your AI whether the shutter opens from outside, the total floor and the storeys.
Not checked: how much cutting oil and other dangerous goods or designated combustibles it keeps (small quantities of dangerous goods need extinguishers whatever the floor, Enforcement Order Article 10(1)(iv)), floors above the ground floor, the open space outside the windows, and notices to the fire department.
Try it with your own AI
Connect Laydyne to Claude, ChatGPT, Codex or Cursor over MCP for free, then give it the starting prompt above.
Fire equipment for a machine shop: can a shutter make the floor windowless? Extinguishers, an automatic fire alarm, indoor hydrants and exit lights, checked with your AI | Laydyne