Those on the boards or the management of an estate, a block of flats or an apartment building, planning a rebuild or a refit, and wanting to check its fire equipment
A block of flats’ fire equipment: does a five-storey block need hydrants and escape devices? With the special rules for flats
Does a five-storey block of flats (item (5)ロ in Japan’s fire law) need an automatic fire alarm, extinguishers, indoor hydrants, exit lights and escape devices? A block with one stair has stricter rules for escape devices; and flats have a special ordinance. In the estate model, your AI checks the drawing against the rules.
The flow
You
Your AI
Laydyne
You1Say the blockOpen the model (or draw your block), and say its storeys, its structure and finishes, the residents a flat, and its stairs and balconies.
Laydyne2Check the rulesChecks the alarm, the extinguishers’ units, the hydrants by the structure, the exit lights and whether the floor is windowless.check_spaceget_view_image→ Alarm needed; no hydrants if fire-resistant and finished in flame-retardant materials; not windowless with the balcony windows counted.
Laydyne3Count the escape devicesCounts the escape devices of the five storeys for one, two and four residents a flat.check_space→ One stair: at two a flat, one device each on the 3rd to 5th floors.
Start from the estate model (no sign-up needed). An estate’s blocks and other buildings of flats are item (5)ロ of the table appended to Japan’s fire service order (消防法施行令 別表第一). Whether they need indoor hydrants turns on the structure, and a block with one stair has stricter rules for escape devices. In this article, on block C of the estate model, five storeys, your AI checks the drawing against the rules. It ran the same tools an AI calls over MCP. Every figure and number below comes from that run.
1. The block
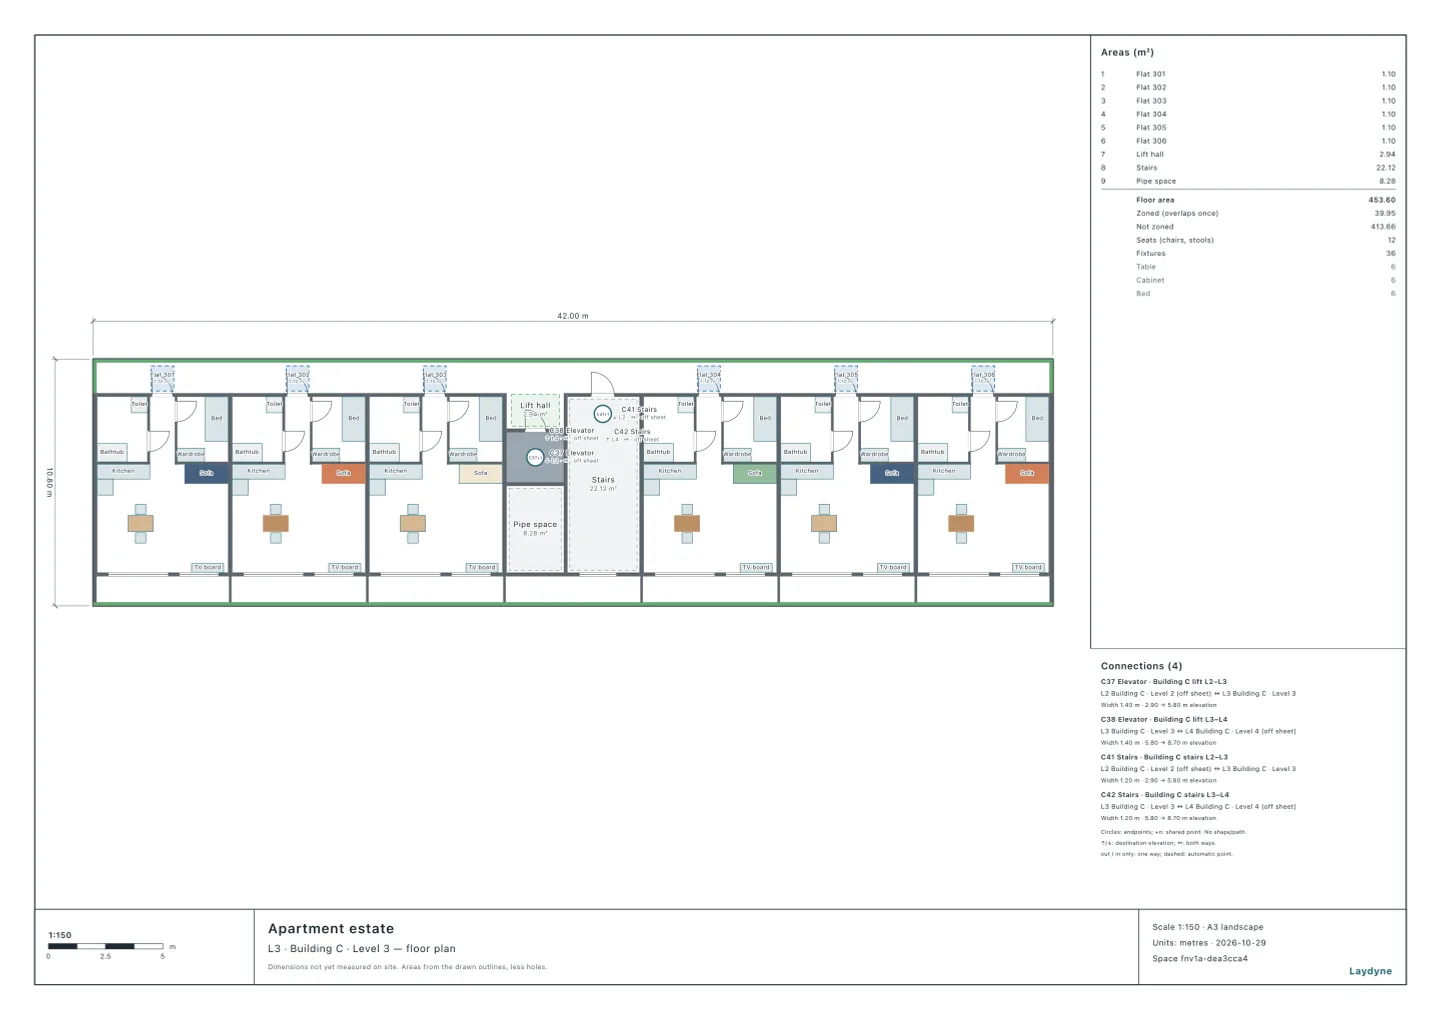
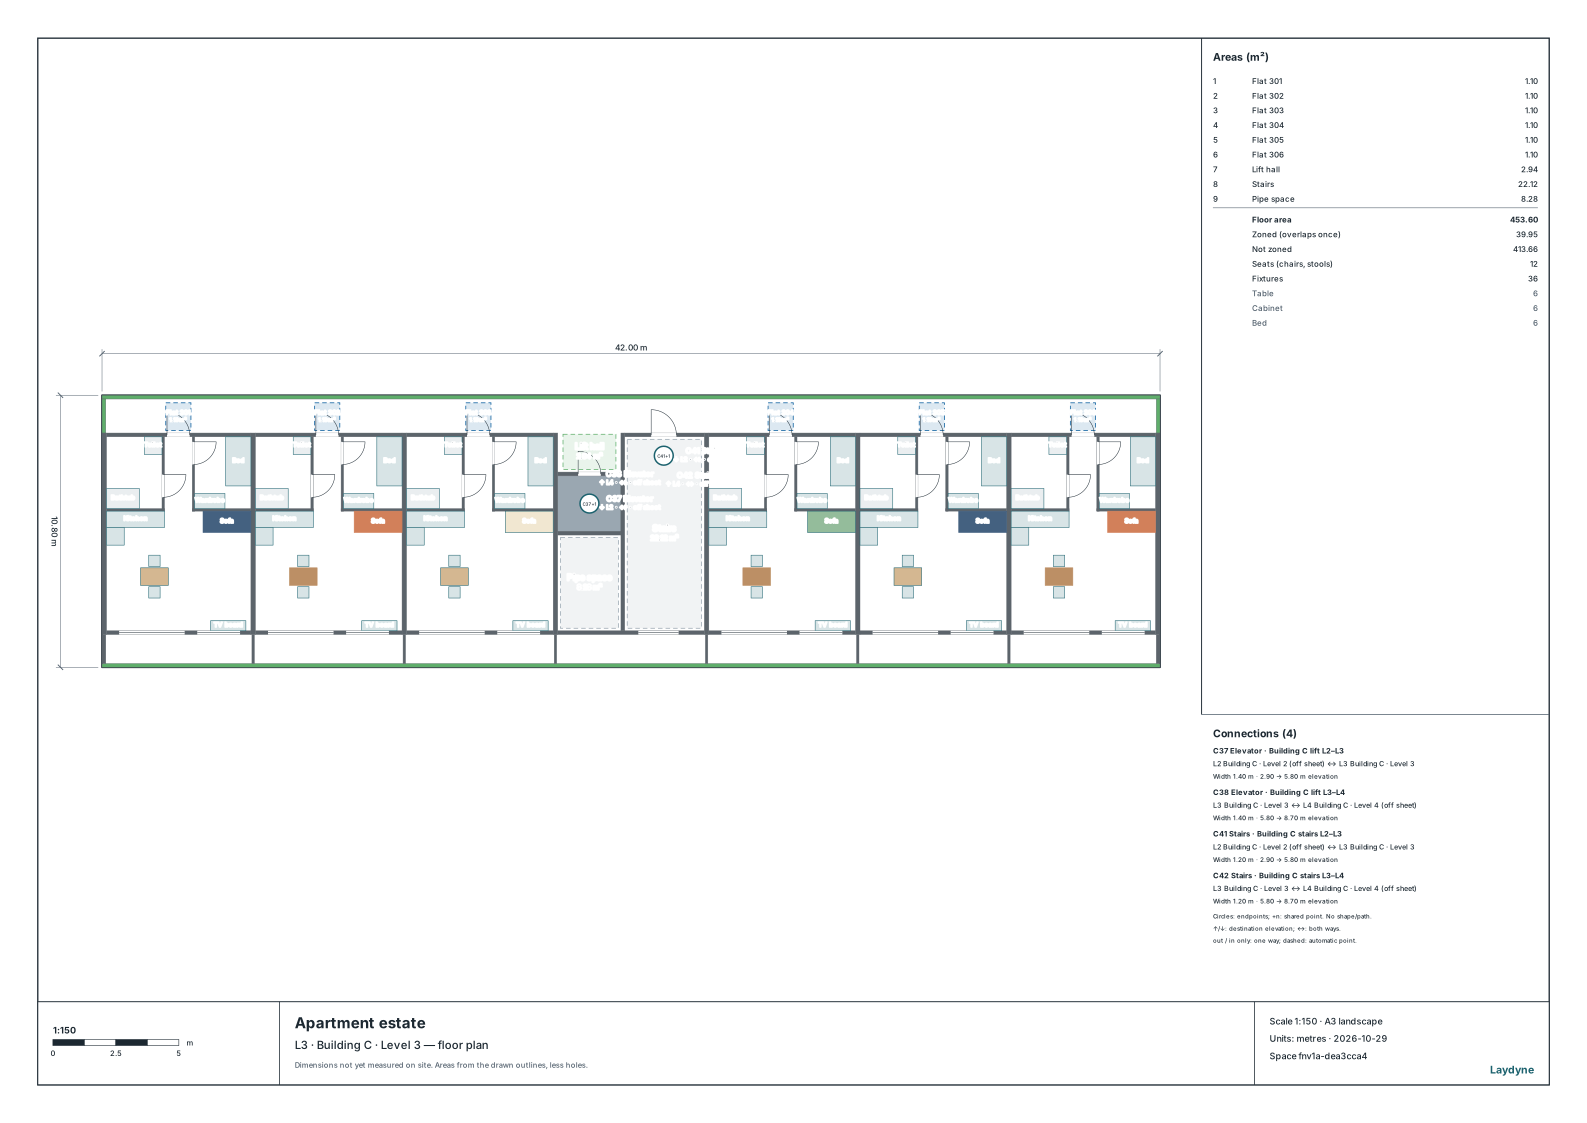
The open corridor to the north, six flats and the lift and stair in the middle, the balconies to the south
Block C has five storeys: 5 flats on the 1st floor and 6 on each of the 2nd to 5th, 29 in all, along an open corridor to the north with balconies to the south, and one stair.
Its floor is taken inside the centrelines of the walls round the flats and the stair (without the open corridor and the balconies): 41.82 × 7.85 m = 328.29 m². With every storey the same, the total floor is 1,641.45 m².
check_space finds nothing.
2. The rules of the fire service order
Equipment
Needed
The rule
Extinguishers
Yes
150 m² in all or more (令第10条第1項第2号イ)
Automatic fire alarm
Yes
500 m² in all or more (令第21条第1項第4号)
Indoor hydrants
By the structure
700 m² in all or more (令第11条第1項第2号・第2項)
Sprinklers
No
Only on the 11th floor and up (令第12条第1項第12号)
Exit lights
No
Only on basements, windowless floors and the 11th floor and up (令第26条第1項第1号・第2号)
Guide signs
Yes
Items (1) to (16) (令第26条第1項第4号)
The AI checked all but the sprinklers with check_space on the 3rd floor.
The extinguishers’ units are the total floor over 100 m², 16.41, or over 200 m² if fire-resistant and finished in flame-retardant materials, 8.21 (消防法施行規則第6条).
3. Indoor hydrants change with the structure
Structure
Finishes
Line
Indoor hydrants
Fire-resistant
Flame-retardant
2,100 m²
Not needed
Fire-resistant
Other
1,400 m²
Needed
Other
Other
700 m²
Needed
At 1,641.45 m² in all, the block needs no indoor hydrants if it is fire-resistant and finished in flame-retardant materials: under 2,100 m².
4. Windowless or not
The drawing has the balconies as part of the floor, so the windows onto them do not face the outside. The AI gave fireWindowless the 13 windows onto the balconies (12 of the flats, 1 of the stair) as facing outside.
Windows
Openings
A thirtieth of the floor
Large openings
Floor
As drawn
0 m²
15.12 m²
0
Windowless
Those onto the balconies counted
38.36 m²
15.12 m²
13
Not windowless
With the windows onto the balconies counted, the floor is not windowless and needs no exit lights. A windowless floor would need them.
5. Escape devices
With escapeDevices, the AI counted the escape devices of the five storeys. An item (5)ロ building’s occupant load is its residents (消防法施行規則第1条の3). It compared one, two and four residents a flat (assumptions).
Floor
Flats
1 a flat
2 a flat
4 a flat
1st
5
0
0
0
2nd
6
0
0
0
3rd
6
0
1
1
4th
6
0
1
1
5th
6
0
1
1
With one stair, the floors from the 3rd up with 10 people or more need escape devices (令第25条第1項第5号). At two a flat, the 3rd to 5th have 12 each and need one each; at one a flat, 6, and none.
The 2nd floor needs them with 30 or more (同項第2号): even at four a flat it has 24, and needs none. The 1st, the evacuation floor, needs none.
If put, the 3rd floor takes a slide, a ladder, a rescue chute, a descender, a bridge or a gangway; the 4th and 5th a slide, a ladder, a rescue chute, a descender or a bridge (the table of 令第25条第2項第1号).
6. The special rules for flats
Flats have a special ordinance: 特定共同住宅等における必要とされる防火安全性能を有する消防の用に供する設備等に関する省令 (平成17年総務省令第40号). A building of flats whose position, structure and equipment meet the standard of the Fire and Disaster Management Agency’s commissioner may put other equipment in place of the usual (第2条・第3条).
In such a building of five storeys or fewer (but basements) of the two-way-escape or open type, extinguishers, indoor hydrants, sprinklers, the automatic fire alarm and the like may be replaced by home extinguishers, sprinklers for flats, and a fire alarm for flats (or a fire alarm in each flat with an emergency alarm for flats) (the table of 第3条第1項).
Which type this block is, the tools do not check. Ask the fire station.
7. How to use this
Draw your block (from a PDF of the drawings or photos too), and tell the AI its storeys, its structure and finishes, the residents a flat, and how its stairs and balconies are built.
Not checked: whether it is of a type of the special rules, how the open corridor and the balconies count in the floor area, the 1st floor’s entrance and the community hall, the equipment the fire brigade uses such as the dry riser, home fire alarms, and the fire station’s view.
Try it with your own AI
Connect Laydyne to Claude, ChatGPT, Codex or Cursor over MCP for free, then give it the starting prompt above.