Apartment building layout software
Apartment buildings in 3D, with the morning lifts and the cameras on the grounds.
Laydyne lets you compare apartment lift demand, inspect entrance and estate cameras, and test furniture access. Use residential models to discuss the grounds, the shared building and the route into a home.
Start with a free account. Simulations are estimates and require Pro.
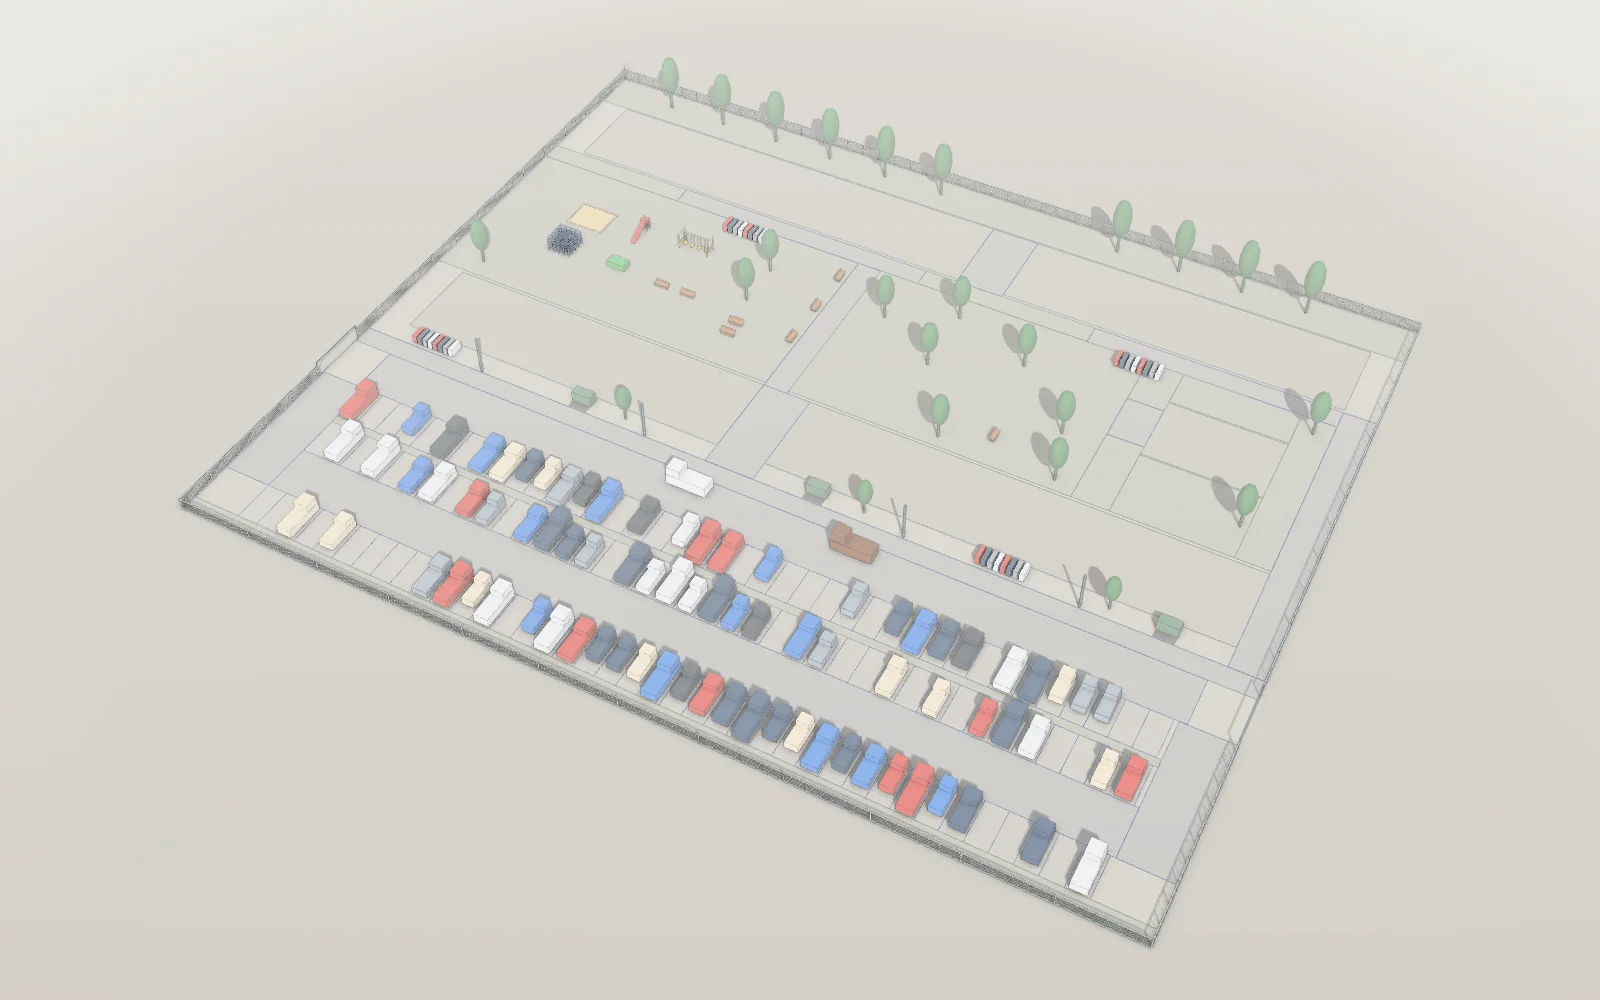
- 110 × 90 mModel floor dimensions
- 5042Parts in the model
- 14Articles with worked results
What you can do for this space
Furniture access
Inspect the journey for a sofa or piano.
Residential lift demand
Compare lift car availability and delivery-box use.
Residential fire checks
Inspect selected Japanese apartment-building fire criteria.
Entrance and estate cameras
Try camera positions with buildings and walls in the model.
Residential proposals
Present the estate in 3D and export the drawings.
Apartment buildings & estates · Furniture access
Test the route into the apartment.
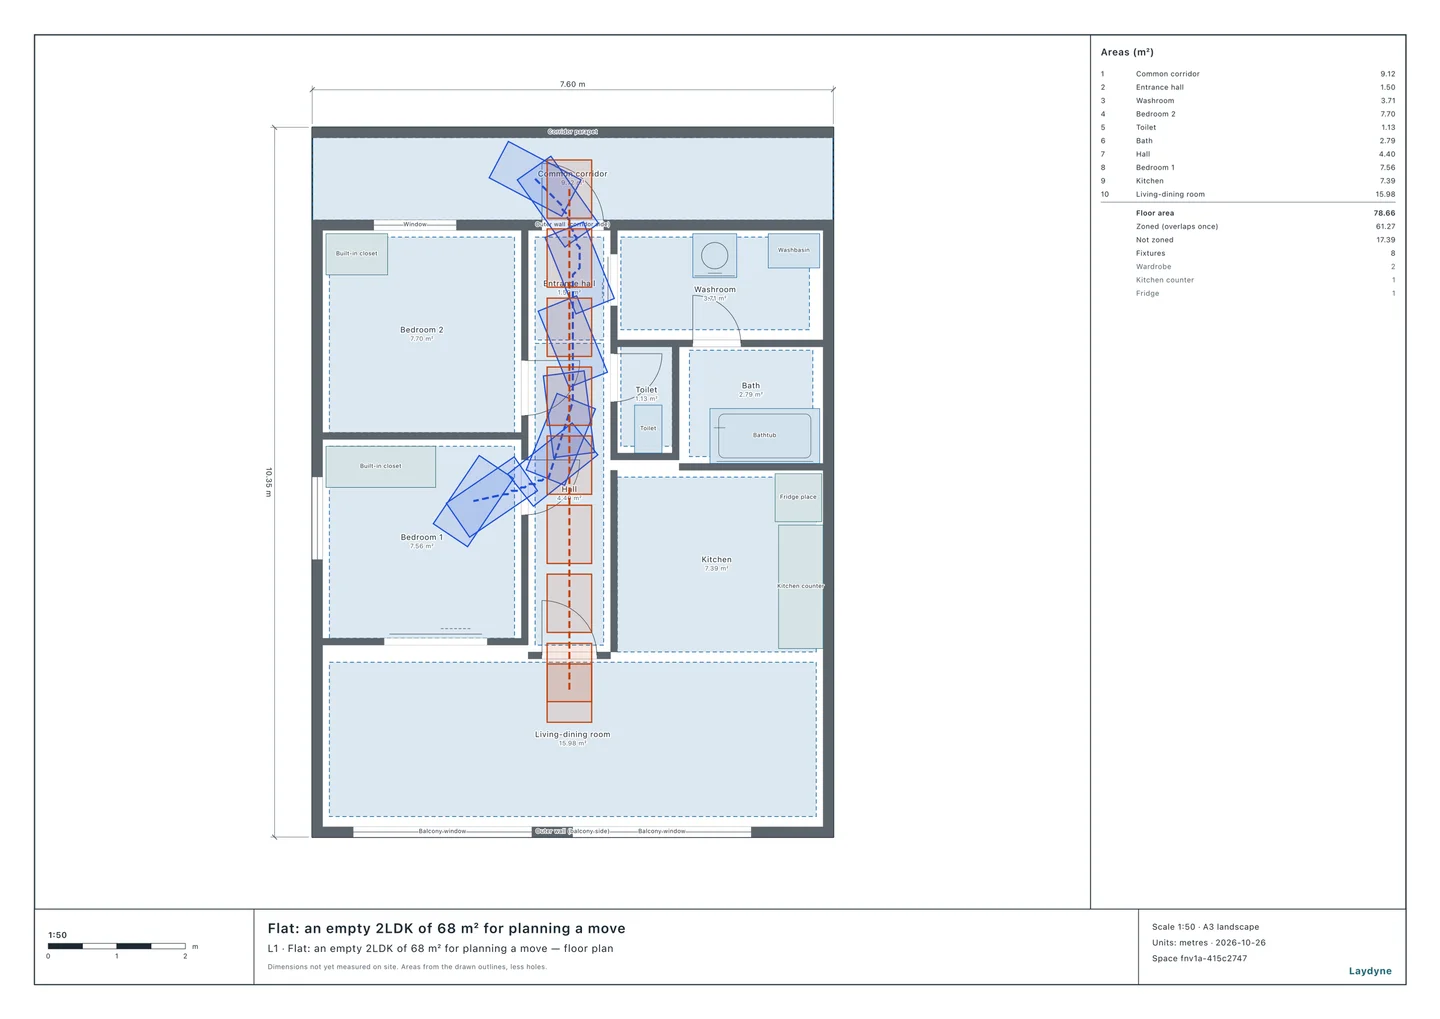
Place furniture and specify a carrying route in the apartment model. Inspect the result around doors and corners, including cases the bounded search cannot decide.
- Place the furniture to be carried
- Test the apartment entrance route
- Inspect tight turns and undecided results
Results from worked examples
- Of the three sofas, only the low one (1.8 × 0.85 × 0.65 m) gets in, on its side; none of them makes the turn in from the 1.2 m corridor upright or on its back.
- A full-size upright piano (1.53 m wide, 0.62 m deep) cannot be carried standing into this flat: it cannot turn from the 1.2 m common corridor to face the 0.9 m front door.
Apartment buildings & estates · Residential lift demand
Rehearse the departures and deliveries of the morning.
Set resident and delivery arrivals for an approximate estate morning. Vary lift operation or delivery arrangements and compare queues and journey times across the floors.
- Set resident departure patterns
- Compare lift car availability
- Try delivery-box arrangements
Results from worked examples
Residential lift demand: all articles for this use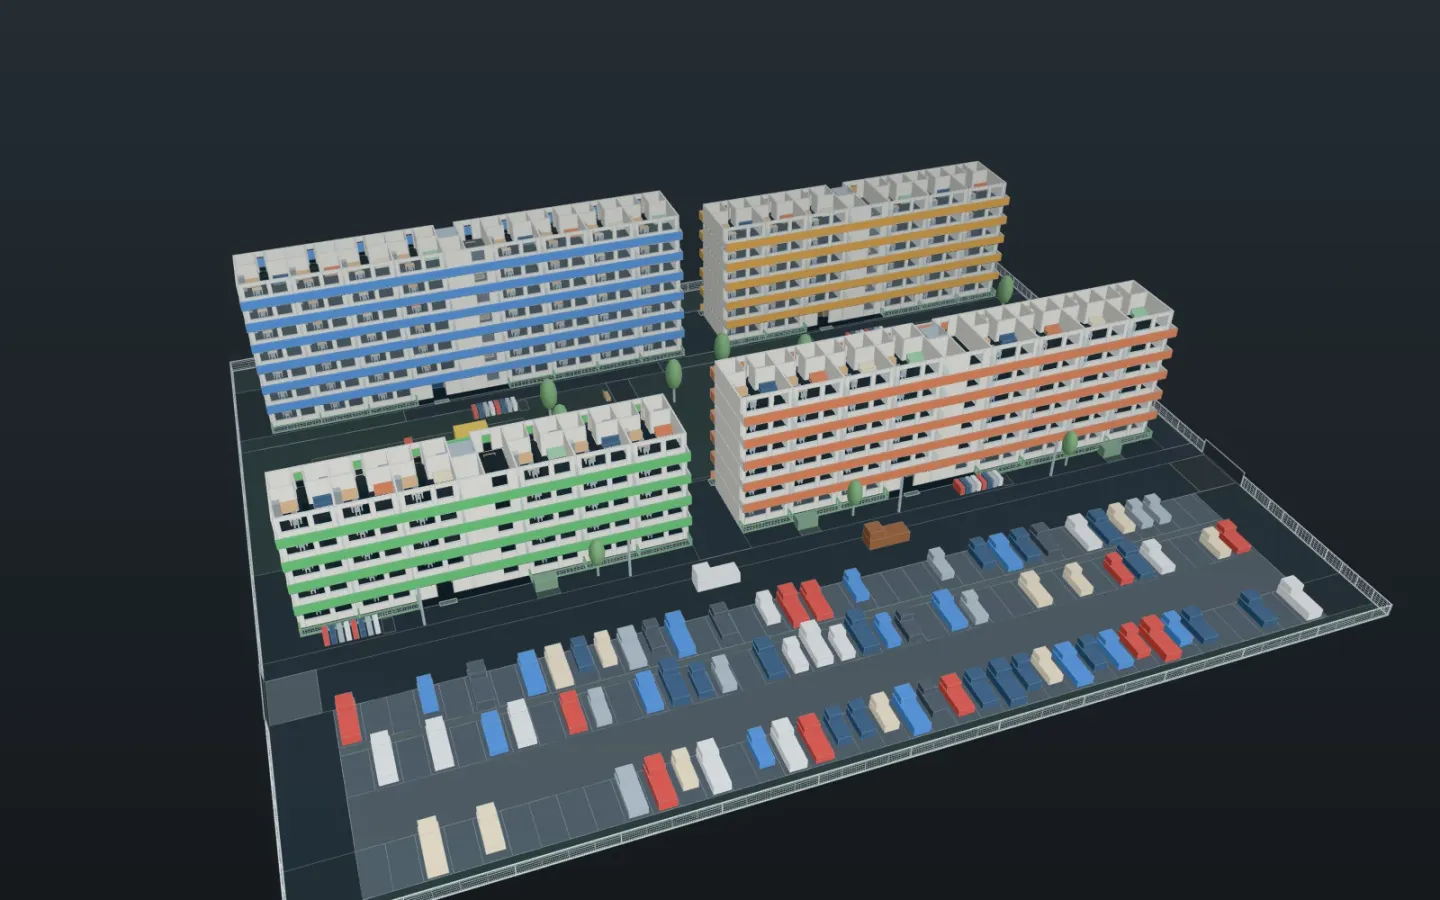
Apartment buildings & estates · Residential fire checks
Review equipment criteria for the shared building.
Specify residential use and the building conditions required by the checks. Inspect selected fire equipment findings floor by floor with their stated assumptions and omissions.
- Set residential building conditions
- Inspect equipment criteria by floor
- Review fire-check assumptions
Results from worked examples
Residential fire checks: all articles for this use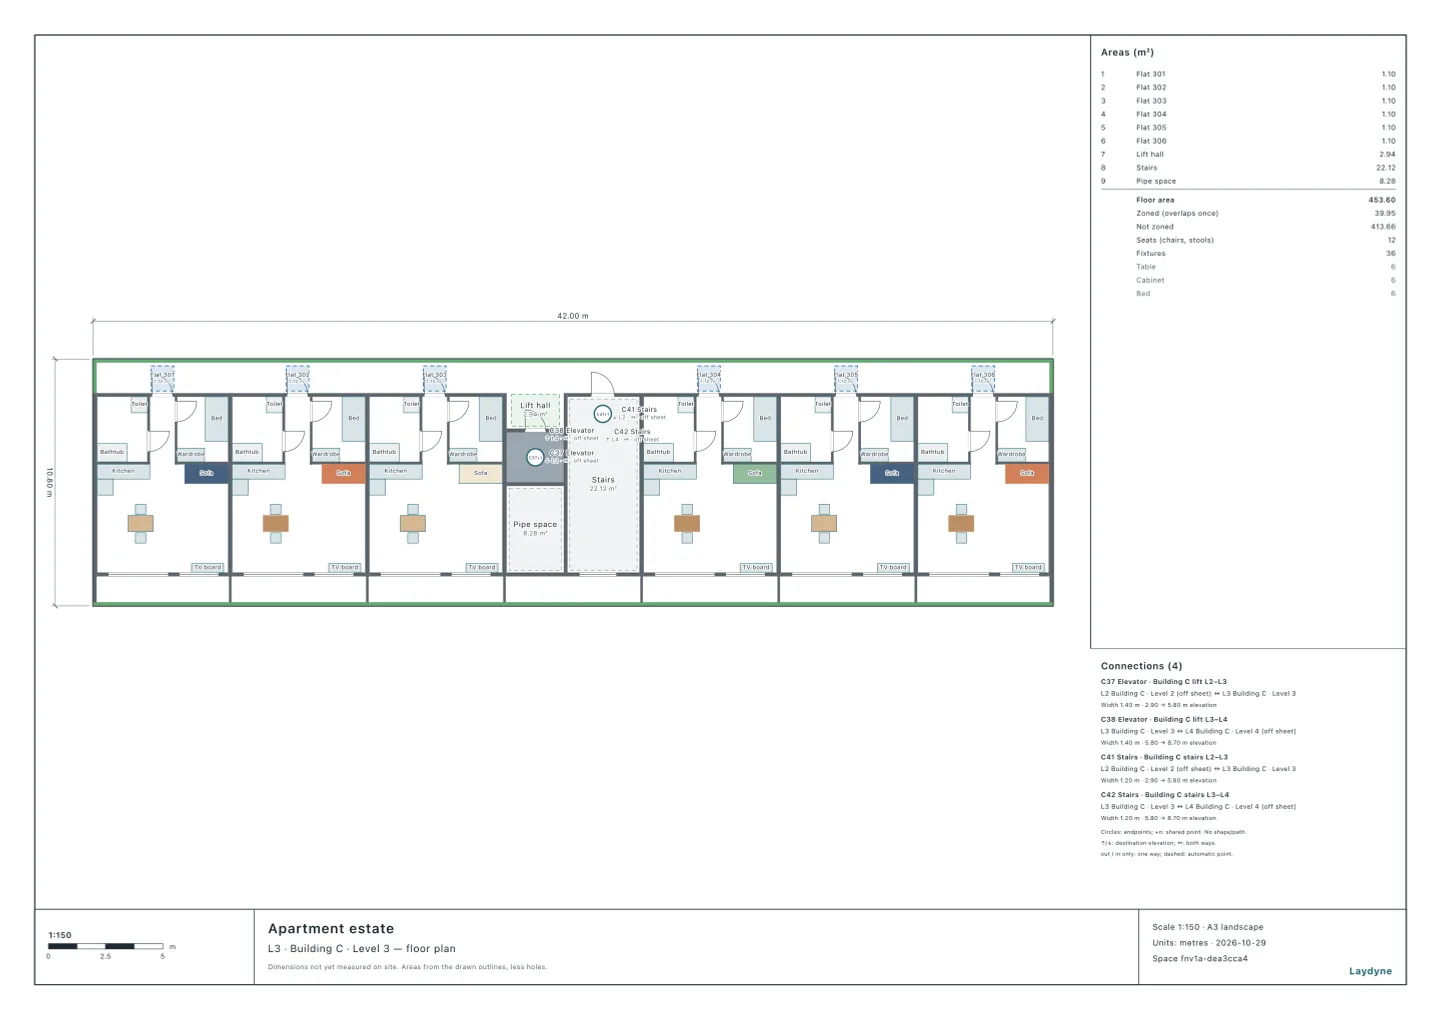
Apartment buildings & estates · Entrance and estate cameras
Inspect coverage from the lobby to the grounds.
Place cameras at apartment entrances or across the estate site. Compare the areas hidden by buildings and inspect any intrusion into private spaces.
- Try entrance camera positions
- Inspect blind spots between buildings
- Check private-area intrusion
Results from worked examples
Entrance and estate cameras: all articles for this use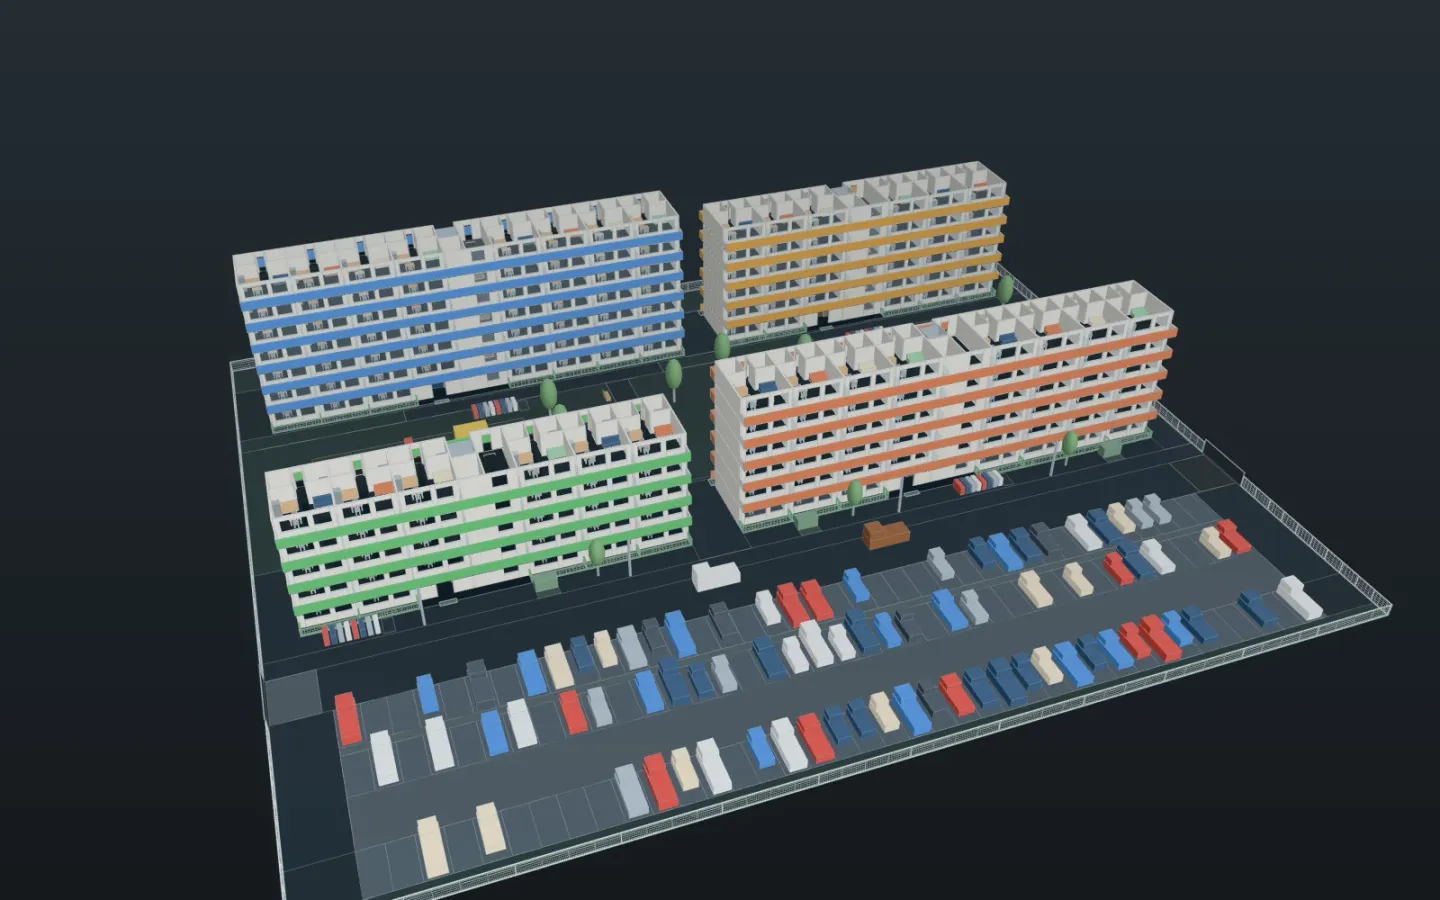
Apartment buildings & estates · Residential proposals
Show the shared-space plan to the people managing it.
Inspect the apartment building and grounds together in the model. Export floor and site plans to discuss lift, camera and access proposals with the management team.
- View the estate in 3D
- Export residential plans as PDF
- Share site drawings as SVG
Start with your space
Open a model for free
Open an apartment or estate model and adapt the shared spaces and entrances.
Start from this model for freeAsk your AI
Ask the AI to compare lift demand, camera coverage or furniture access.
Is one lift enough for the morning at an apartment estate?
For this estate from 07:30 to 08:30, compare residents’ time from their door to the ground-floor hall with one and two lift cars in block A, 20 runs each. Also compare changes to the number leaving and the share of parcels put in delivery boxes.
Quotation from Read the article
How many security cameras does an apartment estate need?
Propose cameras for this estate’s gates, building entrances, bicycle shelters, refuse points and car park. Compare the number and coverage when cameras can go only on the street light poles and when they can also go on the buildings’ outer walls, and show what remains unseen.
Quotation from Read the article
Will the furniture or the piano get in?
In this flat (as drawn), can a sofa 2.1 m wide, 0.85 m deep and 0.8 m high be carried from the common corridor into the living room? If not, where does it stop, and which way would it get in?
Quotation from Read the article
Check, export and share
Review resident and geometric assumptions, then export the residential plan.
Models you can start with
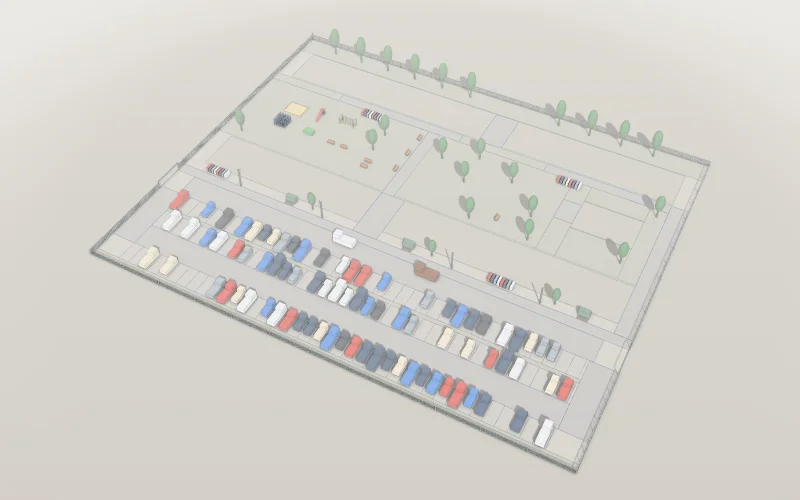
Apartment estate
Four apartment blocks with lifts and stairs, a community hall, parking and a playground.
- Parking
- 117 parking stalls
- Size
- 110 × 90 m, 7 levels
Opens in Studio without an account.
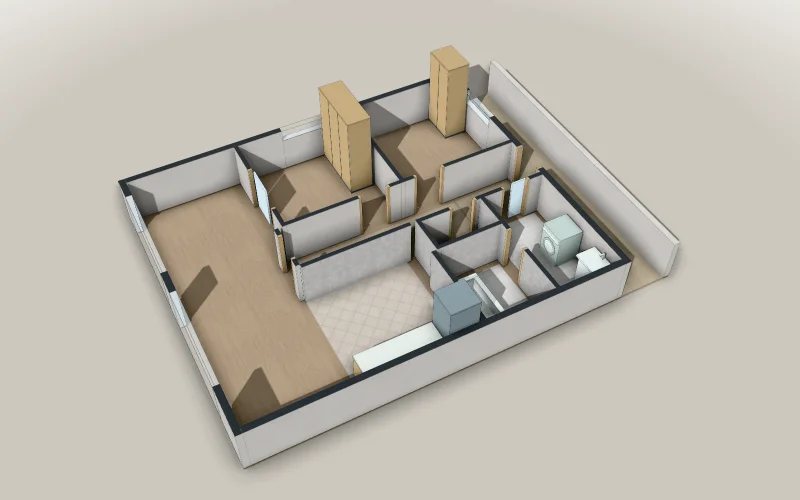
Flat: an empty 2LDK of 68 m² for planning a move
Two bedrooms with closets, the living-dining room and kitchen, washroom, bath and toilet, with the front door: place your own furniture and check it can be carried in.
- Articles
- Size
- 7.6 × 10.35 m
A free account is needed to start.
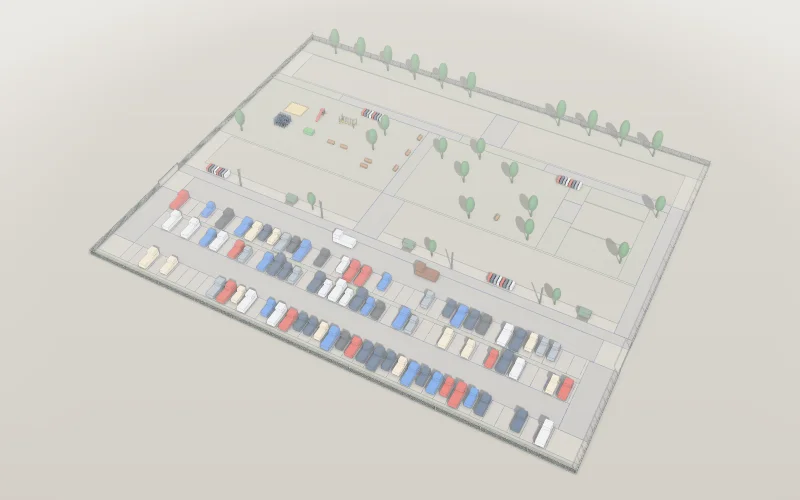
Estate weekday morning
Play a weekday morning on a four-block estate and see where people wait for the lifts.
- Is one lift enough for the morning at an apartment estate?
- How many security cameras does an apartment entrance need?
- How many security cameras does an apartment estate need?
Frequently asked questions
Will your sofa get in?
Of the three sofas, only the low one (1.8 × 0.85 × 0.65 m) gets in, on its side; none of them makes the turn in from the 1.2 m corridor upright or on its back.
Read the articleHow many security cameras does an apartment estate need?
Coverage of the weighted target area rose from 41.1% with eight cameras on street light poles to 73.5% with sixteen on walls and poles, and 84.8% with 23 after adding cameras for the refuse point and car park.
Read the articleWill the piano go into the flat?
A full-size upright piano (1.53 m wide, 0.62 m deep) cannot be carried standing into this flat: it cannot turn from the 1.2 m common corridor to face the 0.9 m front door.
Read the articleYour apartment building, built with AI.
Apartment estate
Start from this model for freeArticles for this use
Furniture access (3)
Will your sofa get in?
Of the three sofas, only the low one (1.8 × 0.85 × 0.65 m) gets in, on its side; none of them makes the turn in from the 1.2 m corridor upright or on its back.
Will the piano go into the flat?
A full-size upright piano (1.53 m wide, 0.62 m deep) cannot be carried standing into this flat: it cannot turn from the 1.2 m common corridor to face the 0.9 m front door.
Will the furniture or the piano get in?
A full-size upright (0.62 m deep) gets into no room standing, but into every room on its side.
Residential lift demand (2)
Is one lift enough for the morning at an apartment estate?
Even in block A, the tallest, a resident takes 53.4 s on average from the door to the ground-floor hall (95% interval 52.4 to 54.3 s).
How many lifts?
When 480 office workers arrive within 20 minutes in the morning, the mean wait for a lift is 107.8 seconds with three cars and 17.3 seconds with four.
Residential fire checks (6)
Fire equipment for a five-storey block of flats
At 1,641.45 m² in total, the block needs no indoor hydrants if it is fire-resistant and finished in flame-retardant materials: under 2,100 m².
How many extinguishers, and where?
Eleven facilities checked against Japan's extinguisher rules: a banquet hall of 1,262.06 m² needs 12.62 units, a convenience store of 272.06 m² 2.72, and an animal hospital of 210.04 m² needs none.
When is an automatic fire alarm required?
29 facilities: some uses need an alarm at any size, others from 300, 500 or 1,000 m².
Exit signs
Of 21 examples that need them on every floor, only a small café may; a convenience store 16.72 m from its farthest point cannot.
When does a building need indoor hydrants?
Indoor hydrants are needed from 500, 700 or 1,000 m² of total floor area by use, doubled or tripled if fire-resistant.
Which fire equipment does a building need?
Extinguishers, fire alarms, indoor hydrants and exit signs for 29 facilities an AI checked.
Entrance and estate cameras (3)
How many security cameras does an apartment entrance need?
Your AI counts on the plan how many security cameras an apartment entrance needs for the vestibule, the auto-lock door, the delivery boxes and the lift hall to be seen.
How many security cameras does an apartment estate need?
Coverage of the weighted target area rose from 41.1% with eight cameras on street light poles to 73.5% with sixteen on walls and poles, and 84.8% with 23 after adding cameras for the refuse point and car park.
How many security cameras?
In ten facilities counted on the plan, six cameras see 91.9% of a convenience store; in a warehouse, ten see 83.0% and sixteen see 94.3%.