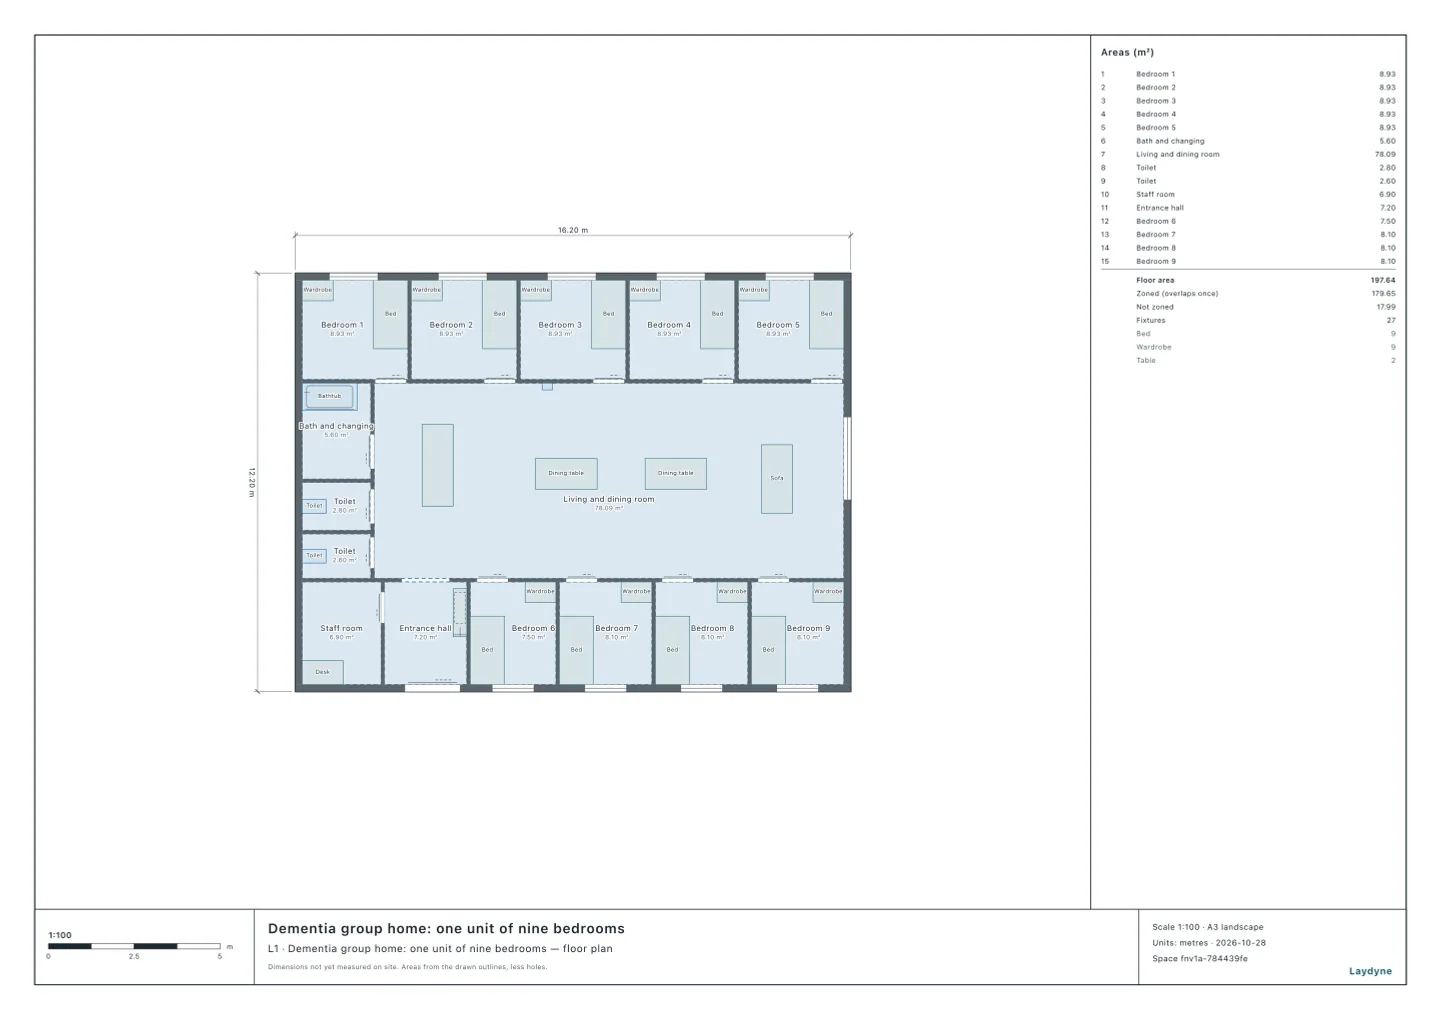
Start from the dementia group home model (free sign-up). A dementia group home is item (6)ロ(1) of Table 1 of Japan’s Fire Service Act Enforcement Order. In this article, in the members’ group home of one unit and nine bedrooms, your AI checks the fire equipment. It ran the same tools an AI calls over MCP. Every figure and number below comes from that run.
1. The group home
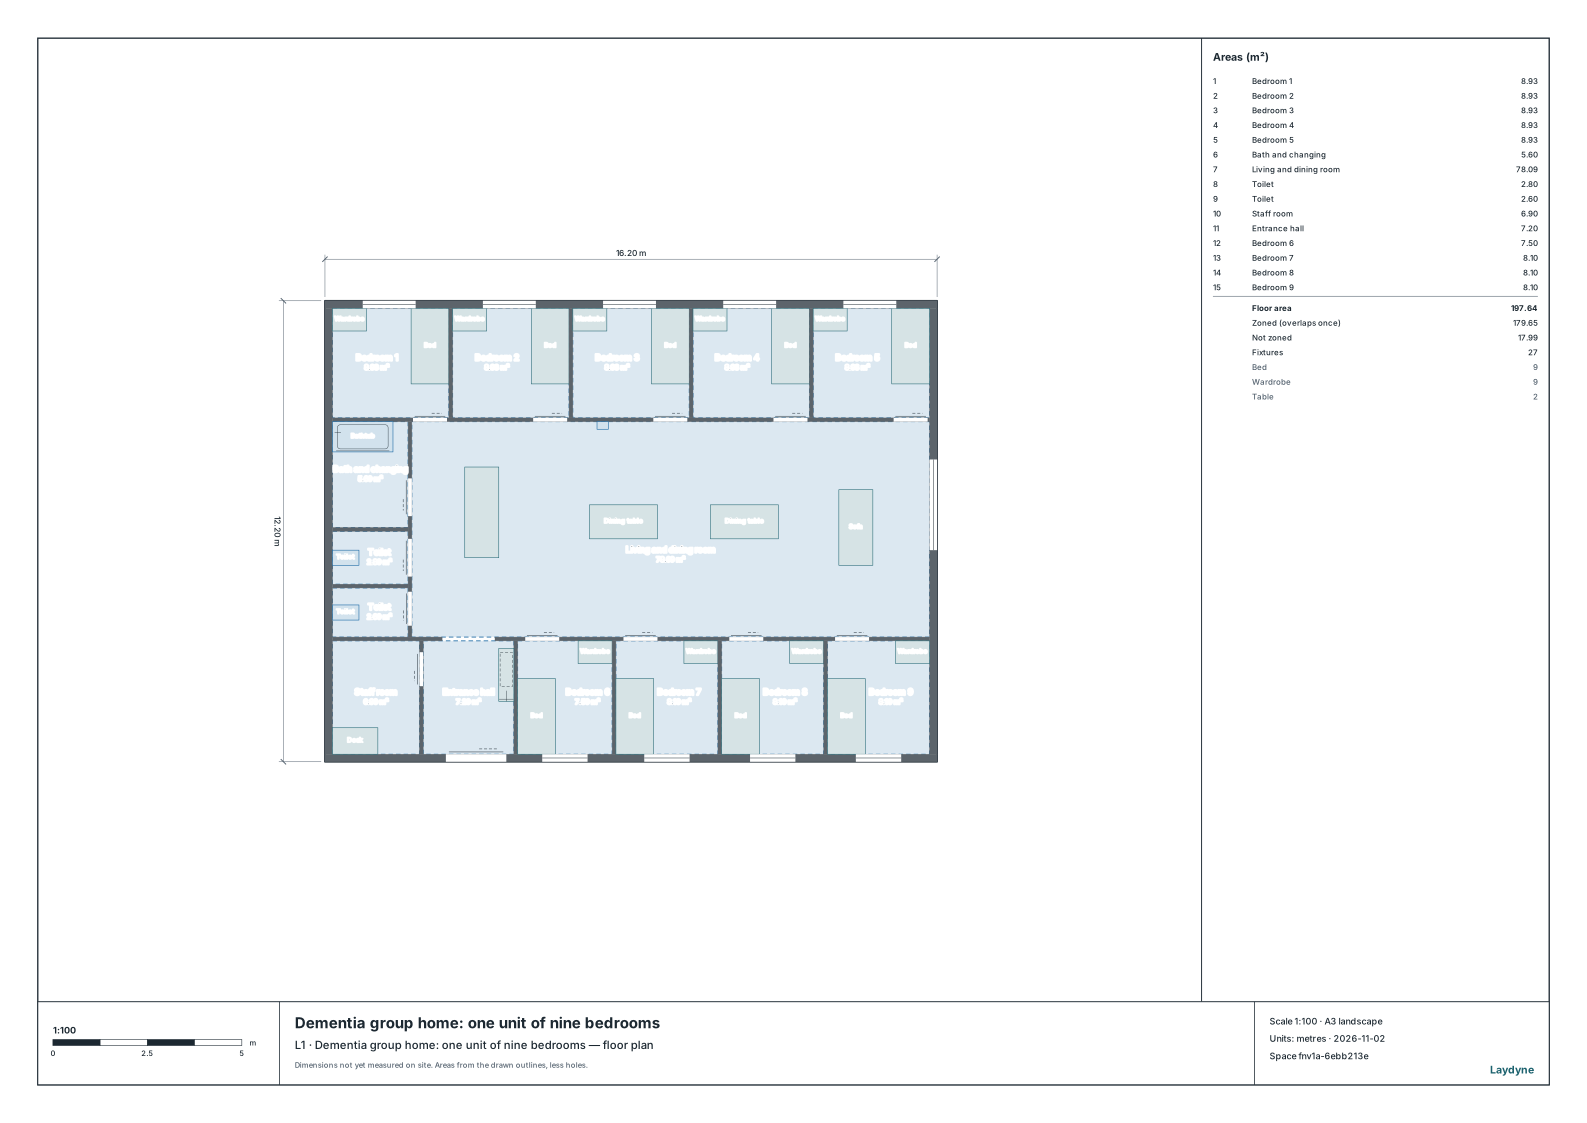
- The single storey is 16.0 × 12.0 m = 192 m² on its outer walls’ centre lines: nine bedrooms, the shared living room, a bathroom, two toilets, a staff room and the entrance hall.
- In one change (
edit_space) your AI puts an extinguisher on the living room’s north wall.check_spacefinds nothing.
2. The sprinklers
- Item (6)ロ(1) needs sprinklers whatever its total floor (Article 12(1)(i)ロ), unless it has the structure the ministry ordinance sets for holding back a fire’s spread.
3. The automatic fire alarm and the alarm to the fire department
- Item (6)ロ needs an automatic fire alarm whatever its total floor (Article 21(1)(i)イ). Your AI counts twelve smoke detectors (ceiling 2.4 m), one in each of the nine bedrooms, the living room, the staff room and the entrance hall.
- It needs a fire alarm that calls the fire department too (Article 23(1)(i)); for item (6)ロ a telephone that can always reach the fire department does not take its place (Article 23(3)).
4. The extinguishers
- Item (6)ロ needs extinguishers whatever its total floor (Article 10(1)(i)イ). The units are 192 m² divided by 100 m², 1.92 (Enforcement Regulations Article 6).
- One extinguisher of three units is enough. From anywhere on the floor it is a walk of 12.12 m, within 20 m.
5. The indoor hydrants and the exit lights
- Indoor hydrants are needed from 700 m² of total floor (Article 11(1)(ii)). At 192 m², none.
- Exit lights are needed on every floor (Article 26(1)(i) and (ii)). Only the entrance hall sees the entrance, so none may be left out (Regulations Article 28-2).
6. Using the check
- Draw your home (from a PDF drawing or photos as well), and tell your AI the total floor, the storeys and the units.
- Not checked: whether the structure holds back a fire’s spread, detectors in the bathroom and toilets, fire prevention management, and the local fire department’s guidance.