Start from the fitness gym model (free sign-up), or draw your own. A 24-hour gym often has no staff at night, so it is easy to think it needs no fire prevention manager. But Japanese fire law counts a building's occupant capacity as its staff plus the floor area its members use. Here an AI checked which fire safety measures the fitness gym model (it opens with a free account) needs, with the same tools it calls over MCP. Every figure and drawing below comes from those tools.
1. The rules
- The use. A sports facility with no seats for spectators falls under item (15) of Appended Table 1 to the Order for Enforcement of the Fire Service Act (the Fire Service Act Order), as Kawasaki City Fire Bureau's notes on the table explain. The tools treat it as an office.
- Extinguishers. Item (15) requires them from a total floor area of 300 m² (Article 10(1)(iii) of the Order). The extinguisher units (Japan's rating of an extinguisher's capacity) must be at least the total floor area divided by 200 m² (Article 6 of the Regulation for Enforcement of the Fire Service Act, the Fire Service Act Regulation).
- Automatic fire alarms and indoor hydrants. Item (15) requires them from a total floor area of 1,000 m² (Articles 21(1) and 11(1) of the Order).
- Exit signs and unlit exit signs. For item (15), exit signs are required only in basements, on "windowless floors" (floors without enough openings for firefighting) and on floor 11 and above. Unlit exit signs are required unless the exit is visible from every part of each room and within 30 m (Article 26 of the Order; Article 28-2 of the Regulation).
- The fire prevention manager. Item (15) requires one from an occupant capacity of 50 (Article 1-2(3)(i)(c) of the Order). The occupant capacity is the number of staff plus the floor area of the parts used mainly by people other than staff, divided by 3 m² (Article 1-3 of the Regulation). Below a total floor area of 500 m², a manager who has taken the Class B course is enough (Article 3 of the Order).
2. What was done
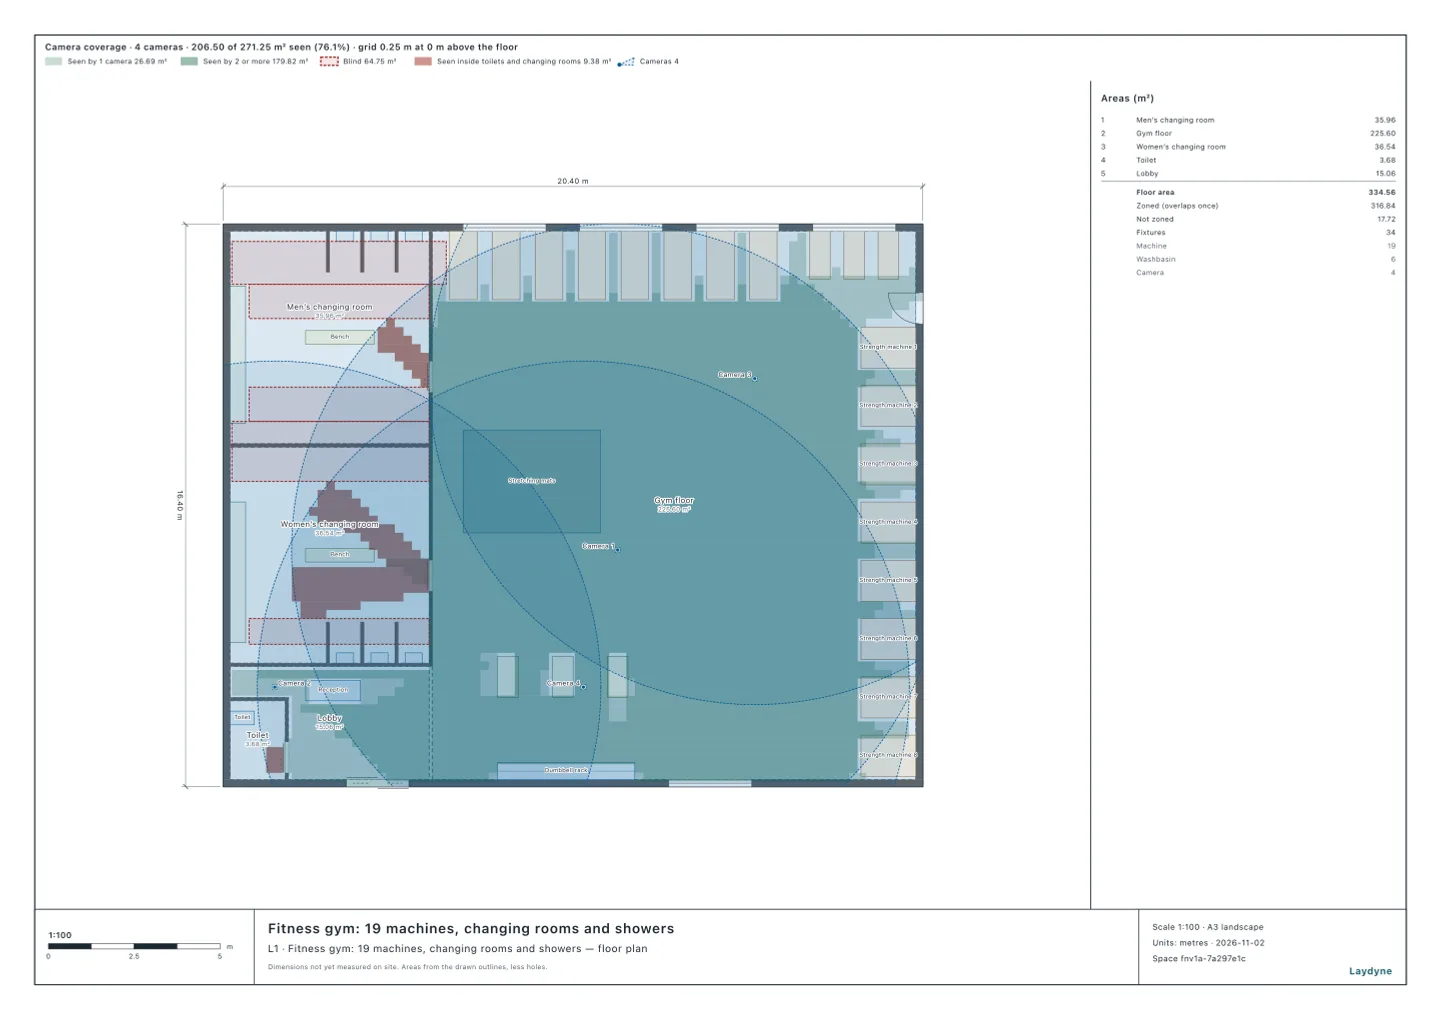
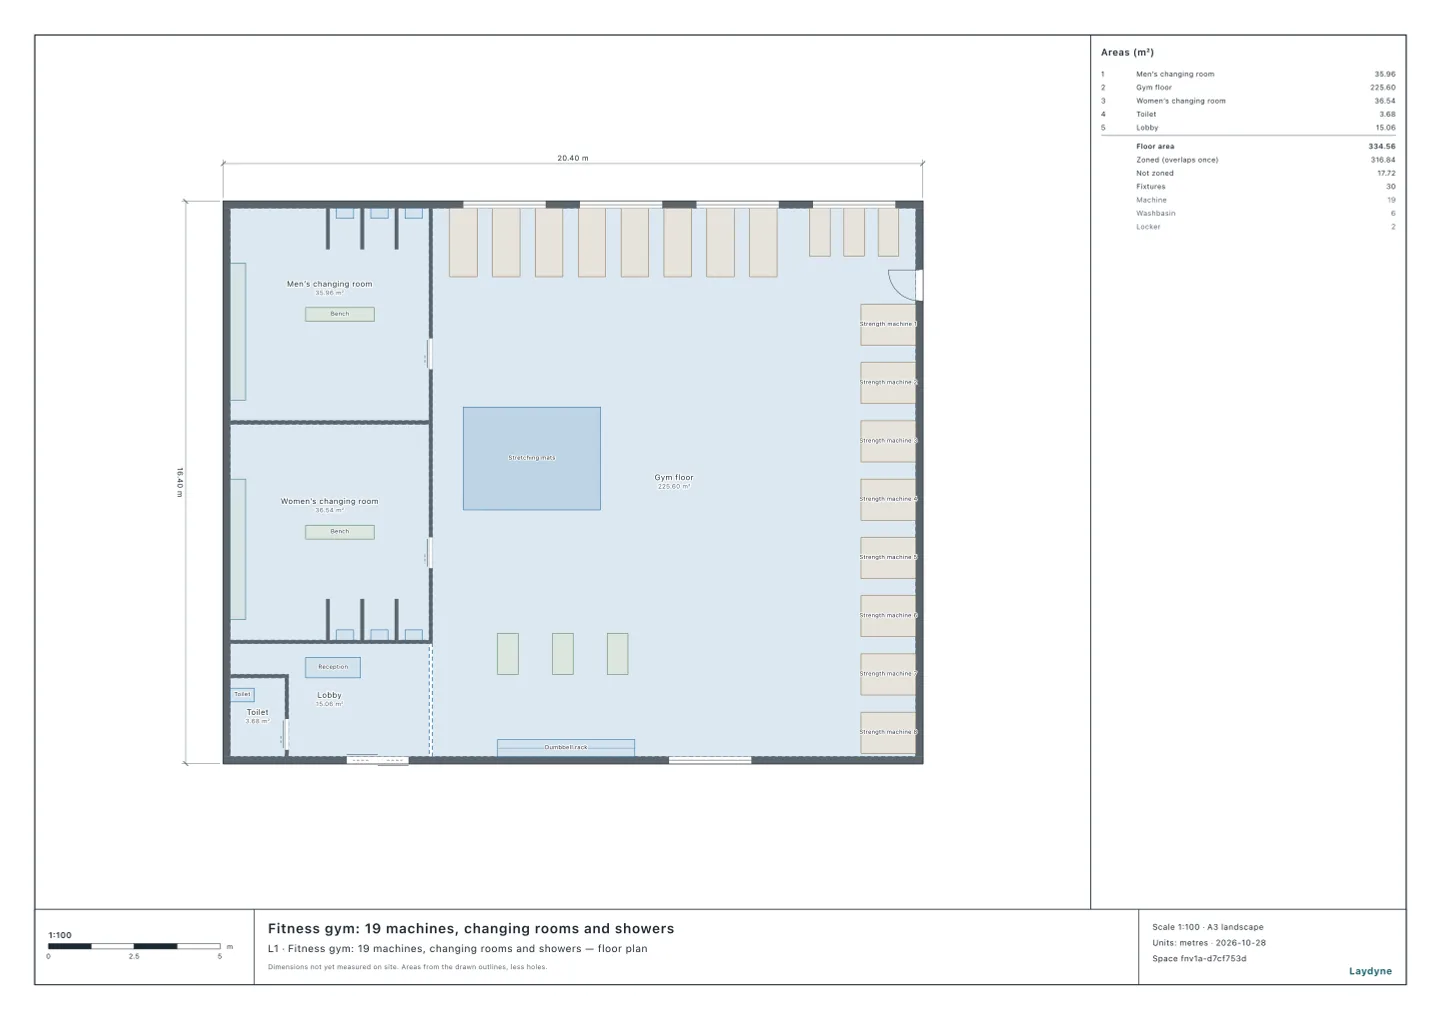
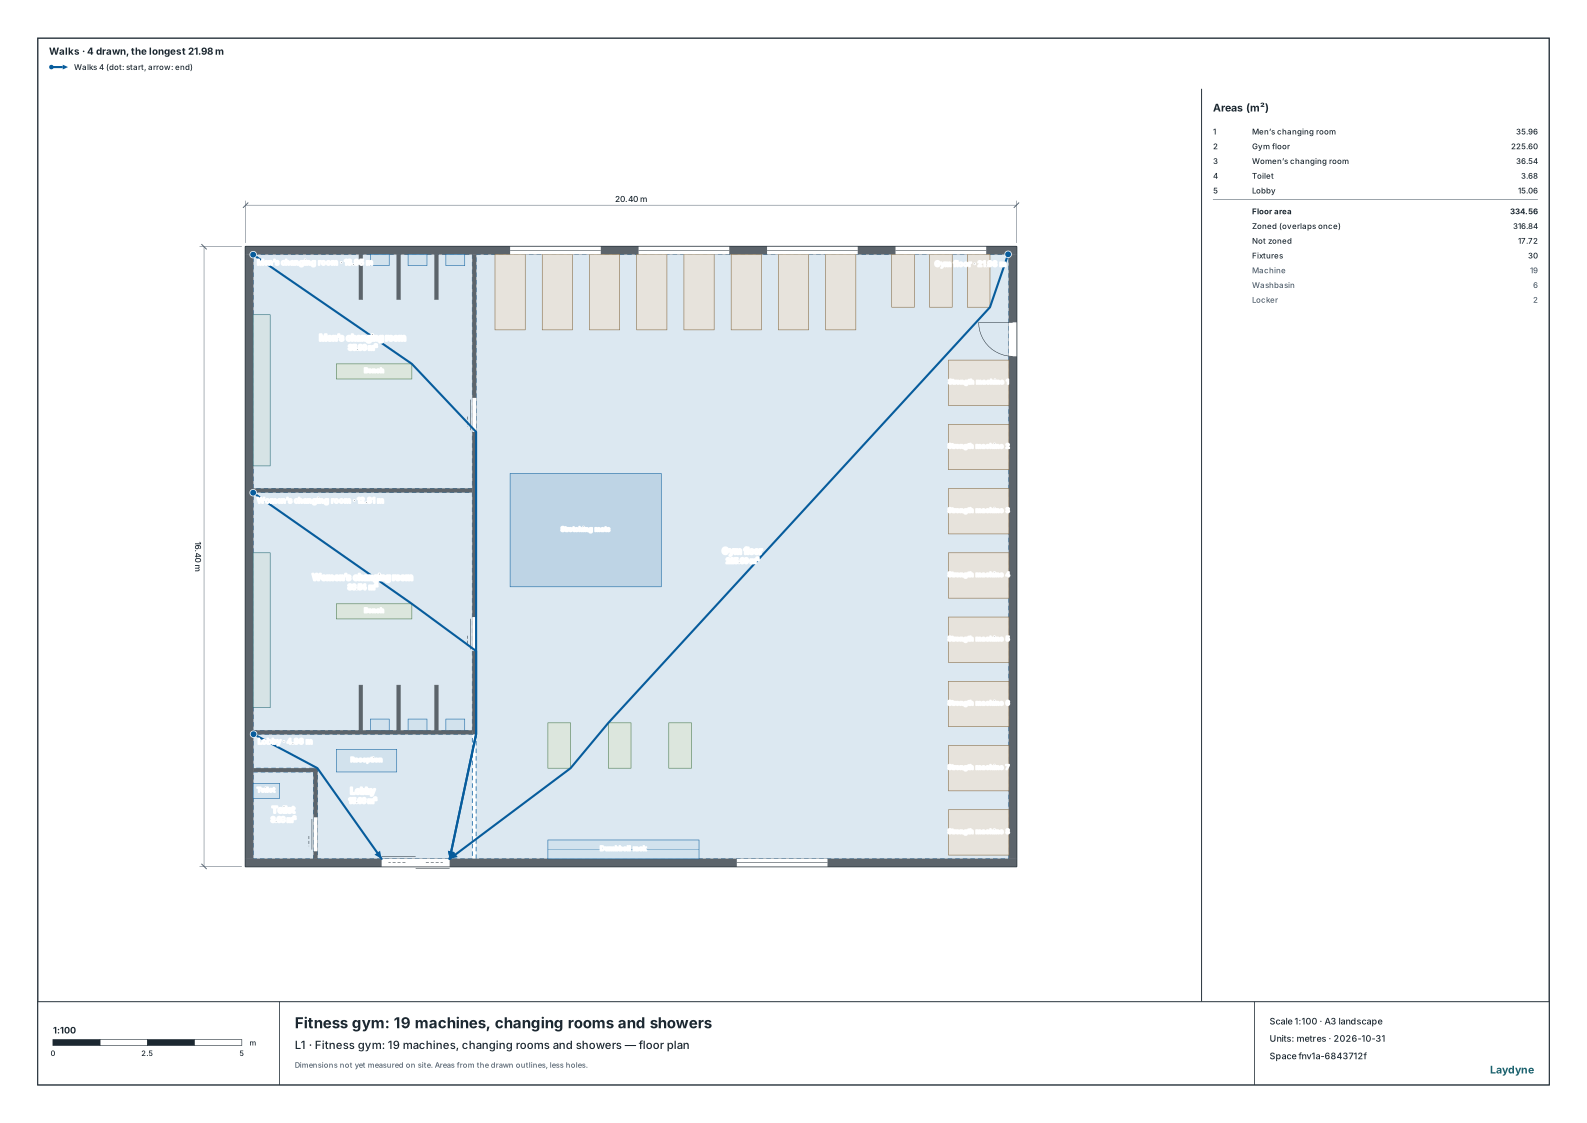
- The model is a single-storey gym of 20.4 × 16.4 m (327.24 m² measured to the centres of the walls; the same gym as in the security cameras article). It has a training floor with 8 treadmills, 3 exercise bikes and 8 strength machines, men's and women's changing rooms, a lobby with the reception, and a toilet.
- The gym has 2 staff at its busiest (an assumption). The parts used mainly by members are the training floor, the changing rooms and the lobby.
- The AI called
check_spaceto check the extinguishers, automatic fire alarms, indoor hydrants, exit signs and the occupant capacity.
3. What it found
| Measure | This gym | What decides it |
|---|---|---|
| Extinguishers | Needed (1.64 units or more) | 327.24 m² in total, 300 m² or more |
| Automatic fire alarms | Not needed | Under 1,000 m² in total |
| Indoor hydrants | Not needed | Under 1,000 m² in total |
| Exit signs | Not needed | Not a basement, a windowless floor or floor 11 and above |
| Unlit exit signs | Needed | Every room has places from which the entrance is not visible |
| Fire prevention manager | Needed (the Class B course is enough) | An occupant capacity of 105, 50 or more |
The occupant capacity, part by part:
| Part | Floor | People |
|---|---|---|
| Staff | 2 | |
| Training floor | 225.6 m² | 75 |
| Men's changing room | 35.96 m² | 11 |
| Women's changing room | 36.54 m² | 12 |
| Lobby | 15.06 m² | 5 |
- Extinguishers are needed because the gym is just over 300 m². The gym needs 1.64 units or more, so one extinguisher rated at 3 units (A-3) is enough by number. Every part of the floor must be within a 20 m walk of an extinguisher (Article 6(6) of the Regulation).
- A fire prevention manager is needed once the members' floor is counted. The gym has only 2 staff, but the training floor alone is 225.6 ÷ 3 = 75 people (the fraction dropped), and the parts add up to 105 in total, over 50. Having no staff at night does not change the answer, because the staff are counted as the most on duty at one time. With under 500 m² in total, a manager who has taken the Class B course is enough.
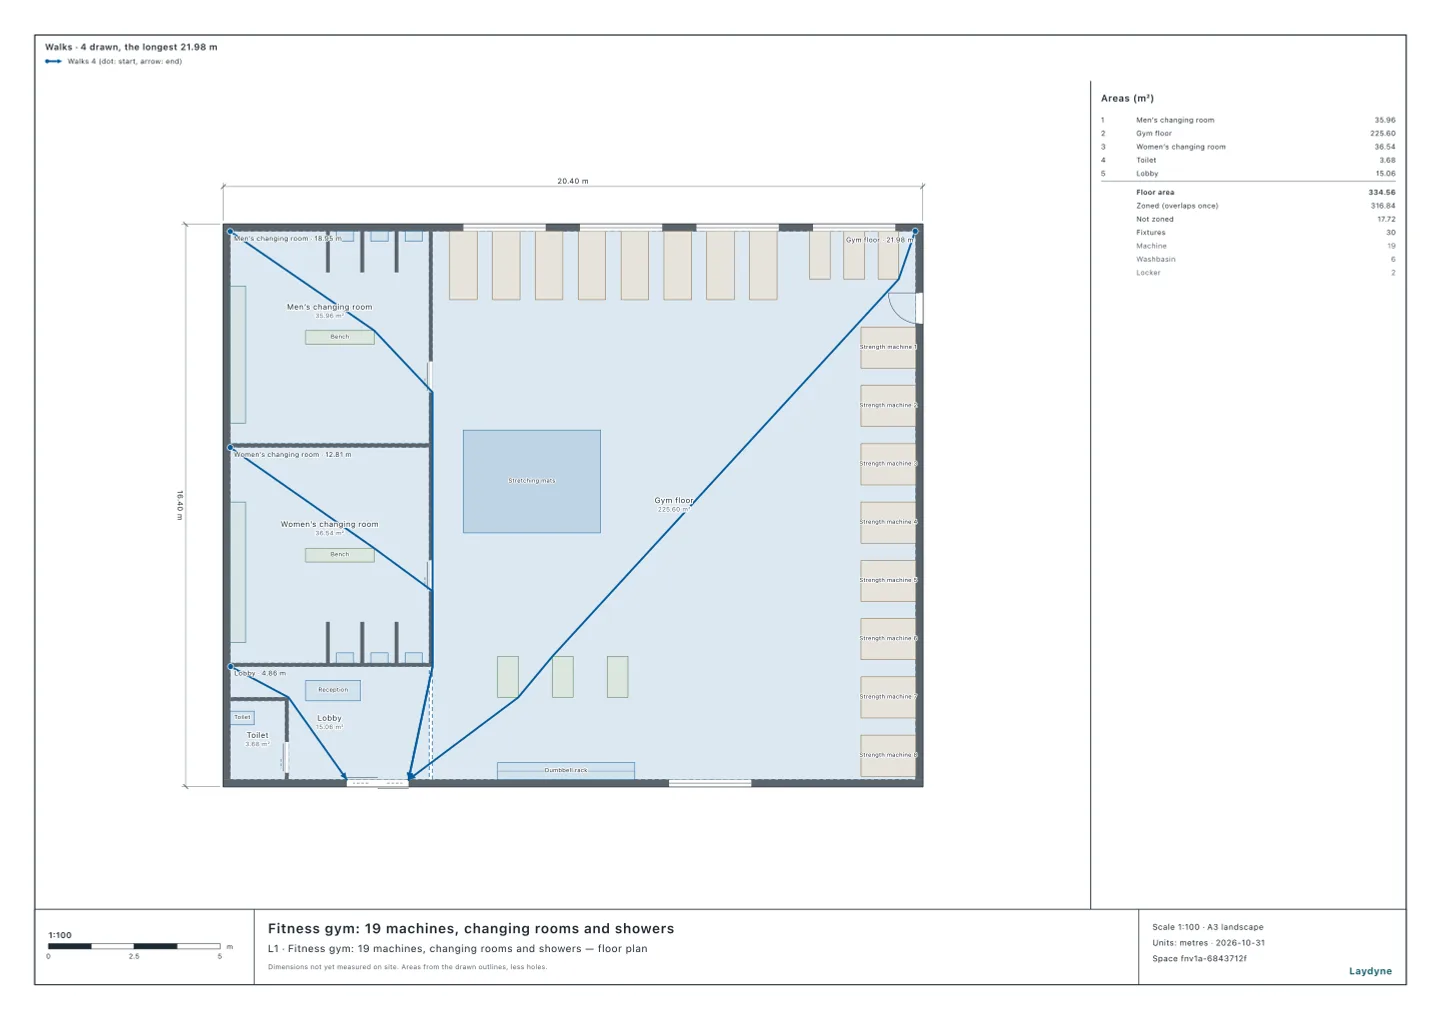
- Unlit exit signs are needed. The training floor's farthest point is 21.98 m from the entrance, and the machines and the changing rooms' walls hide the entrance from some places in every room.
4. How to ask an AI
This is a single-storey 24-hour gym of 327 m² in total, with 2 staff at the busiest time and none at night. Check whether it needs extinguishers, automatic fire alarms and exit signs, and whether it needs a fire prevention manager.
5. What this does not check
- Fire departments can judge a gym's use differently (with seats for spectators it falls under another item), so check with the local fire department in the end.
- The floor areas here are the rooms measured inside the walls. Measured to the centres of the walls they are a little larger and the count a little higher, with the same answer.
- Where the extinguishers go is not checked here (it is in the office building's extinguishers article).
- Whether the floor is a windowless floor is not checked.