Those opening or running a care health facility for older people, and checking its ward floor’s fire equipment
Fire equipment for a care health facility: sprinklers, an automatic fire alarm and extinguishers? Its detectors and where the extinguishers go, checked with your AI
Does a care health facility need sprinklers, an automatic fire alarm, extinguishers and exit lights? Taking the members’ care health facility’s ward floor as a single-storey building, your AI checks the rules of item (6)ロ, counts the detectors, and puts extinguishers where the walk to them is short enough.
The flow
You
Your AI
Laydyne
You1Say the floor and those stayingOpen the model (or draw your facility), and say the total floor, the storeys and those staying.
Laydyne2Check the equipmentChecks the alarm and counts its detectors, the hydrants, and the exit lights room by room.check_space→ An alarm with 12 detectors; no exit light left out.
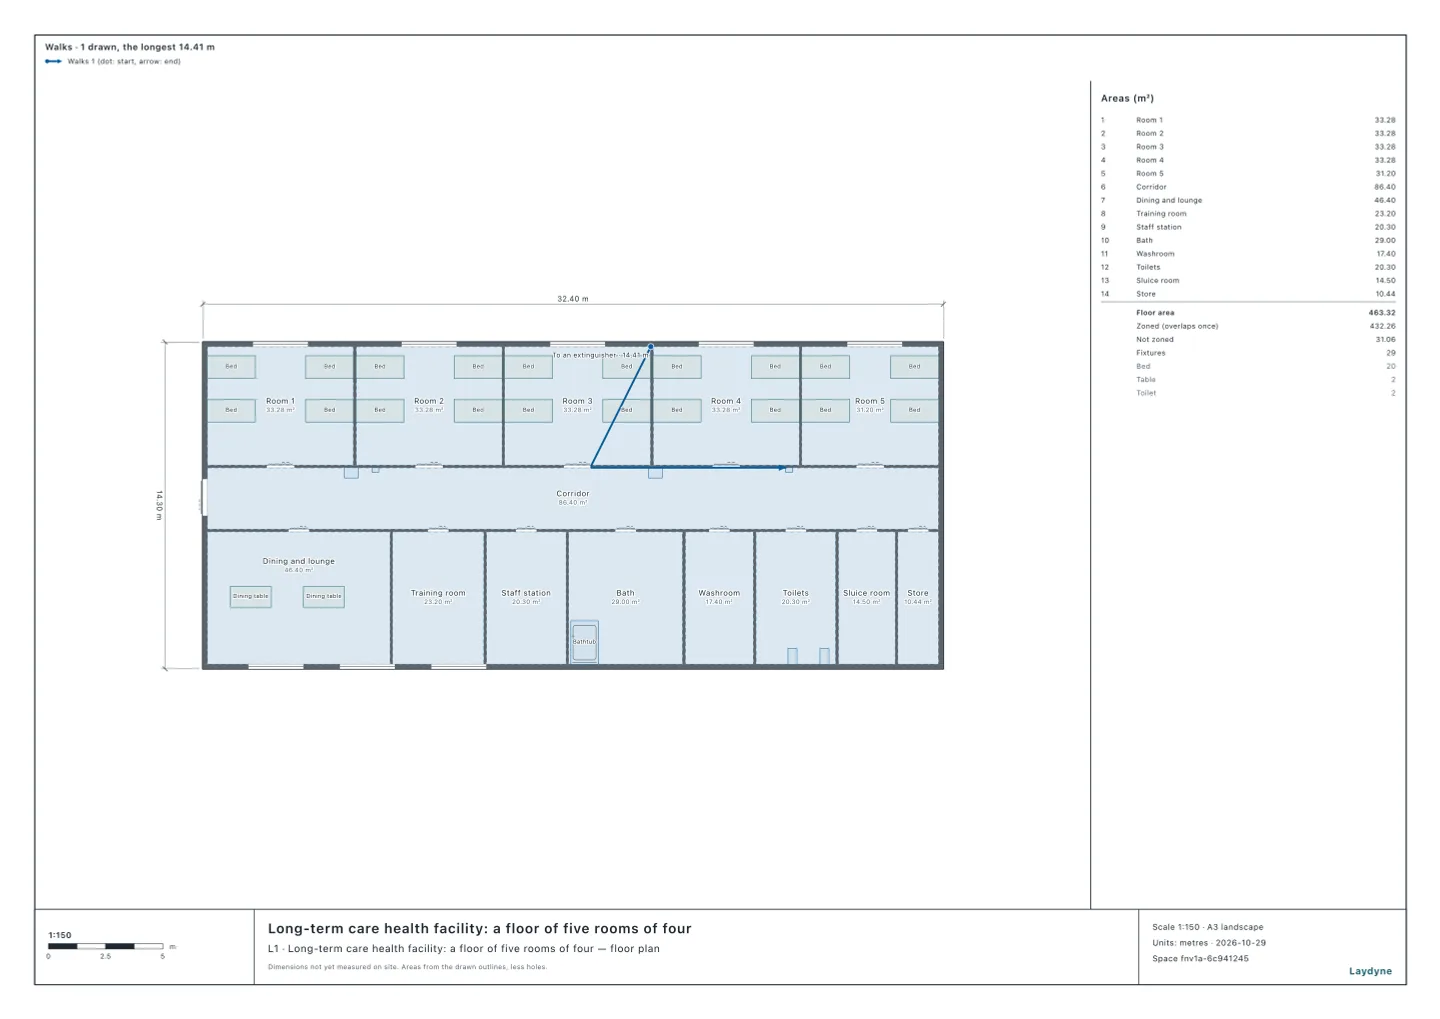
Laydyne3Put the extinguishersPuts two along the corridor in one change and checks the units and the walk to them.edit_spacecheck_spaceget_view_image→ 4.54 units needed, 6 placed; the farthest point 14.41 m away.
Start from the care health facility model (free sign-up). A care health facility for older people (介護老人保健施設) is item (6)ロ(1) of Annexed Table 1 of Japan’s Fire Service Act Enforcement Order. In this article your AI takes the members’ ward floor of five rooms of four as a single-storey building of its own and checks its fire equipment. It ran the same tools an AI calls over MCP. Every figure and number below comes from that run.
1. The ward floor and where the extinguishers go
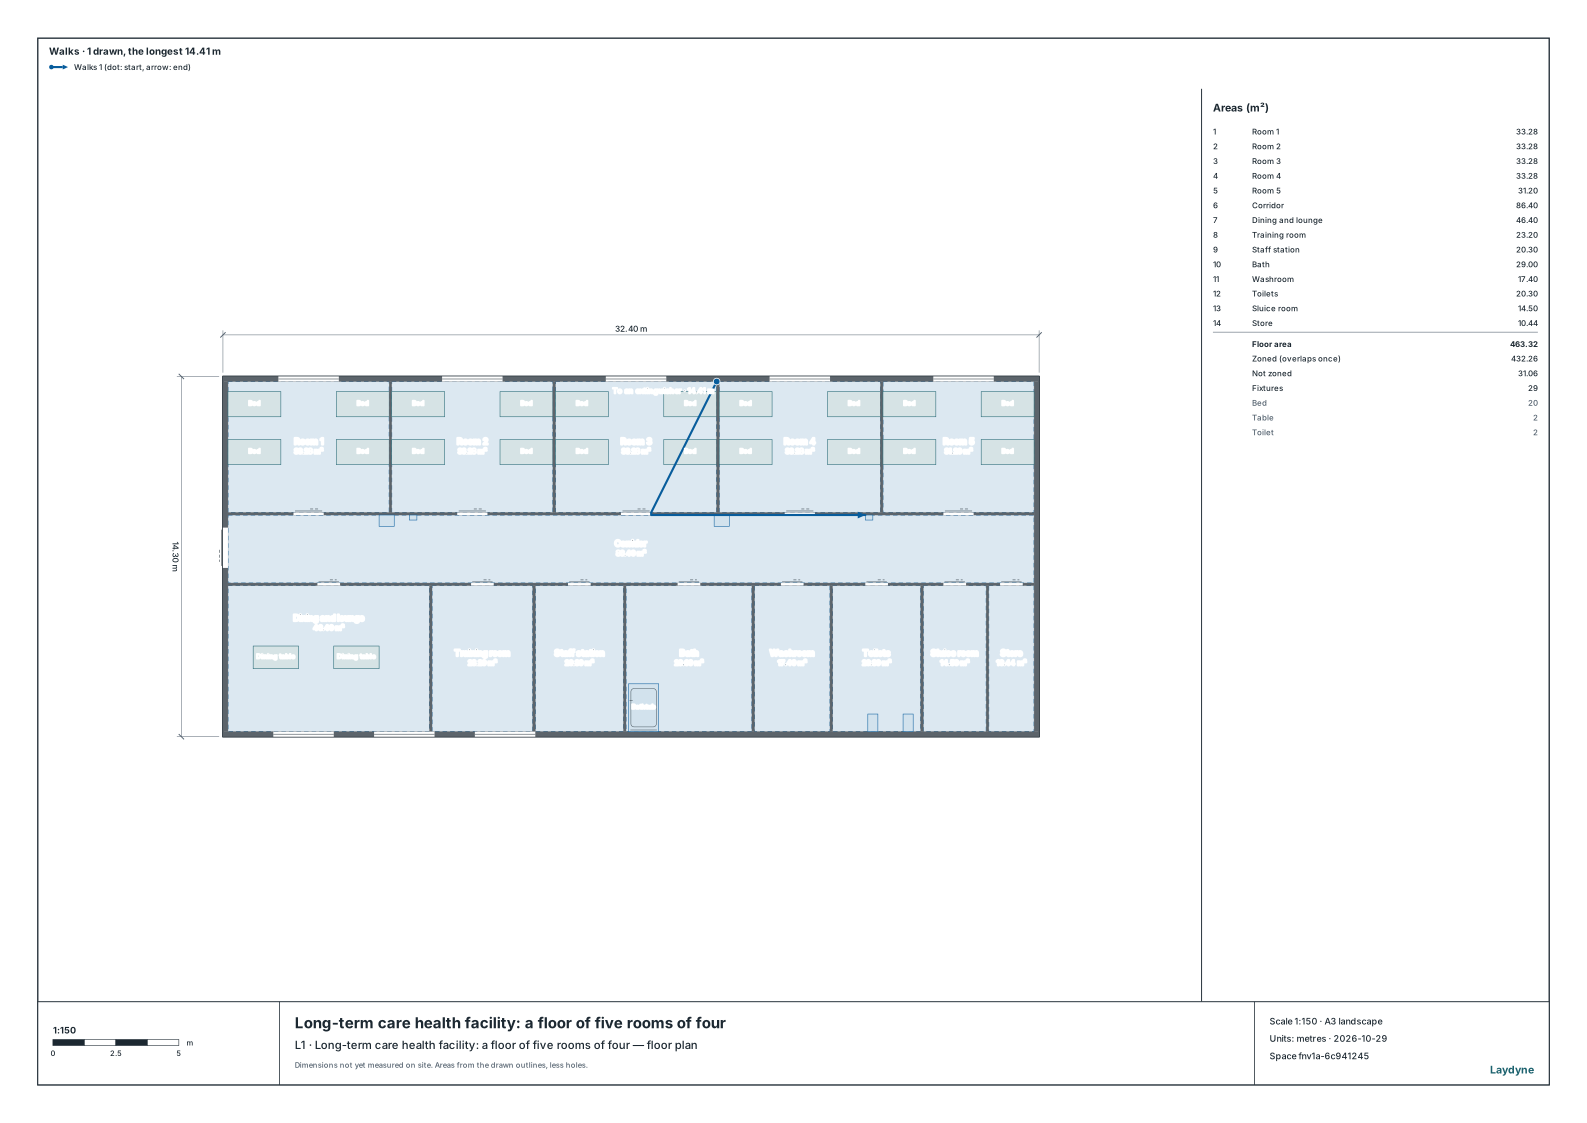
Five rooms of four north of the middle corridor, the dining and lounge, the training room, the staff station, the bath and others south of it; two extinguishers along the corridor, 14.41 m from the far corner of room 3
The total floor is 32.2 × 14.1 m = 454.02 m² to the outer walls’ centrelines.
check_space finds nothing, with the extinguishers in place as well.
2. The fire equipment needed
Equipment
Needed
Sprinklers
Needed (whatever the floor, but for a structure that holds a fire back)
Automatic fire alarm
Needed (whatever the floor)
Fire alarm that calls the fire service
Needed (a telephone will not do)
Extinguishers
Needed (whatever the floor)
Indoor hydrants
Not needed (under 700 m² in all)
Exit lights
Needed (every floor)
The automatic fire alarm (Enforcement Order Article 21(1)(i)(a)), the extinguishers (Article 10(1)(i)(a)), the indoor hydrants (Article 11(1)) and the exit lights (Article 26(1)) come from check_space.
The tools have no check for the sprinklers (Article 12(1)(i)(b)) or the fire alarm that calls the fire service (Article 23(1)(i) and (3)), so your AI read the order itself.
Item (6)ロ needs a fire prevention manager from 10 occupants (Enforcement Order Article 1-2(3)(i)(a)). The occupants are the staff and those staying together (Enforcement Regulation Article 1-3): the 20 beds alone come to more than 10.
3. The automatic fire alarm’s detectors
With fireAlarm, your AI counts the smoke detectors room by room (a ceiling of 2.7 m).
Rooms
Size
Detectors
Rooms of four (5)
31.2 to 33.28 m²
5
Other rooms (5)
10.44 to 46.4 m²
5
Corridor
32 m long
2
In all
12
A room under a ceiling below 4 m takes one for each 150 m² (Enforcement Regulation Article 23(4)(vii)(e)); a corridor one for each 30 m of walk (Article 23(4)(vii)(f)). The bath, the washroom and the toilets are not counted.
4. How many extinguishers, and where
Units needed
Units placed
From the farthest point
Within 20 m
Before
4.54
0
―
―
Two along the corridor
4.54
6
14.41 m
Yes
The units needed are the total floor over 100 m², 4.54 (Enforcement Regulation Article 6). Your AI puts two extinguishers of three units each (an assumption) on the corridor’s north side between the rooms’ doors, clear of the corridor’s hand basins (edit_space).
The farthest point is the north-east corner of room 3, 14.41 m away (within the 20 m of Article 6(6)(i)).
5. Exit lights
With exitSigns, your AI checks room by room whether any may be left out (Enforcement Regulation Article 28-2).
Room
Sees the entrance
From the farthest point to the entrance
Room 1
No
9.16 m
Room 3
No
22.13 m
Room 5
No
34.81 m
Dining and lounge
No
10.99 m
Staff station
No
19.81 m
No room sees the entrance, so neither the exit lights nor the passage lights may be left out.
6. Using the check
Draw your facility (from a PDF drawing or photos as well), and tell your AI the total floor, the storeys and those staying.
Not checked: floors above the ground floor and the building as a whole, whether the structure holds a fire back, the detectors of the bath, the toilets and the stairs, flame-retardant curtains and the like, and notices to the fire department.
Try it with your own AI
Connect Laydyne to Claude, ChatGPT, Codex or Cursor over MCP for free, then give it the starting prompt above.
Fire equipment for a care health facility: sprinklers, an automatic fire alarm and extinguishers? Its detectors and where the extinguishers go, checked with your AI | Laydyne