Start from the 4LDK house model (free sign-up). Article 210 of Japan’s standard for welfare services for people with disabilities asks a group home to have two to ten residents, one to a room, and each room 7.43 m² or more with its storage left out. Under the fire code, item (6)ロ(5) of appended table 1 of the fire service order is a group home mainly for people with disabilities who need help to escape: those of support class 4 to 6 (fire service rules, article 5(7)). Other group homes are (6)ハ(5). In this article, on a mock single-storey 4LDK house, your AI checks the bedrooms and the fire equipment. It ran the same tools an AI calls over MCP. Every figure and number below comes from that run.
1. The bedrooms
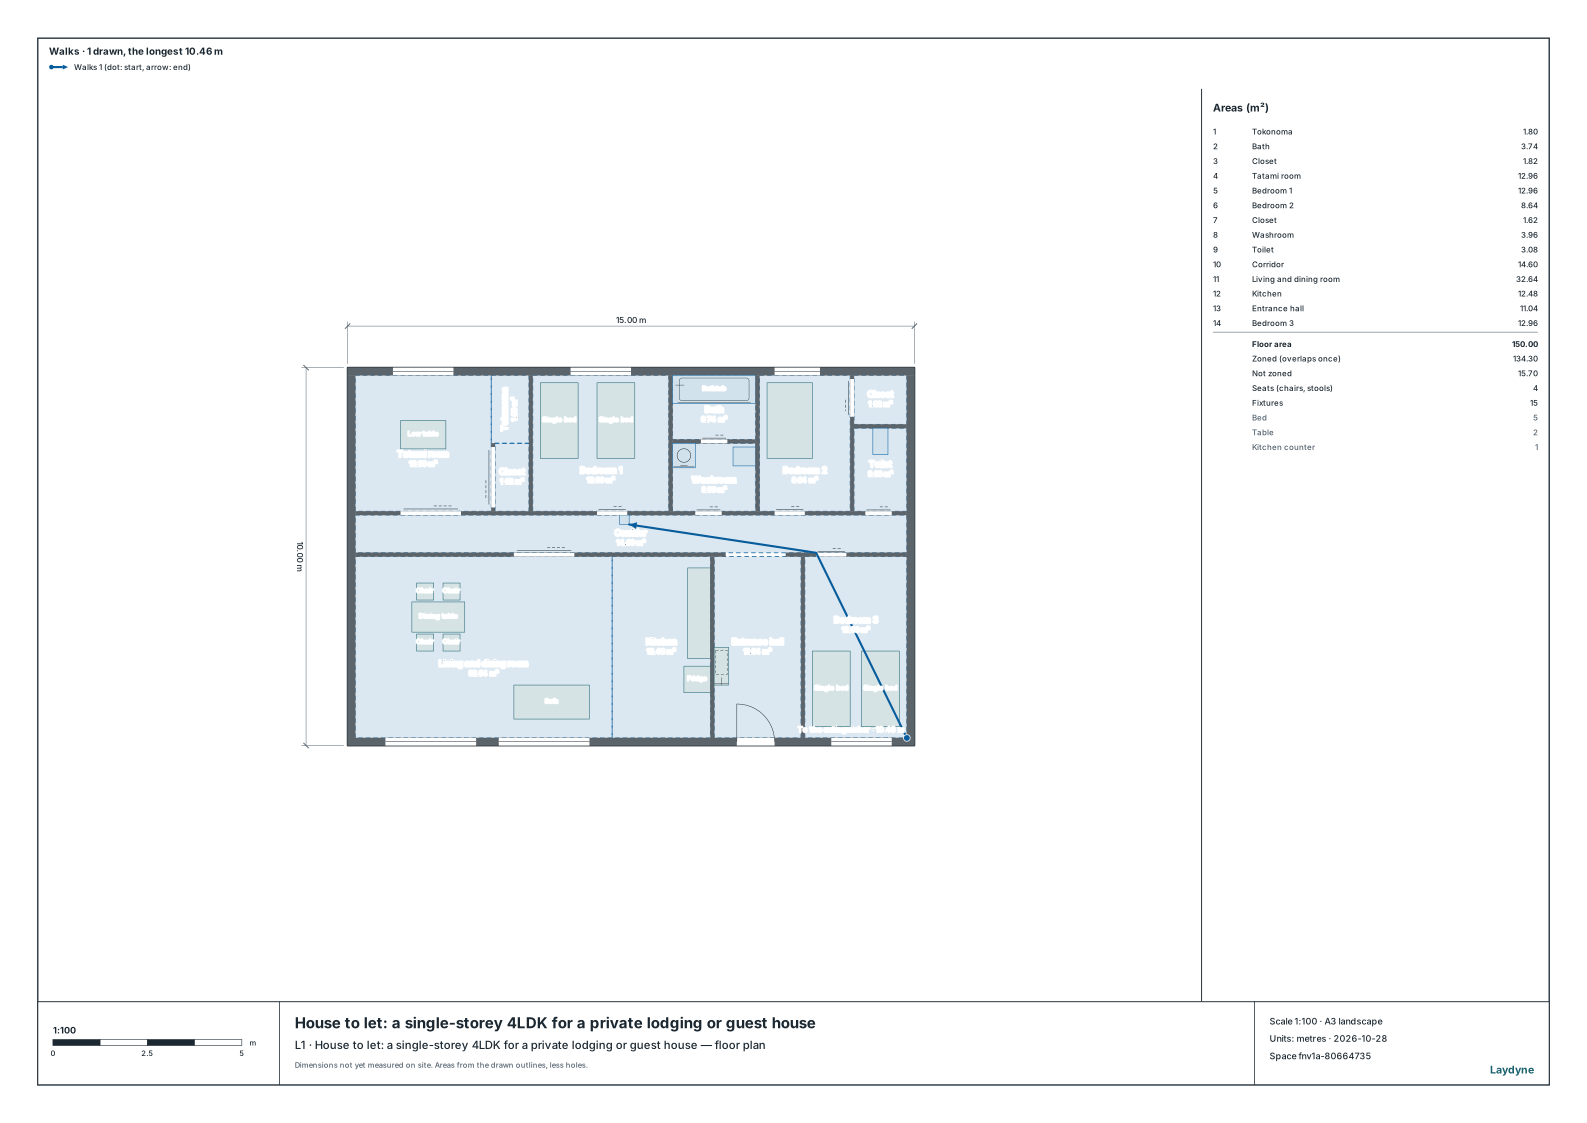
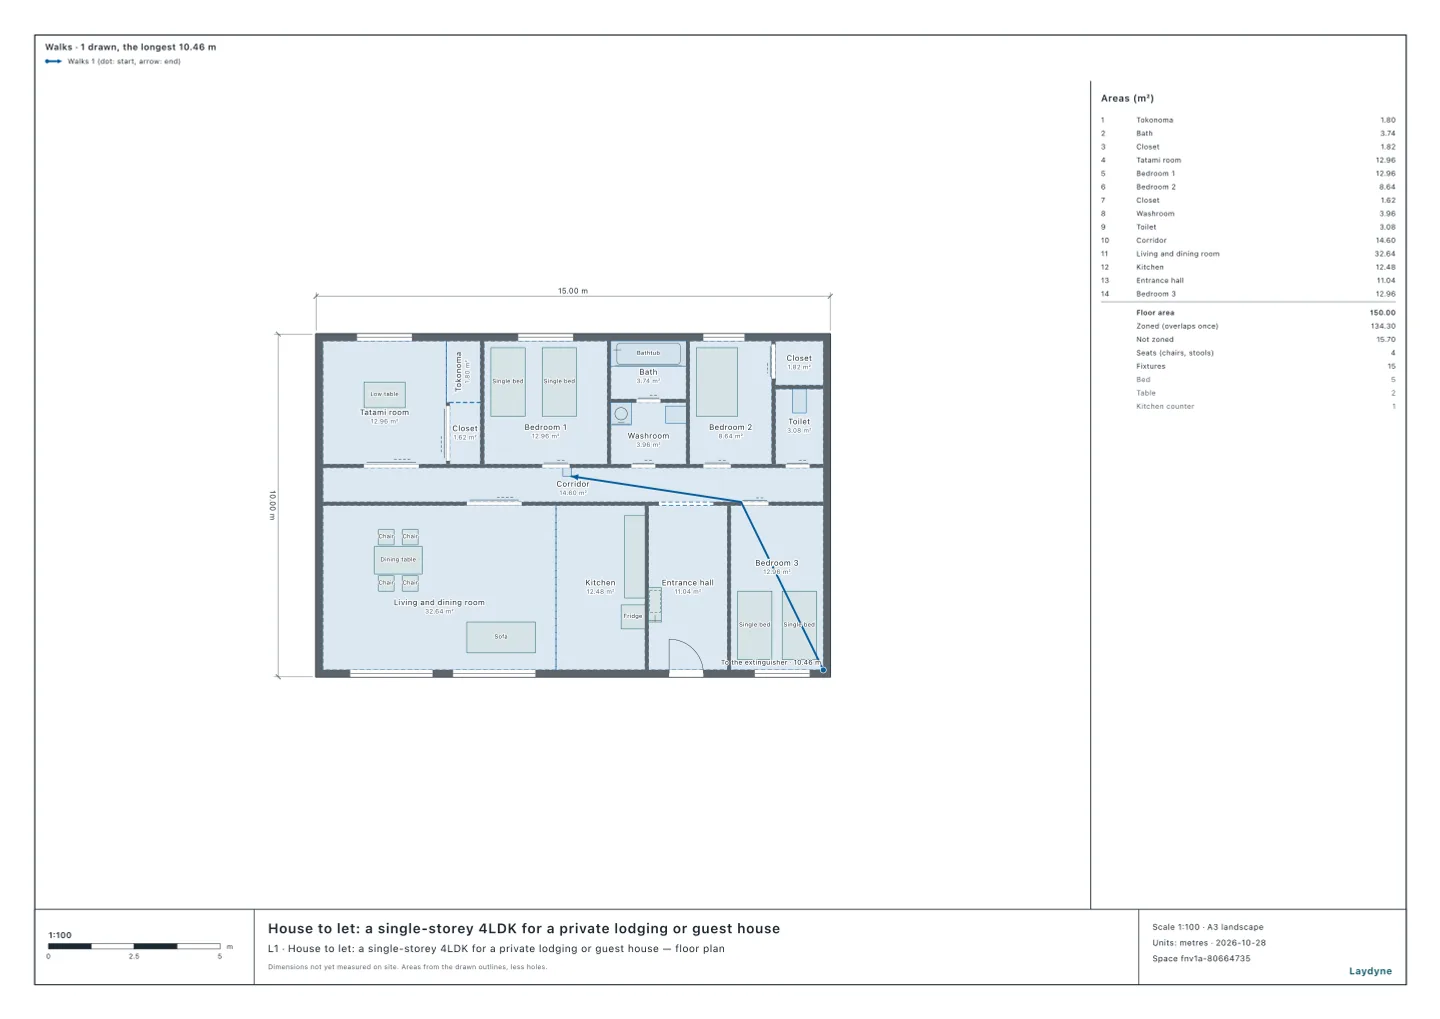
The mock house is a single-storey 4LDK of 15 × 10 m, with four rooms to use as bedrooms. The tokonoma, the closet and bedroom 2’s wardrobe are drawn as zones of their own. check_space finds nothing. Your AI reads each bedroom without its storage with check_space’s floor area a person (areaPerPerson).
| Bedroom | Without its storage | 7.43 m² |
|---|---|---|
| Tatami room | 12.96 m² | enough |
| Bedroom 1 | 12.96 m² | enough |
| Bedroom 2 | 8.64 m² | enough |
| Bedroom 3 | 12.96 m² | enough |
- All four are enough for 7.43 m². With one to a room, the home takes four residents (two to ten).
2. The total floor and the fire code’s use
The house is drawn to the outer faces of its walls, 15 × 10 m = 150 m². A total floor is measured to the walls’ centrelines, so your AI works it out from the outer walls’ thickness get_space gives (0.2 m): 14.8 × 9.8 m = 145.04 m².
- As (6)ロ or as (6)ハ, it needs an automatic fire alarm whatever its total floor (fire service order article 21(1)(i)イ and ロ; for (6)ハ, a home people live in).
- Extinguishers: (6)ロ needs them whatever its total floor (article 10(1)(i)イ); (6)ハ from a total floor of 150 m² (article 10(1)(ii)イ). The house is 145.04 m².
3. The automatic fire alarm
Your AI checks whether it is needed and the detectors for each room with check_space’s automatic fire alarm (fireAlarm), taking the ceiling at the walls’ 2.5 m.
- It is needed as (6)ロ and as (6)ハ.
- It takes 8 detectors: a smoke detector in each of the four bedrooms, the living and dining room, the entrance hall and the corridor (7), and a fixed-temperature heat detector in the kitchen. Which kind goes where is an assumption, settled with the fire department.
4. The extinguishers
Your AI puts an extinguisher in the middle of the corridor (edit_space) and checks with check_space’s extinguishers (extinguishers).
- As (6)ロ they are needed, and the total floor of 145.04 m² over 100 m² asks 1.45 units: one extinguisher of 2 units is enough.
- Every part of the floor is within 20 m walking of it; the farthest, a corner of bedroom 3, is 10.46 m. Its top is 0.6 m high, no more than 1.5 m.
- As (6)ハ, a total floor of 145.04 m² is short of 150 m², so extinguishers are not asked. Counted by the 150 m² to the outer faces, they would be.
5. Using the check
- Sprinklers: a (6)ロ(5) home mainly for people who cannot escape without help needs them whatever its total floor; others from 275 m² (fire service order article 12(1)(i)ハ, except a structure that holds back the fire’s spread). Laydyne does not check sprinklers.
- Draw your house (from a PDF drawing or photos as well), and tell your AI the bedrooms and their storage, and the support classes of those who will live there.
- Whether it is (6)ロ or (6)ハ is the fire department’s call. Changing the building’s use under the building code (to a dormitory and the like), the local criteria for the service and the ways out are not checked. Before the refit, take the drawing to the local government and the fire department.