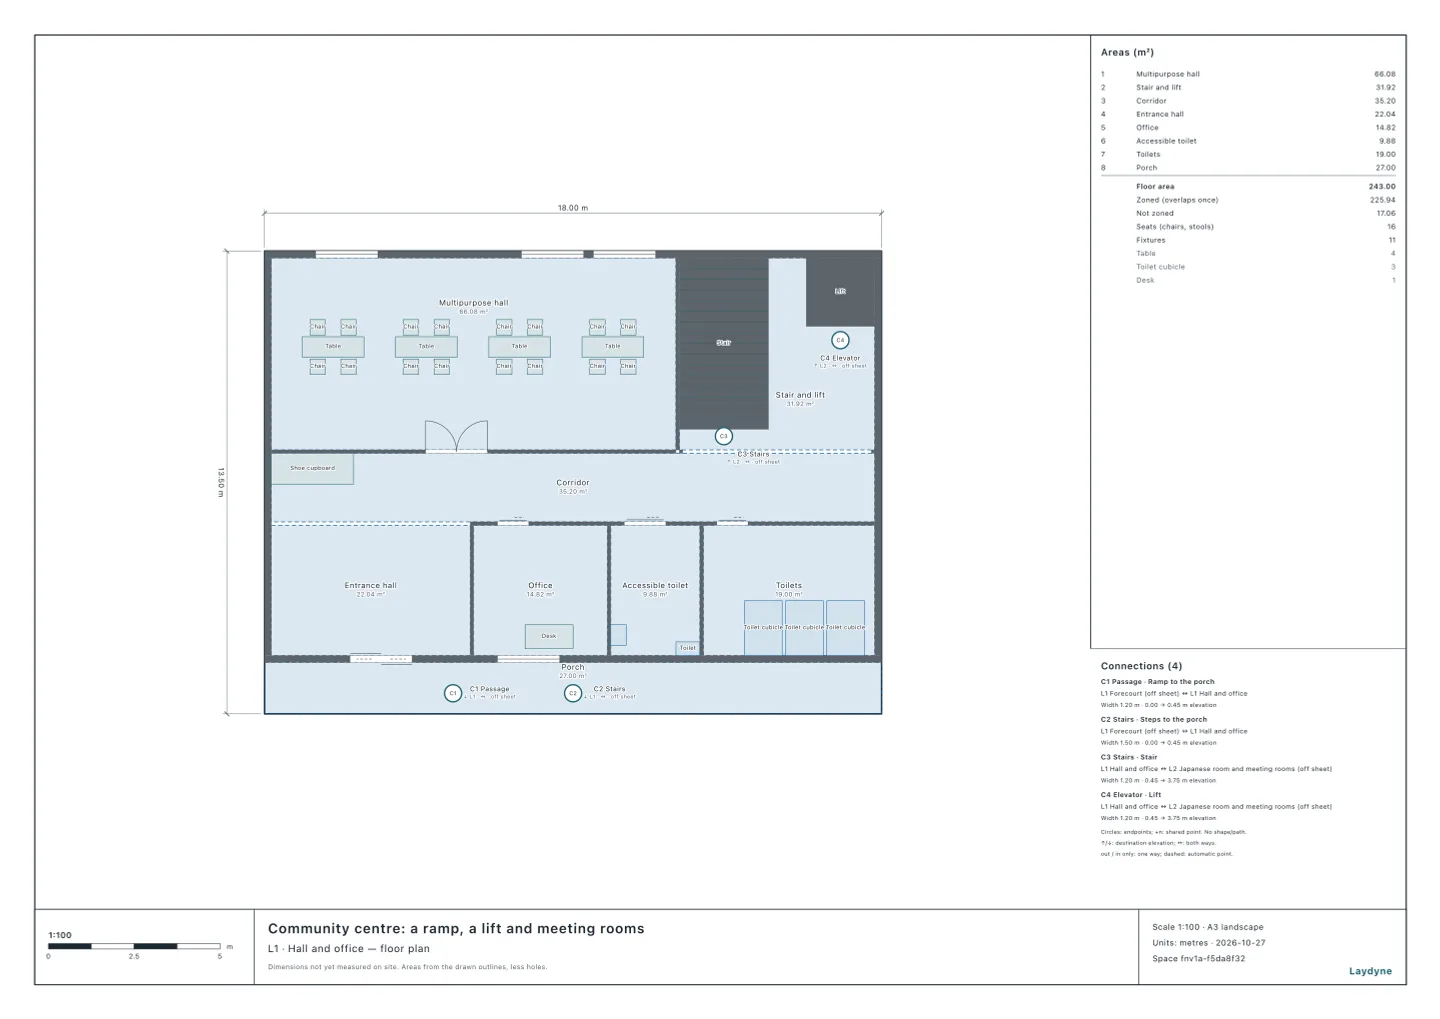
Start from the community centre (free account) or from your own drawing. Japan's barrier-free order asks that at least one route from the road to each room people use be one a wheelchair user can take. This article checks a synthetic two-storey community centre, with the same tools your AI calls over MCP. Every number below comes from that run.
What the order asks
From e-Gov, on such a route (高齢者、障害者等の移動等の円滑化の促進に関する法律施行令, article 19):
- No stairs or steps, unless a ramp or a lift is beside them.
- Doorways 80 cm wide or more; corridors 120 cm.
- Ramps 120 cm wide (90 cm beside stairs), no steeper than 1/12 (1/8 for a rise of 16 cm or less). A ramp rising more than 75 cm has a landing 150 cm deep every 75 cm of rise.
- A lift's car and shaft doors 80 cm, its car 135 cm deep, its lobby level and 150 cm each way; in a building of 2,000 m² or more that many use, the car 140 cm wide.
check_space with accessibleRoute takes the way in from the road and the places to reach. It finds the shortest route by passages and lifts, not stairs or escalators. Along it, it holds each doorway, corridor, ramp and lift to those figures.
1. The building as drawn
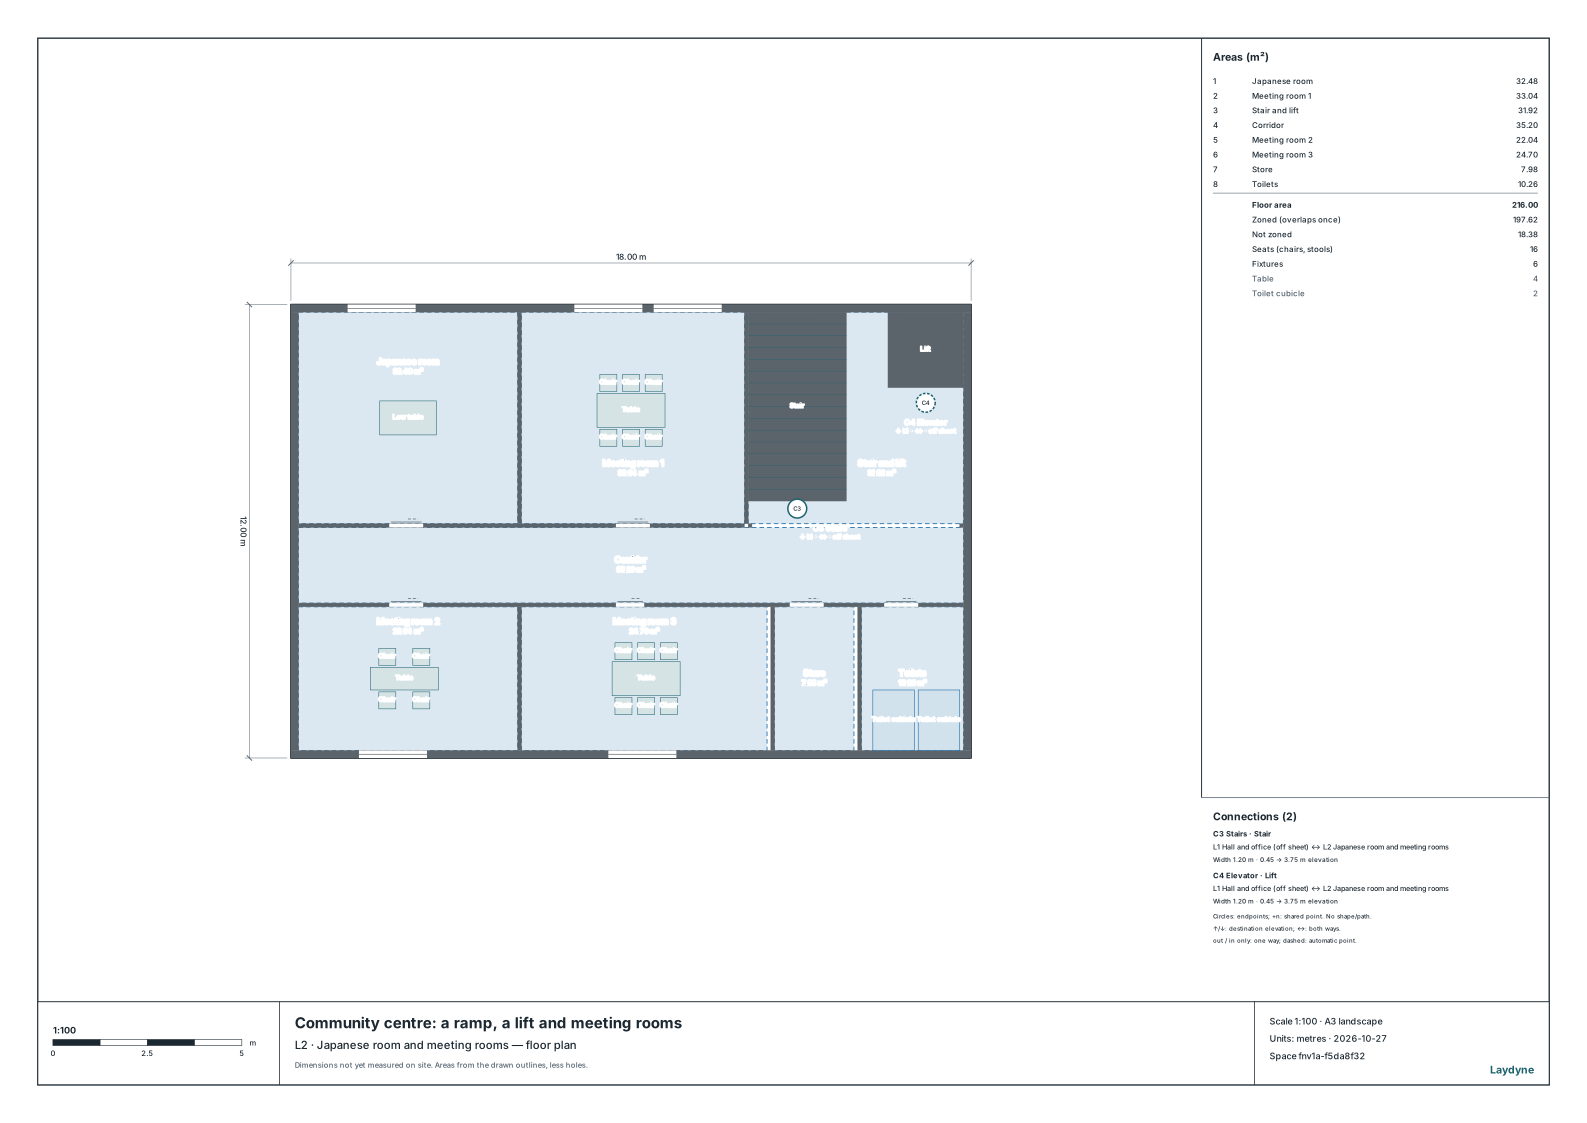
The ground floor stands 45 cm up. A ramp and three steps lead from the forecourt to the porch; the first floor is up a stair or the lift.
| On the way from the sidewalk | Drawn | Asked | |
|---|---|---|---|
| The ramp to the porch, 45 cm up over 4.66 m | 1/10.4 | 1/12 | too steep |
| The ground floor corridor, beside the shoe cupboard | 1.1 m | 1.2 m | too narrow |
| Meeting room 3's door | 0.75 m | 0.8 m | too narrow |
| The lift's shaft | 2 × 2 m | (a car 135 cm deep) | car not drawn |
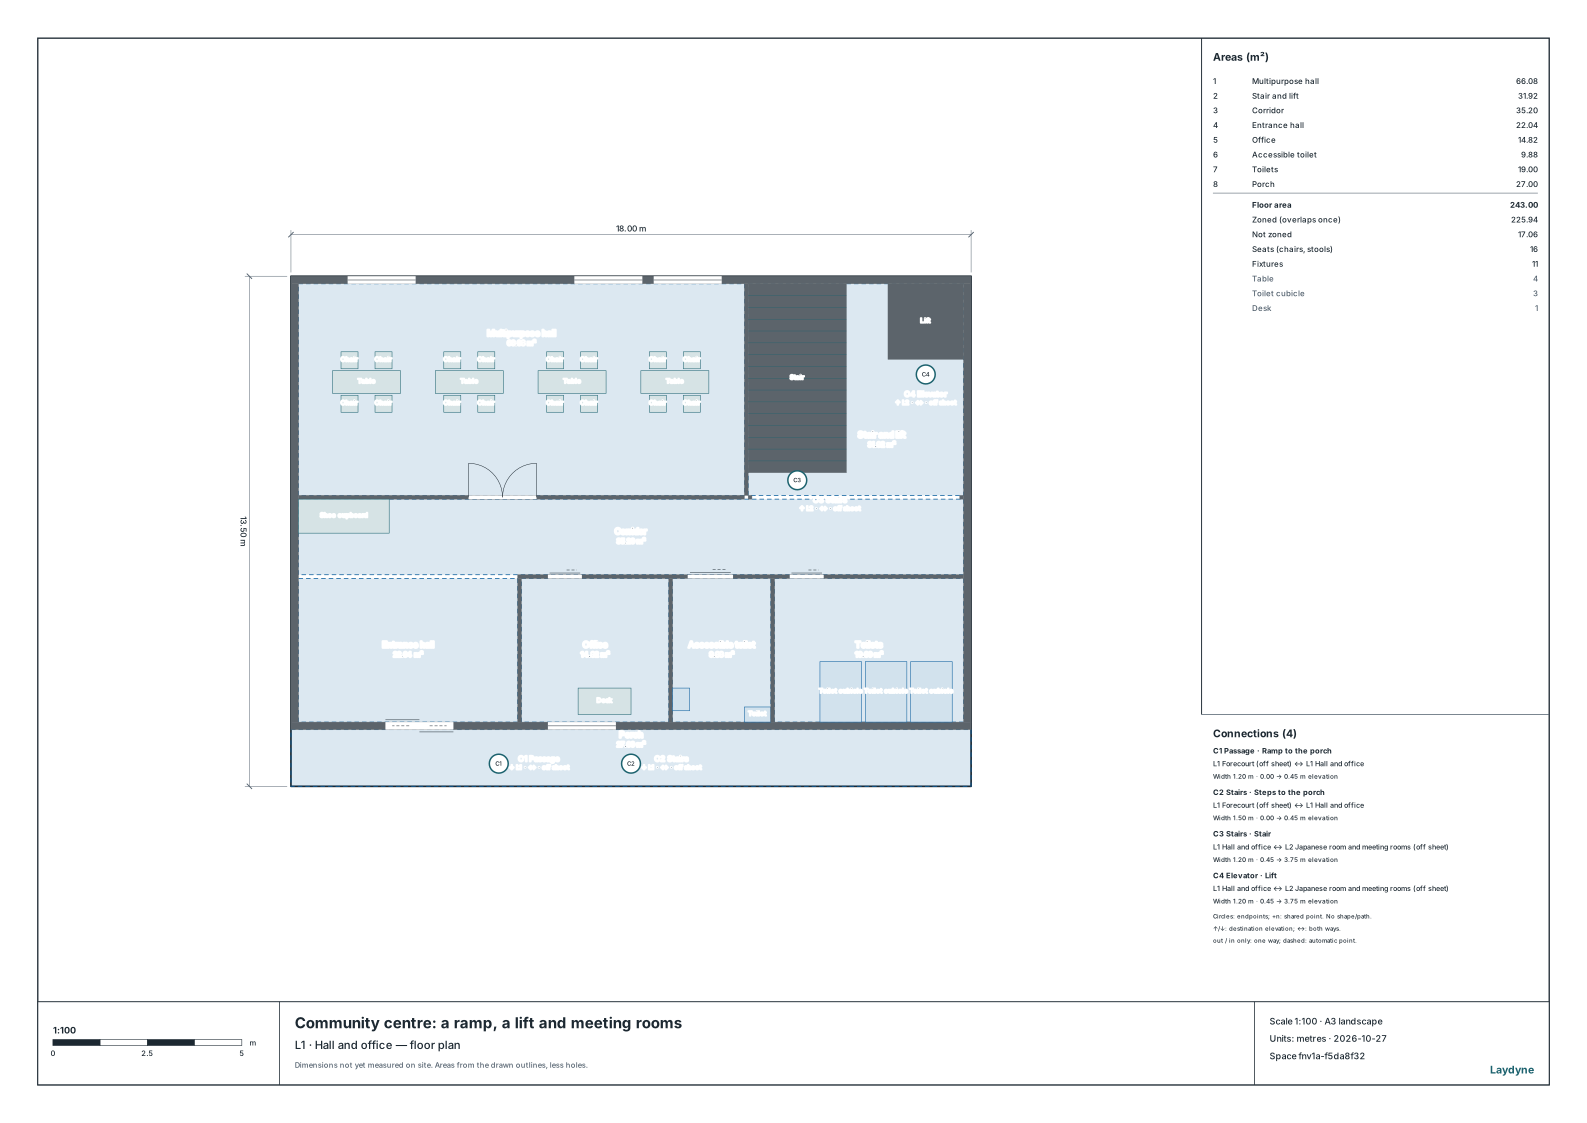
Every room's route crosses the ramp and the ground floor corridor, so none is a route a wheelchair user can take. Meeting room 3 has its narrow door too. The floor check (check_space) also flags that door, as narrower than 0.9 m.
2. Fix them and check again
Three changes, each one call: the ramp's lower end moved out with edit_floors, then the shoe cupboard and the door with edit_space.
| On the way from the sidewalk | Now | Asked | |
|---|---|---|---|
| The ramp, 45 cm up over 5.53 m | 1/12.3 | 1/12 | enough |
| The ground floor corridor, the cupboard in the entrance hall | 2.0 m | 1.2 m | enough |
| Meeting room 3's door | 0.9 m | 0.8 m | enough |
The routes to the multipurpose hall and the accessible toilet now hold. The first floor's rooms hold as far as drawn: the lift's car, doors and lobby are not drawn, so check them in the lift's specification. The floor check finds no issues.
3. How to use these numbers
- They compare a drawing with the order's figures; they are not a barrier-free certification. Which buildings the order applies to, and which rooms count, depend on the building and on local ordinances.
- A doorway is held to its clear width, less what stands in front of it. A corridor zone is measured clear inside its walls, as
corridorsdoes. - Steps inside a floor, door types and handles, turning places every 50 m, toilets' fittings and signs are not checked.