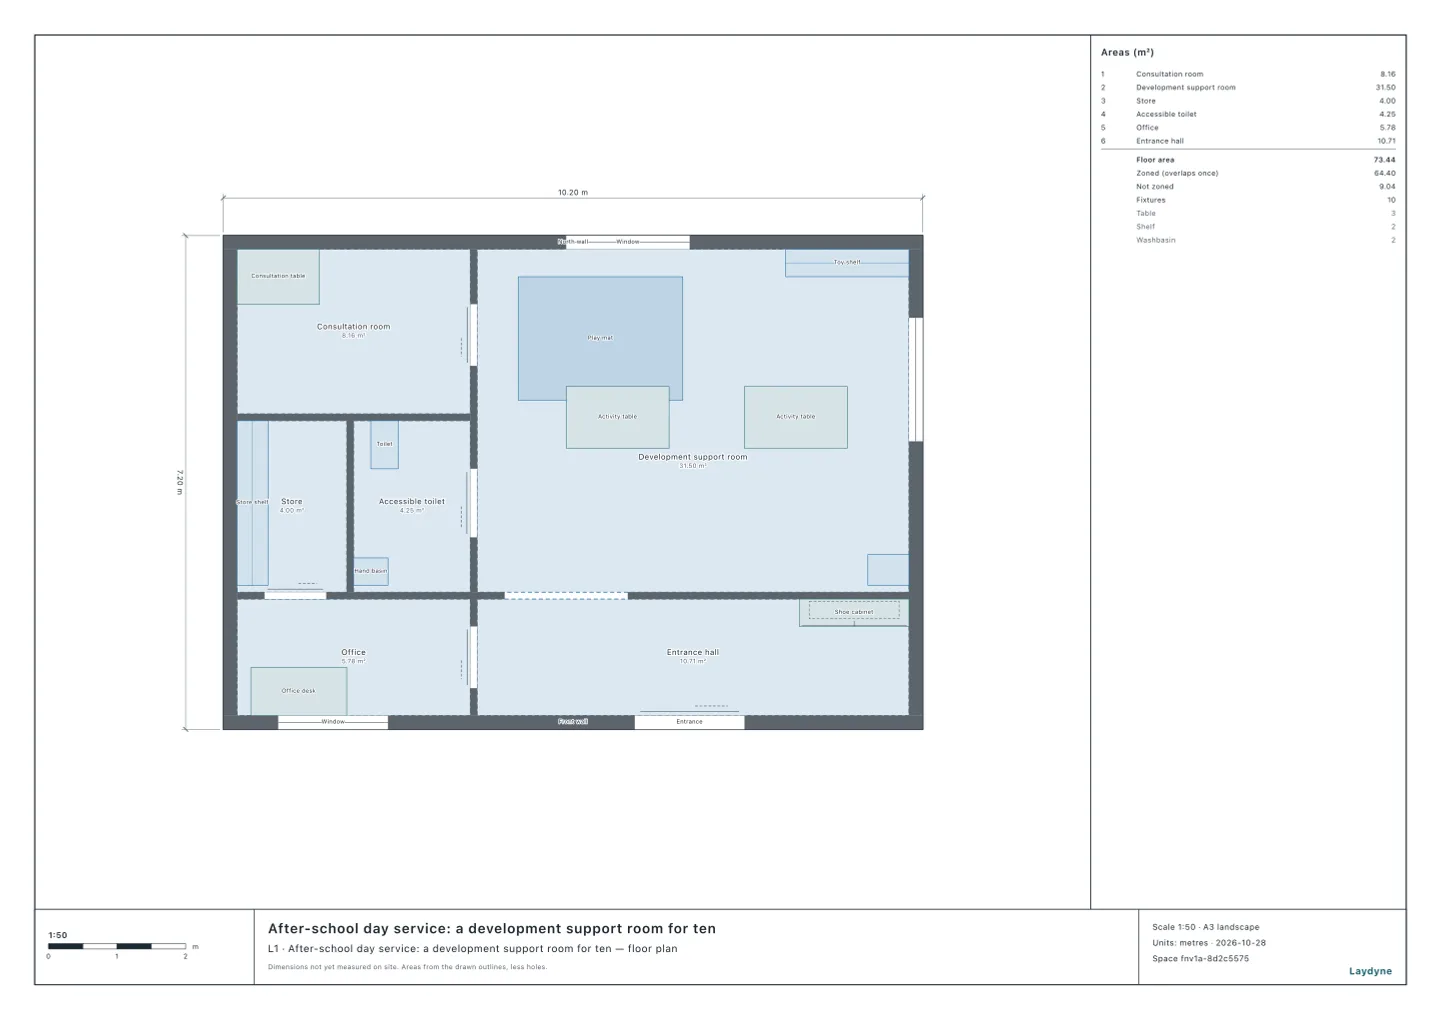
Start from the after-school day service model (free sign-up), or draw your own plan. How big does a toilet for wheelchair users have to be? In this article your AI checks the toilets of eleven models with the same tools an AI calls over MCP. Every figure and picture below comes from that run.
1. What was checked
Japan's rules and guidance:
- At least one on each floor with toilets. On a floor with toilets used by the general public or mainly by older or disabled people, at least one of them must have a toilet booth for wheelchair users, one for each sex where the toilets are separate (the Order for Enforcement of the Barrier-Free Act (in Japanese), Article 14(2); there are exceptions, such as one near the entrance on the same site).
- Required from 2,000 m². A specially specified building (such as a hospital or clinic, a shop, a restaurant or a care home) of 2,000 m² of floor area or more must meet these standards when it is built (the Barrier-Free Act (in Japanese), Article 14(1); the Order, Articles 5 and 9). Local governments can widen what is covered and lower the size by ordinance (the Act, Article 14(3)). Below that size, whoever builds a specially specified building must still try to meet the standards (Article 14(5)).
- 2 m square and a 150 cm circle. The design standard of Japan's Ministry of Land, Infrastructure, Transport and Tourism (MLIT) says every building should give the booth a clear internal size of at least 2 × 2 m, not counting pipe casings. In buildings of 2,000 m² or more used by the general public or mainly by older or disabled people, the turning circle in the booth was raised from 150 cm to 180 cm in diameter (summary of the revision (in Japanese), March 2021).
The AI read each toilet's area (its size inside the walls) with get_space. With check_space's turning-space check (turning) it then checked whether a circle of 150 cm and one of 180 cm fit clear of the fittings a seated user meets, such as the WC and the washbasin.
2. Eleven toilets
The toilets in eleven models that are marked for wheelchair use or named as accessible:
| Model | Toilet | Inside size (m) | 2 m square | 150 cm circle | 180 cm circle | Largest circle |
|---|---|---|---|---|---|---|
| After-school day service | Accessible toilet | 1.70 × 2.50 | No | Fits | Does not fit | 151 cm |
| Izakaya | Toilet | 3.10 × 1.70 | No | Fits | Does not fit | 170 cm |
| Care home unit | Toilet 1 | 2.60 × 2.00 | Yes | Fits | Fits | 200 cm |
| Dental clinic | Accessible toilet | 2.10 × 3.85 | Yes | Fits | Fits | 210 cm |
| School gym | Accessible toilet | 2.15 × 3.70 | Yes | Fits | Fits | 215 cm |
| Clinic | Accessible toilet | 2.20 × 3.30 | Yes | Fits | Fits | 220 cm |
| Office floor | Single toilet | 2.40 × 2.40 | Yes | Fits | Fits | 206 cm |
| Day service centre for 30 | Toilet 1 | 2.50 × 3.00 | Yes | Fits | Fits | 250 cm |
| Community centre | Accessible toilet | 2.60 × 3.80 | Yes | Fits | Fits | 260 cm |
| Convenience store | Restroom (accessible) | 2.65 × 2.80 | Yes | Fits | Fits | 235 cm |
| Service area toilets | Multipurpose toilet | 5.80 × 3.00 | Yes | Fits | Fits | 295 cm |
3. A circle that fits is not 2 m square
- Nine of the eleven are 2 m or more on their short side, and a 180 cm circle fits in them too.
- The after-school day service's accessible toilet and the toilet of the izakaya (a Japanese pub serving small dishes) are 1.70 m on one side. A 150 cm circle fits in both, but they fall short of 2 m square, and a 180 cm circle does not fit.
- The circle keeps clear of the WC and the washbasin: the office's single toilet is 2.40 m square, but its largest circle is 206 cm.
4. Moving a partition to make it 2 m square
The AI widened the after-school day service's accessible toilet (1.70 × 2.50 m) into the store next to it.
- The partition moves 0.3 m. In one change with
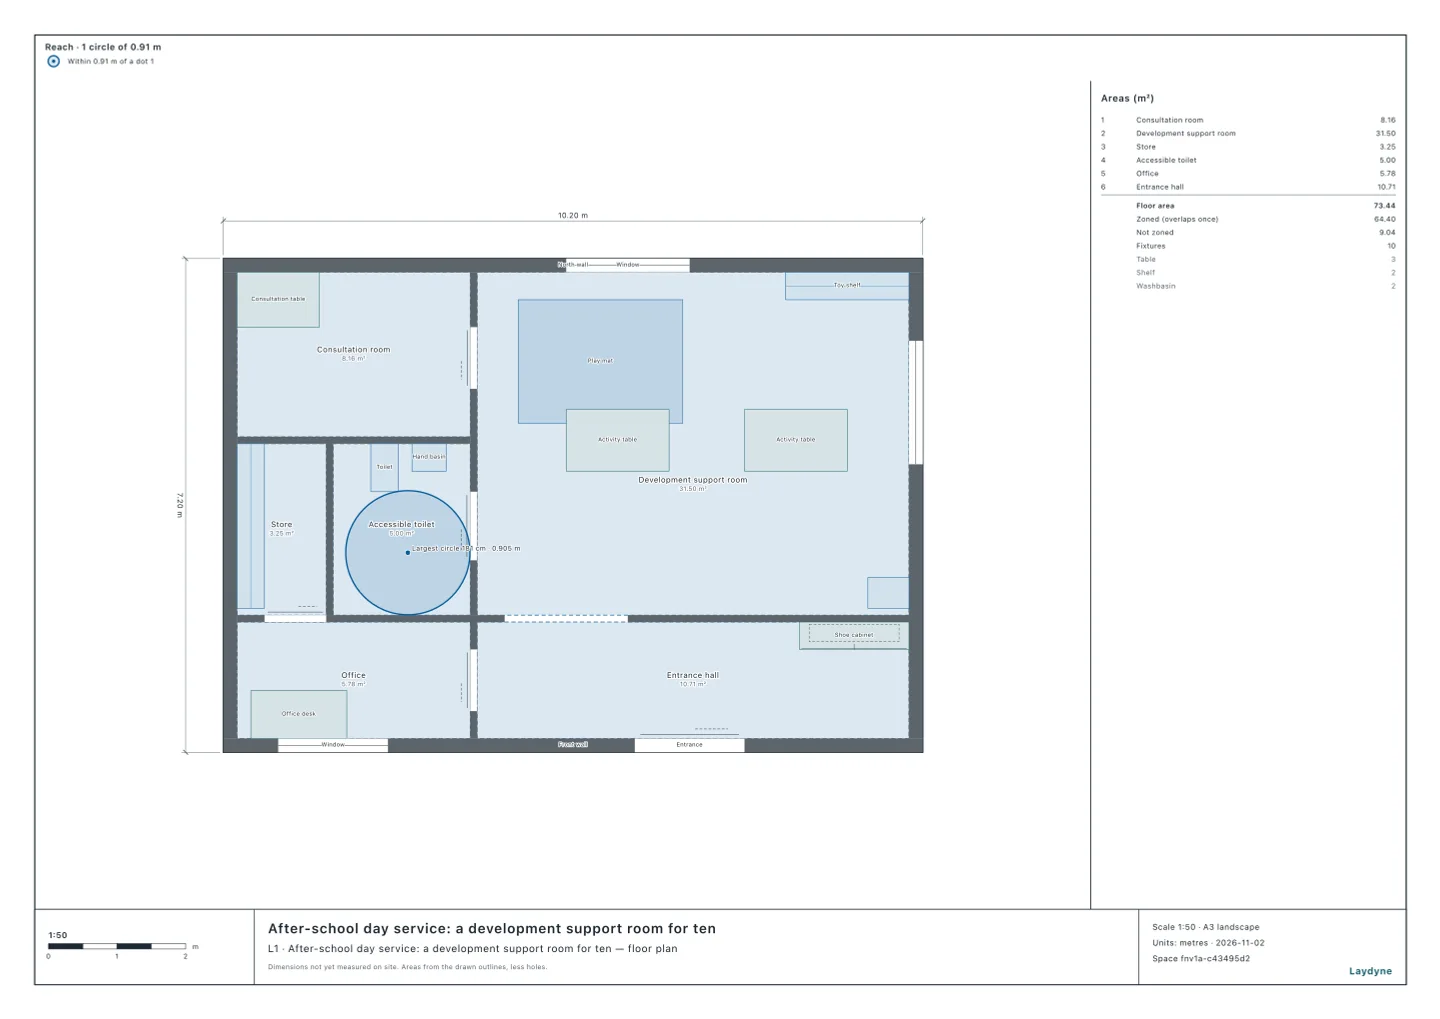
edit_space, the AI moved the partition between the toilet and the store and made the store's shelf 0.40 m deep instead of 0.45 m. Moving one partition 0.3 m makes the after-school day service's accessible toilet 2.00 × 2.50 m, and the store next to it goes from 1.60 × 2.50 m (4.00 m²) to 1.30 × 2.50 m (3.25 m²). The aisle in front of the shelf narrows from 1.15 m to 0.90 m. - 2 m square, but the washbasin keeps the circle to 166 cm. With the washbasin still at the room's south end, a 180 cm circle does not fit yet.
- The washbasin beside the WC. With the washbasin moved beside the WC on the north wall (a second change), the largest circle is 181 cm, and a 180 cm circle fits as well. At every step
check_spacefinds no issues.
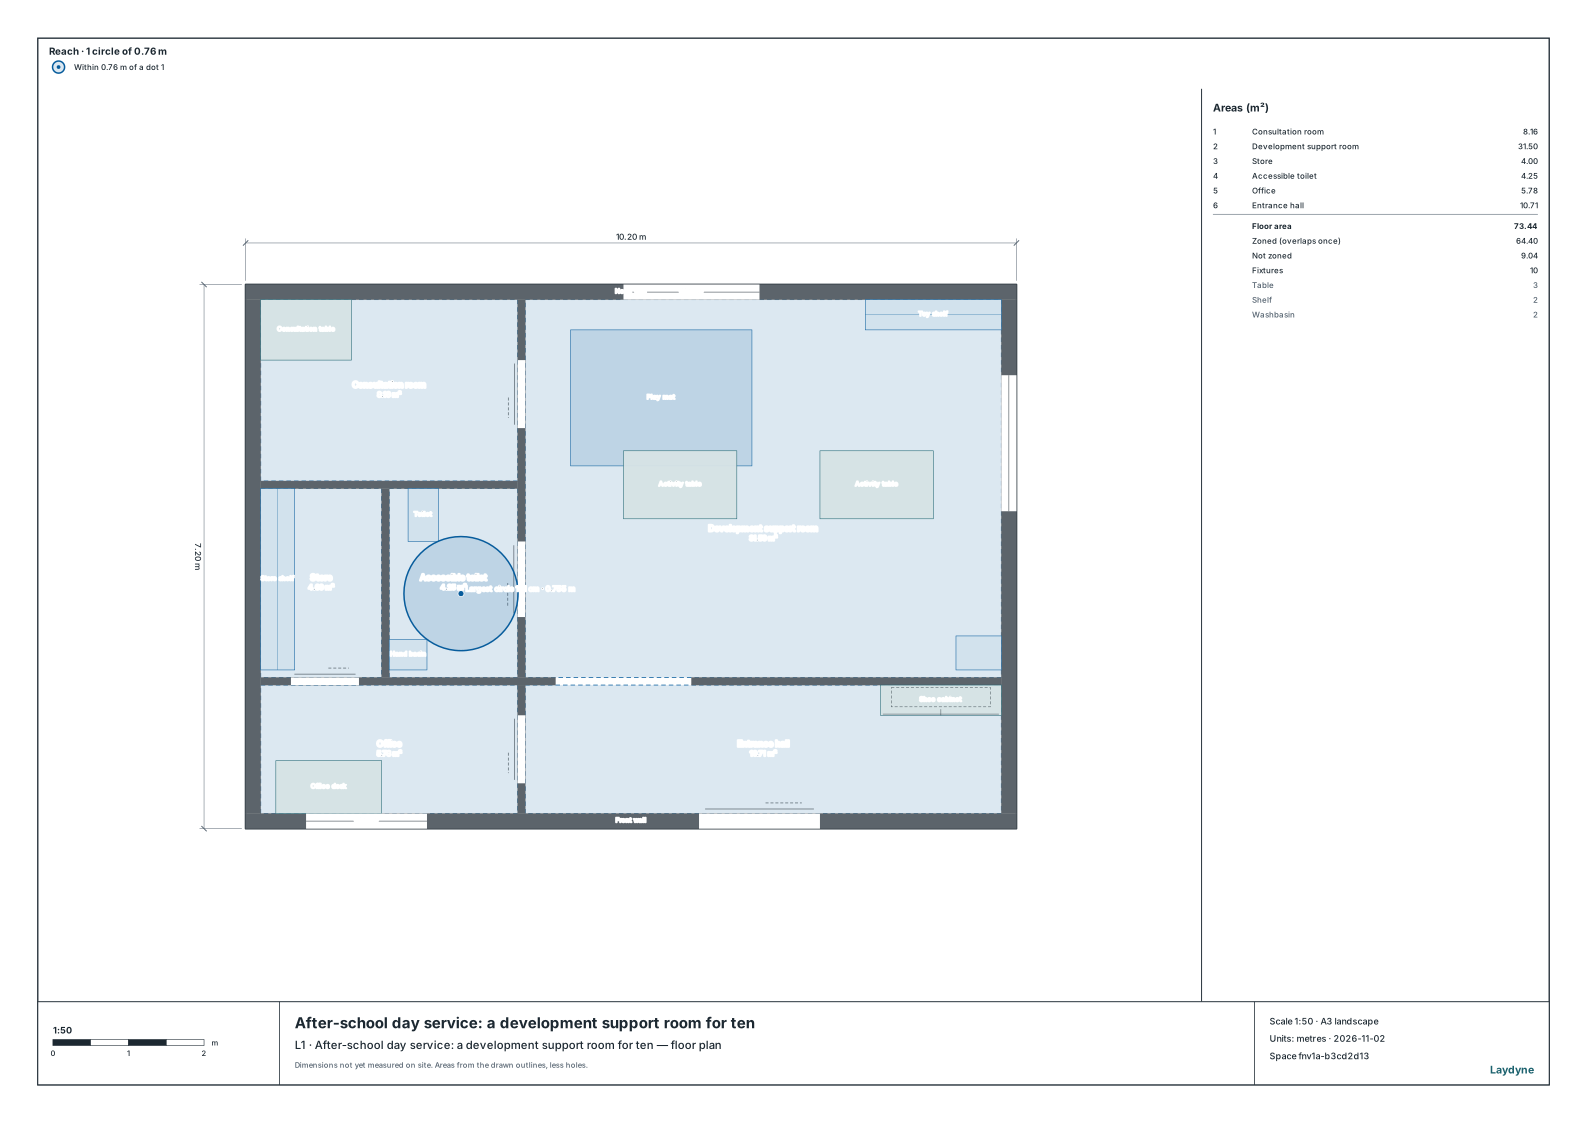
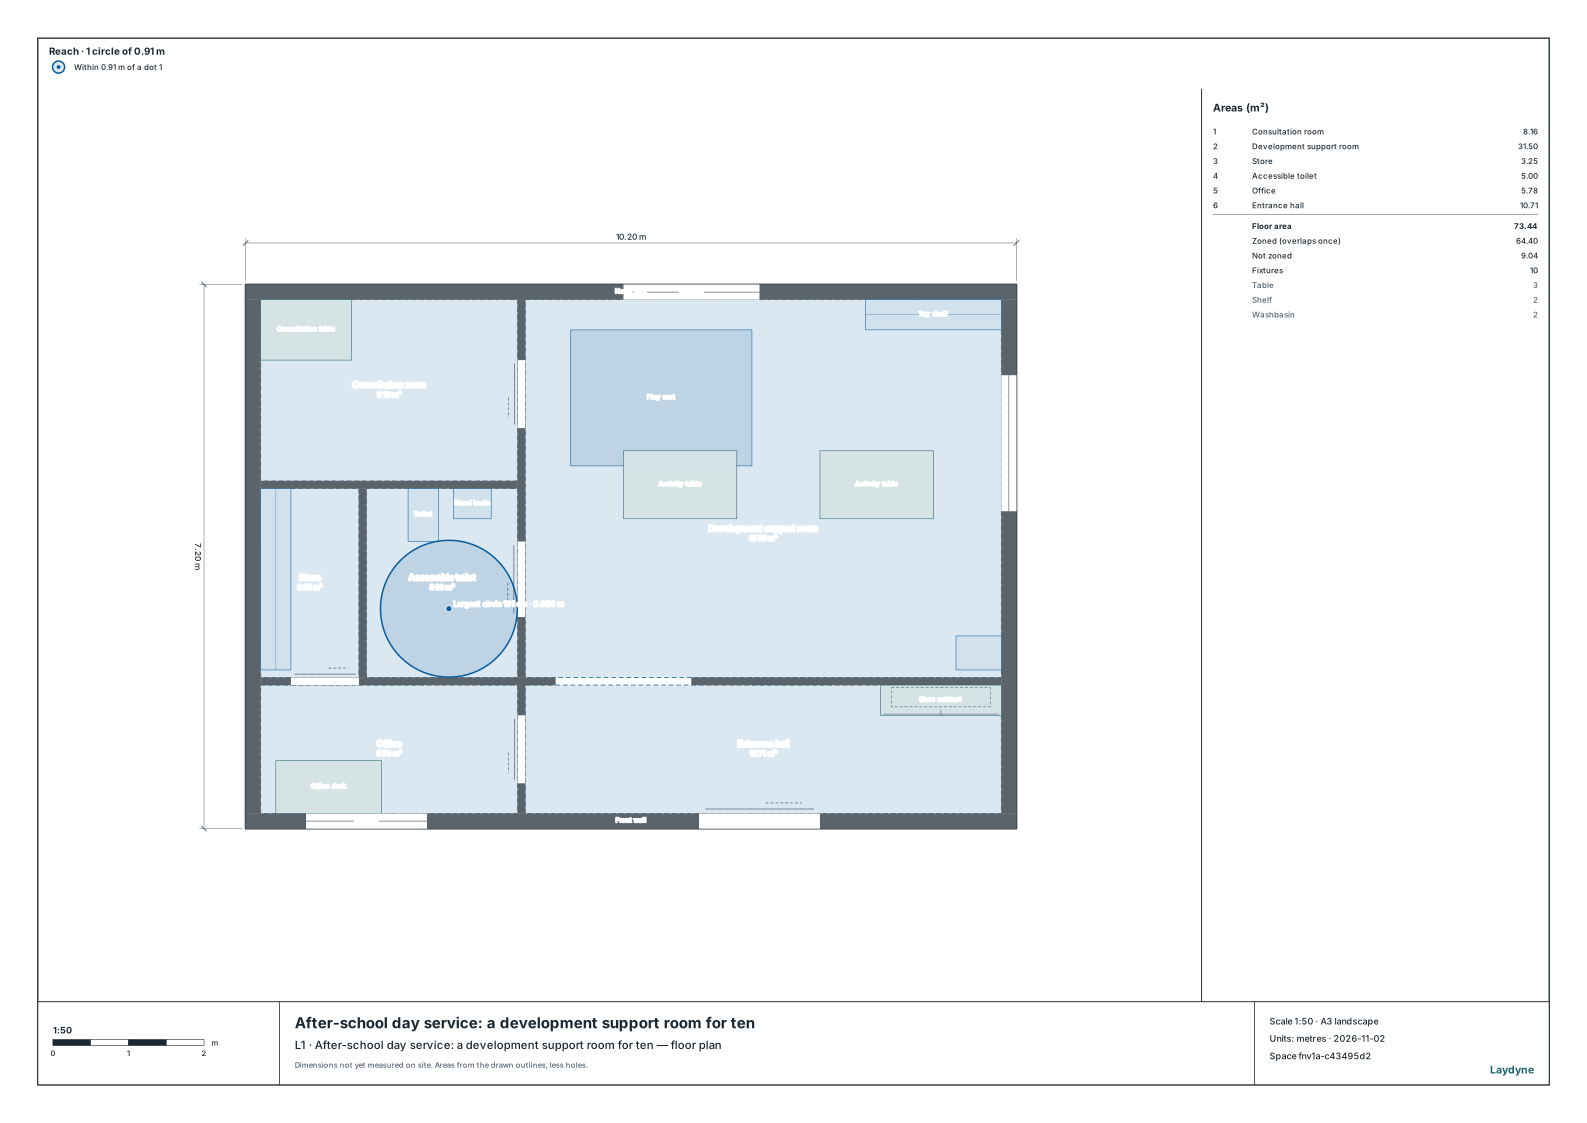
Each circle is the largest one the turning-space check found, drawn on the plan with get_view_image's circle overlay (reach).
5. How to use it, and what it does not tell you
- The square from the area, the circle from the tool. The areas are drawn inside the walls, so pipe casings that are not drawn are not taken off.
- Not checked. Grab rails, the seat's height, the door's width and swing, ostomy fittings and baby seats, and how many toilets there are for each sex.
- The size rule. This model's floor is 10.2 × 7.2 m, far below the 2,000 m² from which the Act requires the standards, and the 180 cm circle is the guide for buildings of 2,000 m² or more. A local ordinance can change the rules.
Tools used
get_space: the sizes of the toilets' areascheck_space: whether a 150 cm and a 180 cm circle fit (turning), and the aisles and doorsedit_space: moves the partition, the shelf and the washbasin (one change each)get_view_image: draws the circle on the plan