Start from the after-school day service model (free sign-up). Japan’s national standards for designated day services under the Child Welfare Act ask an after-school day service for children with disabilities for a development support room (Article 68) and a capacity of ten or more (Article 69), but give no area for the room. A child development support centre’s room has one: 2.47 m² or more a child (Article 10, paragraph 3). Kashiwa City’s paper on its ordinance standards says the national guideline takes the centres’ figure, 2.47 m², as desirable, that the city’s ordinance asks 3.3 m² (one tsubo) or more a child and a consultation room and a toilet in every service, and that Chiba Prefecture gives 3 m² or more as spoken guidance. In this article, on mock premises, your AI checks whether ten children fit the development support room and moves a partition by what is short. It ran the same tools an AI calls over MCP. Every figure and number below comes from that run.
1. The premises’ development support room
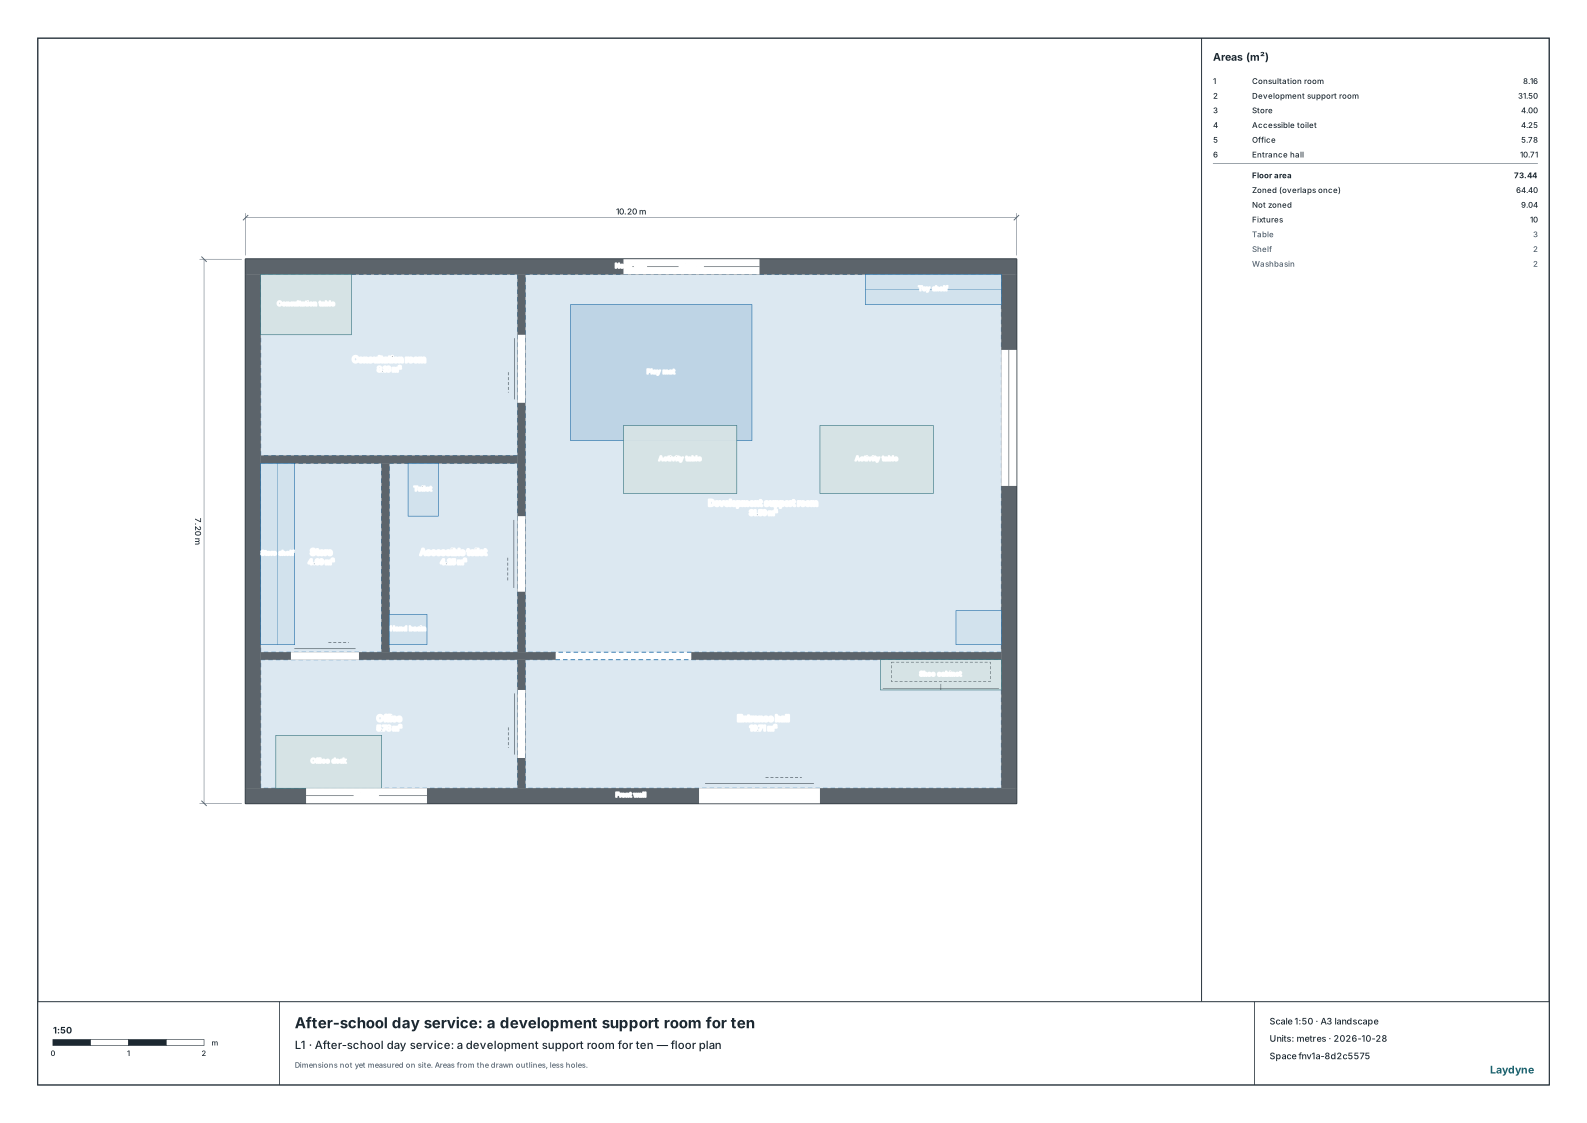
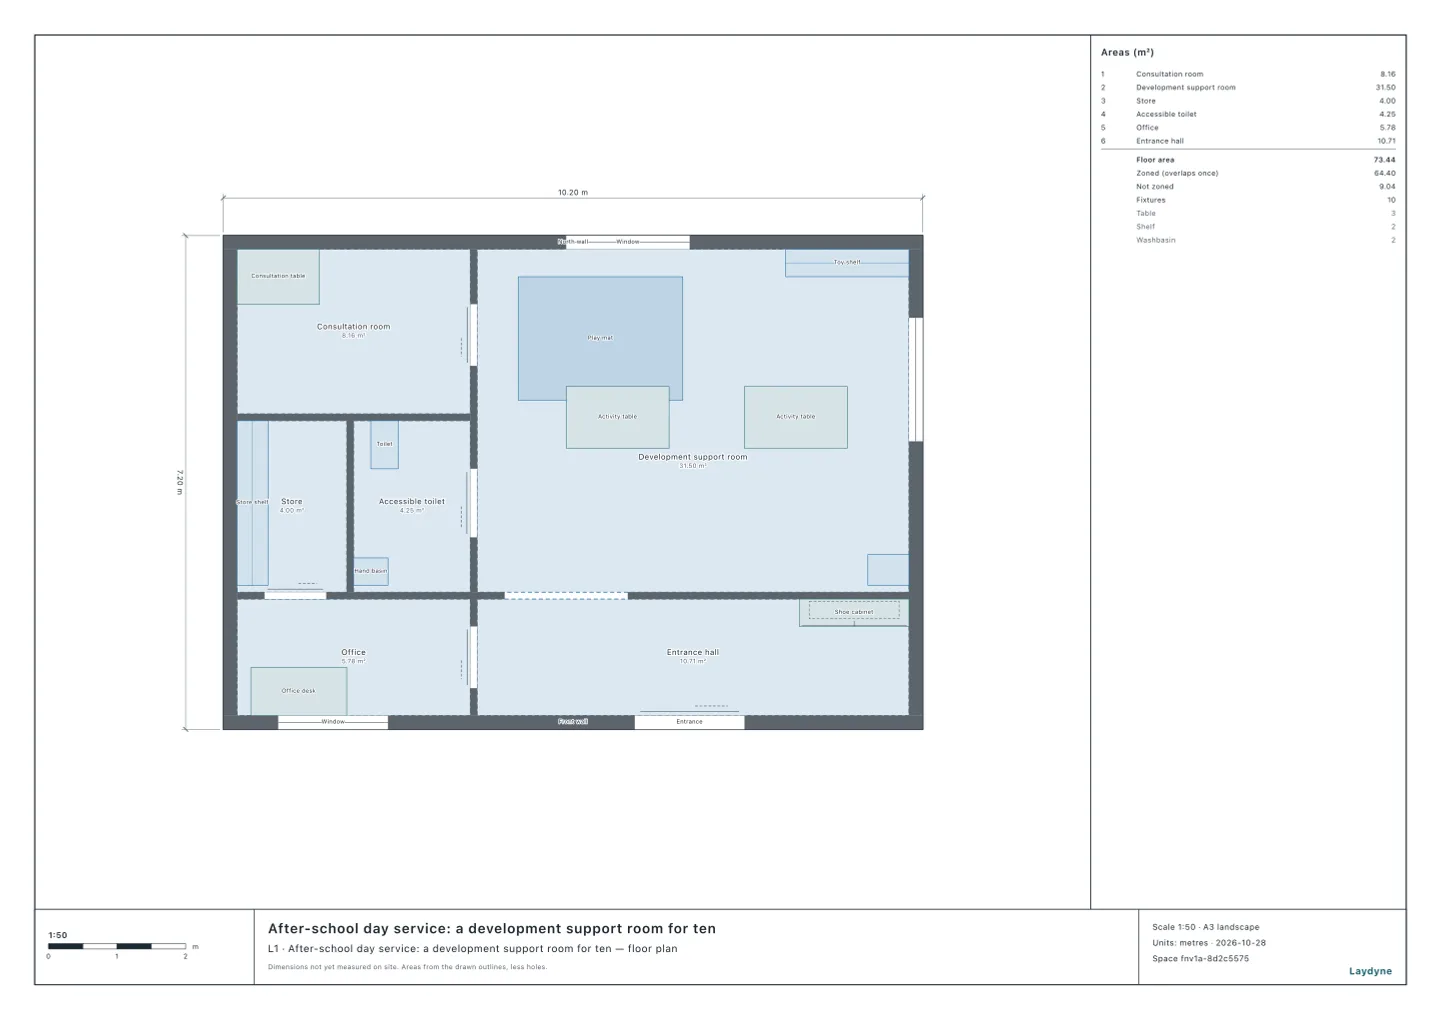
The mock premises are a tenant of 10.2 × 7.2 m. The development support room is 31.5 m² (6.3 × 5 m, inside the walls), open to the entrance hall, with the consultation room, the accessible toilet and the store beyond its west partition. check_space finds nothing, and every room can be reached from the entrance. In the accessible toilet a wheelchair’s turning circle of 1.5 m fits (the largest circle is 1.51 m).
With check_space’s floor area a person (areaPerPerson), your AI compares ten children with the three figures.
| A child | Ten ask for | In 31.5 m² | Fit |
|---|---|---|---|
| 2.47 m² (the centres’ standard) | 24.7 m² | enough | 12 |
| 3 m² (Chiba’s spoken guidance) | 30 m² | enough | 10 |
| 3.3 m² (Kashiwa’s ordinance) | 33 m² | not enough | 9 |
Kashiwa’s 3.3 m² takes 9. The capacity must be ten or more, so the room has to grow.
2. Moving the partition
What is short is 33 − 31.5 = 1.5 m², and the room is 5 m deep. Your AI moves the west partition and its two doors 0.3 m west and narrows the consultation room and the accessible toilet by as much (one change with edit_space). The room becomes 33 m², enough for ten at 3.3 m².
But check_space finds the toilet 0.75 m from the partition in the accessible toilet, and the largest turning circle there is now 1.34 m: 1.5 m no longer fits.
3. Giving the toilet its width from the store
Your AI moves the partition between the toilet and the store, the toilet and the hand basin 0.3 m west, and narrows the store, its shelf now 0.4 m deep (a second change).
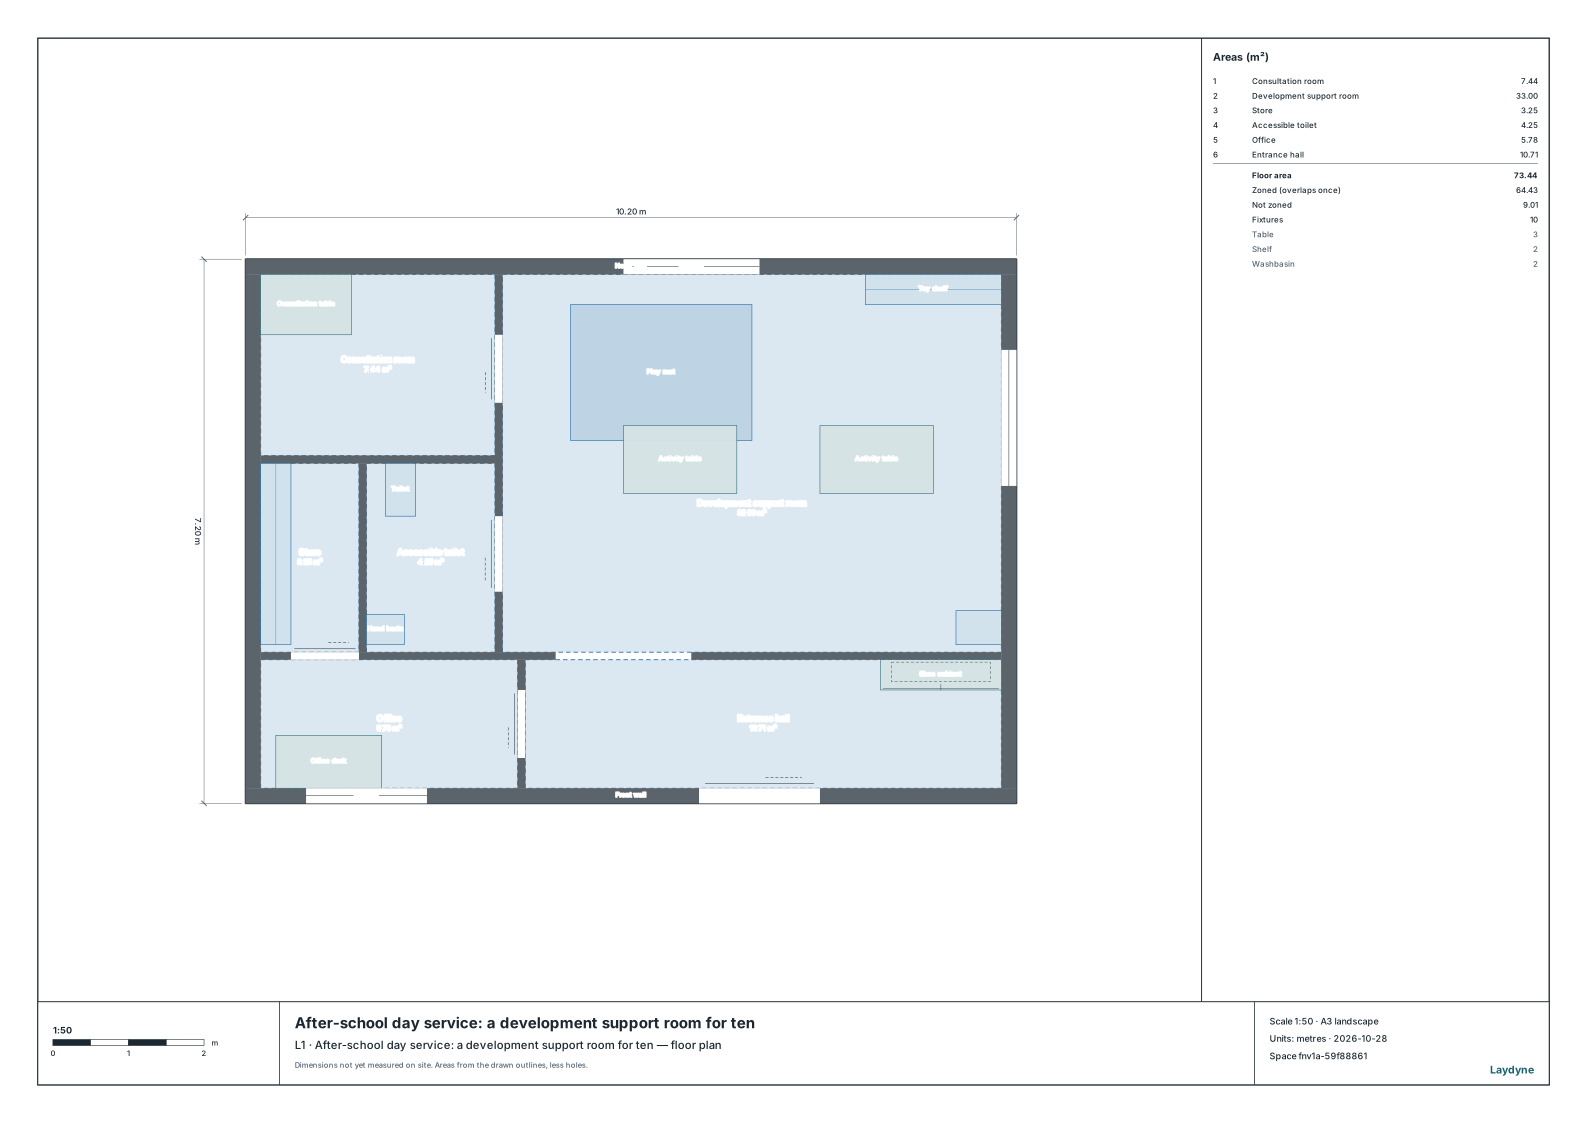
- The room stays 33 m², enough for ten at 3.3 m².
- The accessible toilet is 1.7 m wide again, and its largest turning circle is 1.51 m: 1.5 m fits.
check_spacefinds nothing.- The consultation room goes from 8.16 m² to 7.44 m², the store from 4 m² to 3.25 m².
4. Using the check
- Draw your premises (from a PDF drawing or photos as well), and tell your AI the development support room, the capacity and the figure a child the city or prefecture where you open asks. The figures here are the national standard’s and those Kashiwa’s paper gives.
- Whether shelves and fixed equipment are left out of the room’s area is for the city or prefecture to say (in these premises the parts placed cover 3.72 m²).
- Laydyne checks the drawing’s areas, the passages and door fronts and the wheelchair’s turning circle. The staff, the equipment and the consultation room’s partitions’ height are not checked. Before applying to be designated, take the drawing to the city or prefecture.