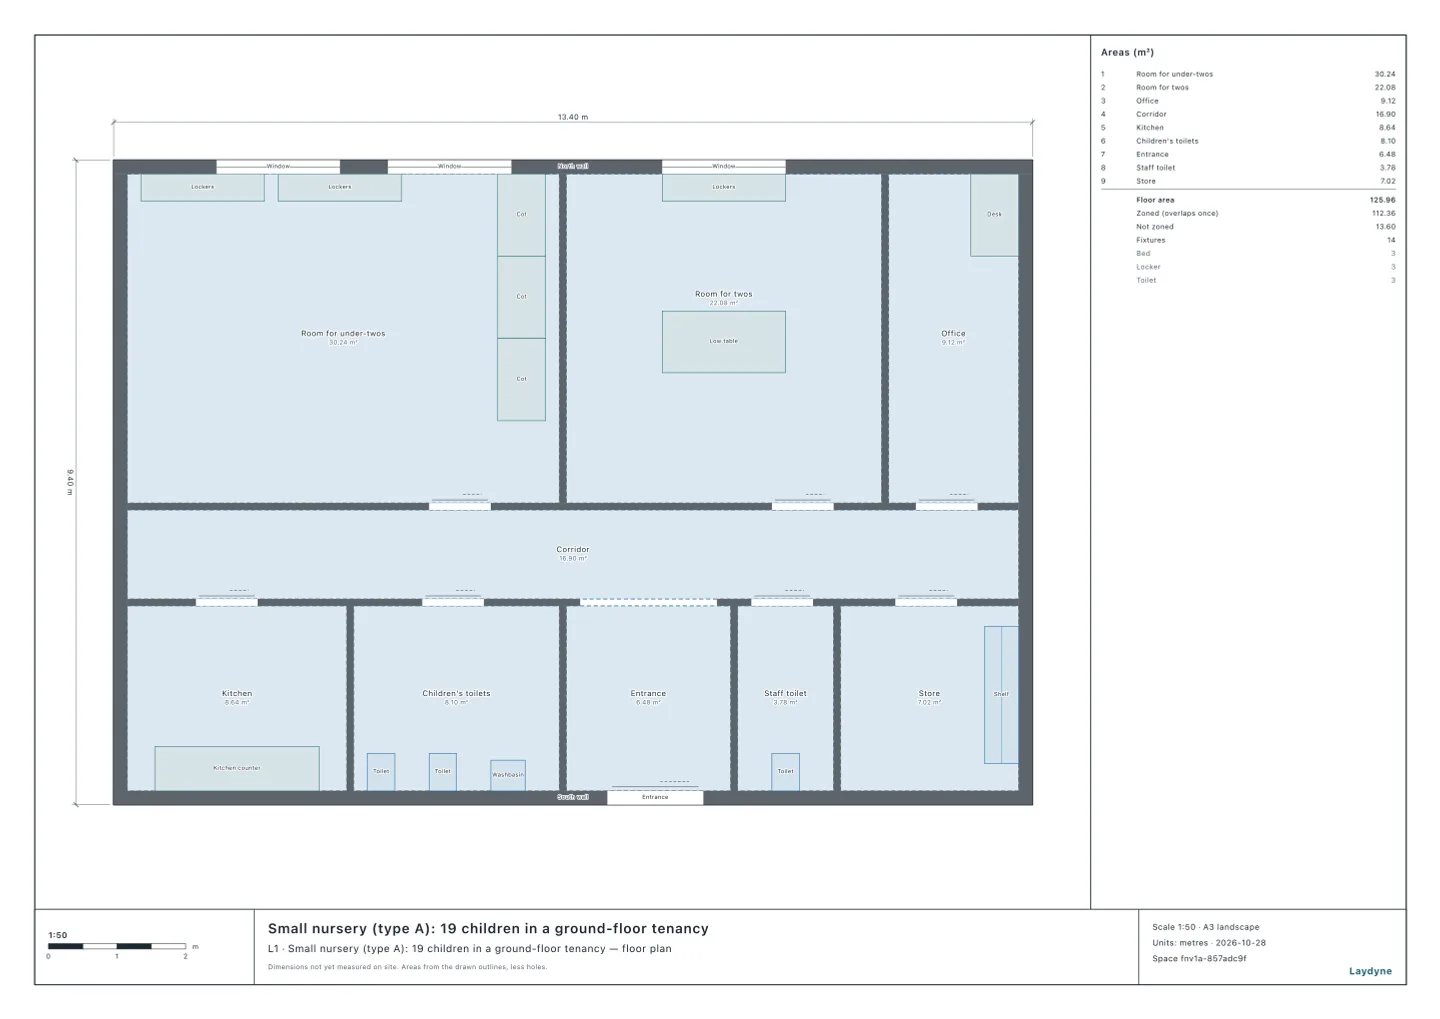
Start from the small nursery model (free sign-up). Article 28 of Japan’s standard for home-based and small nurseries asks a small nursery of type A for a room for infants and children under two of 3.3 m² or more for each of them. A room for children of two is 1.98 m² or more for each, and an outdoor play area 3.3 m² or more for each, which may be a place nearby instead. A small nursery takes 6 to 19 children (Child Welfare Act, article 6-3(10)). In this article, in a mock tenancy, your AI checks the two rooms by that standard. It ran the same tools an AI calls over MCP. Every figure and number below comes from that run.
1. The two rooms
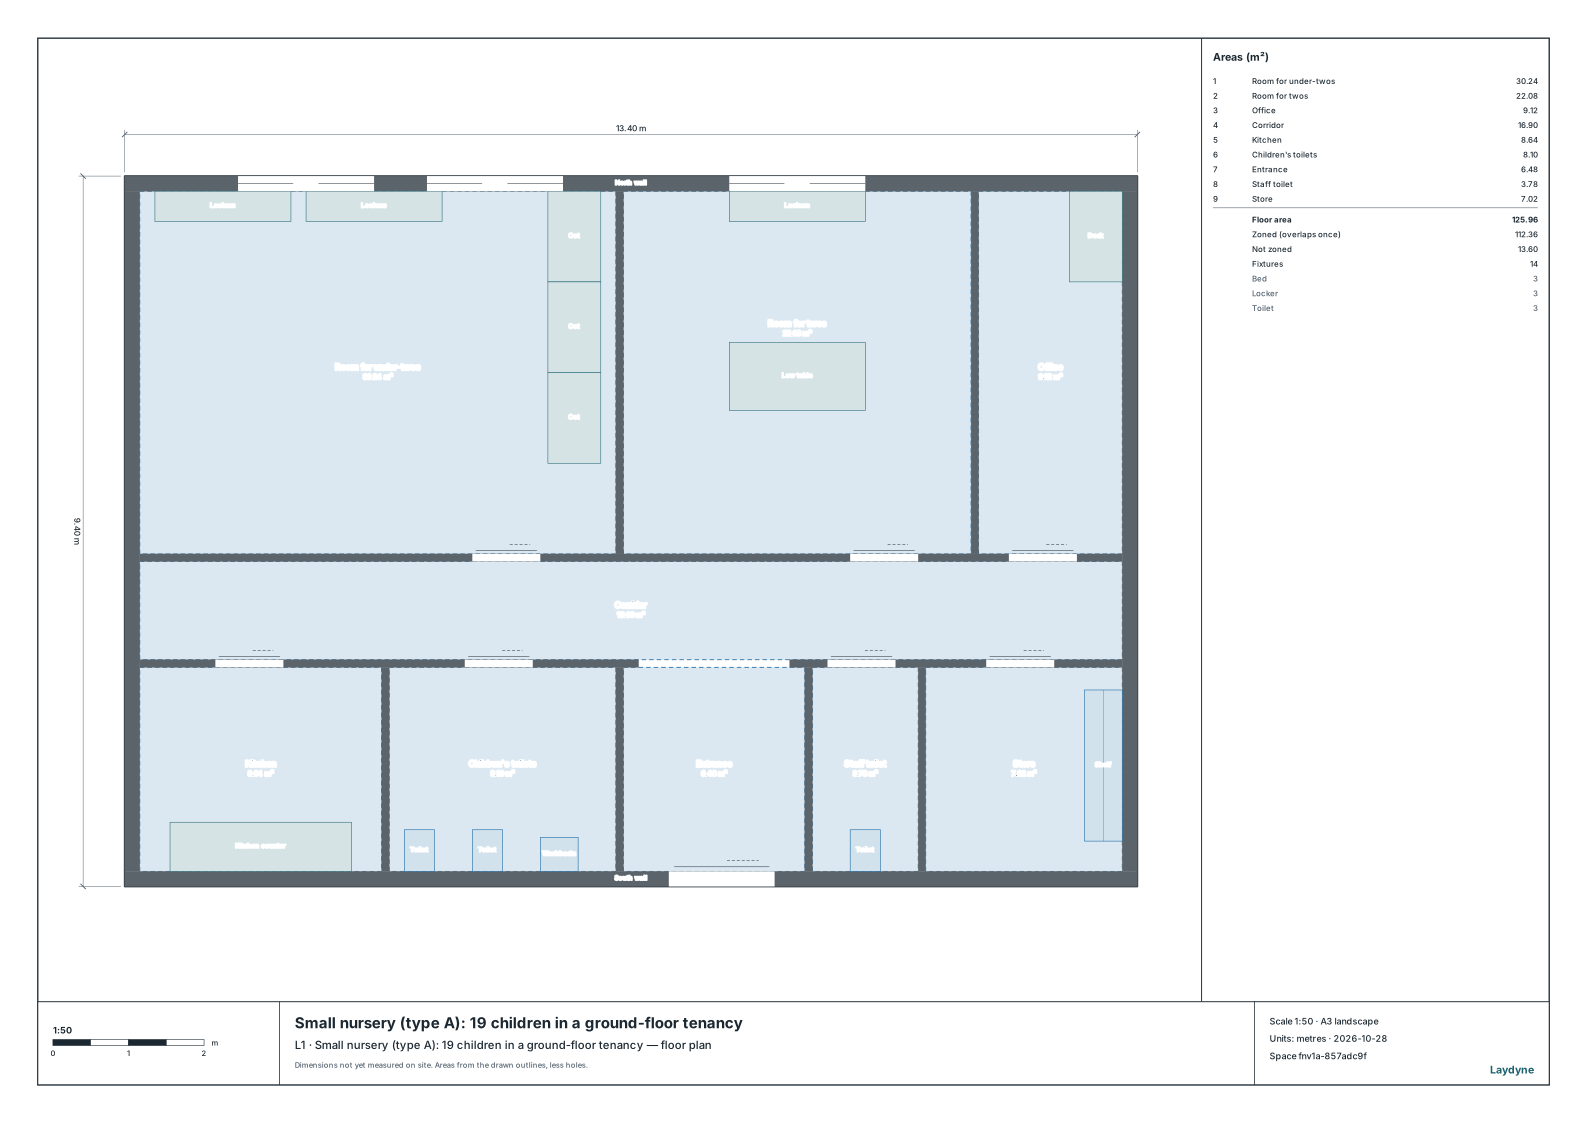
The mock nursery is a ground-floor tenancy of 13.4 × 9.4 m for 19 children (three of none, six of one, ten of two). Along the north are the room for under-twos (two banks of lockers and three cots), the room for twos (a bank of lockers and a low table) and the office; along the south the kitchen, the toilets, the entrance, the staff toilet and the store. check_space finds nothing, and every room can be reached from the entrance.
Your AI reads each room with check_space’s floor area a person (areaPerPerson), as drawn and without its lockers (fittings). The national standard does not say whether furniture is left out, but some local governments count the floor clear of lockers and other storage (for example, Hiroshima City’s note).
| Room | Children | Asked | As drawn | Without the lockers |
|---|---|---|---|---|
| Under-twos | 9 | 29.7 m² | 30.24 m² (holds 9) | 28.8 m² (holds 8) |
| Twos | 10 | 19.8 m² | 22.08 m² (holds 11) | 21.36 m² (holds 10) |
- As drawn, the room for under-twos is enough for nine; without its lockers (1.44 m²) it is 28.8 m², not enough.
- The room for twos is enough for ten even without its lockers.
2. Moving the partition
The room for under-twos is 4.8 m deep. To keep 29.7 m² without its lockers, it must be wider than (29.7 + 1.44) ÷ 4.8 = 6.48 m; it is 6.3 m. Your AI moves the partition between the two rooms 0.2 m east (one change with edit_space, in steps of 5 cm).
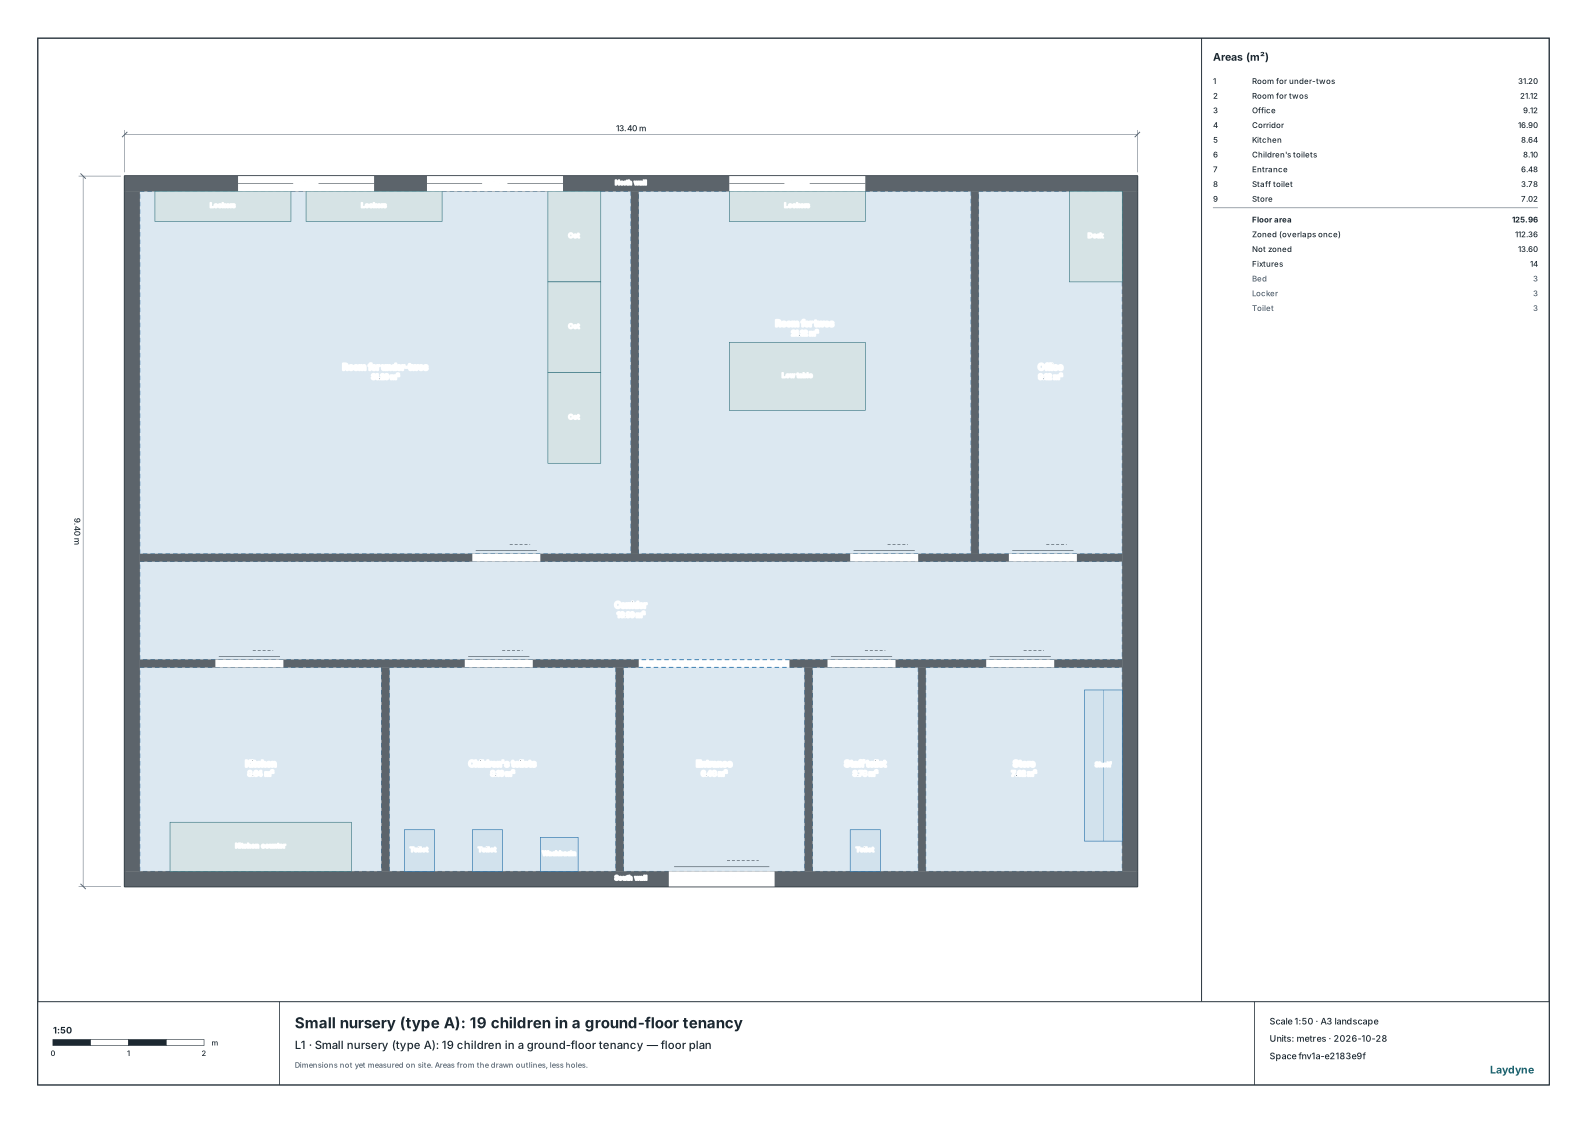
- The room for under-twos is 31.2 m², 29.76 m² without its lockers: enough for nine.
- The room for twos is 21.12 m², 20.4 m² without its lockers: enough for ten.
check_spacestill finds nothing.
3. Using the check
- The outdoor play area for ten children of two is 3.3 m² × 10 = 33 m². The tenancy has none, so a place nearby, such as a park, stands in.
- Draw your tenancy (from a PDF drawing or photos as well), and tell your AI the children by age and how the local government that licenses it counts (whether furniture is left out, and whether the rooms are measured inside the walls).
- Laydyne checks the drawing’s areas and the passages and door fronts. The number of nursery teachers, the fire resistance and escape a room on the 2nd floor or above asks, the kitchen’s fittings, daylight and ventilation are not checked. Before applying, take the drawing to the local government.