Evacuation shelter layout software
Shelter layouts in 3D, with the sleeping areas, the reception desk and the food line.
Laydyne lets you arrange shelter beds and compare registration, toilets and meal distribution. Use a school-gym model to discuss aisles, facilities and operating arrangements before preparing the plan.
Start with a free account. Simulations are estimates and require Pro.
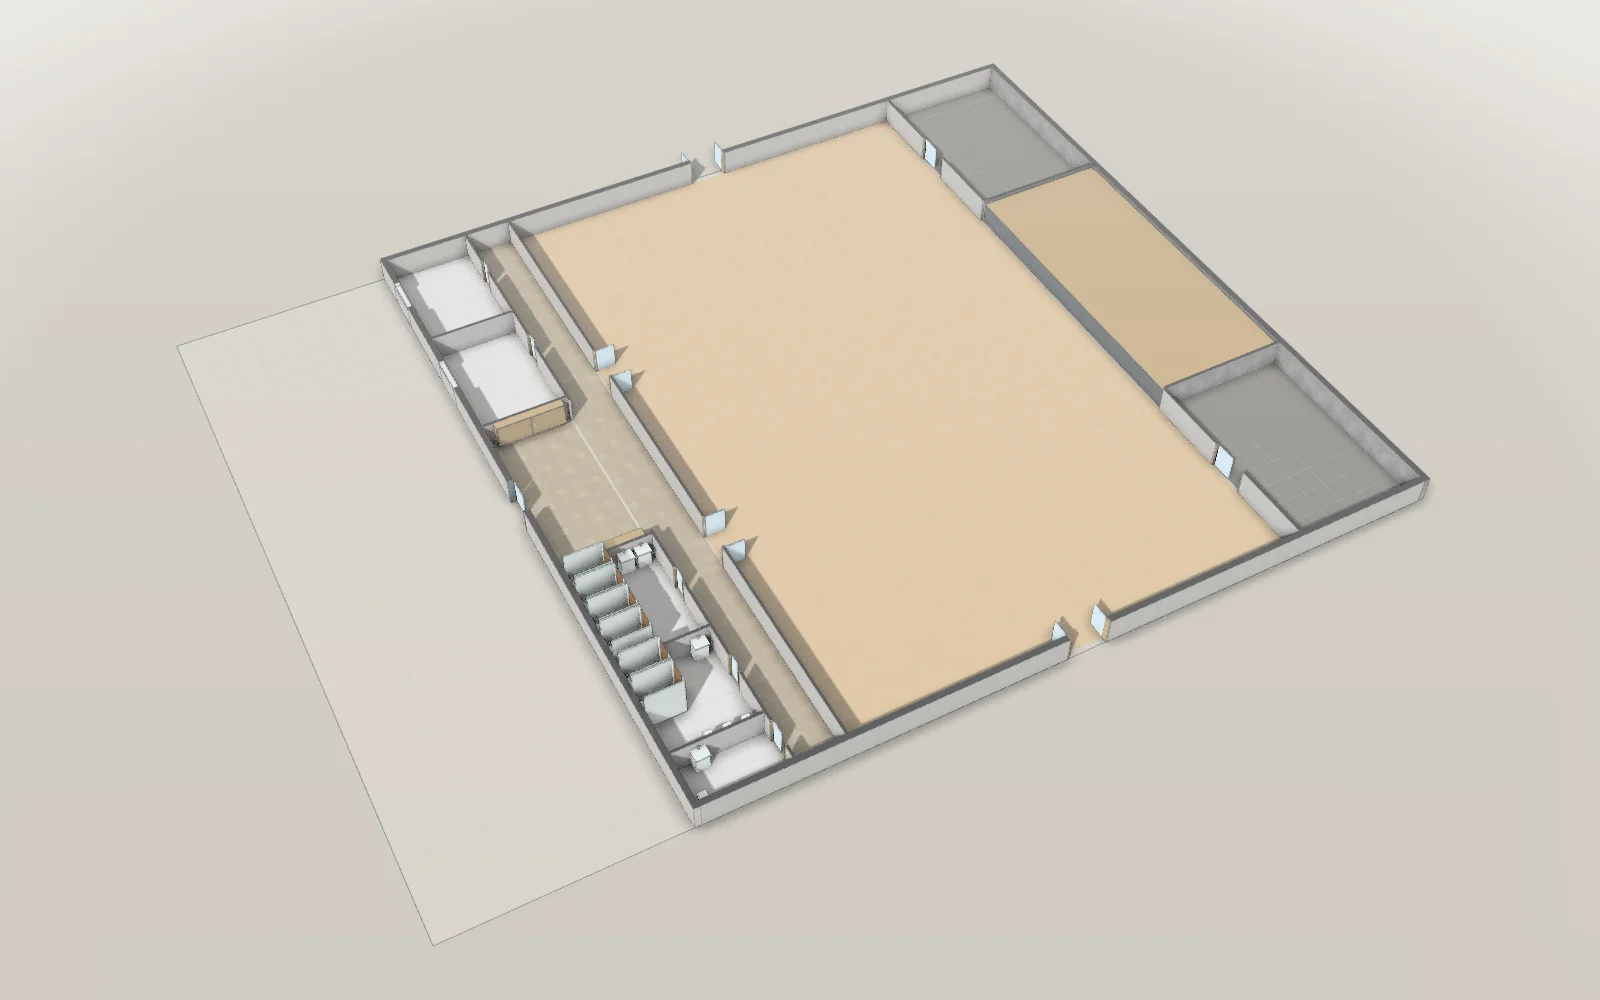
- 32.5 × 42 mModel floor dimensions
- 66Parts in the model
- 7Articles with worked results
What you can do for this space
Evacuation shelters · Shelter layout
Arrange beds around the aisles and entrances.
Place temporary beds and draw living areas inside the gym model. Inspect the space between them and revise the arrangement around doors and shared facilities.
- Place temporary beds
- Draw shelter living areas
- Inspect aisles and door clearances
Results from worked examples
Shelter layout: all articles for this use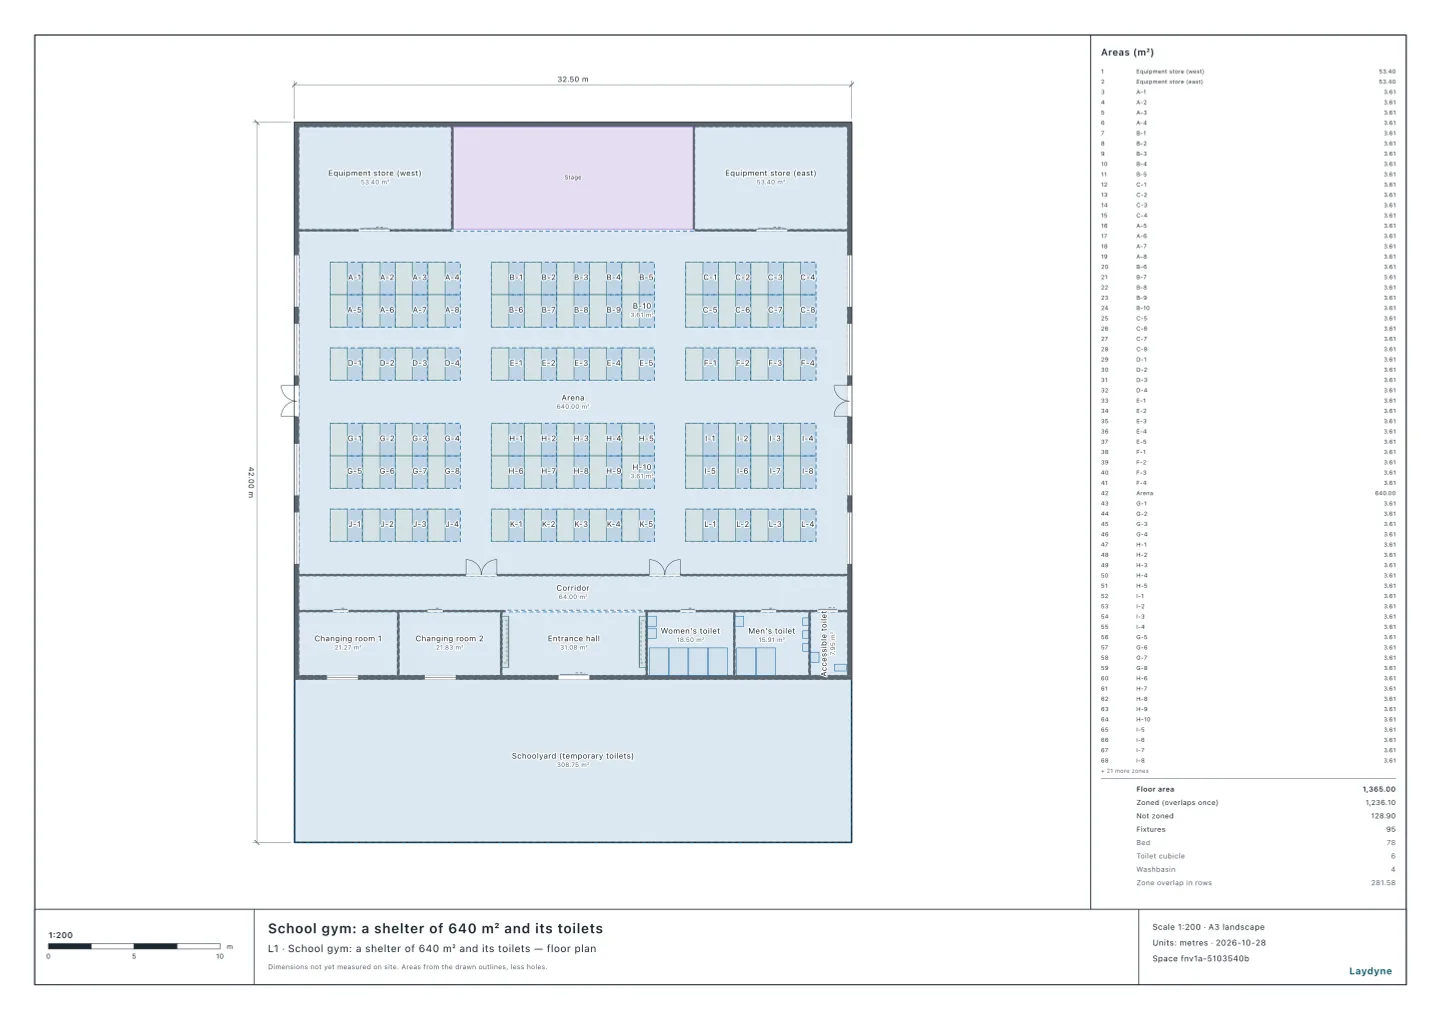
Evacuation shelters · Shelter operations
Try registration and meal distribution before opening.
Set arrivals and service steps for an approximate shelter day. Change registration forms, toilet availability or area-by-area meal calls and compare queues.
- Compare registration procedures
- Test toilet availability
- Try area-by-area meal distribution
Results from worked examples
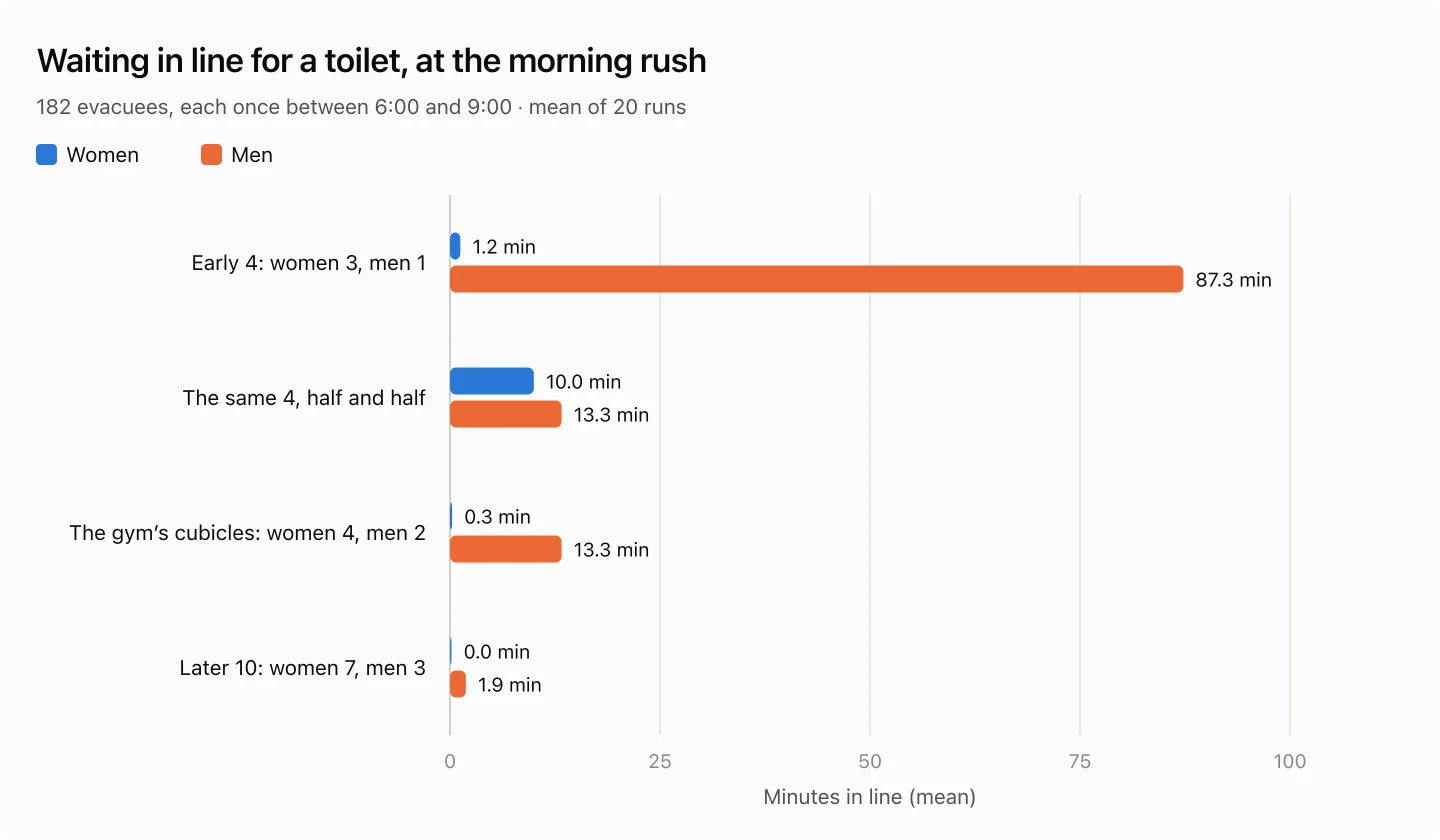
- The school gym’s 640 m² arena takes 182 evacuees at 3.5 m² each, and for them the guideline requires 4 toilets in the early stage and 10 in the middle stage.
- For 60 households, three reception desks keep the mean wait to 6.9 minutes, and two desks do better still, 0.9 minutes, if the evacuee cards are written in the queue.
- With two tables for 150 evacuees, a person waits 9.7 minutes on average and the last meal is handed out 25.3 minutes after the call, even if everyone comes.
Evacuation shelters · Shelter plans
Give the setup team a plan to work from.
Inspect bed areas and shared spaces in the gym model. Export the shelter plan and furniture quantities to discuss setup with the operating team.
- View the shelter arrangement in 3D
- Export the shelter plan as PDF
- Add drawn bed quantity sheets to the PDF
Start with your space
Open a model for free
Open the school-gym shelter model and adapt its beds and shared spaces.
Start from this model for freeAsk your AI
Ask the AI to compare registration, toilets or meal distribution.
How long are the lines at a shelter, a talk or an exhibition?
In this gym (as drawn, an evacuation shelter), with 60 households arriving just after it opens, compare the wait with one and two reception desks, and with the evacuee cards filled in at the desk and while queuing, 20 runs each.
Quotation from Read the article
Check, export and share
Review population and service assumptions, then export the shelter plan.
Models you can start with
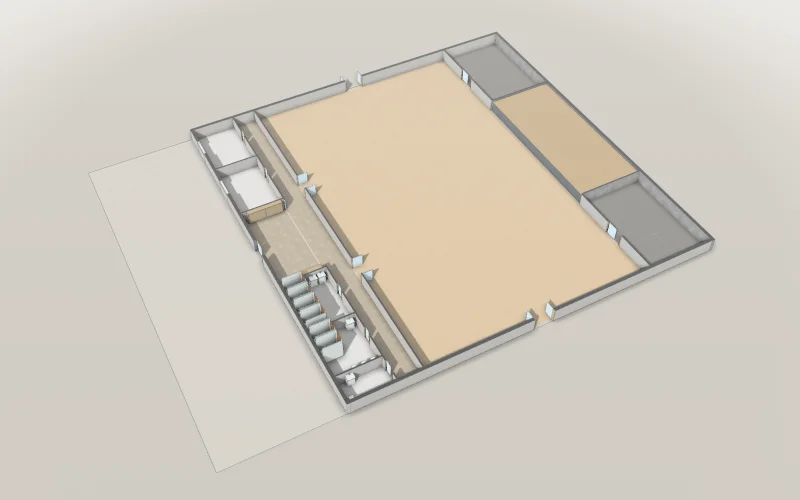
School gym: a shelter of 640 m² and its toilets
A school gym of 32.5 × 32.5 m to plan as an evacuation shelter: the arena of 32 × 20 m (640 m²) with the stage and two equipment stores at its north end, and off a corridor along the south two changing rooms, the entrance hall, the women’s toilet (four cubicles), the men’s toilet (two cubicles, three urinals) and an accessible toilet; outside the entrance, a part of the schoolyard for temporary toilets. Ready for your AI to count the evacuees the arena takes at a space each, the toilets they need and the morning’s lines.
- Articles
- Size
- 32.5 × 42 m
A free account is needed to start.
Frequently asked questions
How many cardboard beds fit in a school gym?
With 1.2 m aisles, the school gym’s 32 × 20 m arena takes 78 cardboard beds, each in a 1.9 m square living space for one person.
Read the articleYour shelter, built with AI.
School gym: a shelter of 640 m² and its toilets
Start from this model for freeArticles for this use
Shelter layout (2)
How many cardboard beds fit in a school gym?
With 1.2 m aisles, the school gym’s 32 × 20 m arena takes 78 cardboard beds, each in a 1.9 m square living space for one person.
How many seats fit?
Seven rooms an AI counted: a 79.2 m² restaurant takes 40 seats at tables of four, a training room 60 in classroom style and 102 in theatre rows, a banquet hall 340 at round tables of ten.
Shelter operations (5)
How many evacuees fit in a school gym, and how many toilets?
The school gym’s 640 m² arena takes 182 evacuees at 3.5 m² each, and for them the guideline requires 4 toilets in the early stage and 10 in the middle stage.
How many reception desks does an evacuation shelter need?
For 60 households, three reception desks keep the mean wait to 6.9 minutes, and two desks do better still, 0.9 minutes, if the evacuee cards are written in the queue.
How long is the queue for meals at a shelter?
With two tables for 150 evacuees, a person waits 9.7 minutes on average and the last meal is handed out 25.3 minutes after the call, even if everyone comes.
How many toilets does an office, a factory or a shelter need?
An office of 72 seats with 40 men and 32 women at work needs one men's cubicle, one urinal and two women's cubicles, and a shelter of 182 people needs 4 toilets at first and 10 later on.
How long are the lines at a shelter, a talk or an exhibition?
With the evacuee cards filled in while queuing, households at the shelter's single reception desk wait 18.4 minutes instead of 90.2, shorter than the 26.1 minutes with two desks.