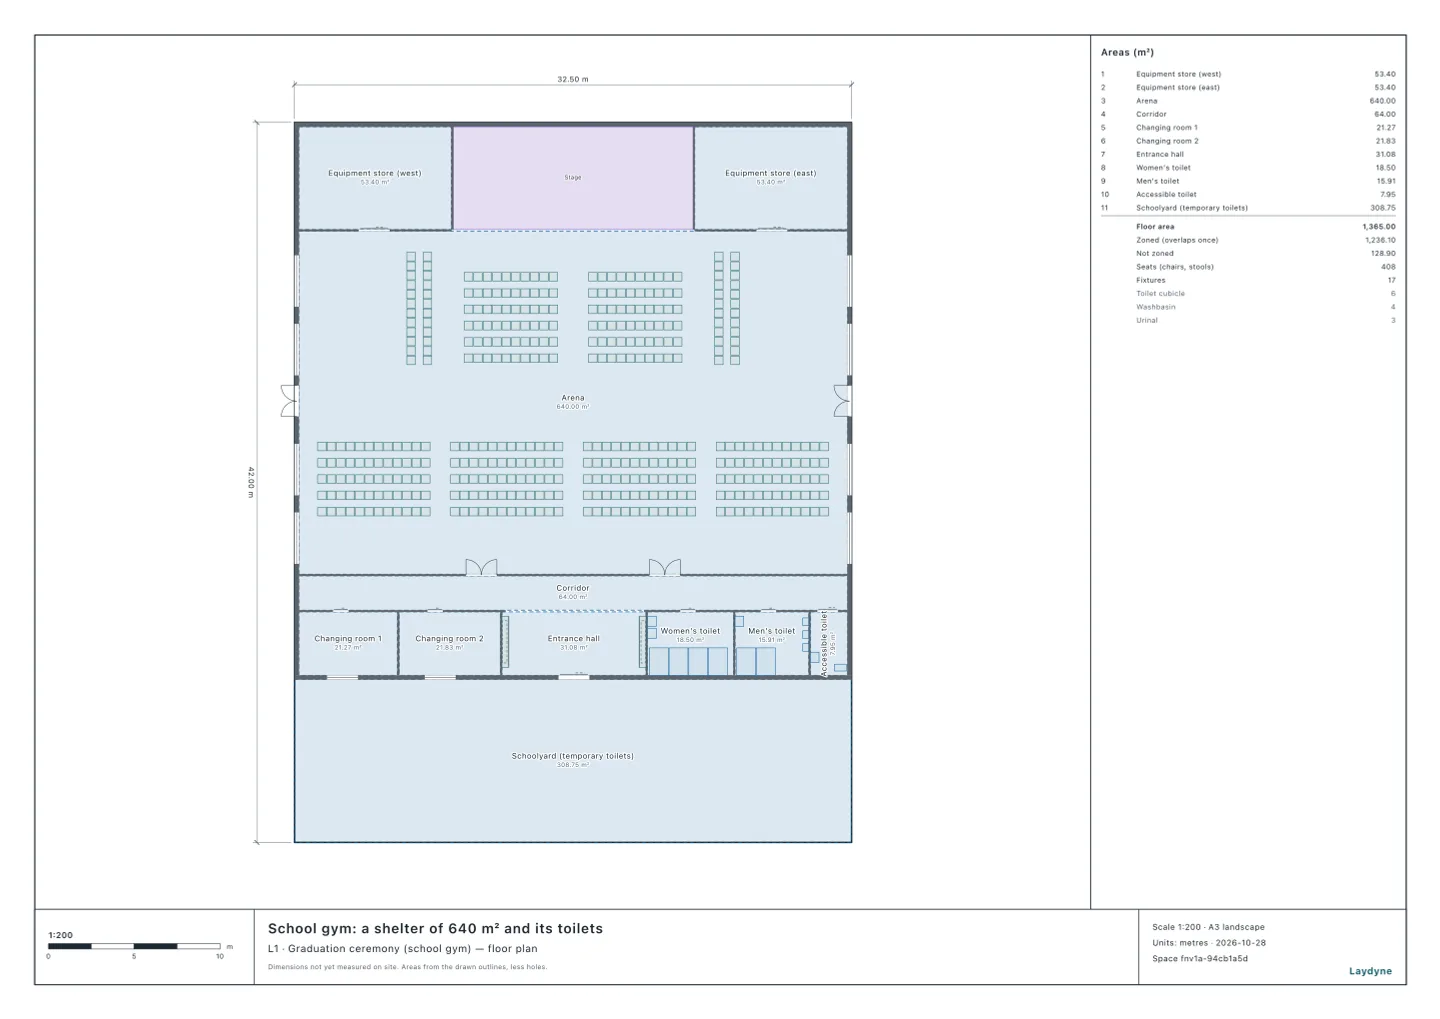
Start from the school gym model (free sign-up). Getting ready for a graduation or an entrance ceremony means deciding how many chairs go in the gym, how they are set out and who sits where, then making the seating plan and the list. In this article, on the same mock school gym as the shelter article, your AI sets out the chairs for the ceremony, seats the graduates by class and number, and prints the seating plan and the list. It ran the same tools an AI calls over MCP. Every figure and number below comes from that run. The school and its numbers are made up, and the spacing is representative (not a fire or evacuation approval).
1. What the AI was told
- The 120 graduates (four classes of 30) face the stage, either side of a 1.8 m centre aisle for walking in and out, one class a side, 10 seats; the first row 2.5 m from the stage.
- Two seats for each graduate’s guardians, behind the aisle between the emergency exits on the east and west walls, with 1.2 m aisles between blocks.
- 24 seats for the guests (east) and 24 for the teachers (west), beside the graduates, facing in.
- Everything else as
suggest_arrangement’s theatre seating comes (0.5 m chairs, 0.45 m between rows, 0.9 m aisles and wall gaps, at most 12 seats between aisles).
2. Setting out the chairs
- With
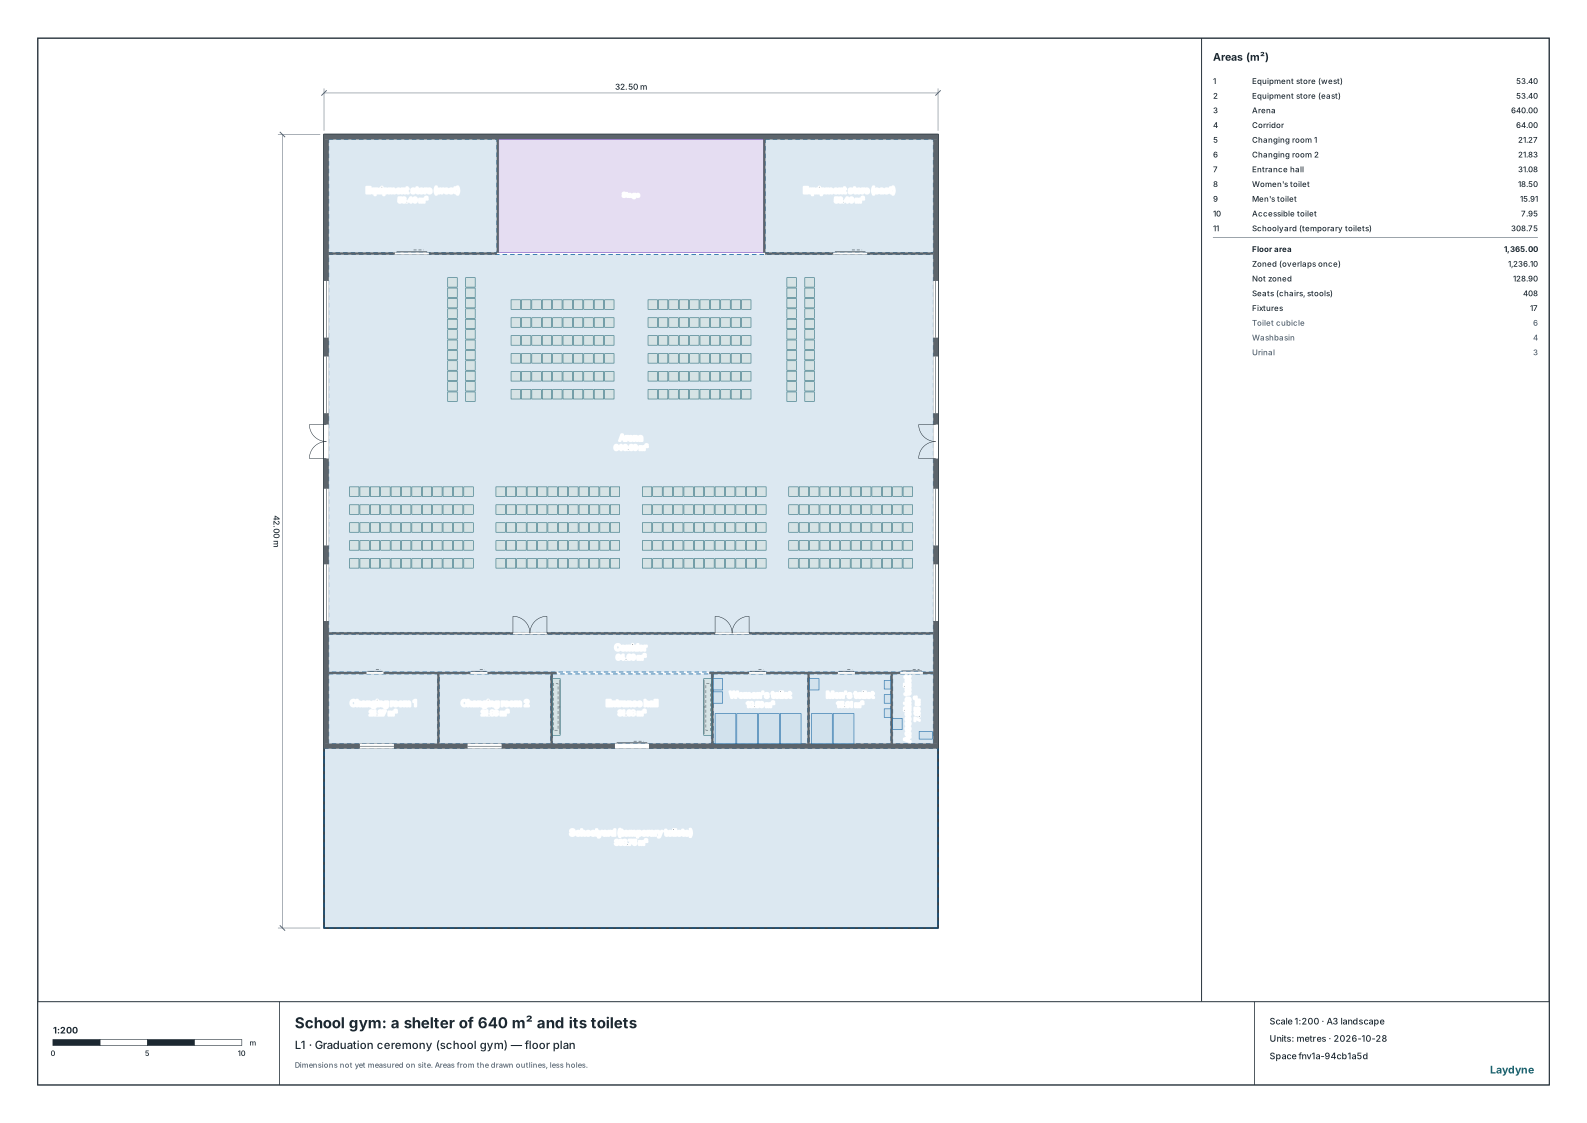
get_space, your AI reads the arena, 32 × 20 m, and the emergency exits on its east and west walls, and works out four areas. The graduates in the middle, from the stage to the aisle between the emergency exits, 14.5 m wide (two widths of 10 seats, 5.45 m each, the 1.8 m centre aisle and 0.9 m either side); the teachers and the guests either side of them; the guardians behind the aisle. It names the floor “Graduation ceremony (school gym)” (the seating plan’s heading). - Before setting anything out, it asks
suggest_arrangementhow many guardians’ seats the back of the arena takes: 7 rows of 48 (four blocks), 336 seats. Two each, 240 seats, is the first 5 rows. - With
suggest_arrangement’sapply, it sets them out in four changes: the graduates’ 120 seats (6 rows of 20), the guardians’ 240 (5 rows of 48), and the teachers’ and the guests’ 24 each (2 rows of 12 each). 408 seats in all. check_spacefinds nothing (the fronts of the doors and the emergency exits are clear).
3. With three guardians each
Three seats for each graduate are 360, 24 more than the 336 the back of the arena takes. To change the guests’ or the teachers’ seats, the aisles or the areas used, tell your AI and set them out again.
4. Seating the graduates by class and number
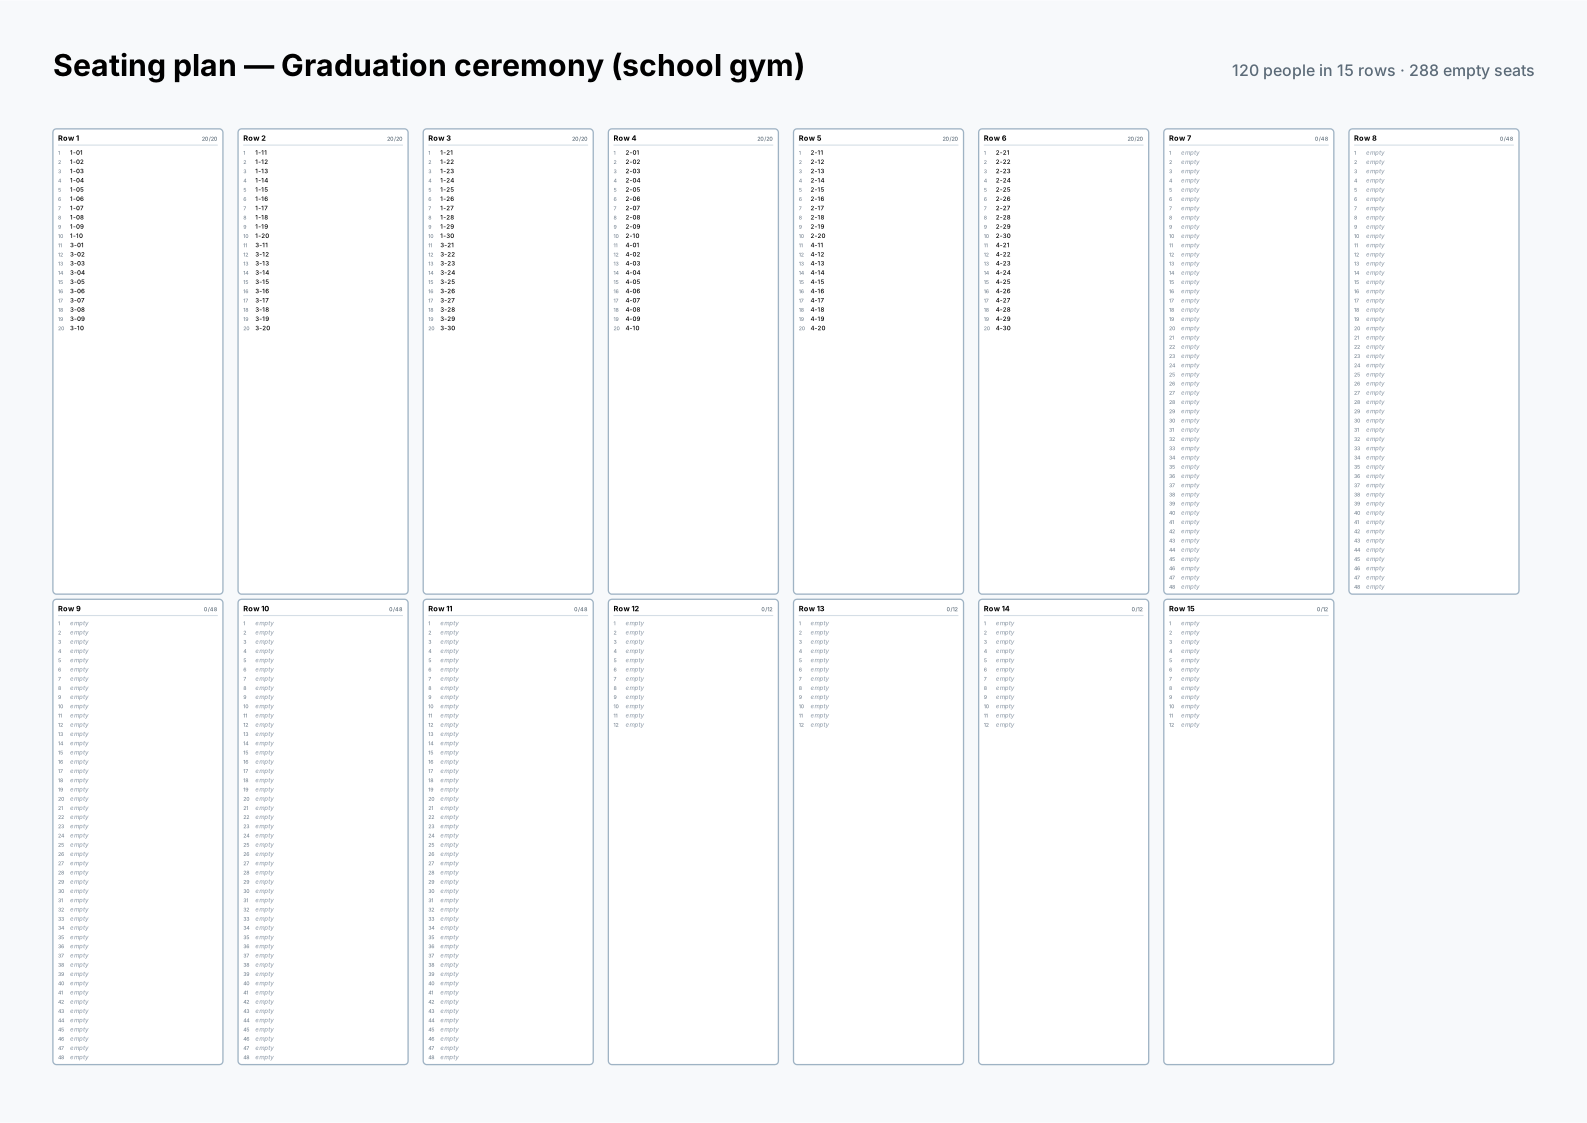
get_seating_chart reads chairs at no table and no desk as rows: chairs side by side facing one way are a row, numbered from the side they face (the stage), Row 1, Row 2, …, their seats from the left as they face, 1, 2, 3, …. This hall has 15 rows: the graduates in Rows 1–6 (20 seats each), the guardians in Rows 7–11 (48 each), and the teachers and the guests in Rows 12–15 (12 each).
Your AI seats the 120 graduates in one change with assign_guests: classes 1 and 2 on the left as they face the stage, classes 3 and 4 on the right, ten to a row in number order. Row 1 holds 1-01 to 1-10 and 3-01 to 3-10; Row 6 holds 2-21 to 2-30 and 4-21 to 4-30. In place of names, this article writes each graduate’s class and number: 1-01 is class 1, number 01.
5. The seating plan and the list
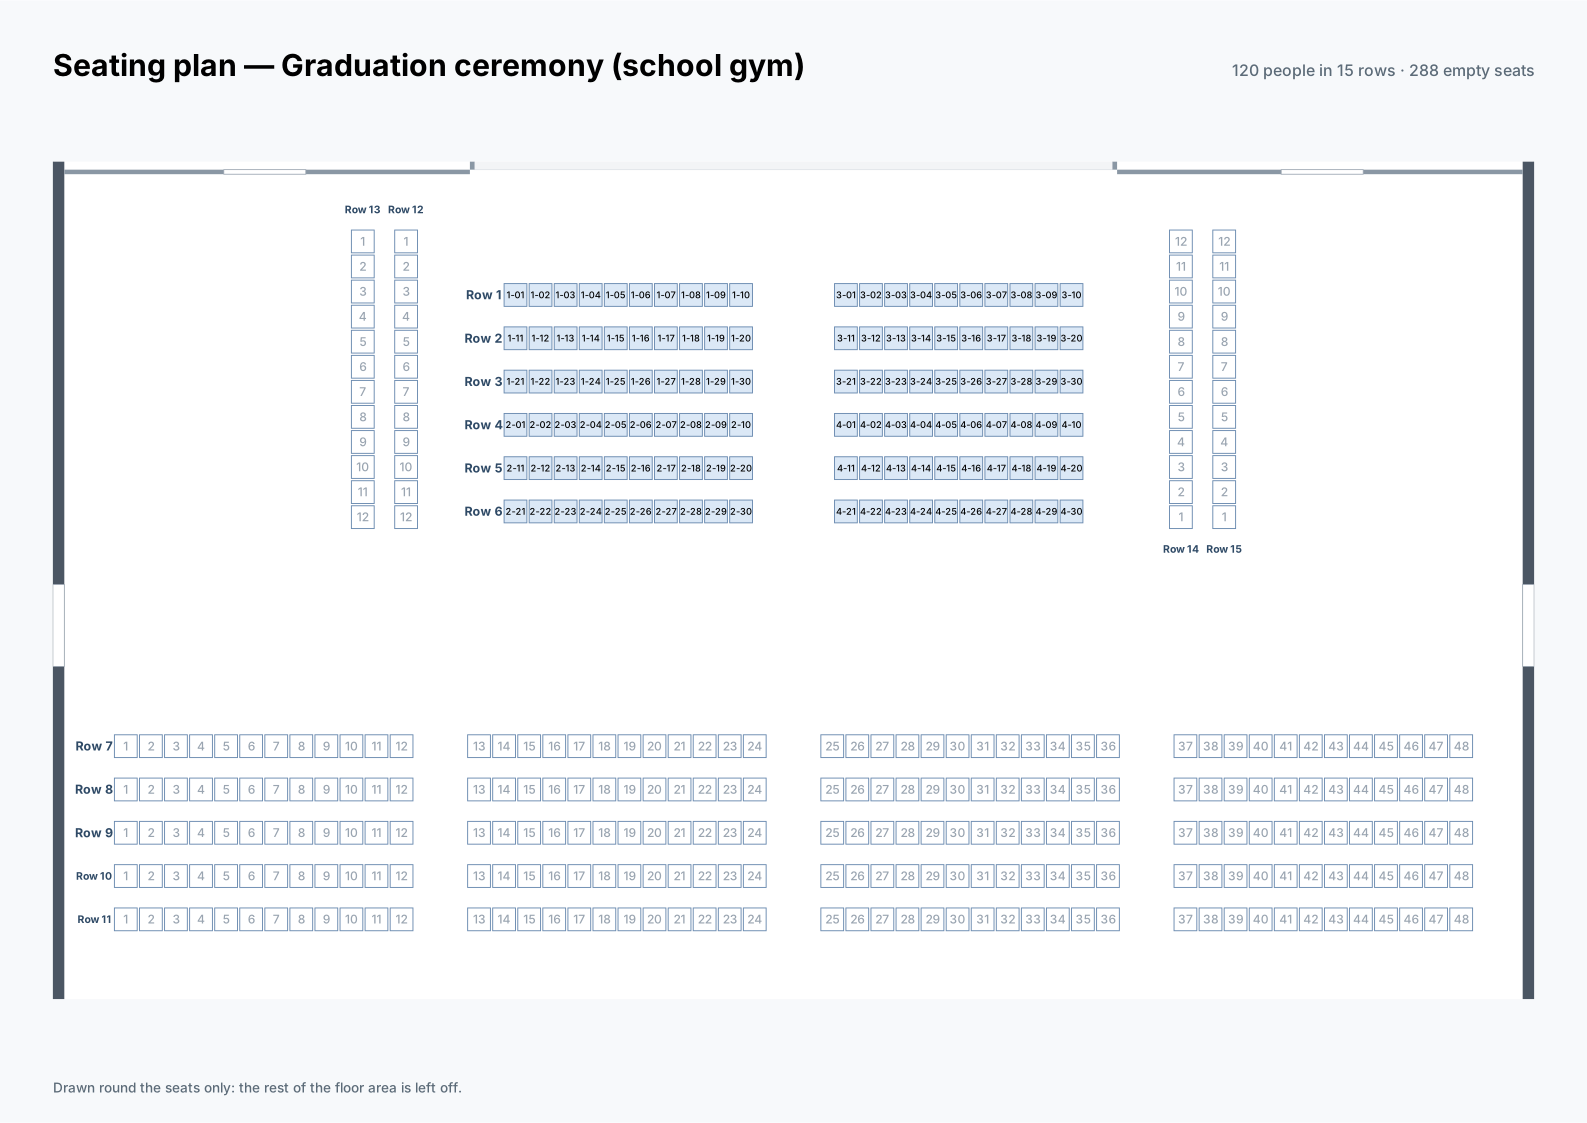
get_seating_chartwithformat: svgandlayout: plandraws the rows’ names and the seats on the hall’s plan, and each person’s name at their seat. The floor is much larger than the seats take, so it draws round the seats only (leaving off the stage and the corridor) and says so.- Without
layout, the seating plan is a card for each row (the cards). format: csvwithorder: namegives the list by name (save the CSV: the heading and the 120 graduates, 121 lines).
6. Using the hall
- Draw your school’s gym (from a PDF drawing or photos as well), and tell your AI how many graduates, guardians, guests and teachers there are, the aisles’ widths and the distance from the stage. An entrance ceremony or an opening ceremony works the same way.
- The spacing is representative, not a fire or evacuation approval: give the aisles’ widths and the seats between aisles that your school’s and the fire service’s rules ask for.
- Not in this layout: the steps up to the stage and the walk to receive the certificates, the other pupils’ seats, wheelchair spaces, where photos and video are taken, the reception and heating.