Fitting rooms & tills (Saturday)
Size the fitting rooms and tills of a two-floor fashion store for a Saturday afternoon.
No sign-in needed: open it in Studio, inspect the saved results and edit in 2D and 3D. Sign in to connect your own AI; project files remain free. Check Account for execution access. Opening asks before replacing your current space.
How many fitting rooms on each floor and how many tills should the standard plan build for a busy Saturday?
- Who uses it
- A fashion chain's store-planning team (HQ), setting the standard plan for new two-floor stores
- How it can create value
- Compare fitting-room and till counts on the same shoppers before fixing the floor plan and the fixture order, and see whether a change removes a wait or only moves it. Weigh each option against floor space, build cost and staff hours; shorter waits alone do not show extra sales.
- Bring your site data
- Footfall by hour from door counters, the share who try on and buy, measured fitting-room and till times from existing stores, and the cost of a cubicle and a till position. How shoppers abandon a long line needs observation before trusting the waits.
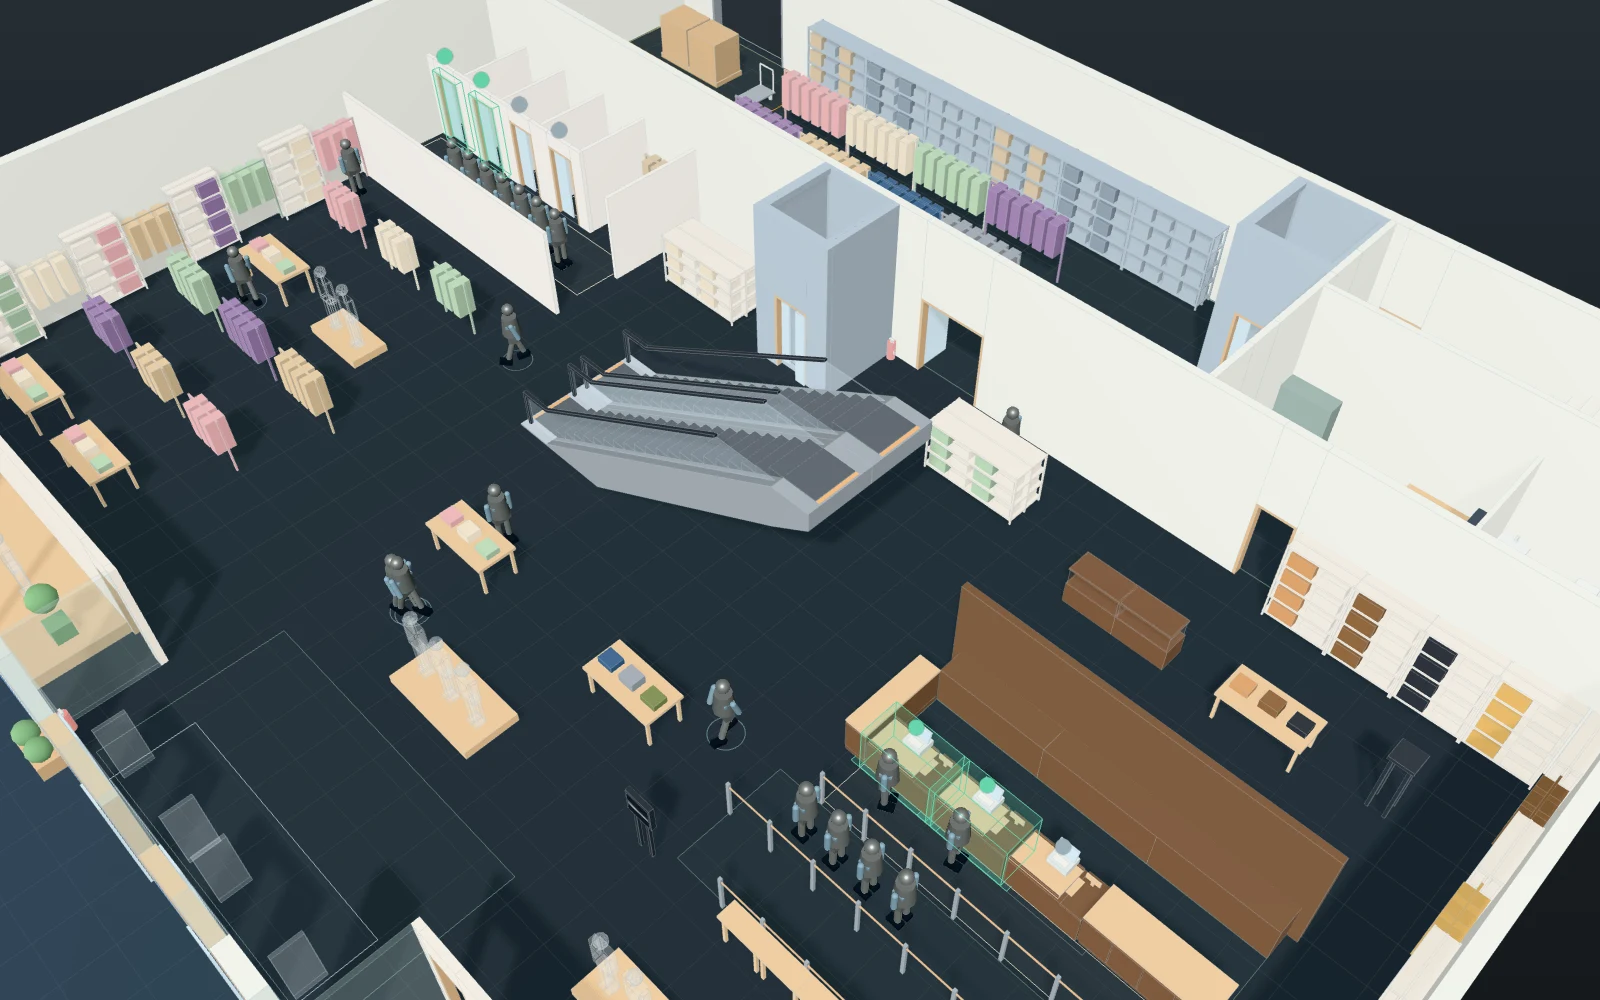
A model you can inspect.
A Saturday-afternoon hour in a two-floor high-street fashion store: shoppers arrive from the street (poisson, 170 an hour for one hour), 55% browse the ground floor (women's, accessories, new season) and 45% take the escalator to the first (men's, denim, sale), looking at 2–4 fixtures. 40% try clothes on in their floor's fitting rooms (one line, any open cubicle, 2–10 minutes); 70% of them buy, against 35% of those who did not try anything on. Buyers queue in one line for the open tills on the ground floor (45 s–3 min each, tags off, folding, payment), take their bag and leave. Four cubicles a floor and three tills are built; the open ones are inputs. Walking, fixed shares and FIFO lines only: no crowd physics, no browsing choice models, no shoppers who give up because of a line, and no sales or conversion forecast.
Change one thing
With the same shoppers, open 4 fitting rooms a floor instead of 2, then a third till as well; or change the share who try on or the time at the till.
Read the consequence
The wait for a fitting room on each floor, the wait in the till queue and the time a visit takes: watch whether more fitting rooms only move the line to the tills.
View the starting inputs
- Shoppers per hour
- 170
- Share who try something on (%)
- 40
- Fitting rooms open on each floor (of 4)
- 2
- Tills open (of 3)
- 2
- Typical time in a fitting room (s)
- 300
- Typical time at the till (s)
- 90
Agent counts, routes and resource definitions are also saved in the project JSON.
The same demand. A different capacity.
One run, seed 7. Observation window 180 minutes. Arrivals, geometry and the seed set stay the same in every option.
| Scenario | Completed | Mean wait | Mean cycle | Blocked |
|---|---|---|---|---|
| 2 fitting rooms a floor · 2 tills | 168 | 7m 37s | 17m 02s | 0 |
| 4 fitting rooms a floor · 2 tills | 168 | 3m 52s | 13m 17s | 0 |
| 4 fitting rooms a floor · 3 tills | 168 | 57s | 10m 22s | 0 |
Waiting averages cover arrived jobs, including unfinished waits; cycle averages cover completed jobs only. These are synthetic calculations, not measured site performance, revenue or a safety assessment.
Engine, status and output notes
process-des-2.7.0. Status: 2 fitting rooms a floor · 2 tills: completed; 4 fitting rooms a floor · 2 tills: completed; 4 fitting rooms a floor · 3 tills: completed. “Completed” is the engine run status, not success for every job. Check blocked jobs and warnings.
- No engine warnings.
Engine inputs and saved comparisons stay with the saved project. Any limited trace affects playback details, not aggregate metrics.
Plan in 2D. Inspect in 3D. Keep the whole project.
- Open and adjust. Switch between 2D and 3D; edit a part, a floor or an input. Both views describe the same model.
- Connect your agent for free. Sign in, choose Connect AI and connect ChatGPT, Claude, Codex or Claude Code. Ask it to inspect the example, edit the layout and check a route.
- Save a checkpoint. Project → Project file, or ask the agent to export the complete project. Import it later to restore floors, scenarios, saved comparisons and the selected view.
- Compare options. Run new operational comparisons under the same demand. Check Account for execution access, built-in AI and manual cloud-saving limits.