Explore fitting-room waits, checkout and stockroom replenishment
A retail layout connects displays, changing rooms, checkout and the stockroom. Laydyne gives a store team a quick spatial model to discuss, edit through an AI agent and use for controlled workflow comparisons. Start with service capacity and walking paths, then replace the example inputs with measured store data.
Where should we add service capacity before the next busy weekend?
- Who uses it
- Store managers and retail operations teams
- How it can create value
- Compare checkout-only, fitting-room-only and combined changes before committing staff or floor space. Weigh each wait reduction against its cost and your service target. Shorter waits alone do not establish extra sales.
- Bring your site data
- Arrivals by time of day, observed service times, available rooms and checkout positions, and the cost of each option. Sales claims also need observed abandonment and purchasing data.
Start with this conversation.
Example requests for your MCP agent or the built-in Pro assistant. Review the inputs before running a simulation.
Build the model
Open the apparel fitting and checkout example. Show me the layout and list the dimensions, arrival intervals, service times, and open fitting rooms and checkouts I need to confirm.
Compare with Pro
Compare the baseline with more checkout capacity, more fitting-room capacity, and both together. Keep the same 36 arrivals and run duration. Show waiting and completed visits for all four options.
Adapt the layout
Move the checkout closer to fitting-room reception, preserve clear routes, and check reachability. Show the updated 2D and 3D views and list assumptions that still need measurement.
MCP editing and scenario preparation are free with an account. Simulation and comparisons require Pro; see Account for current pricing and availability. These are suggested requests, not a recorded AI session.
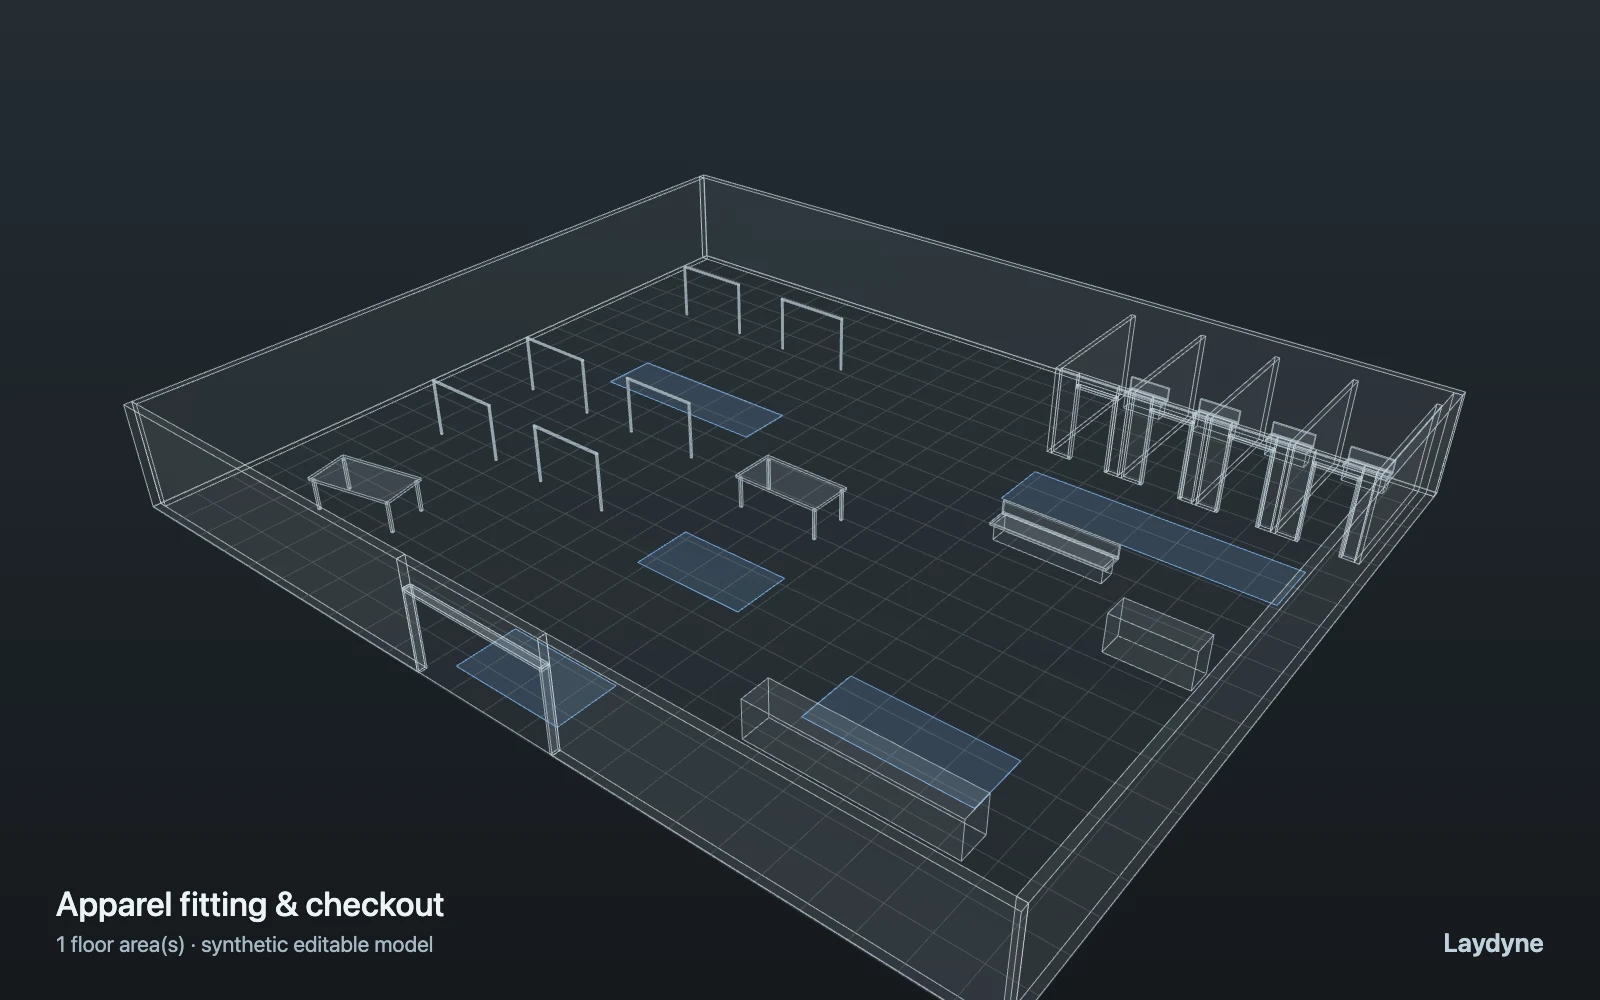

What this synthetic example produced
36 arrivals spaced 30 seconds apart. Each shopper browses for 120 seconds, uses a fitting room for 180 seconds and checks out in 75 seconds. The observation window is two hours, long enough for every option to finish every visit.
| Variant | Mean wait per shopper | Completed visits |
|---|---|---|
| 2 fitting rooms · 1 checkout | 17m 23s | 36 |
| 2 fitting rooms · 2 checkouts | 17m 00s | 36 |
| 4 fitting rooms · 1 checkout | 13m 08s | 36 |
| 4 fitting rooms · 2 checkouts | 4m 08s | 36 |
All four options complete 36 visits. Adding a checkout alone reduces mean wait by 22.5 seconds; opening two more fitting rooms alone reduces it by 255 seconds; doing both reduces it by 795 seconds. Only the combined option meets an illustrative five-minute mean-wait target. Price the options and validate the inputs before investing; geometry and walking distance are unchanged.
Calculated with process-des-2.1.1 and checked against independent hand calculations of all four fitting and checkout queues. The project contains four frozen options and three comparisons against the baseline. Inputs and the five-minute target are illustrative.
Download the example project (JSON)Open the complete worked project
View the 2D/3D model, recorded simulation and project file →
For stockroom operations, also try Apparel replenishment: a mezzanine, a lift and one versus two stock assistants.
Give AI the inputs that matter
The first project is a synthetic 24 × 20 m boutique with clothing rails, feature tables, four fitting booths and two checkout positions. Everyone in this controlled scenario browses, tries on an item and pays. The second project adds a stockroom mezzanine and a capacity-one lift for replenishment batches.
- Measure the selling floor, fixtures, clear openings and stockroom connections. Keep labels for arrival, browsing, fitting reception, checkout and replenishment.
- Record arrival intervals, service durations, the number of open booths and staffed checkout positions. Drawn fixtures do not automatically set the operating capacity.
- For replenishment, set staff count, pick and put-away durations, request timing and lift capacity. Returning to the stockroom keeps the staff member occupied.
Ask AI to compare the options
- Open the fitting-and-checkout project. On Free, inspect both views, use MCP to make layout changes, check routes and save the complete project file.
- With Pro, compare four saved options: the baseline with two open fitting rooms and one checkout, more checkout capacity, more fitting-room capacity, and both together. All four serve the same 36 arrivals.
- Open the replenishment example to compare one stock assistant with two. Keep request timing and batch count unchanged. Separate the effect of staffing from any later layout change.
Read the result
The model can report:
- Modelled waits and time from arrival to completion at the given service capacities.
- Completed and blocked jobs, walking paths and transfers through an explicit floor connection.
- Saved options and comparison results that stay with the 2D/3D project for review.
A shorter calculated wait identifies an operating option to measure in the store. It is not an estimate of conversion, revenue or the staffing decision to make. Larger service capacity can move a queue downstream; compare each stage and the total visit.
What this model does not establish
Customers do not make browsing or purchase choices in this example. Queues wait at a point and do not occupy realistic floor space. It does not calculate customer avoidance, accessibility compliance, evacuation, inventory depletion or SKU demand. Lift travel and capacity do not simulate car dispatch or door cycles.
Read the model and workflow manual before treating a result as evidence for a real site.