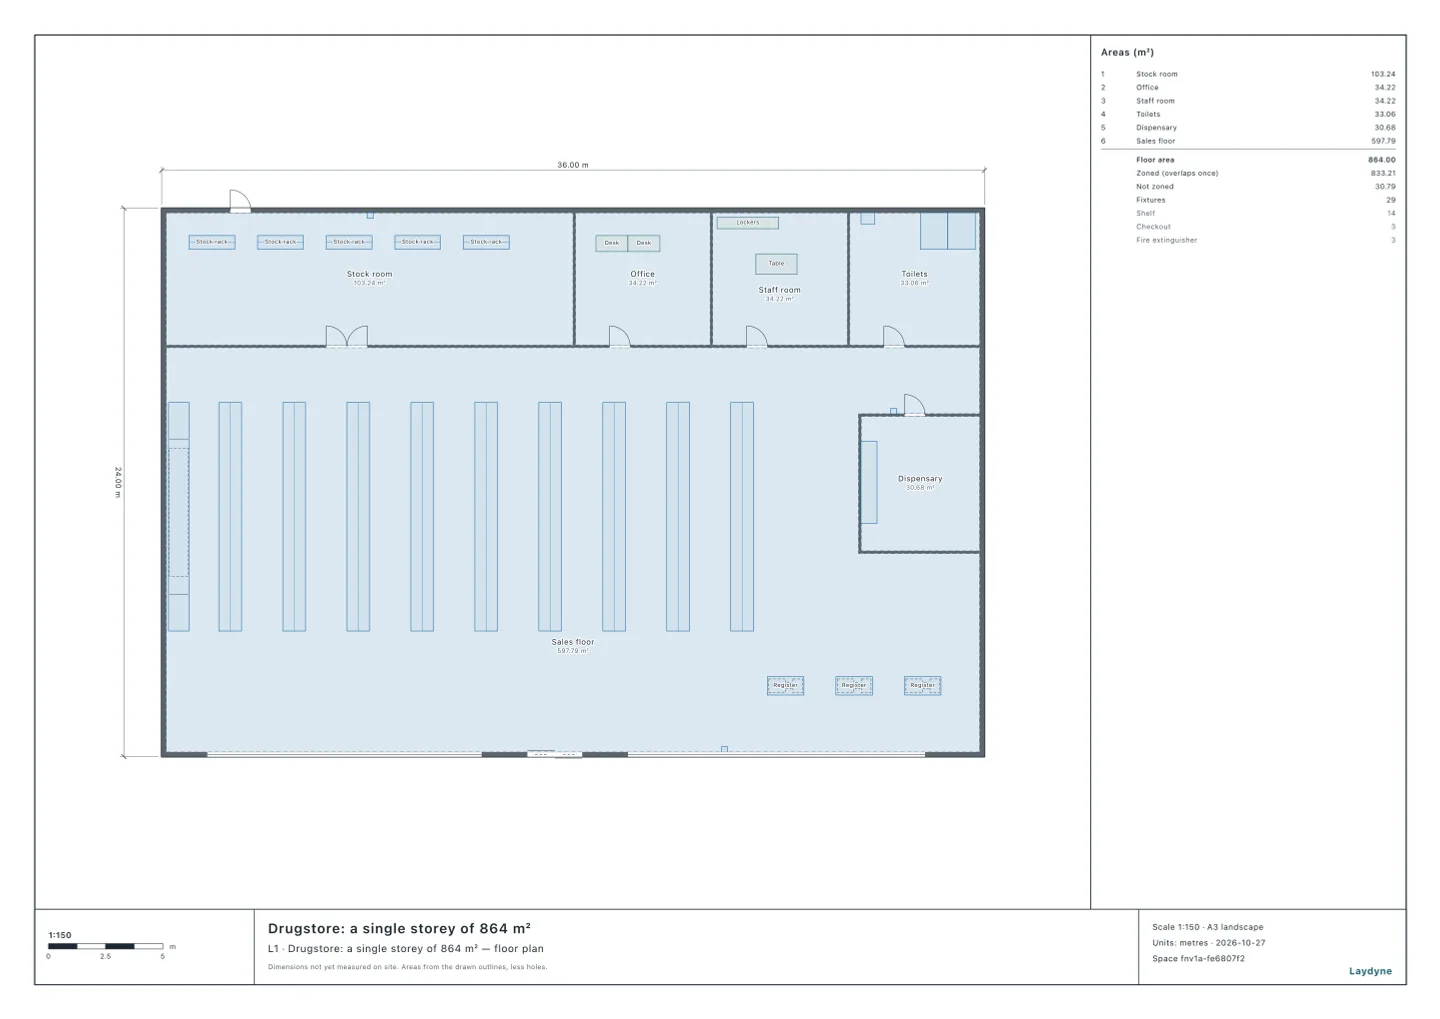
Start from the drugstore model (free account), or draw your own shop. In Japan, a shop that sells goods must have exits to the outside whose widths together depend on its size. In this article your AI checks whether five synthetic shops have wide enough exits, with the same tools an AI calls over MCP. Every figure and picture below comes from that run.
1. The rules
- Exits to the outside (the Order for Enforcement of the Building Standards Act (in Japanese), Article 125(3)). On a shop's evacuation floor (the floor with a door straight out to the ground), the exits to the outside must together be at least 60 cm wide per 100 m² of the shop's largest floor.
- Which shops. A shop selling goods with more than 10 m² is a special building of item (4) of column (i) of Appended Table 1 of the Building Standards Act (the Order, Article 115-3(iii)), so the Order's section on means of escape (Articles 117 onward) applies.
- The walk (Article 125(1)). On the evacuation floor, every part of a habitable room must be within twice the distance in Article 120 of an exit to the outside: for a shop's sales floor, twice 30 m, or 60 m.
- Floor areas are measured to the centre lines of the walls (Article 2(1)(iii)).
2. Five shops
With get_space, the AI worked out each shop's floor area to the centre lines from the outer faces and the thicknesses of its outside walls, and added up the widths of the doors in its outside walls (automatic doors, fire exits, back doors). For the two-storey clothing store it counted the larger floor.
| Shop | Largest floor | Width needed | Exits to the outside | In all | Enough? |
|---|---|---|---|---|---|
| Street shop | 155.04 m² | 0.94 m | automatic doors 2 m | 2 m | Yes |
| Convenience store | 272.06 m² | 1.64 m | automatic doors 1.8 m, back door 1 m | 2.8 m | Yes |
| Clothing store (two storeys) | 814.69 m² | 4.89 m | automatic doors 2.2 m × 2, fire exit 1 m | 5.4 m | Yes |
| Drugstore | 852.04 m² | 5.12 m | automatic doors 2.4 m, back door 0.9 m | 3.3 m | 1.82 m short |
| Supermarket (the published example) | 5,909.48 m² | 35.46 m | automatic doors 3 m × 2, fire exits 1.2 m × 3, staff entrance 1 m | 10.6 m | 24.86 m short |
- The width needed is the floor area times 0.6 cm, rounded up to the centimetre.
- The supermarket is the store of the published example Saturday checkout. Its automatic doors at the front give 6 m, 29.46 m short of the 35.46 m needed. Making up its 24.86 m with fire exits 1.8 m wide would take 14. The larger the shop, the less its front doors can do alone.
3. A fire exit for the drugstore
In the sales floor's west wall, south of the refrigerated case where the wall is clear, the AI added a 2 m pair of fire exit doors in one change with edit_space.
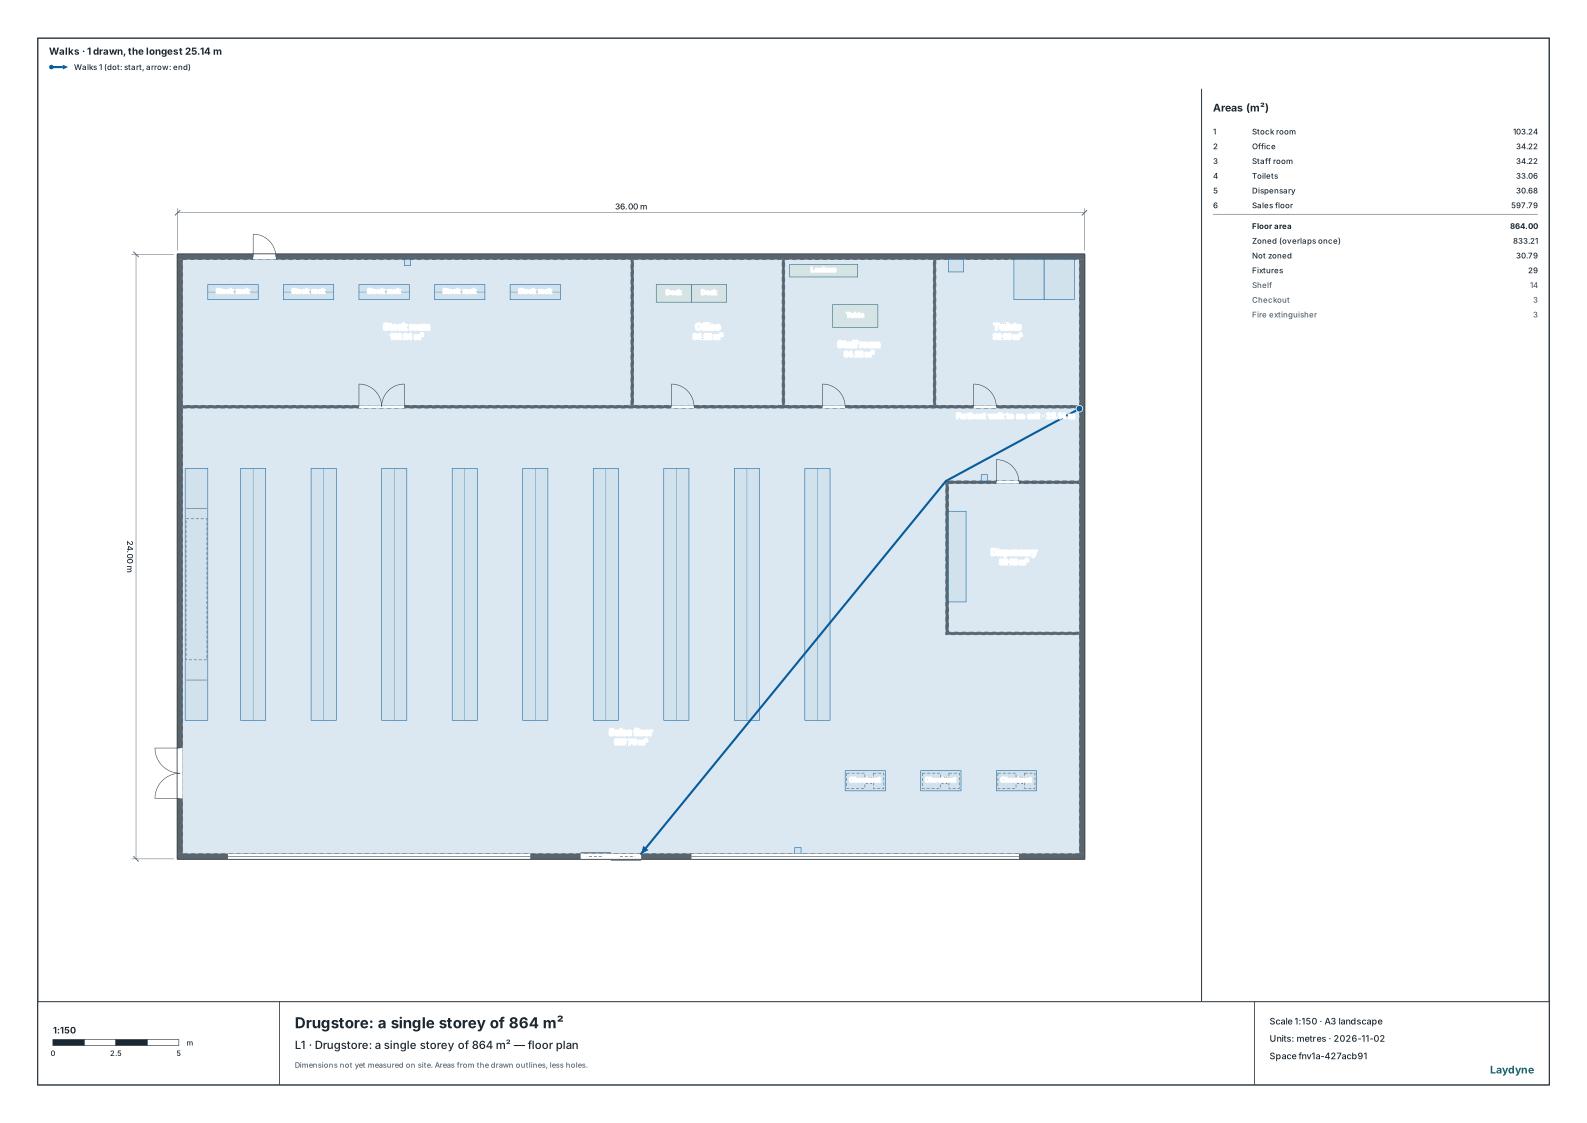
- With the added fire exit, the drugstore's exits are 5.3 m wide in all (automatic doors 2.4 m, back door 0.9 m, fire exit 2 m), more than the 5.12 m needed.
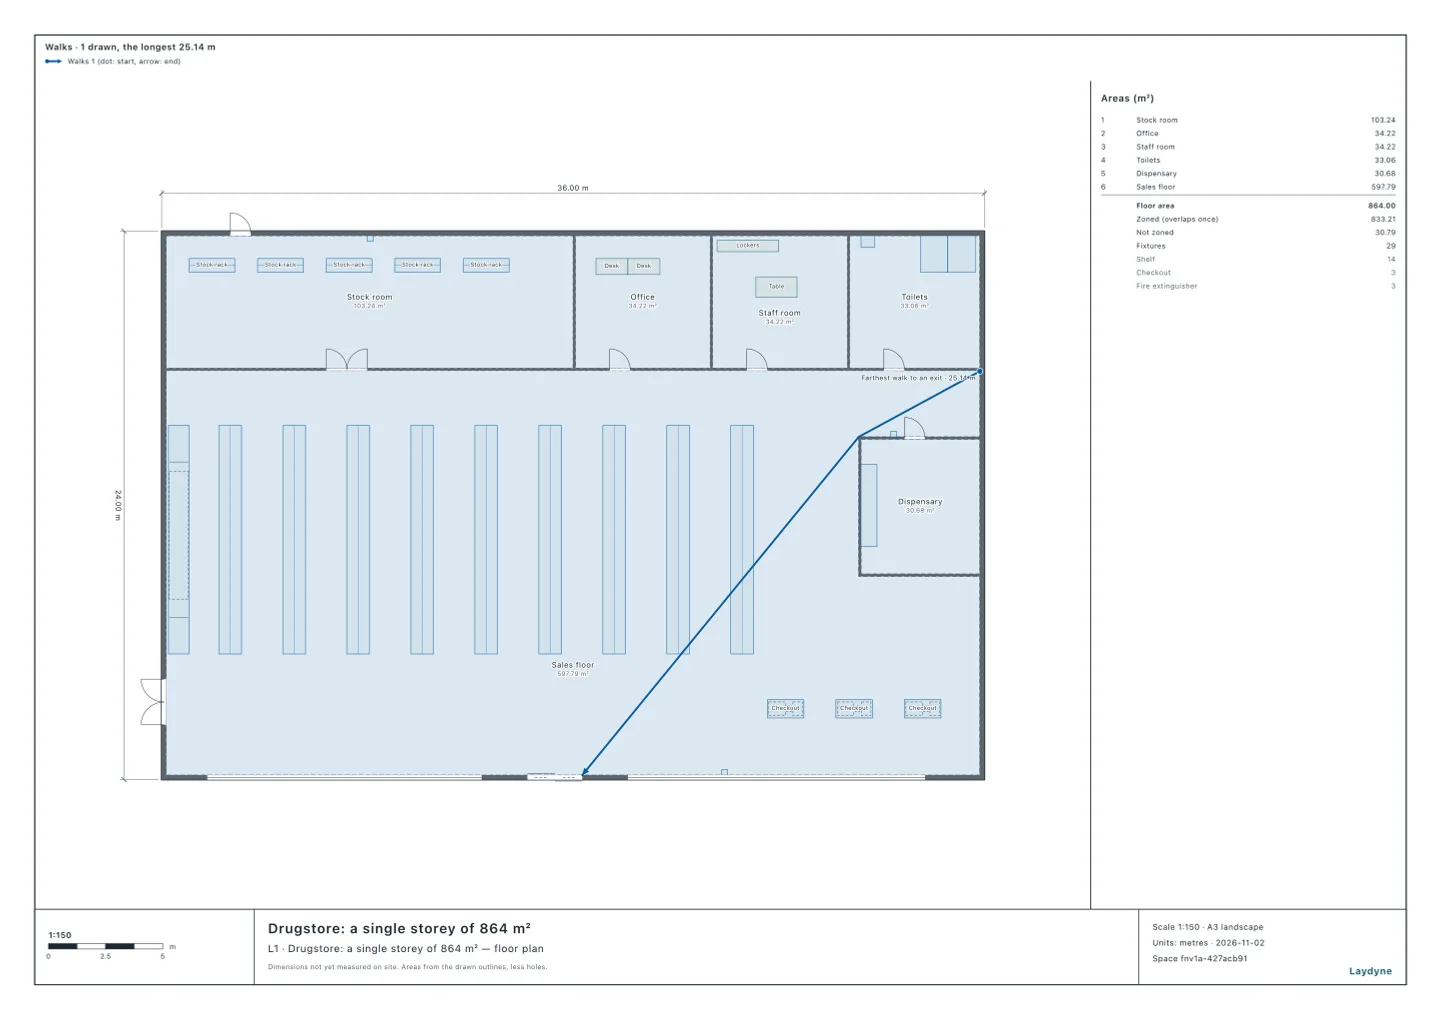
check_spacefinds no issues (the 0.9 m in front of the doors is clear).- From the sales floor's farthest point (its north-east corner), the walk to the nearest exit (the entrance) is 25.14 m, within 60 m.
check_spacemeasures the walk round the walls and columns but not the shelves, as walking distances are usually measured.
4. Fire exits round the supermarket's walls
The supermarket model you can start from (open it, no account needed) is the same store with 15 pairs of fire exit doors 1.8 m wide round its walls, one more than the 14 its shortfall takes: 3 in the west wall, 3 in the east wall, 1 in the north wall (the bakery) and 8 in the storefront, each where the 0.9 m in front of it is clear. With get_space and check_space, the AI read its exits and checked it in the same way.
- The supermarket model's exits are 37.6 m wide in all (automatic doors 3 m × 2, fire exits 1.2 m × 3 and 1.8 m × 15, staff entrance 1 m), more than the 35.46 m needed.
check_spacefinds no issues (the 0.9 m in front of each door is clear).
5. How to use it, and what we do not know
- Which doors count. We counted every door in the outside walls, including the back door and the staff entrance. Whether an exit through the stock room counts, and similar questions, are for the building-permit reviewer (the local building official or a designated inspection body) or the local building authority to judge.
- Other rules. The width of escape stairs where a shop has sales floors on floor 3 and up or below ground (Article 124), the number of direct stairs (Article 121), and the Fire Service Act's exit signs and extinguishers are not checked here. For the extinguishers, see the drugstore extinguishers article.
- Who decides. The building-permit reviewer decides. The AI's figures are a draft for that discussion.
Tools used
get_space: reads the outside walls and the doorsedit_space: adds the fire exitcheck_space: finds issues, and measures the walk from the sales floor to the exitsget_view_image: draws the plan with the walk on it