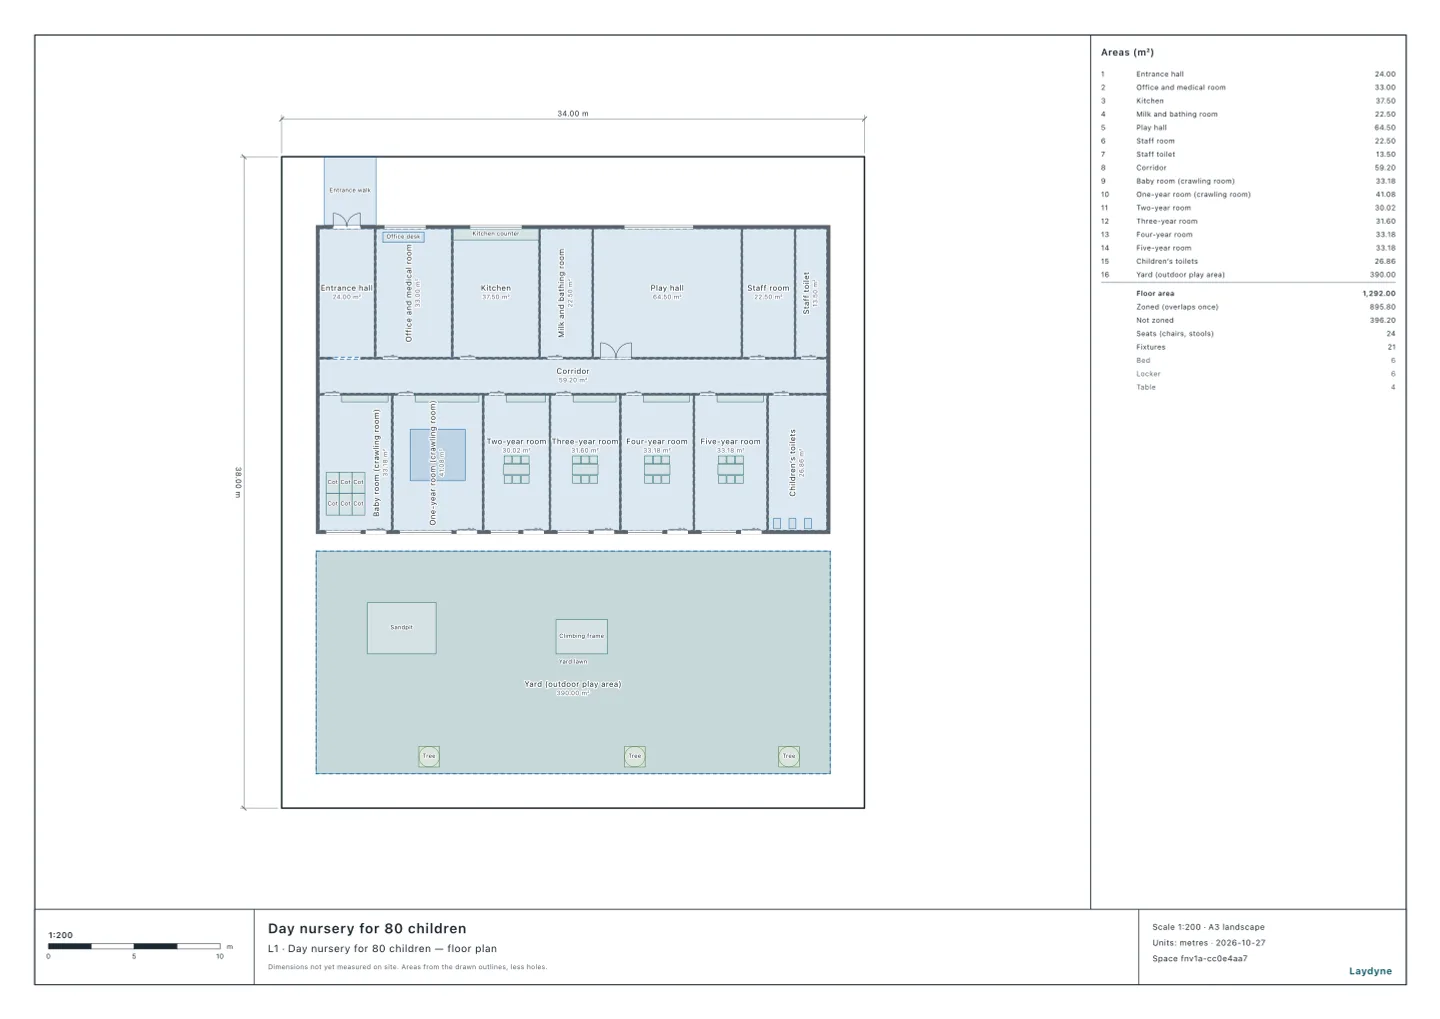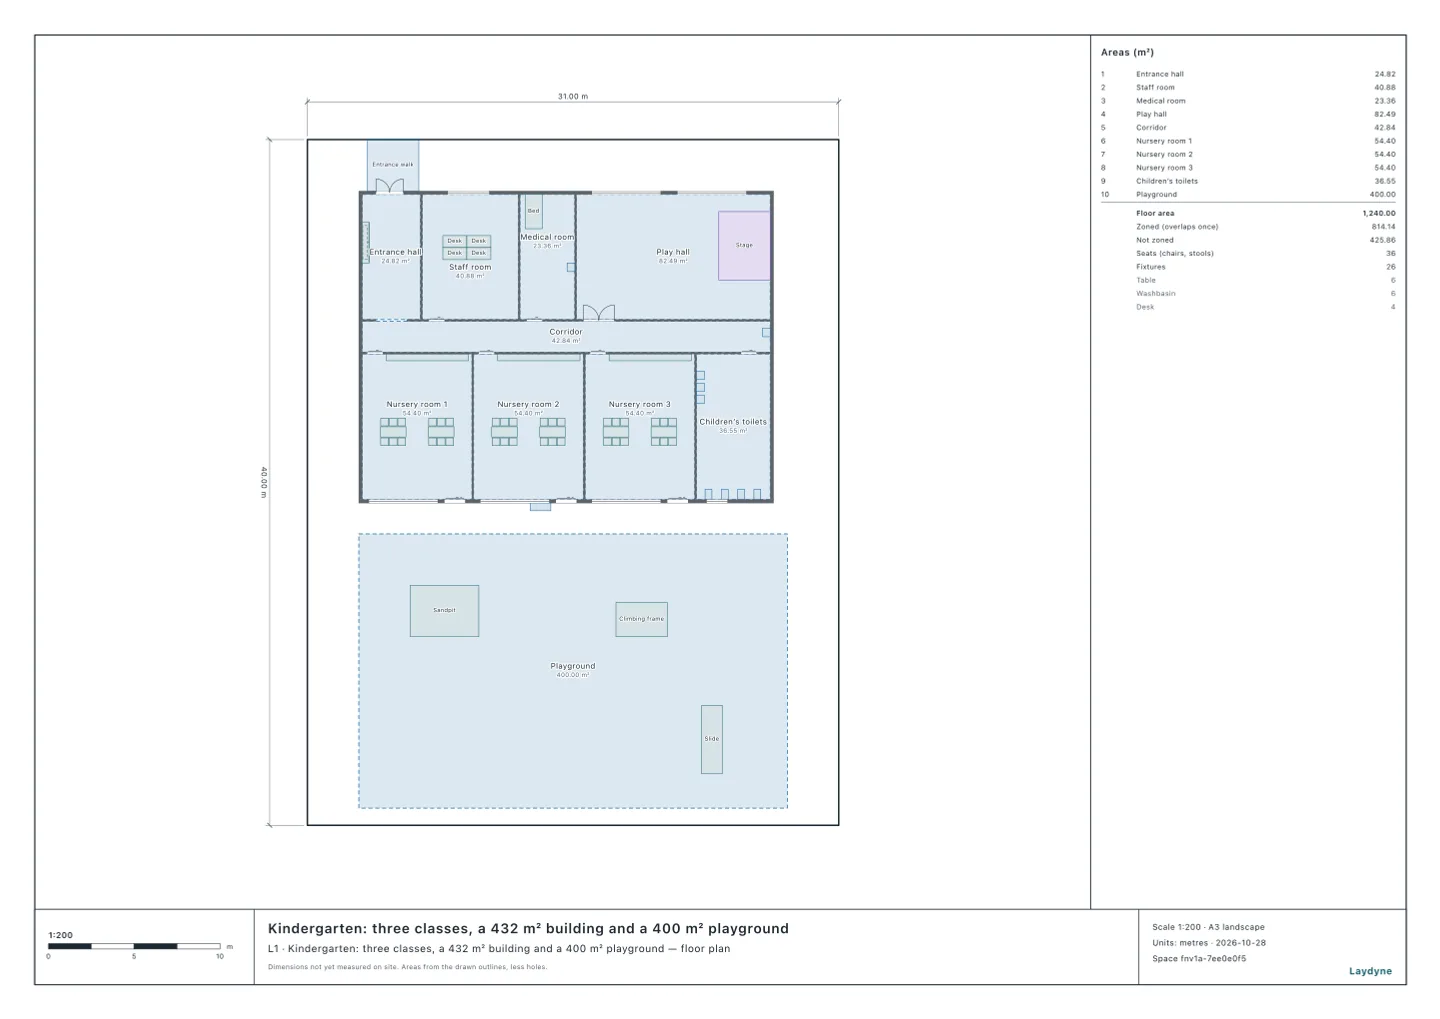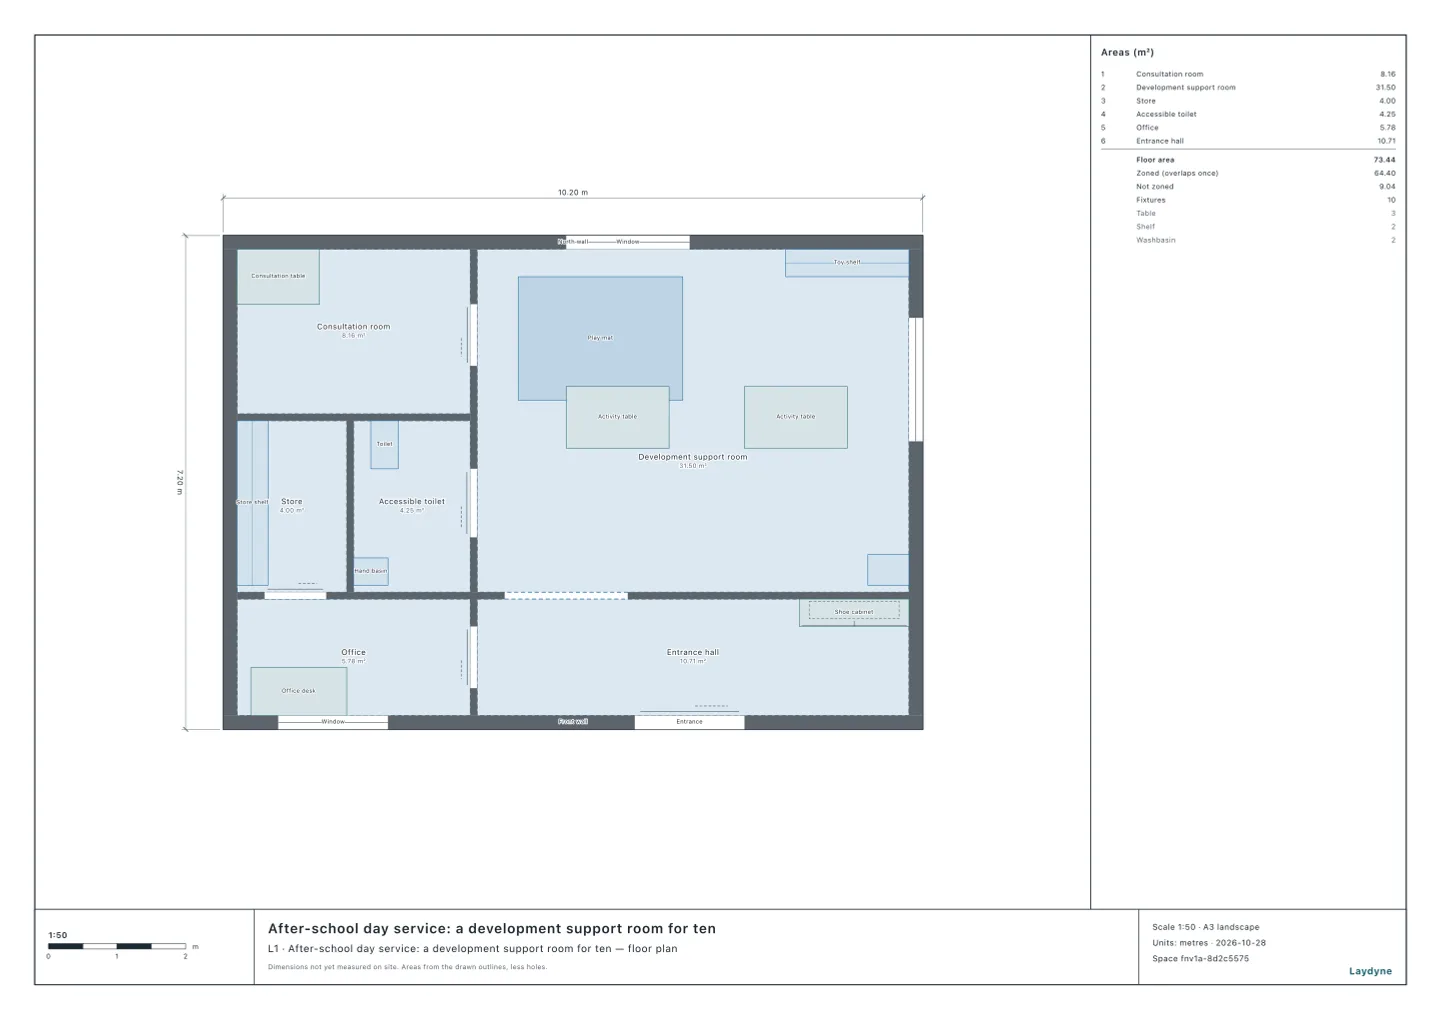
Japan's rules for the rooms of places for children differ by the kind of place and by the children's age: some set a floor area per child, one depends on the number of classes, and one has no national figure at all. In this article your AI measured five models that open with a free account, one of each kind of place, each by its own rule. It used the same tool an AI calls over MCP (the floor area per person check of check_space). Every figure and picture below is its result.
1. Each kind of place's rule
| Place | The rooms | Set by |
|---|---|---|
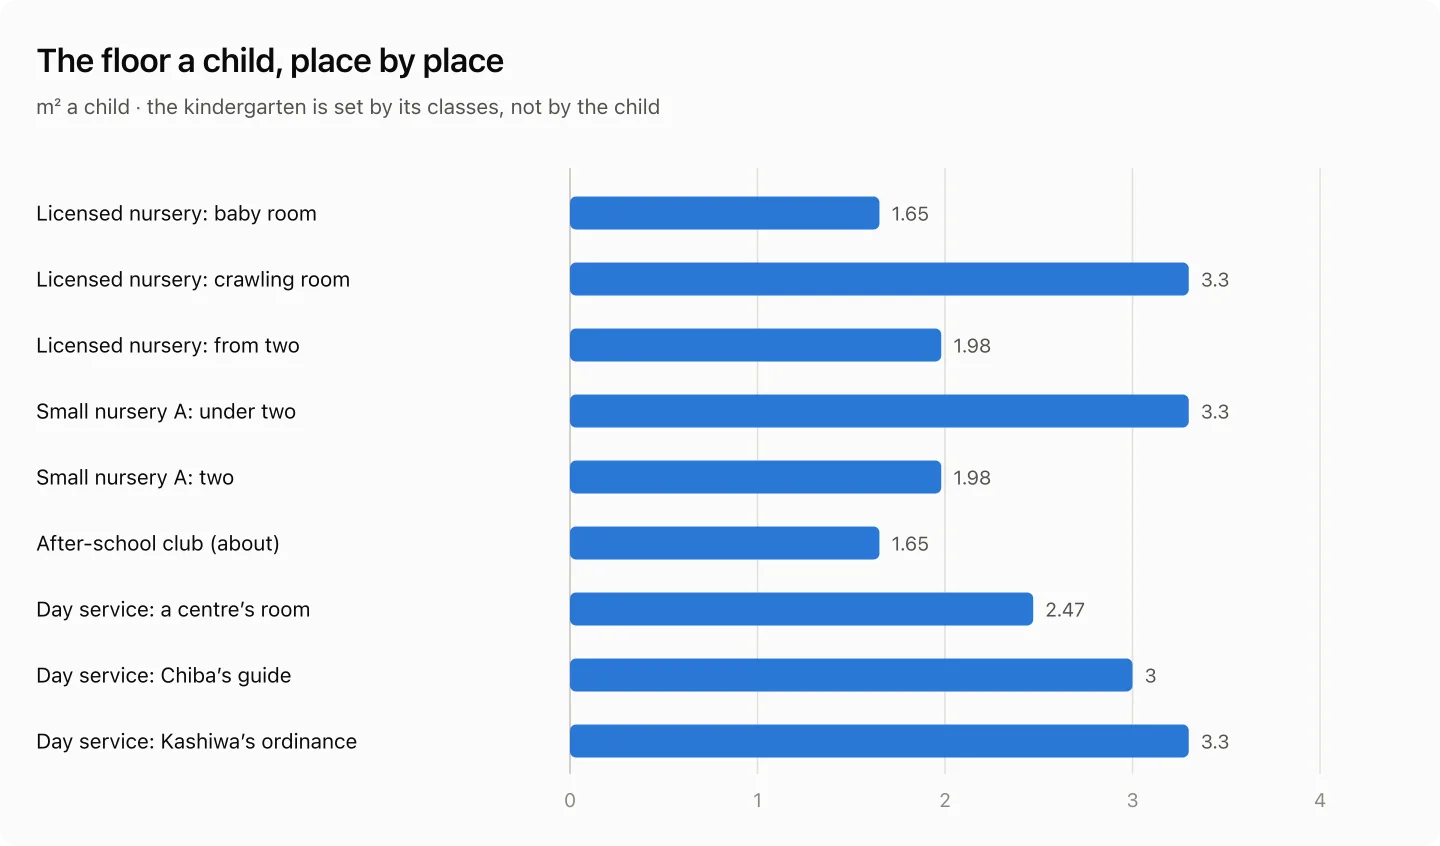
| Licensed nursery | Under two: a baby room of 1.65 m² per child, a crawling room of 3.3 m². From two: a nursery room or play room of 1.98 m² per child | The standard for child welfare facilities (in Japanese), Article 32 |
| Small nursery, type A | Under two: a baby or crawling room of 3.3 m² per child; at two, 1.98 m² | The standard for home-based and small childcare (in Japanese), Article 28 |
| Kindergarten | The building and the playground by the number of classes (three classes: a building of 420 m², a playground of 400 m²) | The kindergarten standard (in Japanese), Article 8 and its tables |
| After-school club | The club's room about 1.65 m² per child, in groups of about 40 or fewer | The after-school club standard (in Japanese), Articles 9 and 10 |
| After-school day service | No national figure (a child development support centre's room is 2.47 m² per child; local ordinances and guides give 3 m² and 3.3 m²) | The standard for day support services (in Japanese), Article 68 |
A type A small nursery is a licensed nursery for 6 to 19 children under three. An after-school day service is for school-age children with disabilities.
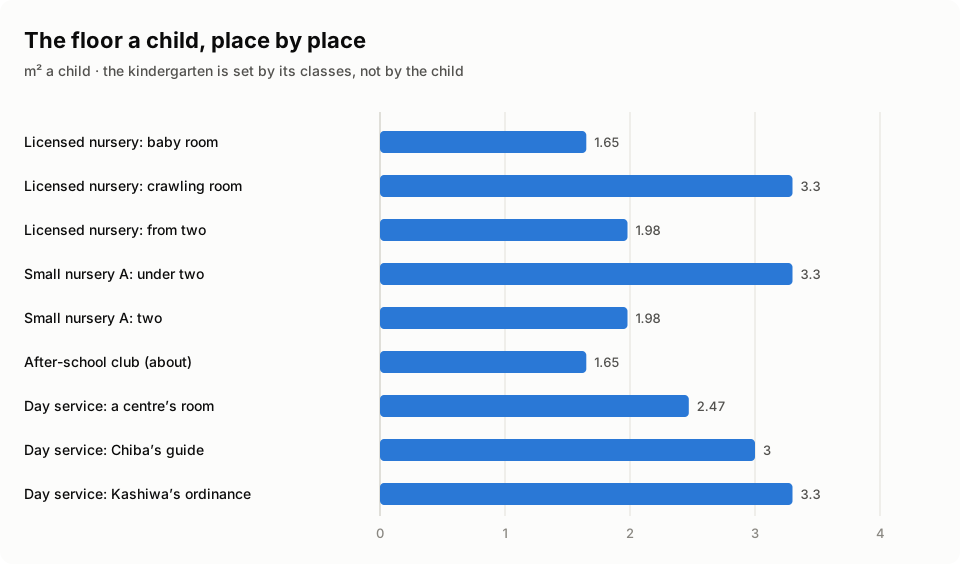
- Under two, two rules. A licensed nursery's baby room is 1.65 m² per child and its crawling room 3.3 m²; a type A small nursery requires 3.3 m² for both.
- The kindergarten by its classes. The kindergarten standard sets no size for a single room: the building and the playground depend on the number of classes.
- The day service by local guides. The national standard gives no figure; municipalities may set one by ordinance or guide.
2. The five models' rooms
The AI measured each model as it opens, by its own rule. The floor is the area drawn inside the walls.
| Place | Model | Rooms checked | Result |
|---|---|---|---|
| Licensed nursery | Day nursery for 80 children | The six rooms for babies to five-year-olds | All six big enough as drawn; less the lockers', kitchen units' and counters' footprints all six are still enough, and every room but the two-year-olds' has exactly enough for its children |
| Small nursery, type A | Small nursery (type A) | Room for under-twos (9), room for twos (10) | The room for under-twos is 30.24 m² as drawn, room for 9; less its lockers 28.80 m², room for 8, short of its nine. The room for twos is room for 10 less its lockers too |
| Kindergarten | Kindergarten (three classes) | Building, playground | A building of 432 m² (420 m² for three classes) and a playground of 400 m² (400 m²): both enough; four classes would need 520 m² and 480 m² |
| After-school club | School wing | Classroom 4 (72.00 m²) | Room for 43; a group is about 40 or fewer |
| After-school day service | After-school day service | The support room (10 children, 31.50 m²) | Room for 12 at 2.47 m², 10 at 3 m², 9 at 3.3 m² (short of ten) |
How each kind was checked in full, and how the rooms that fall short were put right, is in its own article: the licensed nursery, the small nursery, the kindergarten, the after-school club, the after-school day service.
3. How to use this, and what it does not know
- Floor areas are measured on the drawn areas. The areas are drawn inside the walls. Some municipalities leave fixed fittings such as lockers out of the floor they count, so the AI gives both the floor as drawn and the floor less the fittings' footprints; ask your municipality what to leave out.
- Not checked here. Outdoor play space (3.3 m² per child from age two at a licensed nursery), kitchens, toilets and offices, staffing, and fire equipment (see each article).
- The municipality's rules. A municipality may set rules or guides of its own, besides the national ones. Tell your AI the rules of the municipality you will file with.
Tools used
check_space: whether each room meets its rate (the floor area per person check, also with the fixed fittings left out)