Start from the day nursery model (free sign-up), or draw your own building. Visitors at the door, the corridor, the yard: how many security cameras does a day nursery need, and where? And are the toilets and the places for nappy changing and bathing kept out of view? In this article, on a model of a day nursery for 80 children, the AI has the tool suggest camera positions, counts how much is covered for each number of cameras, and checks whether the rooms that must not be filmed show. It used the same tools an AI calls over MCP; every figure and picture below comes from those tools.
1. What was checked
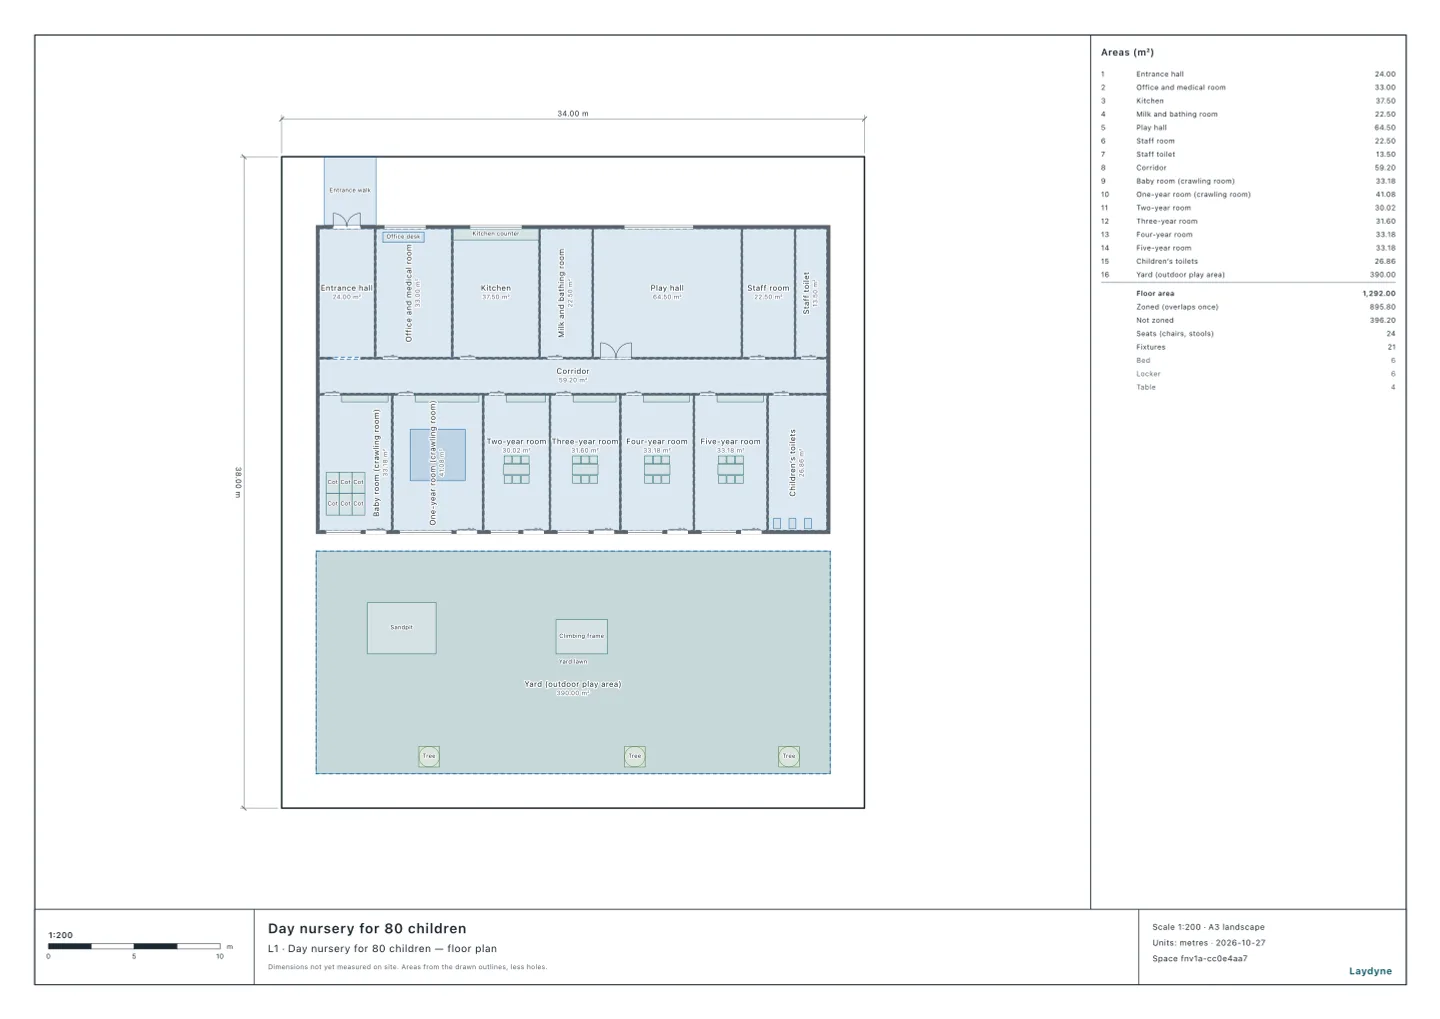
A model of a day nursery for 80 children: the building (30 × 18 m) has its entrance on the north side and a 390 m² yard to the south. Inside, a corridor runs between the entrance hall, the office and medical room, the kitchen, the milk and bathing room, the play hall, the staff room and the staff toilet on the north side, and the rooms for the babies to the five-year-olds and the children’s toilets on the south side.
The AI gave suggest_cameras these conditions:
- What must be covered: the ground outside the entrance (3 m from the door) and the entrance hall count three times; the corridor and the yard twice.
- Where cameras may go: the building’s walls, 2.4 m above the floor; none in the children’s rooms, the toilets, the milk and bathing room, the staff room or the kitchen, and none on the edge of the site, where nothing is built.
- The camera: 90° across, 60° up and down, a range of 30 m (assumed).
- How it counts: for each point of a 0.25 m grid on the floor, whether it is in a camera’s view with nothing (walls, furniture) in between. Open doors let the view through.
suggest_cameras adds the camera that covers the most first, then the next best, then swaps a camera for another while that covers more. The result is not a proven optimum.
2. Coverage by number of cameras
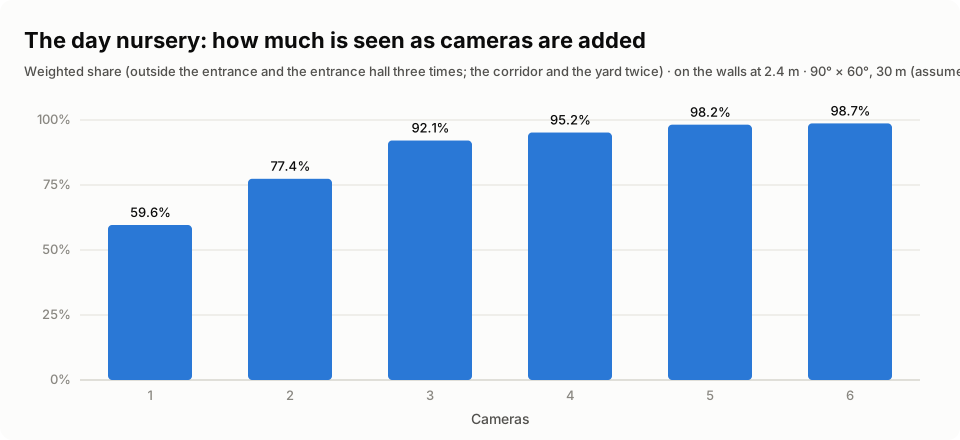
- Added one at a time: 59.6% with 1 camera, 77.4% with 2, 92.1% with 3, 95.2% with 4, 98.2% with 5 and 98.7% with 6.
- 1.3% of the yard is seen from no candidate position (the tool’s result reports this).
3. Where four and six cameras go
| What must be covered | Area | 4 cameras | 6 cameras |
|---|---|---|---|
| Outside the entrance | 15 m² | 100% | 100% |
| The entrance hall | 24.4 m² | 66.7% | 98.7% |
| The corridor | 59 m² | 93.6% | 98.2% |
| The yard | 368.3 m² | 98% | 98.7% |
The areas are counted on the 0.25 m grid.
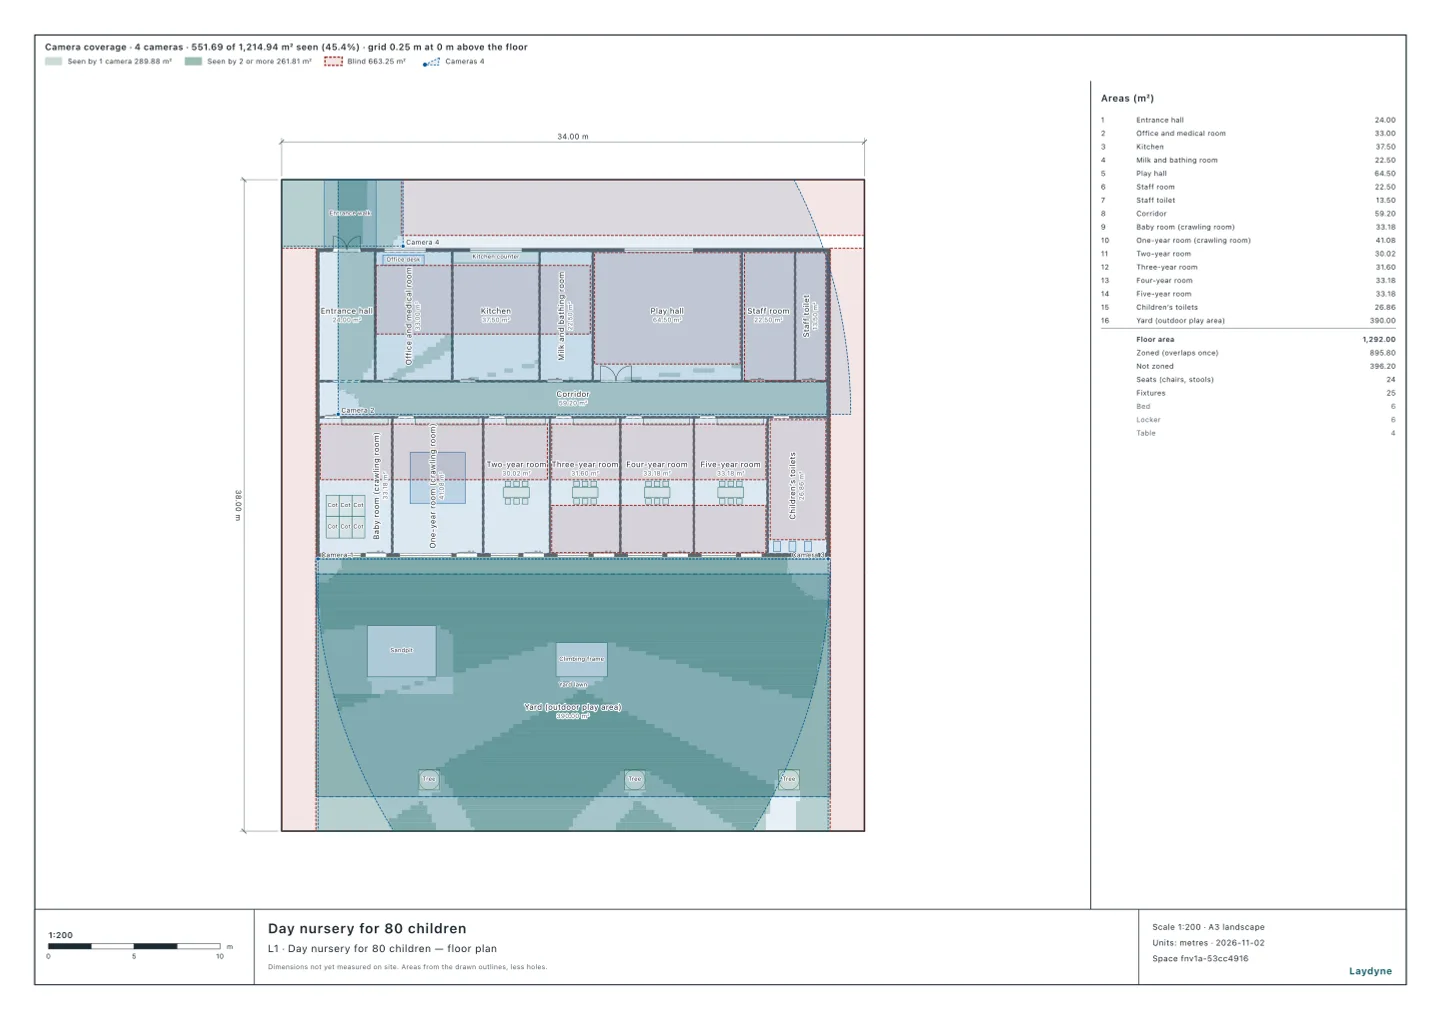
- The four: two at the west and east ends of the south wall (outside), looking across the yard; one at the west end of the corridor, facing north-east; and one on the north wall east of the entrance door (outside), looking at the ground in front of it.
- With six, the fifth camera looks at the entrance hall from its north-east corner and the sixth at the yard from further east on the south wall. Coverage of the entrance hall is 66.7% with four cameras and 98.7% with six.
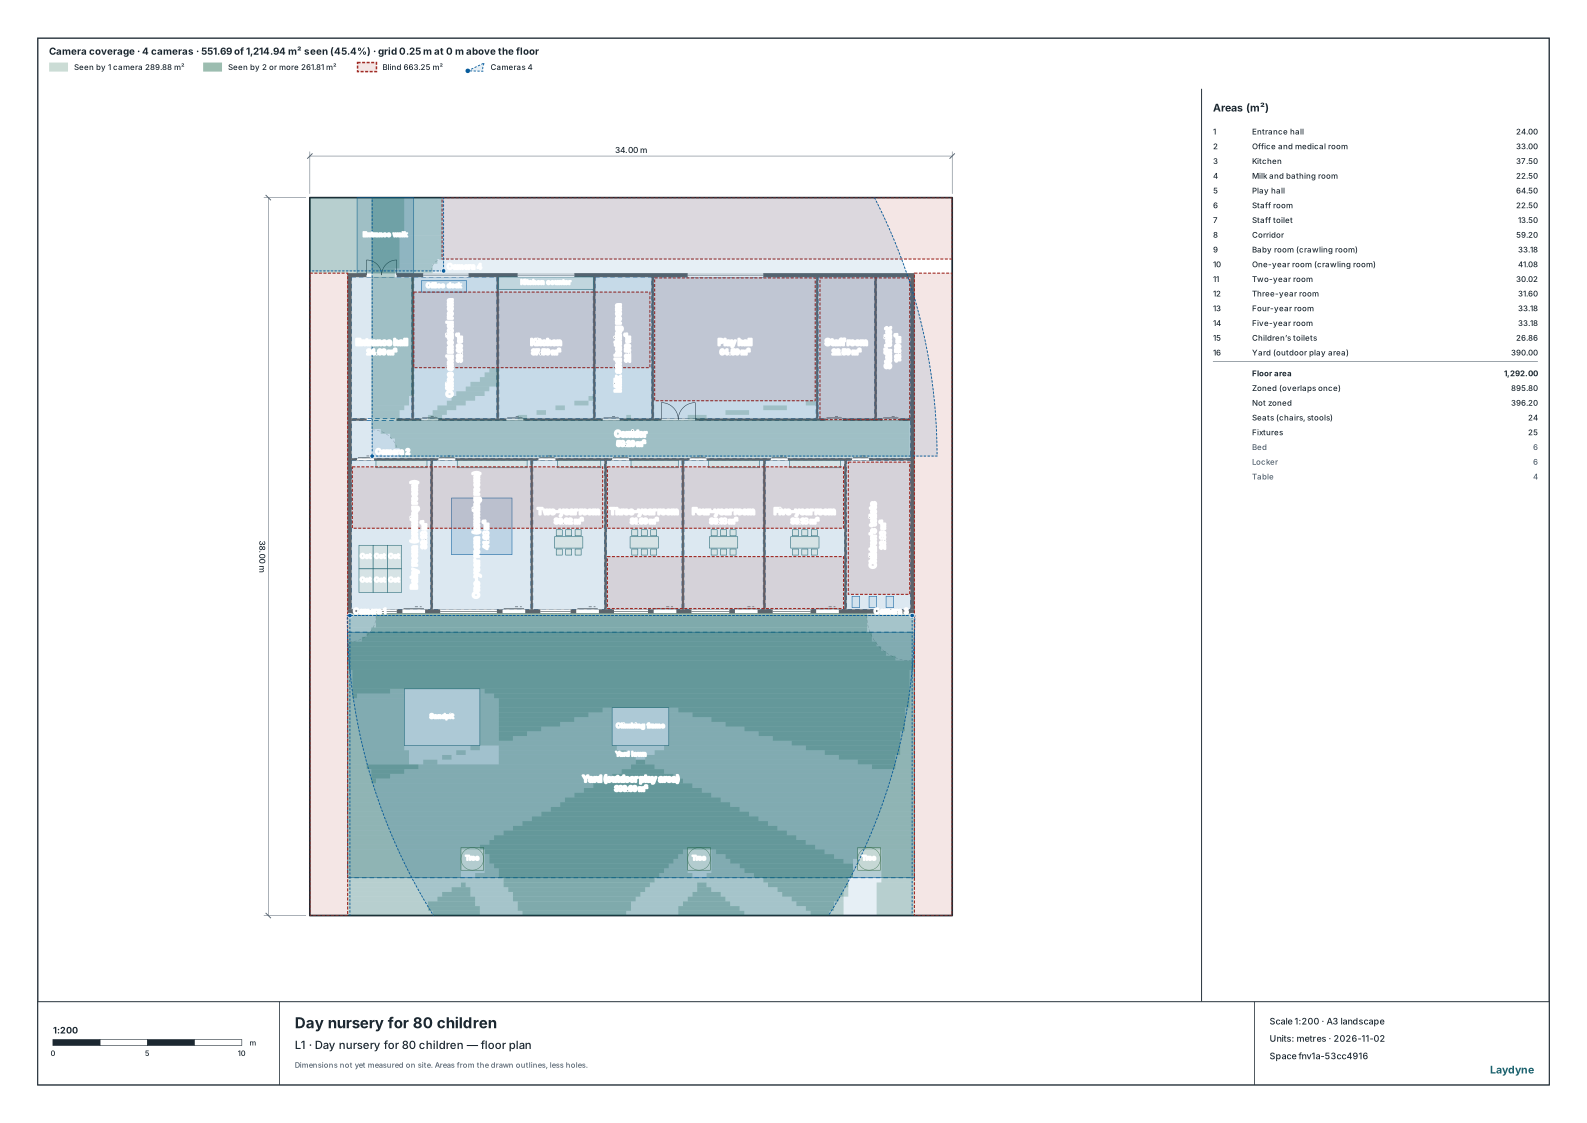
get_view_image draws what the four placed cameras see. The figures in the strip above the plan are for the whole floor, including the children’s rooms, not only what must be covered.
4. Do the toilets or the bathing room show?
With the cameras placed, the AI measured the rooms that must not be filmed (suggest_cameras can measure the cameras already placed without adding any):
| Room | 4 cameras, doors open | 6 cameras, doors open | Doors shut (4 or 6) |
|---|---|---|---|
| The children’s toilets | 0% | 0% | 0% |
| The staff toilet | 0% | 0% | 0% |
| The milk and bathing room | 0.3% | 0.3% | 0% |
| The staff room | 0% | 0% | 0% |
| The children’s rooms (babies to five-year-olds) | 0% | 1.7% | 0% |
- With the doors shut, no room shows, with four cameras or six.
- With the doors open, 0.3% of the milk and bathing room shows; with six cameras, 1.7% of the children’s rooms too. Where a door stays open, turn the camera or mask that part of its view.
5. How to use it, and what it does not tell you
- Measure the rooms that must not be filmed, too. Once the cameras are placed, the AI can measure them against the toilets and the nappy changing and bathing places, with the doors open and shut, to show whether any camera sees into them.
- Draw walls and glass as they are. Glass partitions and glass windows let the view through: a children’s room with windows onto the corridor shows more.
- The national notice. A Ministry of Health, Labour and Welfare notice of 15 September 2016 on keeping social welfare facilities safe from crime (in Japanese) lists, among its check items, whether a facility takes steps in its buildings and equipment, as far as its budget allows and in view of who uses it, how it is run and its surroundings. As examples it gives bringing in security cameras and the like (including a notice in the facility saying so) and installing security cameras to keep watch over the grounds. It also asks whether installed cameras are checked at intervals to see that they work. It says that not every facility has to carry out every item.
- Put up a notice. The Personal Information Protection Commission’s Q&A (Q1-13, in Japanese) says that a business taking images in which a person can be identified with a security camera should specify the purpose as far as it can and use the images within it, and, where people cannot easily tell that a camera is taking their picture, take steps such as a “security camera in operation” notice (Act on the Protection of Personal Information, Article 20(1)).
What it does not tell you:
- Whether a point is seen is counted from the view and the line of sight alone. Image quality, light, and whether faces can be made out are not calculated.
- People moving about, and children and staff blocking the view, are not counted.
- The building’s inner walls are drawn as walls without windows.
- The camera’s field of view and range are assumed: check them against the models you have in mind.
- The day nursery is illustrative: the sizes are examples.
Tools used
suggest_cameras: from what must be covered and its weights, where cameras may go and at what height, and the lens: the positions and the share covered for each number of cameras, and how much of a room the placed cameras seeedit_space: places the suggested cameras as camera partsget_visibility: checks what the placed cameras seeget_view_image: draws what they see, and the blind spots, on the plan