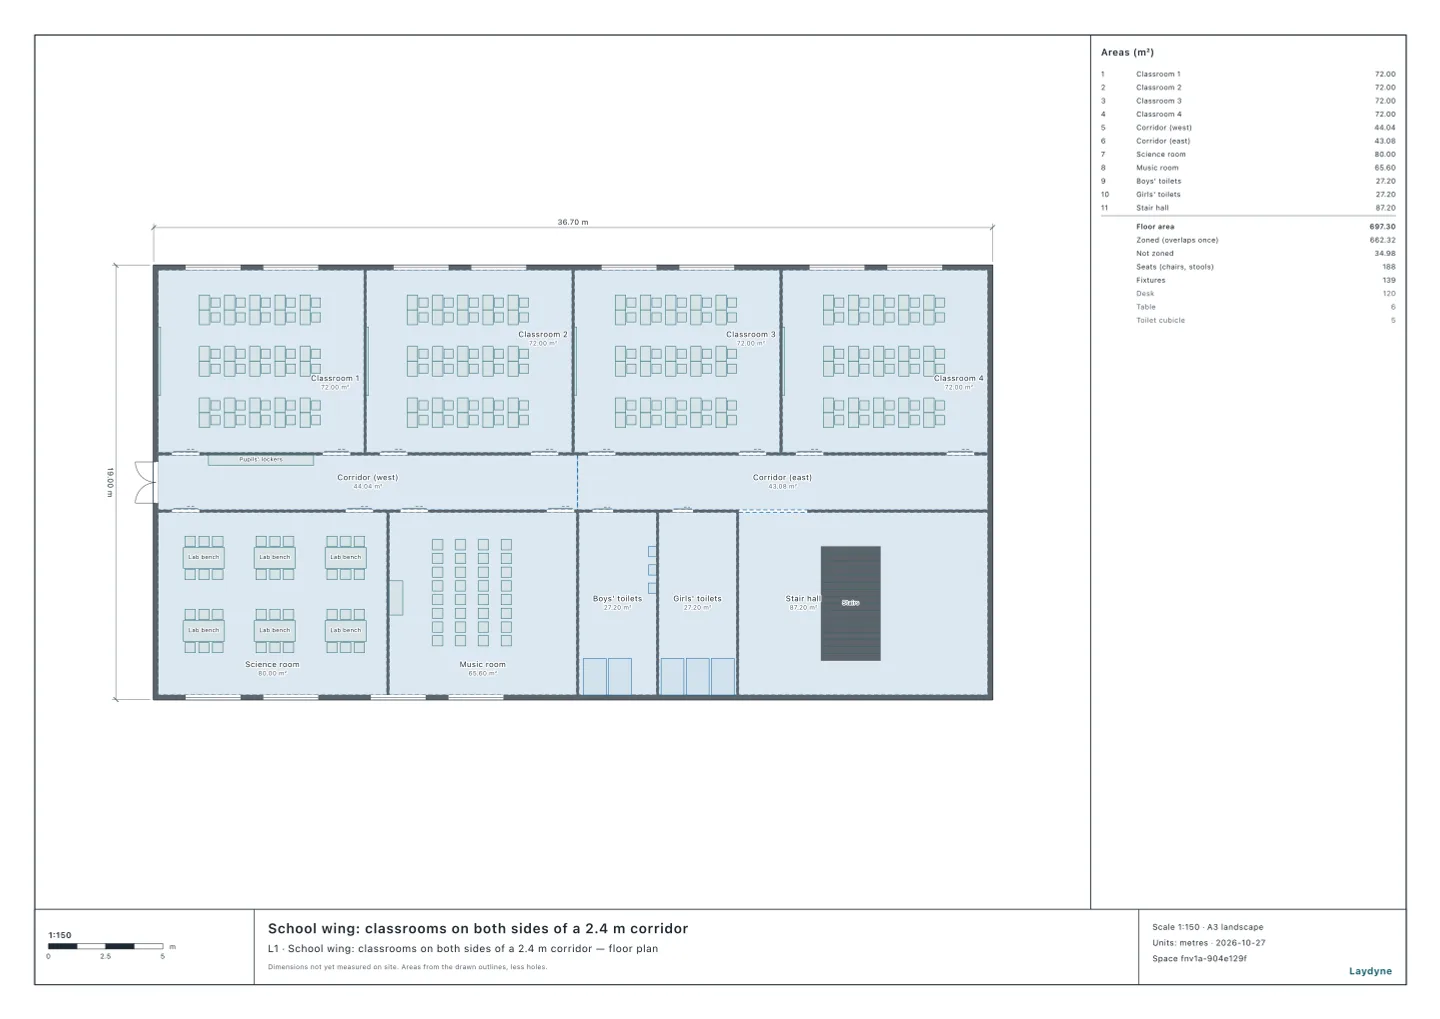
Start from the school wing (free account) or from your own drawing. Japan's building standard order sets how wide a corridor must be: a school's corridor for its pupils, with classrooms or other habitable rooms on both sides, 2.3 m. A corridor drawn 2.4 m between its walls can still fall short once lockers or shelves stand in it. This article checks a synthetic school wing, with the same tools your AI calls over MCP. Every number below comes from that run.
What the laws ask
From e-Gov:
- A school's corridor for its pupils is 2.3 m wide with habitable rooms on both sides, 1.8 m otherwise (建築基準法施行令, article 119). A habitable room (居室) is one used on and on for living, work, study, meetings or play (建築基準法, article 2, item 4): a classroom is one, a toilet or a stair hall is not. A hospital's corridor for its patients, a block of flats' shared corridor on a floor of more than 100 m² of homes, and any corridor on a floor of more than 200 m² of rooms (100 m² below ground) but one serving three rooms or fewer: 1.6 m and 1.2 m.
- Article 119 applies to the special buildings of the Building Standards Act's first appended table, items 1 to 4 (schools are item 3), buildings of three storeys or more, and buildings of more than 1,000 m². It also applies to a floor with a room whose openings for daylight come to less than a twentieth of its floor, even a room with windows (articles 116-2 and 117).
- A hospital's corridor for its patients is 2.1 m with rooms on both sides and 1.8 m otherwise; beside rooms of psychiatric or long-term care beds, 2.7 m and 1.8 m; a clinic's, 1.6 m and 1.2 m, all measured inside the walls (医療法施行規則, article 16). A clinic with no beds, or with nine or fewer and no long-term care beds, is left out.
check_space with corridors takes each corridor's zone, its rule and whether there are habitable rooms on both sides. It measures the clear width across the corridor exactly, at every point along it. It gives the narrowest width, where it is, over how long, and what narrows it.
1. The corridor as it is
The corridor is 2.4 m between its walls. Its west stretch has the science room and the music room across from classrooms 1 and 2: habitable rooms on both sides. Its east stretch has the toilets and the stair hall across from classrooms 3 and 4, which are not habitable rooms. So each stretch is its own zone, checked by its own width.
| Clear width | Needs | ||
|---|---|---|---|
| The west stretch, habitable rooms on both sides | 1.95 m, over 4.6 m beside the lockers | 2.3 m | short |
| The east stretch, habitable rooms on one side | 2.4 m, all along its 17.95 m | 1.8 m | enough |
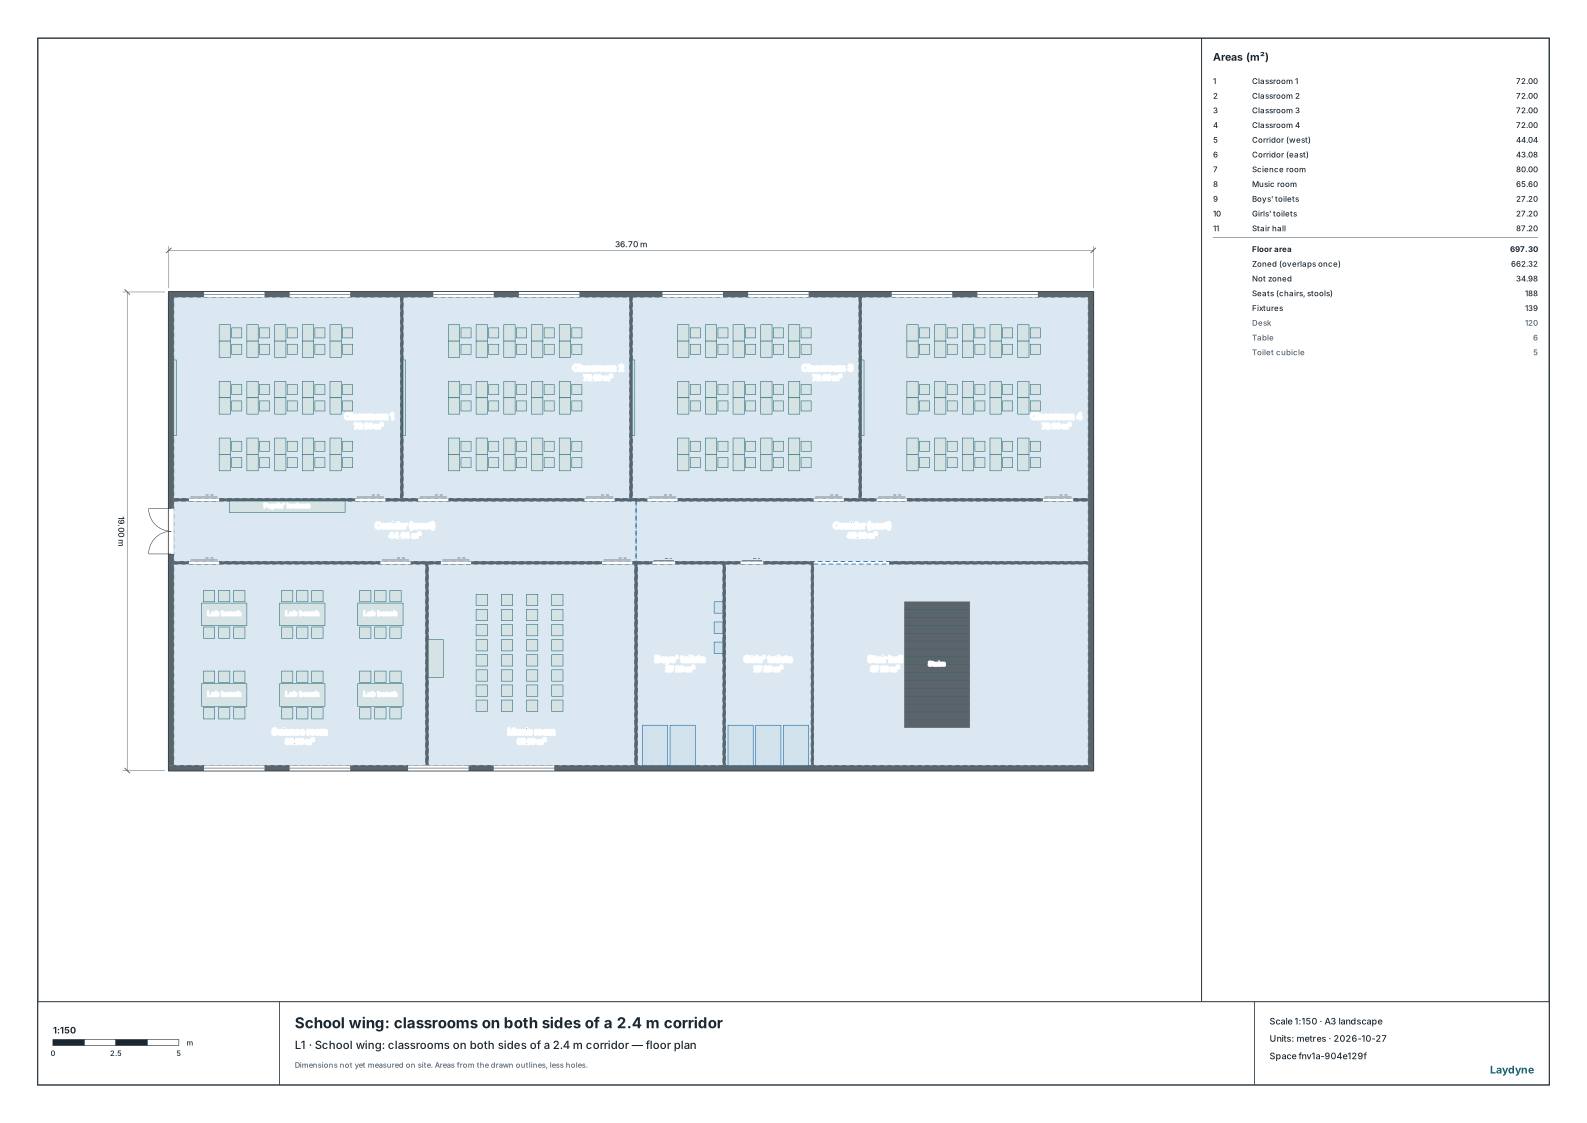
The pupils' lockers stand in the west stretch outside classroom 1, along 4.6 m of its north side, and leave 1.95 m clear. The floor check (check_space) finds no issues: 1.95 m is a wide walkway, but not the width the law asks of this stretch.
2. Move the lockers into the classroom
Ask your AI to move the lockers to the back wall of classroom 1. That is one change with edit_space, given the revision it read. Then check the corridor again:
| Clear width | Needs | ||
|---|---|---|---|
| The west stretch, habitable rooms on both sides | 2.4 m, all along its 18.35 m | 2.3 m | enough |
| The east stretch, habitable rooms on one side | 2.4 m, all along its 17.95 m | 1.8 m | enough |
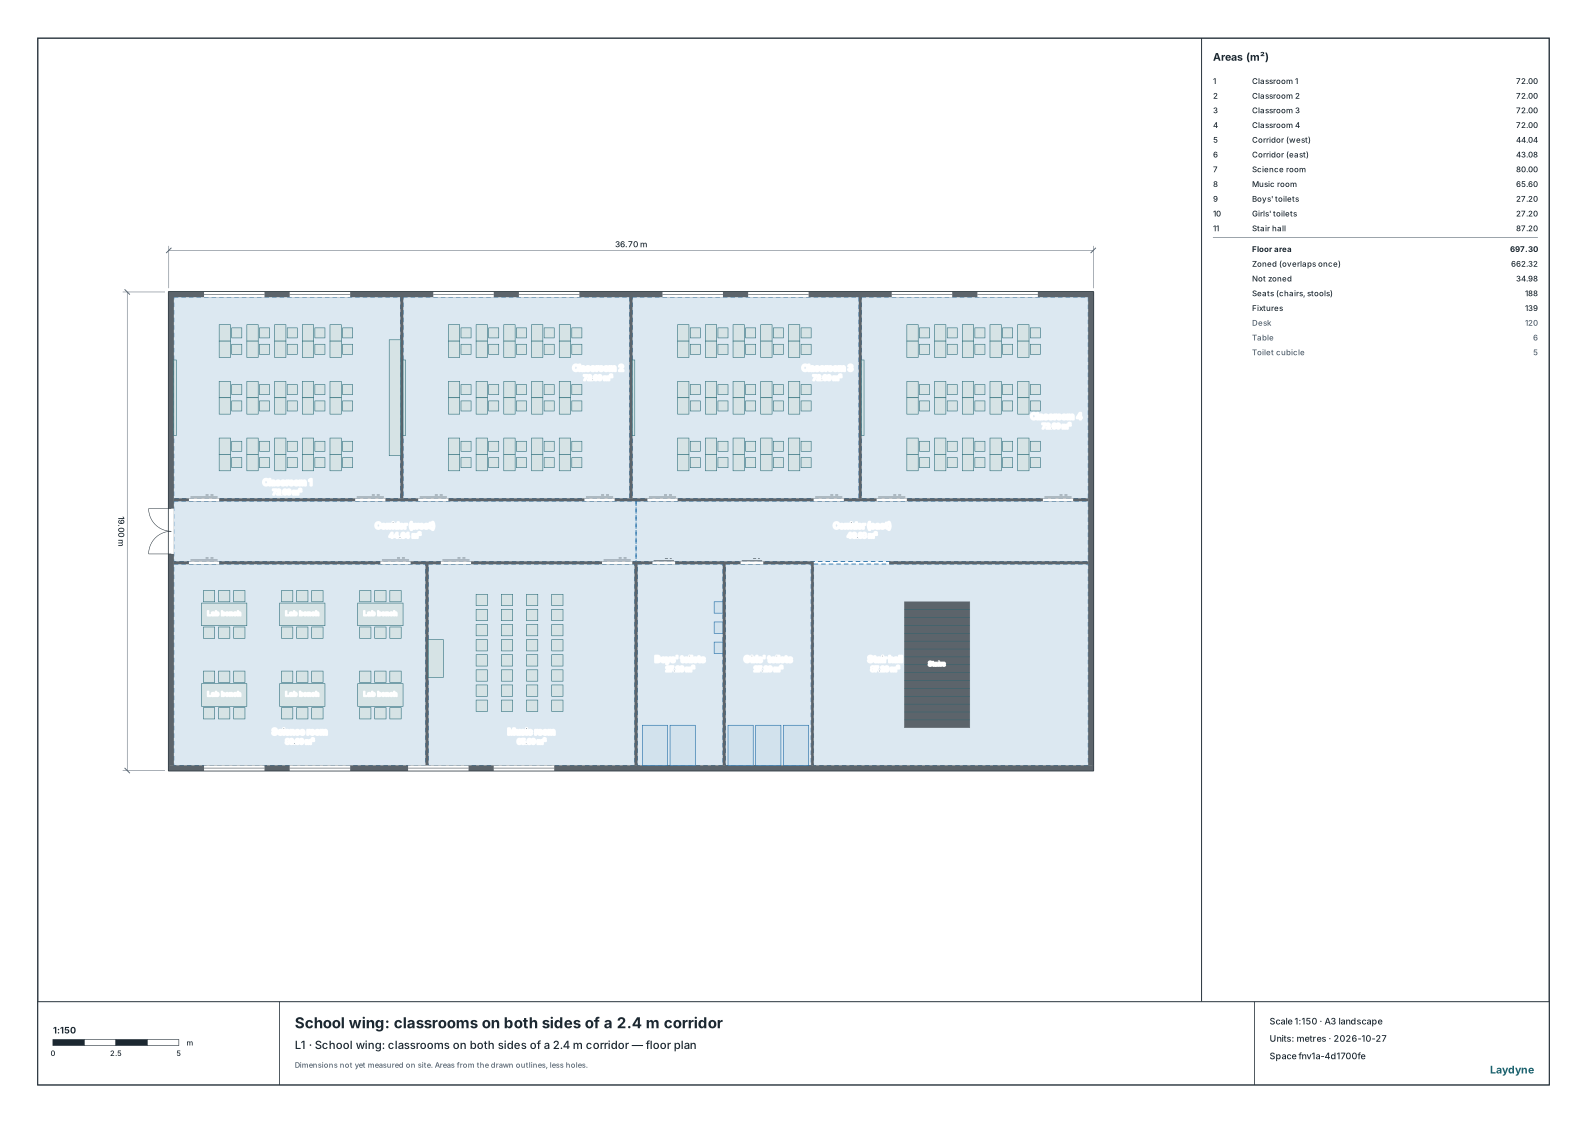
The floor check still finds no issues, and from the way in a person reaches every room.
3. How to use these numbers
- They compare a drawing with the law's widths; they are not a building confirmation. Whether article 119 applies goes by the building (article 117), and article 16 by the beds.
- The width is measured inside the walls, less whatever stands on the floor below head height. A door across the corridor counts as its opening. Draw each corridor as a zone to the inner faces of its walls: an L-shaped corridor as two zones, and a corridor whose rooms opposite change as a zone for each stretch.
- Handrails, doors swinging into the corridor, and how the authority measures them are not modelled.
- The same check takes a hospital's corridors (
hospital,care_wards), a clinic's (clinic), and the 1.6 m and 1.2 m of article 119 (building).