Japan's rules for a resident's room differ by the kind of home: some set a room's size, some a size per resident, and some leave the storage out. In this article your AI measured the residents' rooms of six models that open with a free account, one of each kind, each by its own rule. It used the same tool an AI calls over MCP (the floor area per person check of check_space). Every figure and picture below is its result.
1. Each kind of home's rule
| Home | The room | Set by |
|---|---|---|
| Special nursing home for older people, unit type | A room of 10.65 m² or more (21.3 m² for two) | Its standard (in Japanese), Article 35(4)(i)(a)(4) |
| Long-term care health facility | 8 m² per resident or more, four or fewer to a room | Its standard (in Japanese), Article 3(2)(i) |
| Dementia group home | A room of 7.43 m² or more | The standard for community-based services (in Japanese), Article 93(4) |
| Private care home (fee-charging) | A single room, 13 m² per resident or more | The guideline (in Japanese) of Japan's Ministry of Health, Labour and Welfare, 5(9) |
| Serviced housing for older people | A home of 25 m² or more (18 m² with enough shared living and dining rooms) | The ministerial ordinance (in Japanese), Article 8 |
| Group home for people with disabilities | A room of 7.43 m² or more, storage left out | The standard for disability services (in Japanese), Article 210(8)(ii) |
- Per room or per resident. The care health facility's rate is per resident: a four-bed room needs 32 m². The others set the size of a room (or of a home).
- Storage left out or not. The group home for people with disabilities leaves storage out, in its standard's own words. The dementia group home's standard does not say so, but some municipalities count only the floor left clear of storage (Hirakata City's guide, for one).
- A standard or a guideline. The private care home's 13 m² is the national guideline; the municipality it is notified to may set its own.
2. The six models' rooms
The AI measured every resident's room of each model by its own rule, as the model opens. The floor is the area drawn inside the walls.
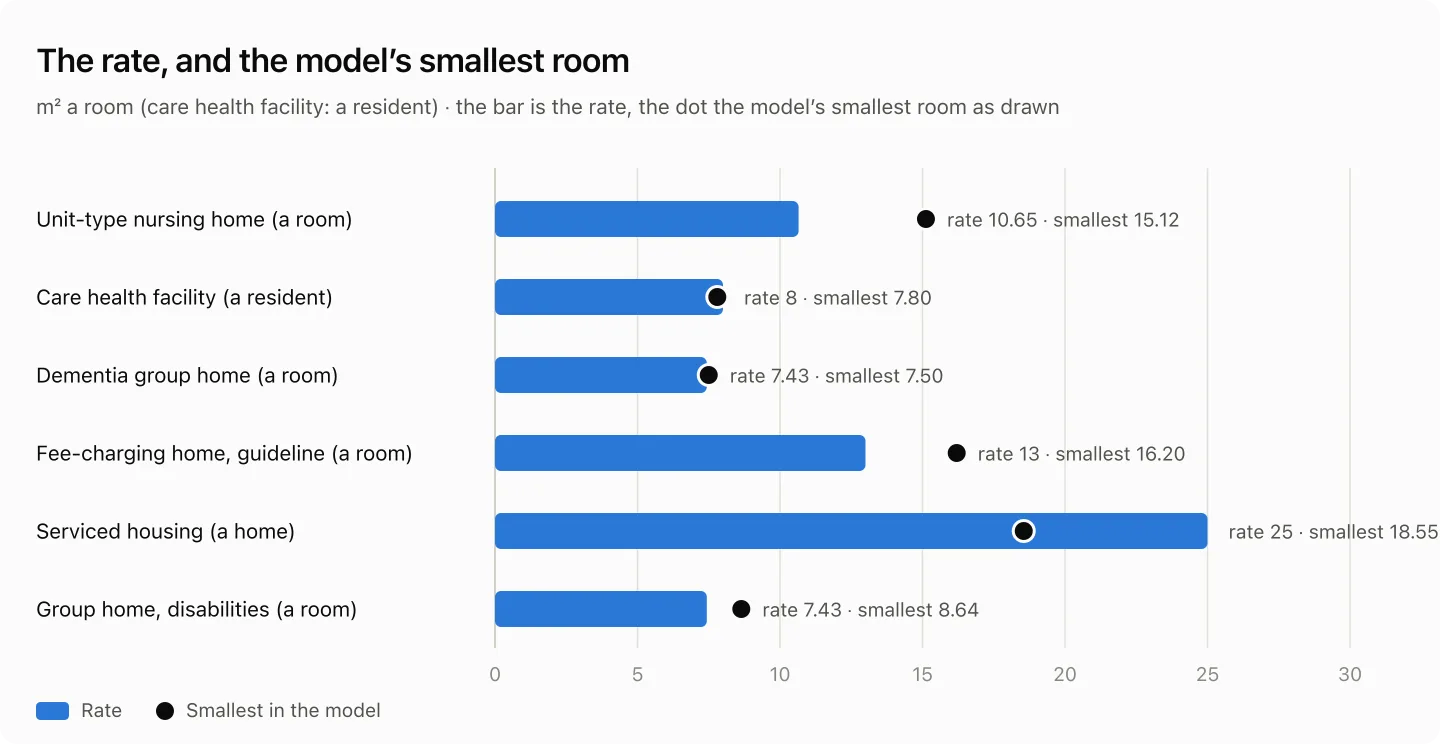
| Home | Model | Rooms | The smallest | Rooms short |
|---|---|---|---|---|
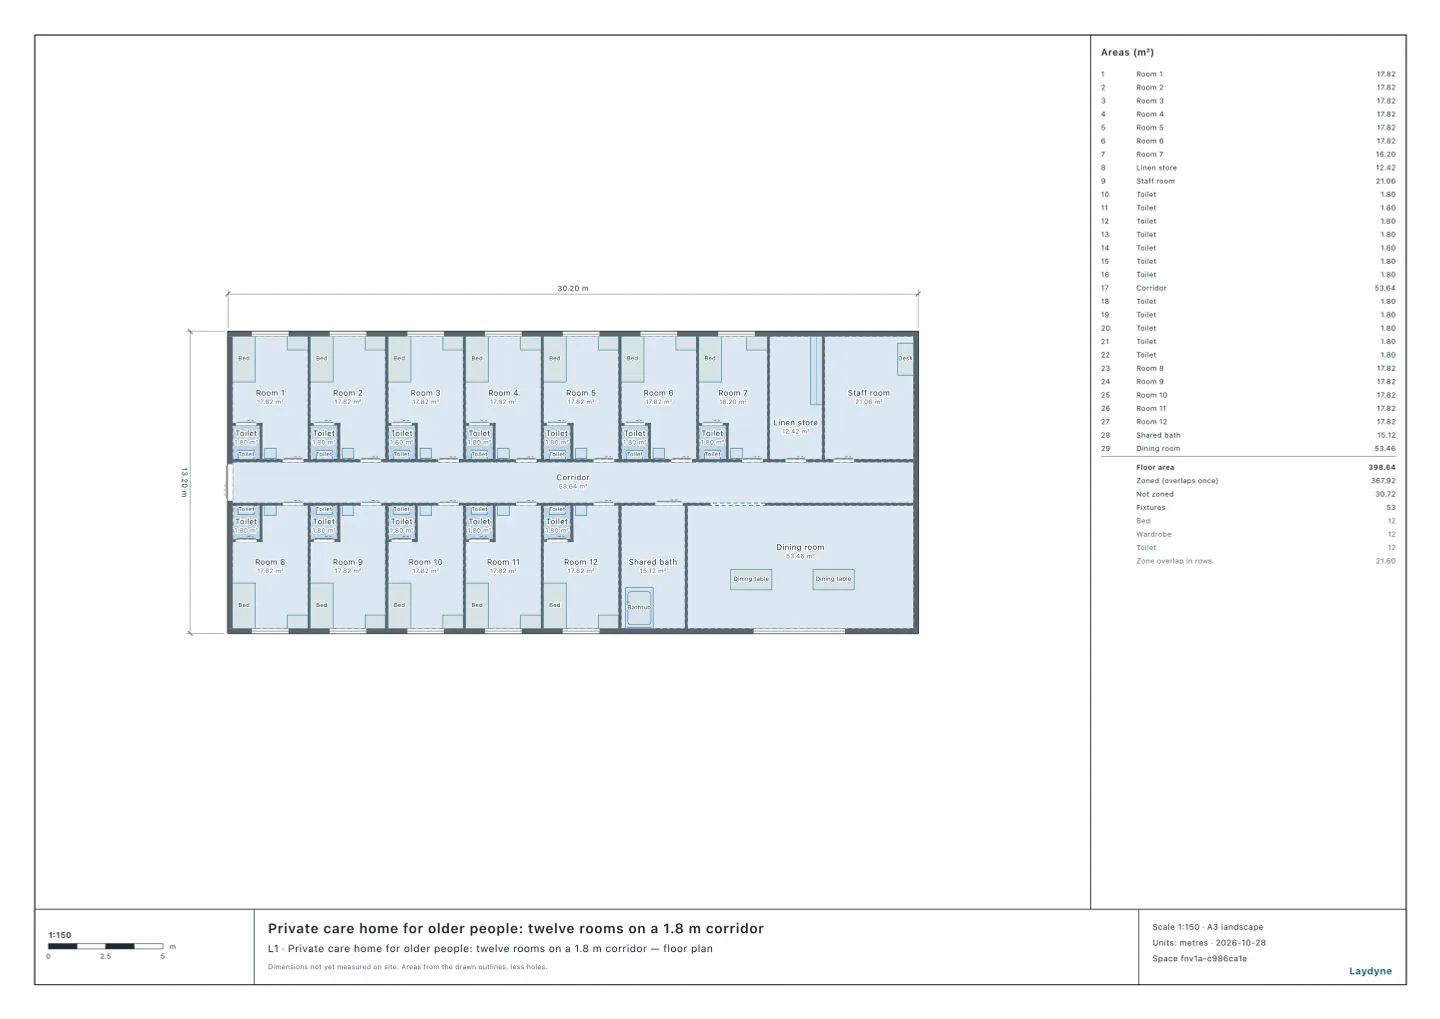
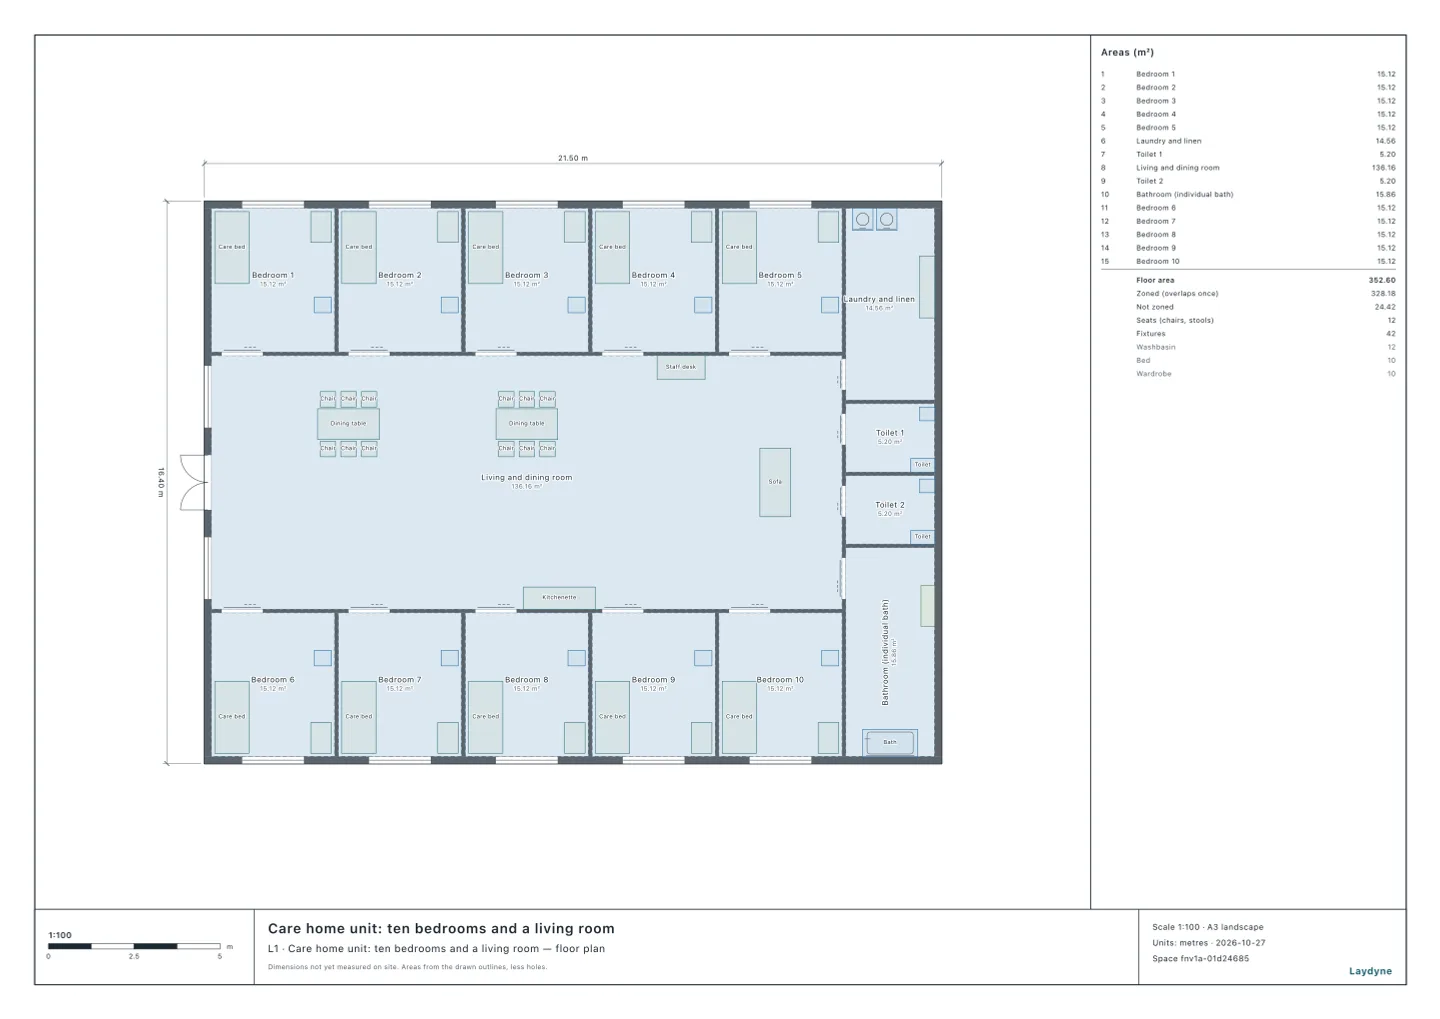
| Nursing home, unit type | Care home unit | 10 | 15.12 m² | None |
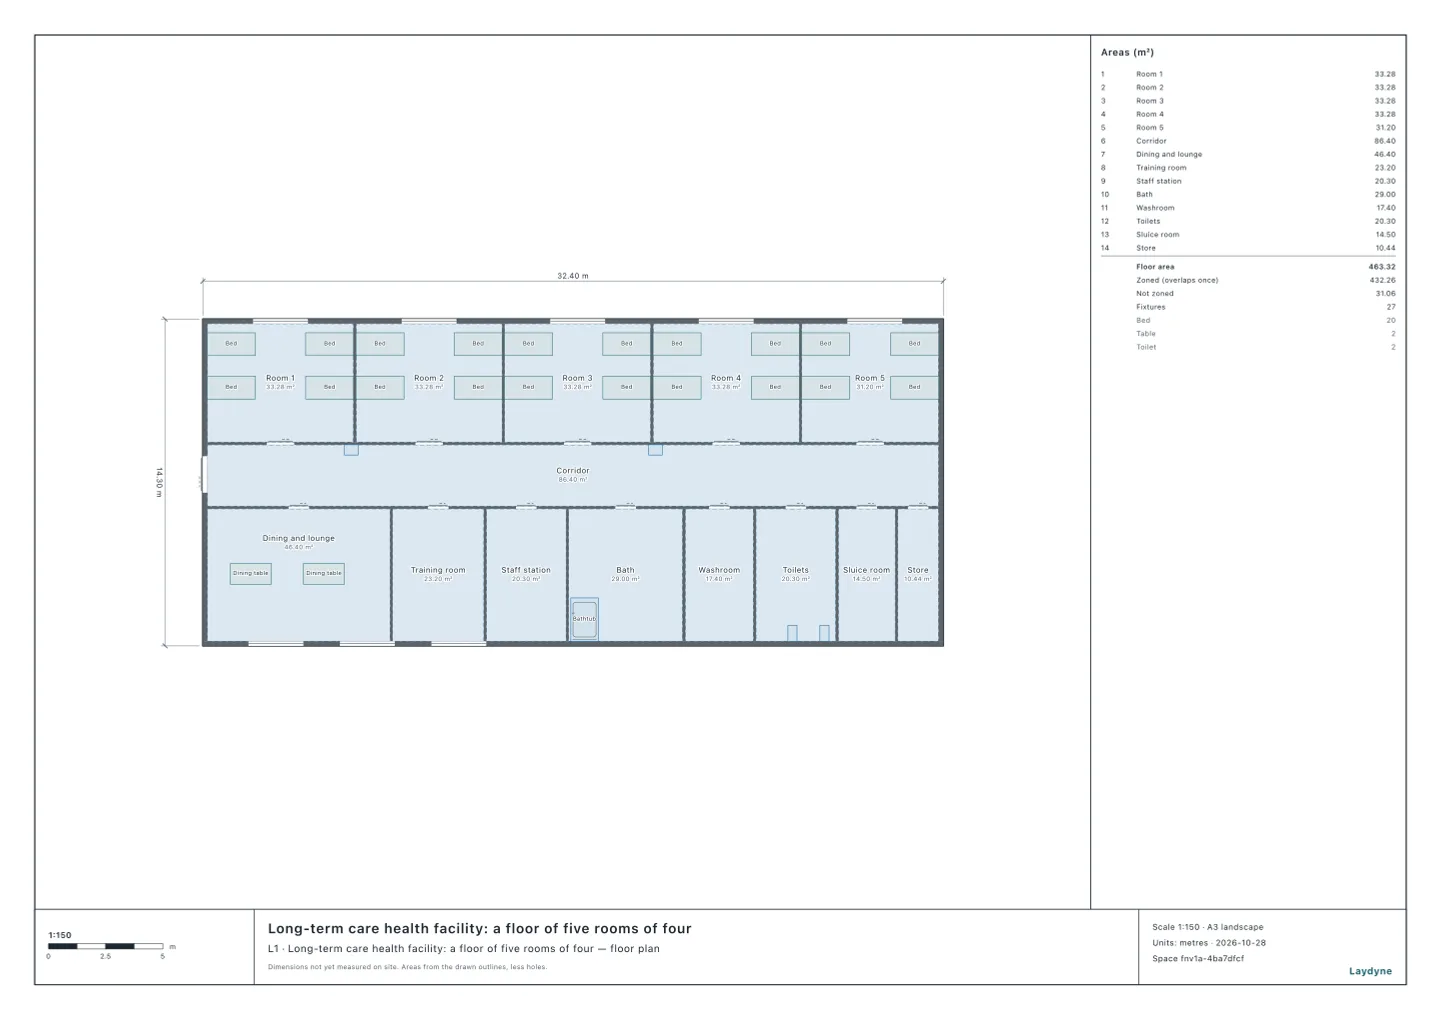
| Care health facility | Long-term care health facility | 5 (20 beds) | Room 5: 31.20 m² (four beds, 7.80 m² per resident) | 1 |
| Dementia group home | Dementia group home | 9 | Bedroom 6: 7.50 m² (6.96 m² less its wardrobe) | None as drawn, 1 less the wardrobes |
| Private care home (fee-charging) | Private care home for older people | 12 | Room 7: 16.20 m² | None |
| Serviced housing | Serviced housing for older people | 10 | 18.55 m² | All short of 25 m² (all meet 18 m²) |
| Group home, disabilities | House to let (a one-storey 4LDK: four rooms plus a living-dining-kitchen) | 4 | Bedroom 2: 8.64 m² | None |
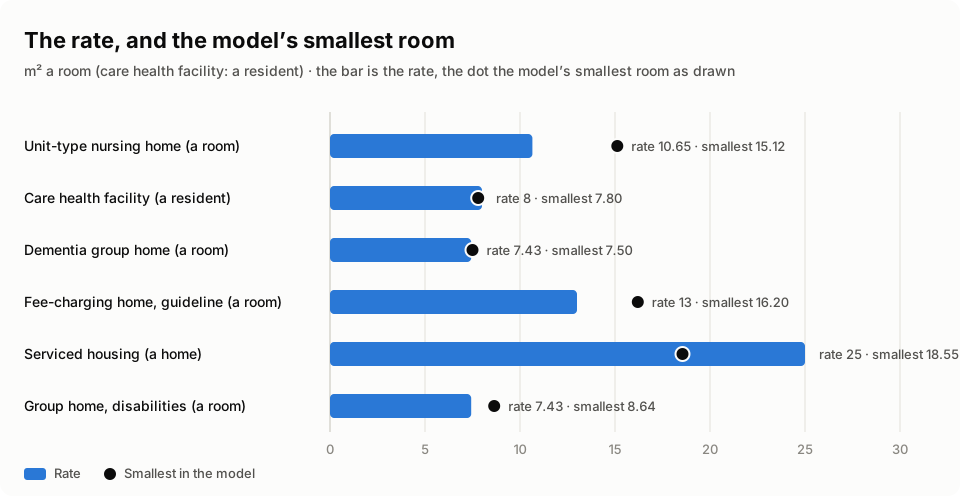
- The care health facility's room 5 is 7.80 m² per resident. A four-bed room of 6.0 × 5.2 m, narrower than the others (8.32 m² per resident), it is short of 8 m².
- The dementia group home's bedroom 6 falls short once its wardrobe is left out. As drawn, 7.50 m² is over 7.43 m²; less the wardrobe's footprint it is 6.96 m².
- Serviced housing depends on the 18 m² rule. Homes of 18.55 m² are short of 25 m²; 18 m² is allowed only with shared living and dining rooms of enough floor area (the national ordinance gives no figure for "enough").
How each kind was checked in full, and how the rooms that fall short were put right, is in its own article: the nursing home unit, the care health facility, the dementia group home, the private care home, serviced housing, the group home for people with disabilities.
3. How to use this, and what it does not know
- Floor areas are measured on the drawn areas. The areas are drawn inside the walls. Rules count differently: for the private care home's corridor allowance, for one, the 18 m² is counted to the walls' centrelines.
- Not checked here. The shared rooms (dining, training, living), corridor widths, toilets and washbasins, and fire equipment (see each article).
- The municipality's rules. A municipality may set rules or guidelines of its own, besides the national ones. Tell your AI the rules of the municipality you will file with.
Tools used
check_space: whether each room meets its rate (the floor area per person check, counting the beds at the care health facility, and also less the wardrobes at the dementia group home)