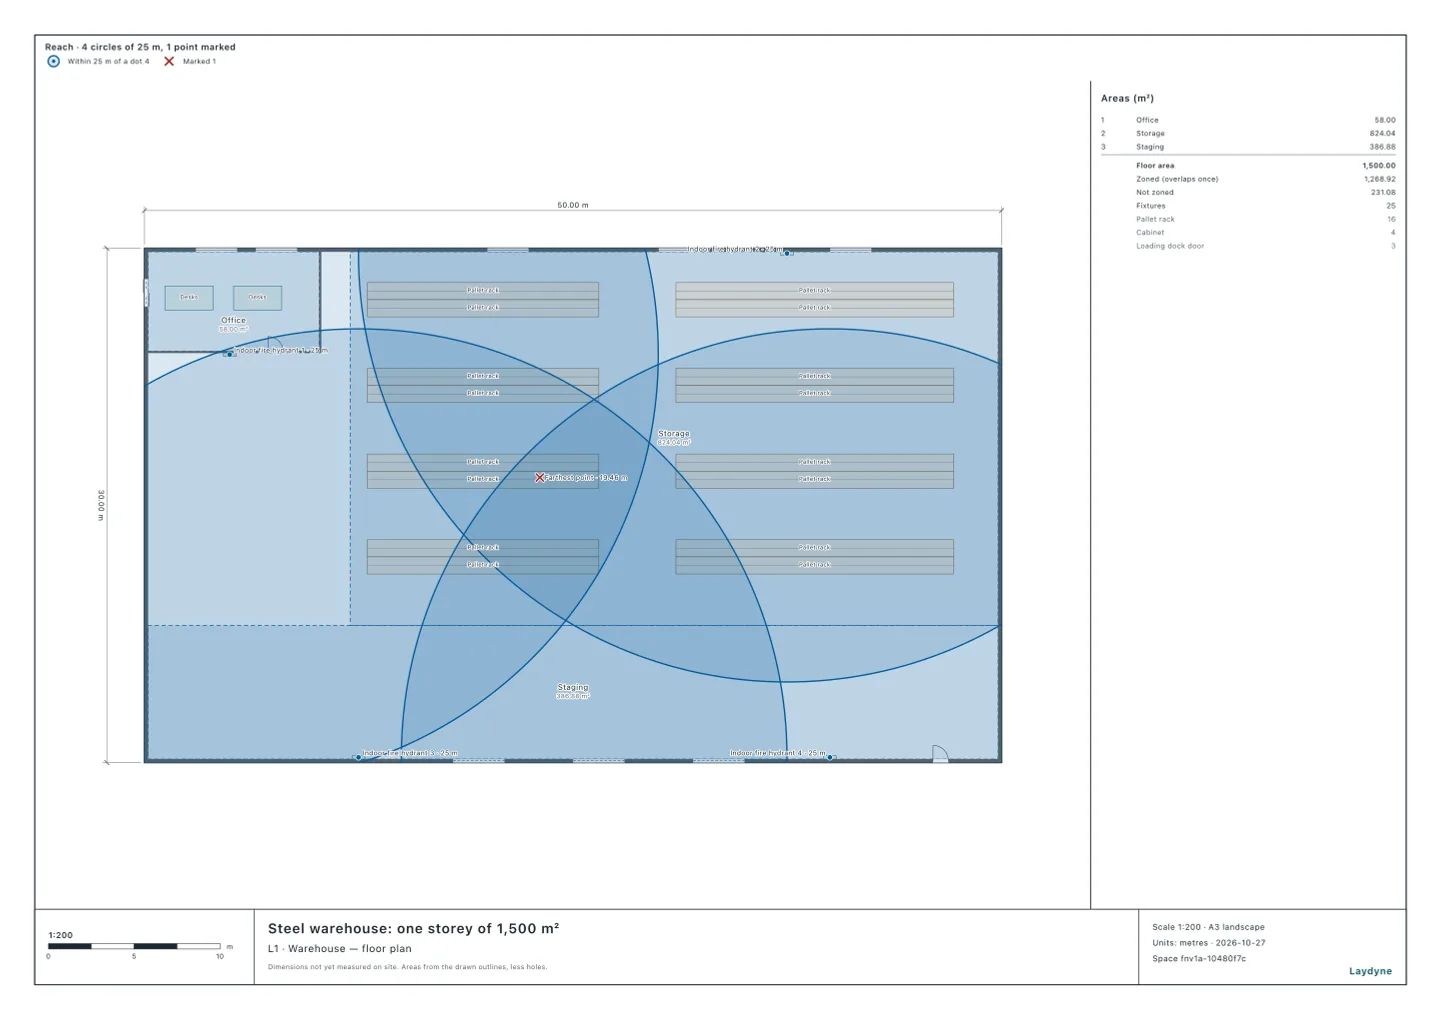
Start from the steel warehouse (free account) or from your own drawing. Whether a building needs indoor fire hydrants goes by its use, its floor area and how it is built. Where it does, every part of each floor must be within reach of one. This article has your AI check a steel warehouse and draw each hydrant’s reach on the plan. It runs on a synthetic warehouse with the same tools your AI calls over MCP. Every number and picture below comes from that run.
What the order asks
From e-Gov (消防法施行令, article 11):
- By the use and the total floor area (paragraph 1, items 1 to 3): a theatre ((1)) from 500 m²; shops, restaurants, hotels, schools, factories, warehouses and the like ((2)–(10), (12), (14)) from 700 m²; temples and offices ((11), (15)) from 1,000 m². A basement, a windowless floor or the 4th floor and up needs them with 100, 150 or 200 m² of floor (item 6).
- How it is built (paragraph 2): the lines are three times as large where the main structure is fire-resistant and the walls’ and ceilings’ finishes are flame-retardant. They are twice as large where it is fire-resistant otherwise, or a quasi-fire-resistant building with those finishes.
- Every part of each floor within a horizontal distance of 25 m of a hose connection of a No. 1 hydrant (or a wide-range No. 2), 15 m of a No. 2 (paragraph 3). A factory or a warehouse takes No. 1. The water: 2.6 m³ for each No. 1 hydrant on the floor with the most, two at most.
check_space with hydrants gives whether the floor needs them and why, whether the type suits the use, the farthest point of the floor from its nearest hydrant and the water. get_view_image with reach draws each hydrant’s reach as a circle and marks that point.
1. Does it need them?
The synthetic warehouse is one storey of 50 × 30 m, with pallet racks, an office in a corner and three docks. Its floor area, measured to the walls’ centrelines, is 1,484.04 m². It is a steel quasi-fire-resistant building with flame-retardant finishes, so its line is 700 m² × 2 = 1,400 m².
| How it is built | Line | Needs them |
|---|---|---|
| Quasi-fire-resistant, flame-retardant finishes (as drawn) | 1,400 m² | Yes |
| Fire-resistant, flame-retardant finishes | 2,100 m² | No |
| Neither | 700 m² | Yes |
2. One hydrant by the office
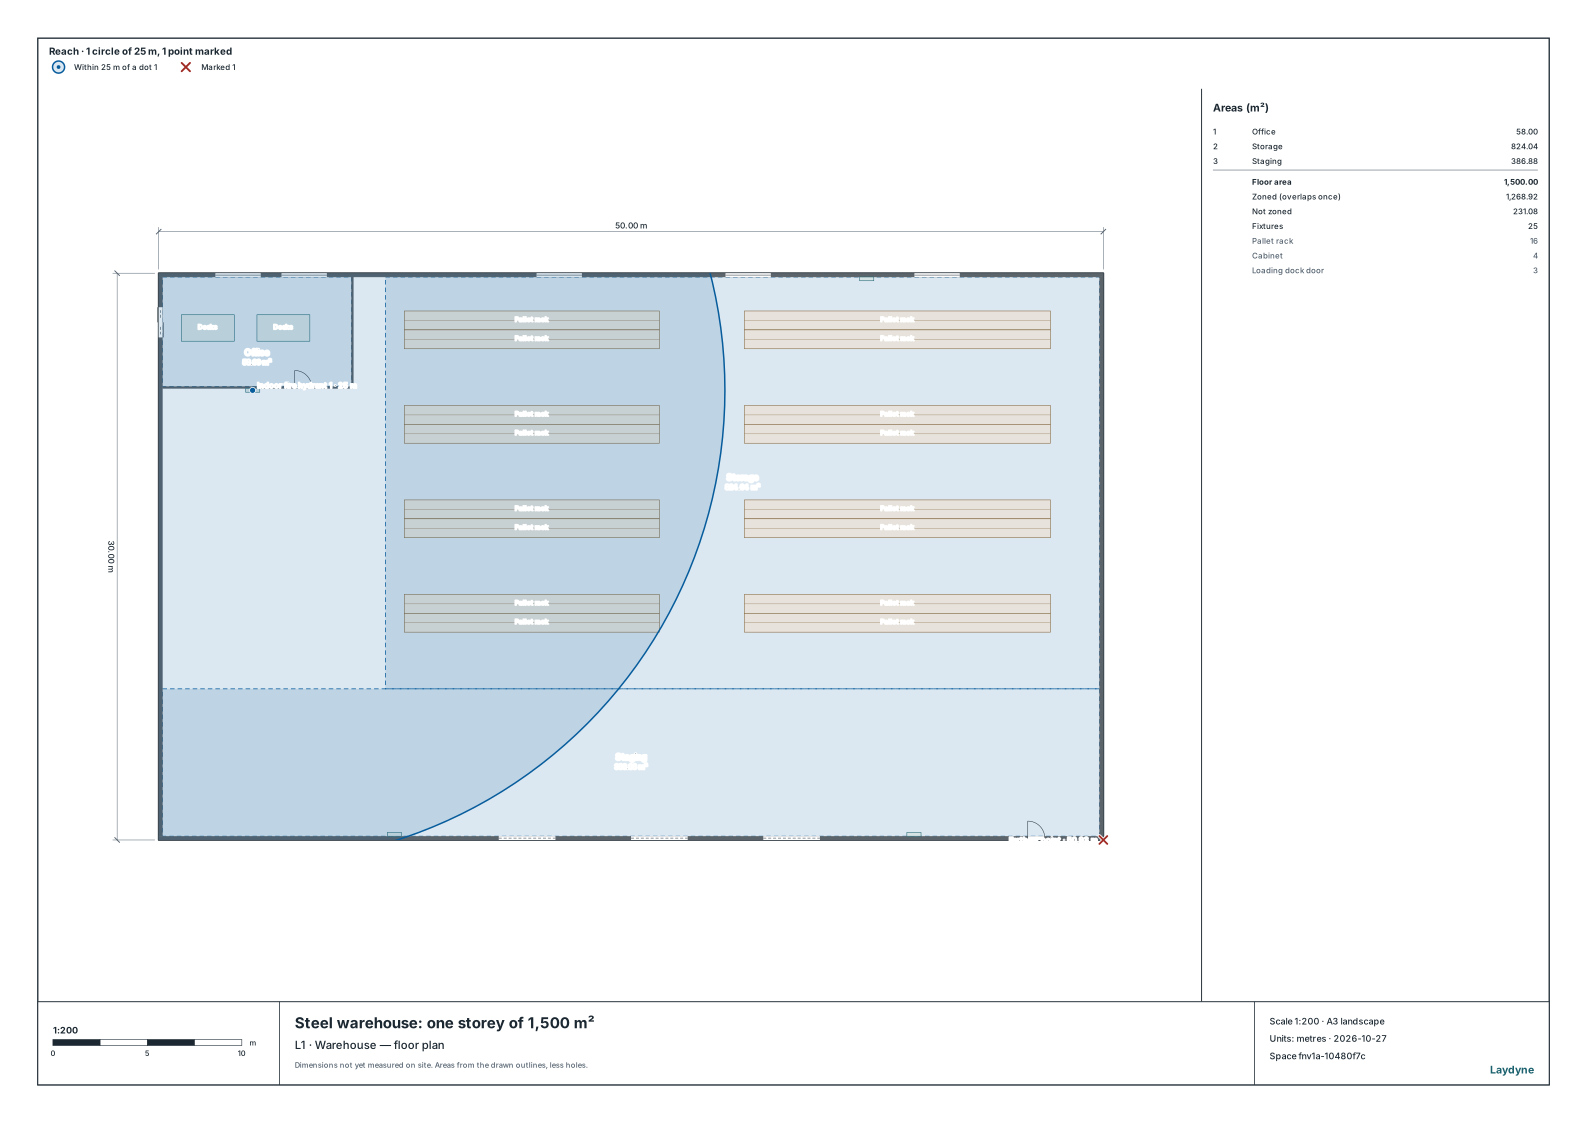
With only the hydrant by the office, the farthest point of the floor is the far south-east corner, 50.93 m from it: well past 25 m.
3. Four hydrants
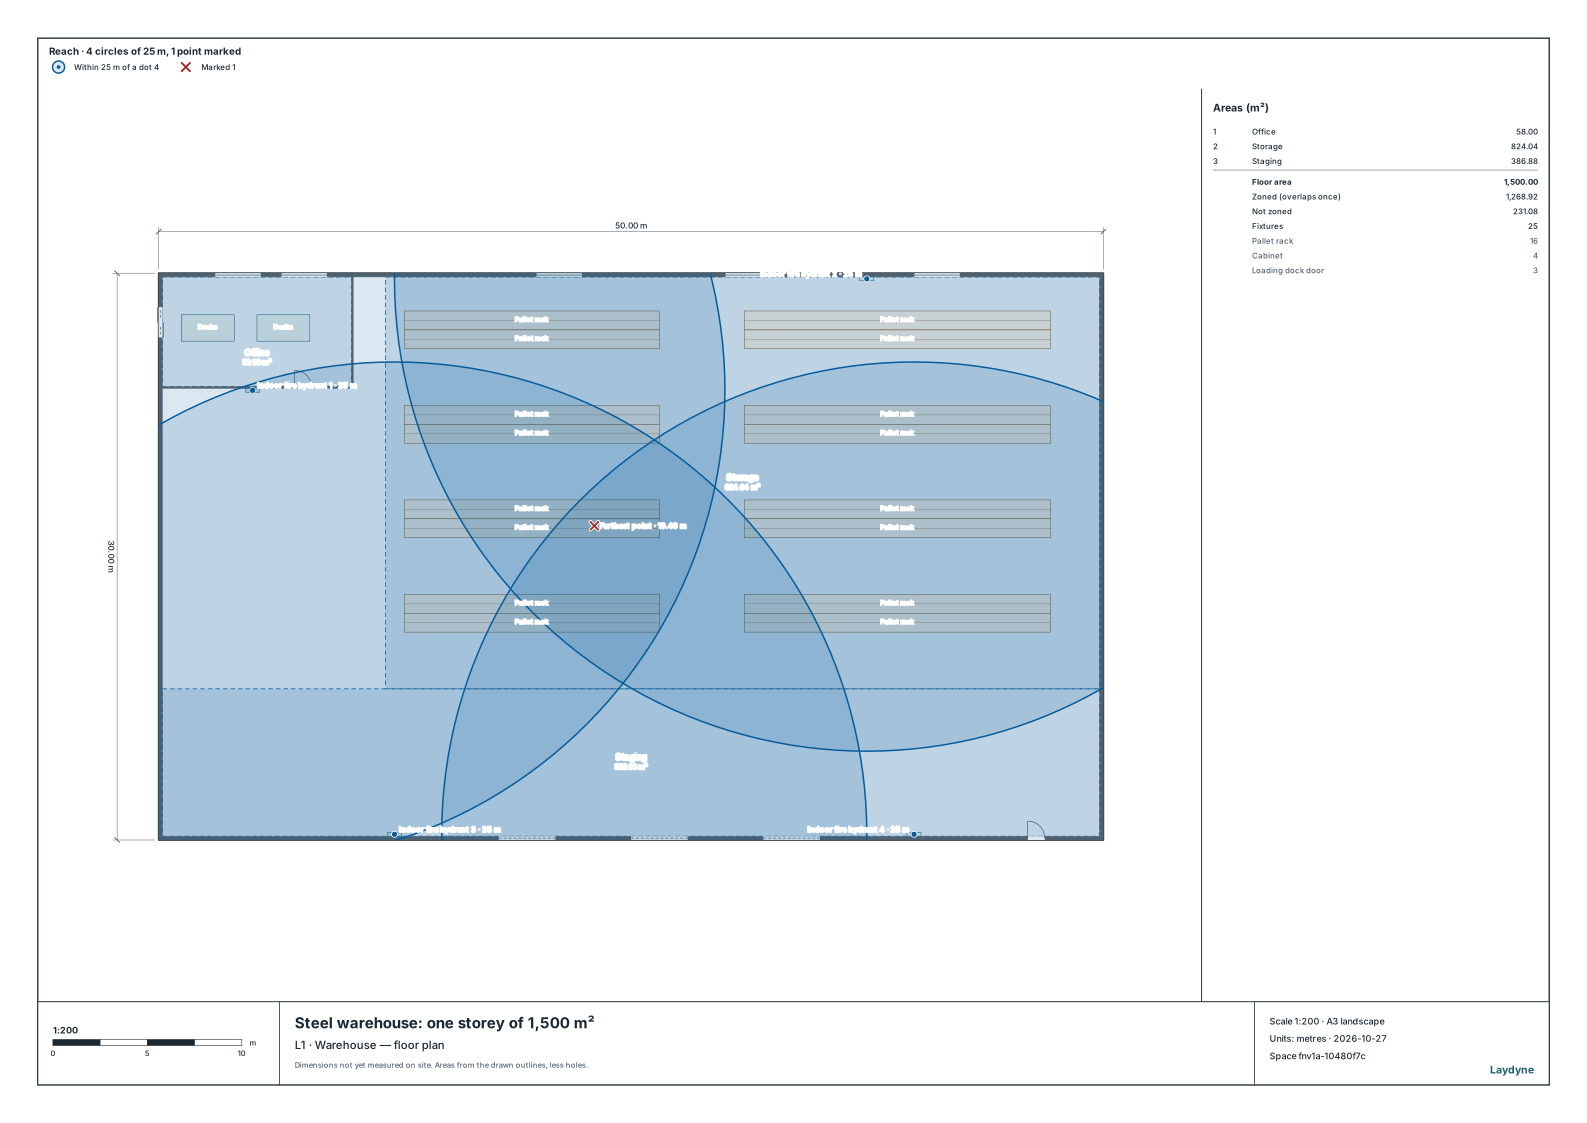
With four hydrants, the one by the office, one on the north wall and two on the south wall, the farthest point of the floor lies among the racks. It is 19.46 m from the nearest, so every part is within 25 m. The water for them is 2.6 m³ × 2 = 5.2 m³. No. 2 hydrants would not do: a warehouse takes No. 1, and the farthest point is past their 15 m as well.
4. How to use these numbers
- They compare a drawing with the fire code; they are not a fire inspection or a consultation with the fire department, which decides.
- The reach is a straight line on the plan (a horizontal distance), through walls and racks. Whether the hose reaches round the racks, and its length, are not checked.
- Not checked: the parts sprinklers or other equipment cover (paragraph 4), buildings of several uses, the pumps and the pressure.