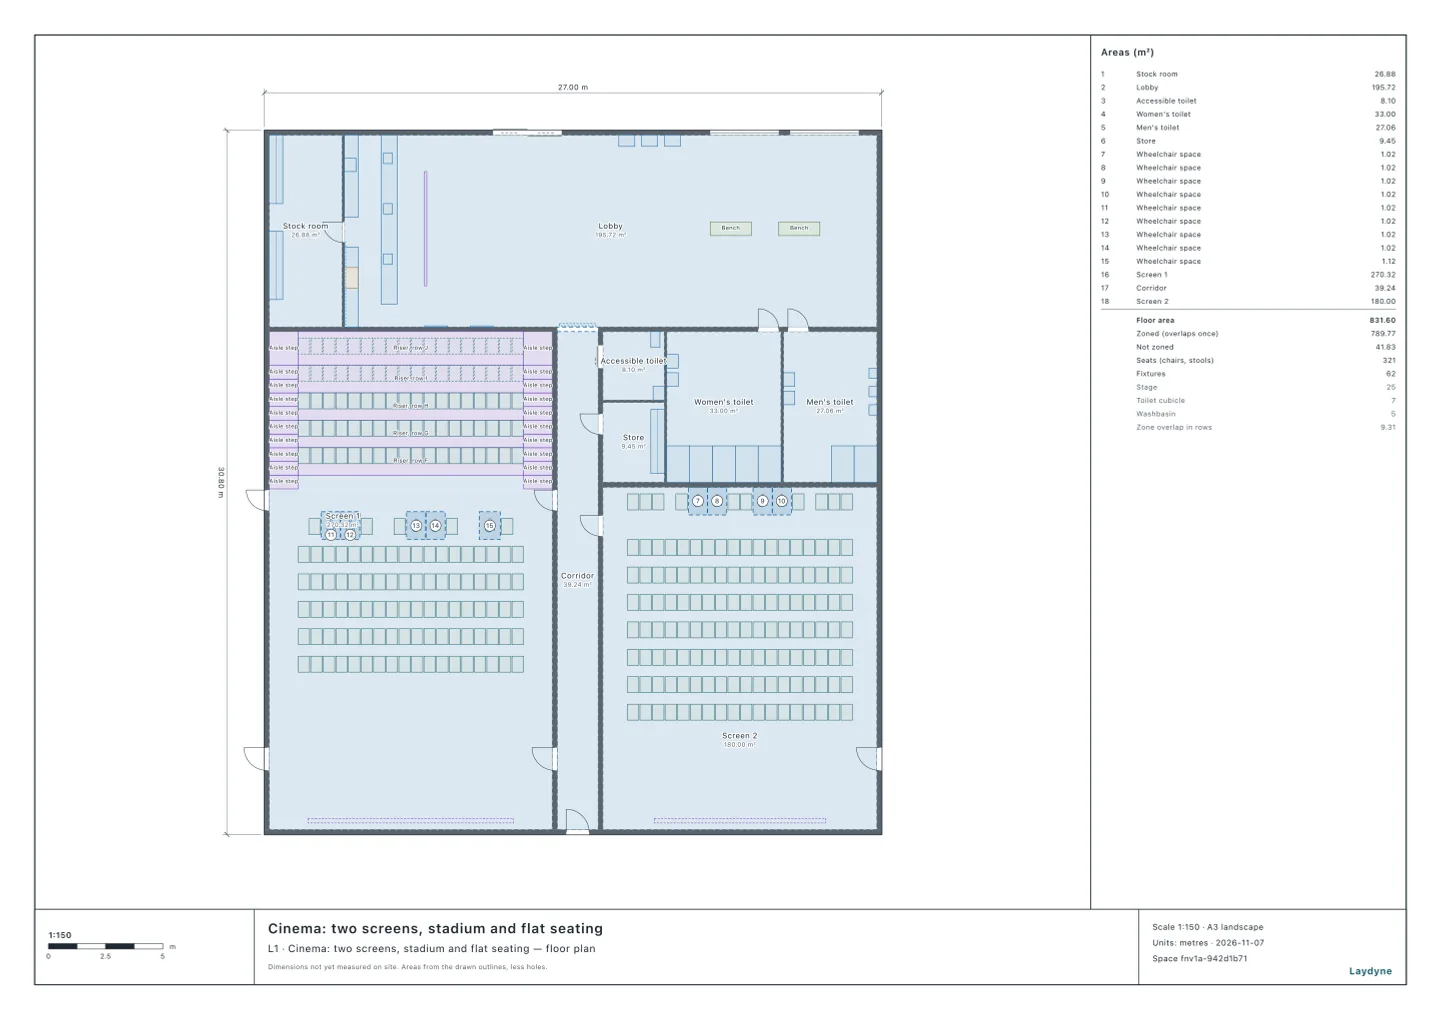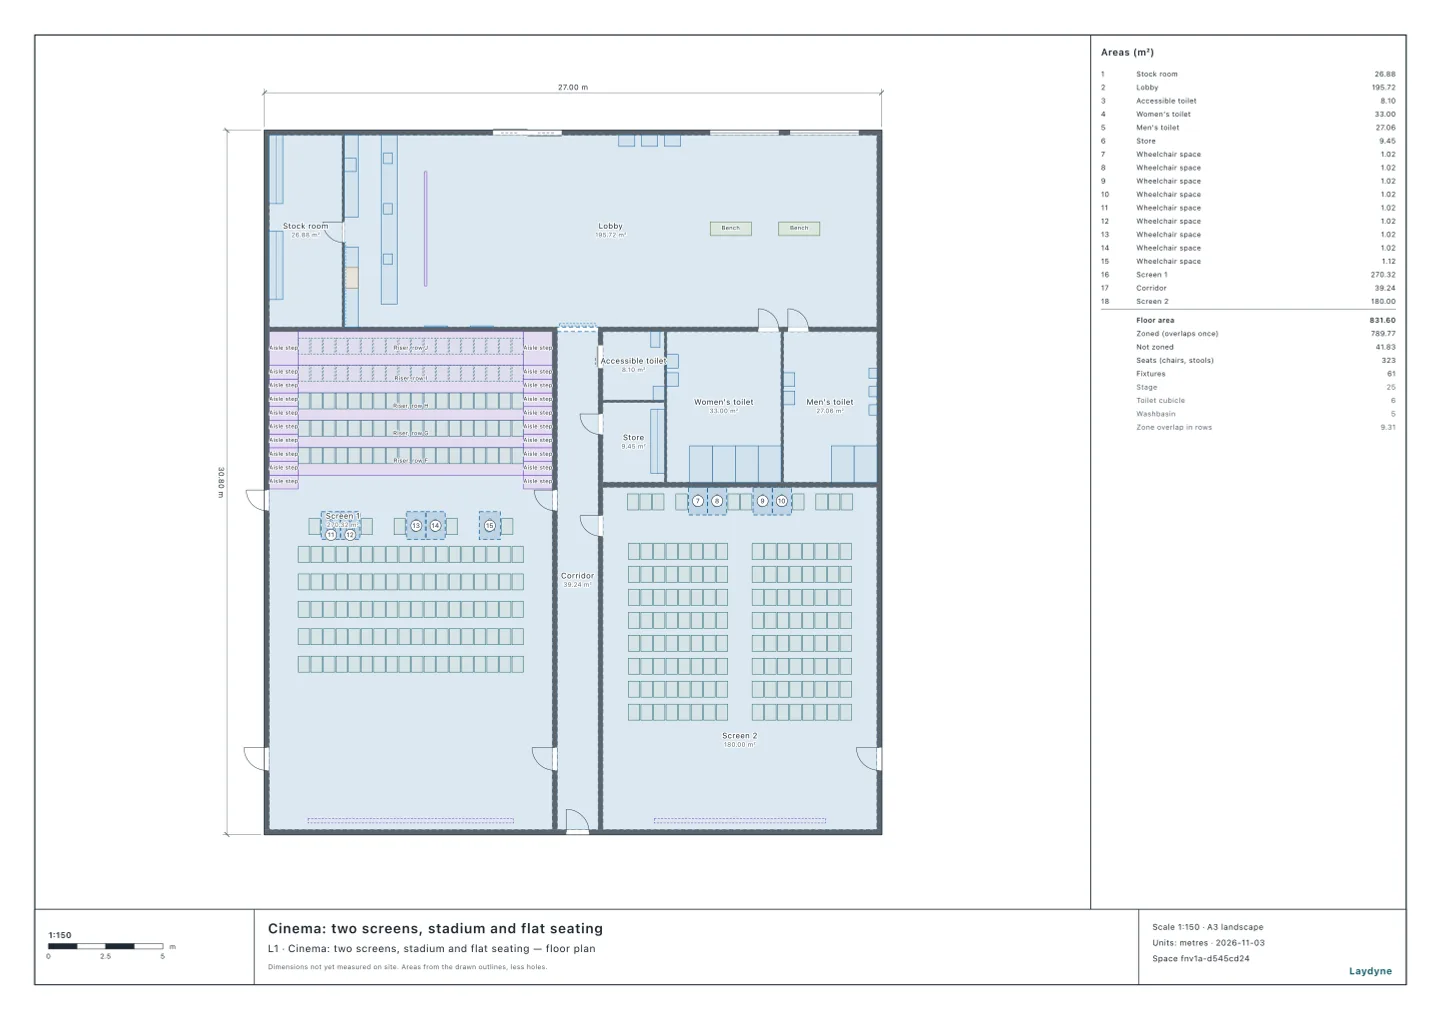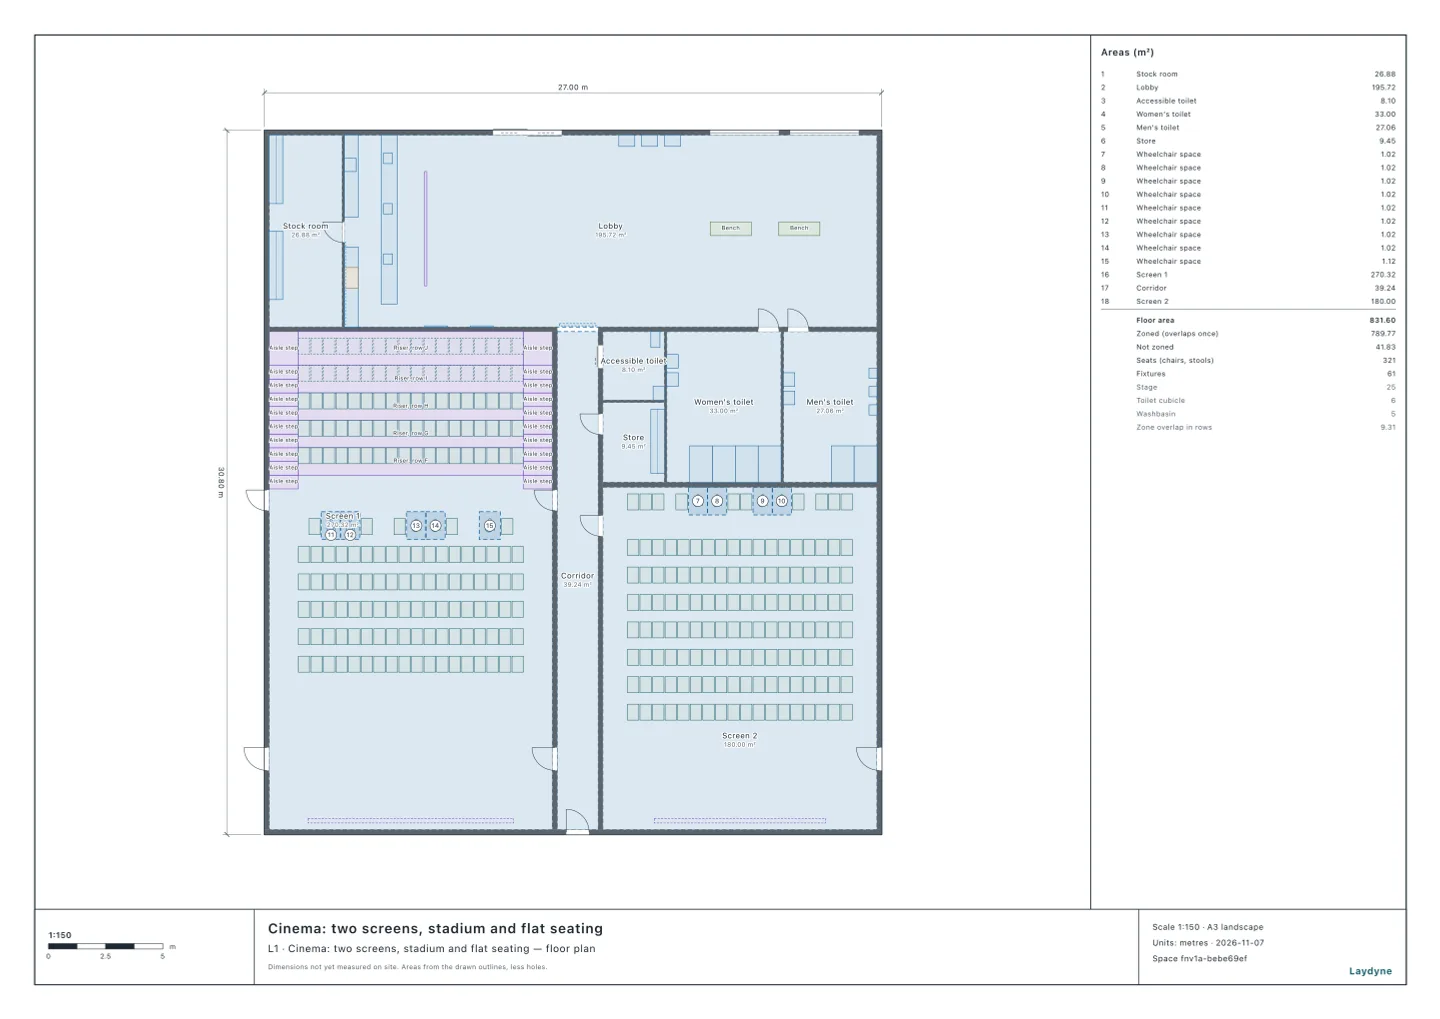
Not every seat has a clear view: with the assumed heads, 23 seats and 5 wheelchair spaces in Screen 1 and 36 seats in Screen 2 lose part of the picture’s bottom edge.
Open the cinema model (free sign-up), or draw your own auditorium. A row can have enough legroom and still have a poor view. This check uses the same model as the cinema seating article, but asks whether people can see over the heads ahead. The arithmetic and drawings below come from a recorded run of the tools an AI calls over MCP, on copies of the model.
For the definition, units and a worked 180 mm example, see the sightline C-value method.
What C-value measures
UNIC’s How to design a cinema auditorium, second edition, section 4.7, uses a seated eye height of 1200 mm above the floor supporting the seat. Draw a line from that eye to the bottom of the picture. At the eye position in the row ahead, the line’s height above that person’s eye is the sightline clearance, c, often called the C-value. It allows room for the head above the eyes and for differences in people’s heights. UNIC’s bands are design guidance, not an ADA rule:
| Clearance c | UNIC assessment |
|---|---|
| At least 200 mm | Good |
| 150 mm to below 200 mm | Acceptable |
| 120 mm to below 150 mm | Poor |
| Below 120 mm | Unacceptable |
Use the picture format with the lowest bottom edge. Here the drawn screen is treated as the picture, without masking. The first row has no row ahead, so its c is not applicable; it is still checked for a view of the edge.
Read the seats, risers and picture
get_space reads the model’s dimensions:
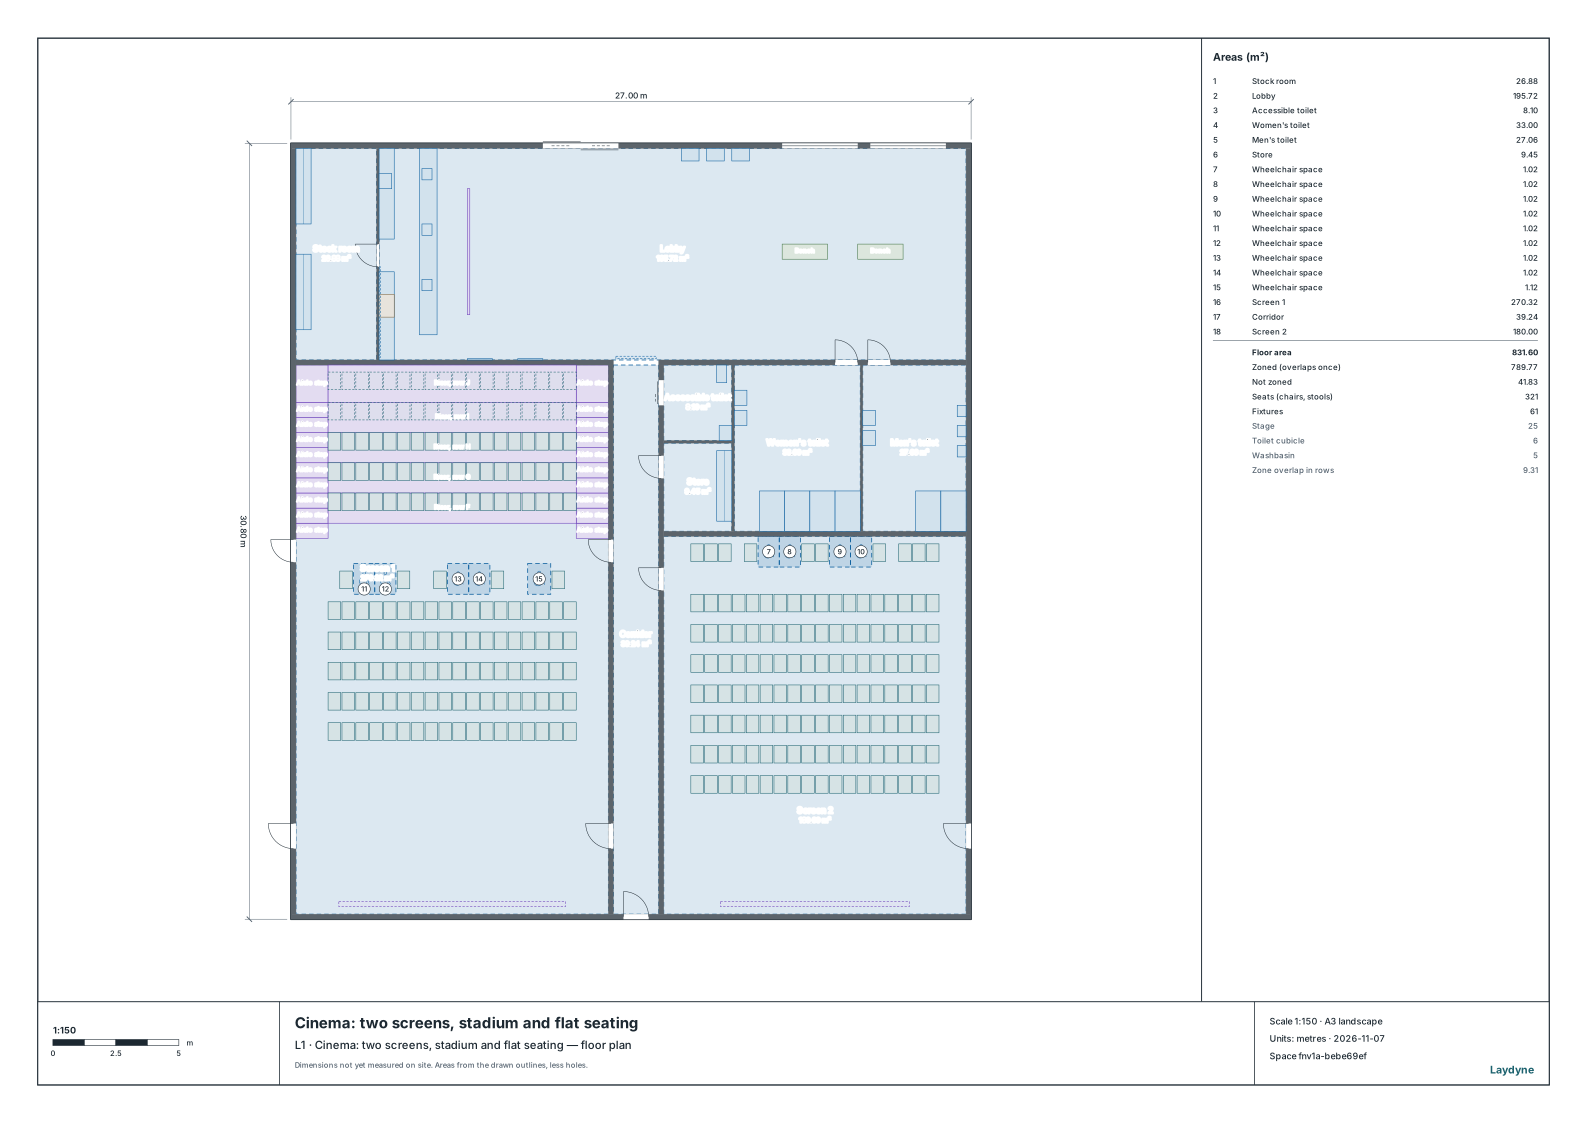
- Screen 1 is 12.4 × 21.8 m inside, with a picture 9.0 m wide and its bottom 2.4 m above the main floor. Rows A–E are flat; a 1.6 m cross aisle precedes the wheelchair group; rows F–J rise by 450.0 mm per row, spaced 1.2 m back to back.
- Screen 2 is 12.0 × 15.0 m inside, with a picture 7.5 m wide and its bottom 2.3 m above the floor. Its ordinary rows are 1.2 m back to back, with wheelchair spaces in the back row.
The eye is assumed to be 0.3 m in front of each seat’s back. Wheelchair eyes are assumed to be 1.2 m above the floor, centred across each space and 0.6 m from its rear edge. These are test positions, not ADA eye coordinates or a range of human heights. They align with the companion eyes in this model.
For each row, the script calculates c = E + (B − E) × p / D − F, where E is the viewer’s eye height, B the picture bottom, D the horizontal distance to it, p the distance forward to the preceding row, and F that row’s eye height. The calculation uses metres, then converts c to millimetres. It includes the riser in each eye height. This is arithmetic on dimensions returned by get_space, not a built-in C-value verdict. The cross-aisle group counts as the occupied row ahead of F. Lateral gaps between heads do not improve this section-based c.
Check the edge with occupied rows
People do not automatically block sight in get_visibility. On each test copy, the script adds opaque head boxes to every occupied position in the rows ahead, including wheelchair and companion positions. Each box is assumed to be 0.2 m wide and 0.2 m deep, extending 120.0 mm below and 120.0 mm above its eye. The boxes use their actual raised bases and heights; they are not columns extending down to the floor. Seats, risers and walls also remain in the calculation. The viewer’s own row has no head boxes, to avoid placing an eye inside its own head.
The tool puts a viewer at every seat and wheelchair eye, facing the screen, with horizontal and vertical fields of 180.0°, pitch 0.0° and range 50.0 m. These broad fields are test settings, not human vision limits. It samples the picture’s bottom edge every 0.05 m, including both ends: 181 points for Screen 1 and 151 for Screen 2. Each viewer’s percentage is the share of these points visible, not a percentage of the whole picture. With all head boxes omitted, every viewer sees 100.0% in both rooms.
Screen 1: the flat rows lose clearance
The percentage range is the least to the most visible edge across the occupied positions in that row. Floor heights are measured above the main floor.
| Row | Floor (mm) | c (mm) | UNIC assessment | Visible bottom edge |
|---|---|---|---|---|
| A | 0.0 | — | No row ahead | 100.0–100.0% |
| B | 0.0 | 180.0 | Acceptable | 100.0–100.0% |
| C | 0.0 | 156.5 | Acceptable | 100.0–100.0% |
| D | 0.0 | 138.5 | Poor | 100.0–100.0% |
| E | 0.0 | 124.1 | Poor | 50.8–73.5% |
| Cross aisle | 0.0 | 114.2 | Unacceptable | 40.9–67.4% |
| F | 450.0 | 596.0 | Good | 100.0–100.0% |
| G | 900.0 | 471.0 | Good | 100.0–100.0% |
| H | 1350.0 | 440.2 | Good | 100.0–100.0% |
| I | 1800.0 | 413.1 | Good | 100.0–100.0% |
| J | 2250.0 | 389.2 | Good | 100.0–100.0% |
Row E’s c is 124.1 mm at the eye position ahead, yet its edge is partly hidden: the assumed head has depth, and a ray can meet its rear face below its top. The cross-aisle group has only 114.2 mm. The stadium rows clear every sampled point, but that does not repair the flat section in front of them.
Screen 2: raise the bottom edge on a copy
One edit_space change raises only Screen 2’s bottom edge from 2.3 m to 2.7 m, a rise of 0.4 m. Its width, picture height, seats and wheelchair spaces stay in place. The script then repeats the same head-box setup and measurements.
| Row | c before (mm) | c after (mm) | UNIC before → after | Visible edge before → after |
|---|---|---|---|---|
| 1 | — | — | No row ahead → No row ahead | 100.0–100.0% → 100.0–100.0% |
| 2 | 223.7 | 305.1 | Good → Good | 100.0–100.0% → 100.0–100.0% |
| 3 | 185.9 | 253.5 | Acceptable → Good | 100.0–100.0% → 100.0–100.0% |
| 4 | 159.0 | 216.9 | Acceptable → Good | 100.0–100.0% → 100.0–100.0% |
| 5 | 138.9 | 189.5 | Poor → Acceptable | 100.0–100.0% → 100.0–100.0% |
| 6 | 123.4 | 168.2 | Poor → Acceptable | 47.0–74.8% → 100.0–100.0% |
| 7 | 110.9 | 151.3 | Unacceptable → Acceptable | 40.4–70.9% → 100.0–100.0% |
| Back row | 158.3 | 215.8 | Acceptable → Good | 100.0–100.0% → 100.0–100.0% |
Screen 2’s minimum c rises from 110.9 mm to 151.3 mm, and all its viewers see 100.0% of the sampled bottom edge. The number of seats with an obscured sample falls from 36 to 0. This clears these assumed heads, but the weakest row is still below UNIC’s good band of 200 mm.
There is a cost: in the centre section, the front row’s angle up to the picture centre increases from 29.6° to 33.2°, and to its top from 42.1° to 44.6°. UNIC section 4.3 recommends a centre angle of at most 25° and suggests a top limit of 45°. The centre angle already exceeds that guidance and gets worse. Raising the picture is therefore an obstruction improvement to compare with a seating or floor redesign, not a complete comfort solution. The picture top rises from 5.4 m to 5.8 m, below the model’s 7.2 m storey height; projection, structure and masking still need design work.
Wheelchair spaces and the US rule
The 2010 ADA Standards, section 802.2, address lines of sight from wheelchair spaces. The seated-spectator provision is 802.2.1; 802.2.2 concerns standing spectators. Where the other spectators see over seated heads, 802.2.1.1 requires wheelchair spectators to see over the heads in the first row ahead too. Where the view is over shoulders and between heads, 802.2.1.2 addresses that arrangement. These provisions do not supply a numerical C-value.
All rows ahead were occupied for this check. Each wheelchair position was measured separately, west to east; the c is against the first occupied row ahead.
| Position | c before (mm) | Visible points before | Visible edge before | c after (mm) | Visible edge after |
|---|---|---|---|---|---|
| Screen 1, W1 | 114.2 | 99 / 181 | 54.7% | 114.2 | 54.7% |
| Screen 1, W2 | 114.2 | 115 / 181 | 63.5% | 114.2 | 63.5% |
| Screen 1, W3 | 114.2 | 122 / 181 | 67.4% | 114.2 | 67.4% |
| Screen 1, W4 | 114.2 | 101 / 181 | 55.8% | 114.2 | 55.8% |
| Screen 1, W5 | 114.2 | 108 / 181 | 59.7% | 114.2 | 59.7% |
| Screen 2, W1 | 158.3 | 151 / 151 | 100.0% | 215.8 | 100.0% |
| Screen 2, W2 | 158.3 | 151 / 151 | 100.0% | 215.8 | 100.0% |
| Screen 2, W3 | 158.3 | 151 / 151 | 100.0% | 215.8 | 100.0% |
| Screen 2, W4 | 158.3 | 151 / 151 | 100.0% | 215.8 | 100.0% |
Screen 1’s stadium seats clear the assumed heads, while every wheelchair position on its cross aisle loses part of the edge. Their location and number alone cannot establish an adequate view. Screen 2’s wheelchair positions clear the sampled edge even before the change, helped by their larger gap to the row ahead: 2.0 m, against 1.2 m between ordinary rows.
This is a seated-head geometry check, not an ADA compliance certificate. It does not model shoulders for a between-heads assessment, standing spectators, posture changes or a range of wheelchair eye heights. A full review must also address equivalent choices of viewing position, accessible routes and the applicable requirements for the building. UNIC’s clearance bands are not substitutes for those rules.
Ask your AI
Read this cinema’s seats, risers, wheelchair spaces and the lowest picture edge. Calculate the C-value for every row, including the occupied cross aisle. Put assumed seated heads on a copy and measure the bottom edge from every seat and wheelchair position with get_visibility. Show the assumptions, distinguish UNIC guidance from the ADA seated-spectator rule, and compare a higher picture with one edit_space change. Report the upward viewing angle as well as any improvement in clearance.
Replace the assumed heads and eye positions with the design brief before choosing a layout. The check covers the drawn geometry and sampled lower edge; it does not assess the whole picture, projection quality, reflections, acoustics or neck comfort. It also does not assume that the extra clearance of stadium seats makes the wheelchair locations equivalent.