Start from the cinema model (free sign-up), or draw your own cinema. How many seats a room holds depends on how far apart the rows stand, how many seats sit between two aisles, how wide each aisle must be, and, in the United States, on the wheelchair spaces that come with them. In this article your AI sets out Screen 2 of the cinema model with the row spacing and aisle widths of the International Building Code and the wheelchair spaces of the 2010 ADA Standards, and compares a more comfortable spacing. It ran the same tools an AI calls over MCP. Every figure and number below comes from that run.
1. Screen 2 today
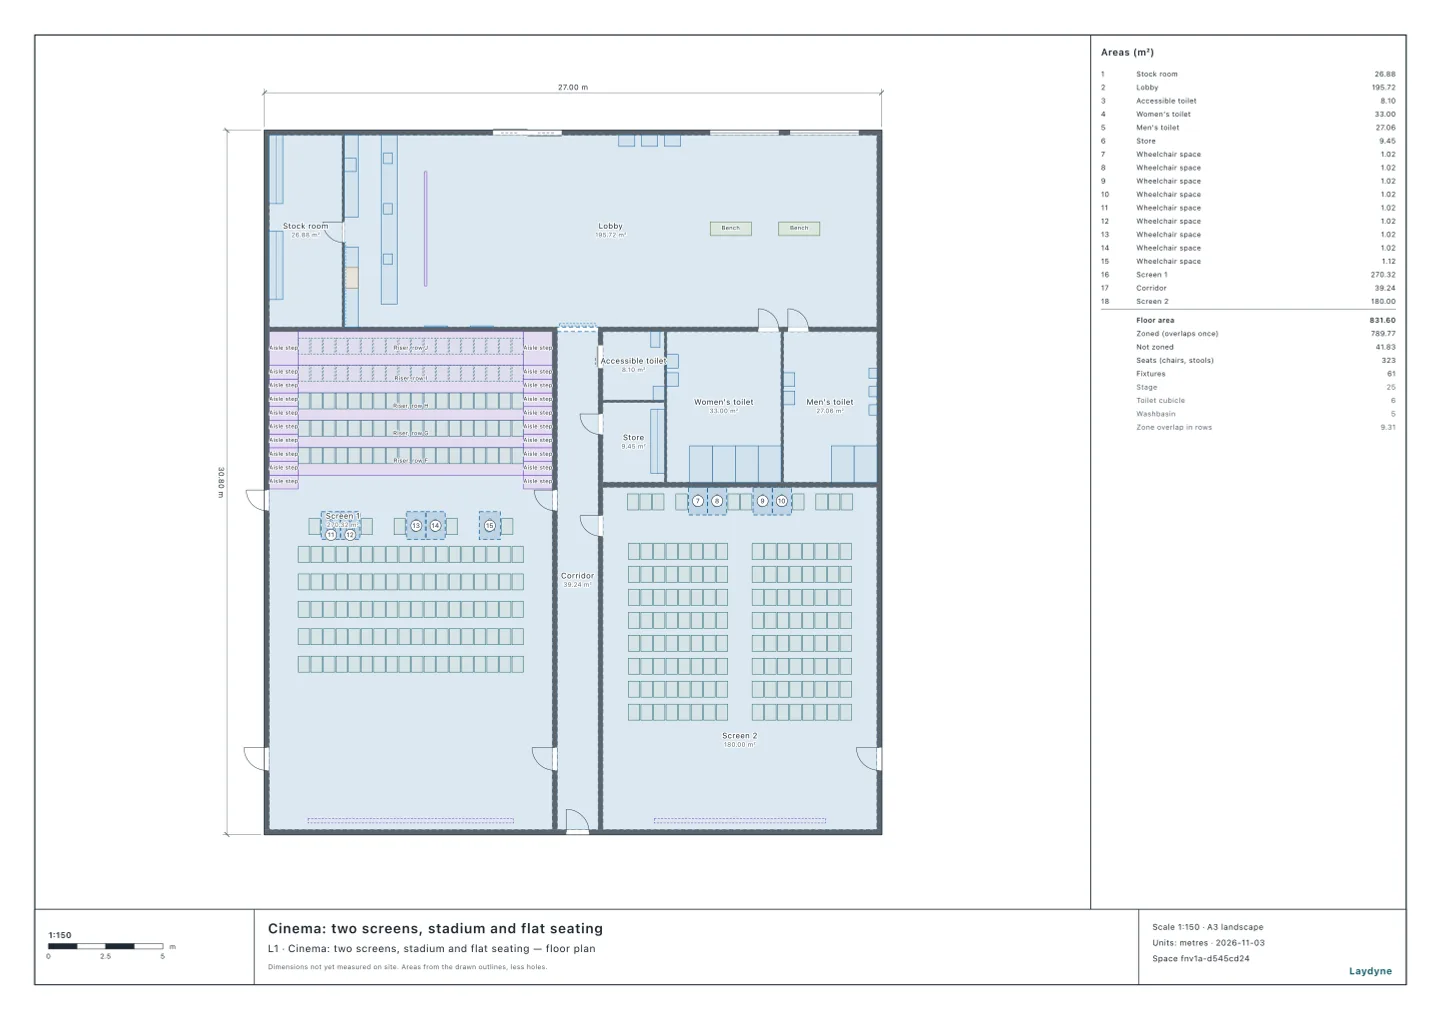
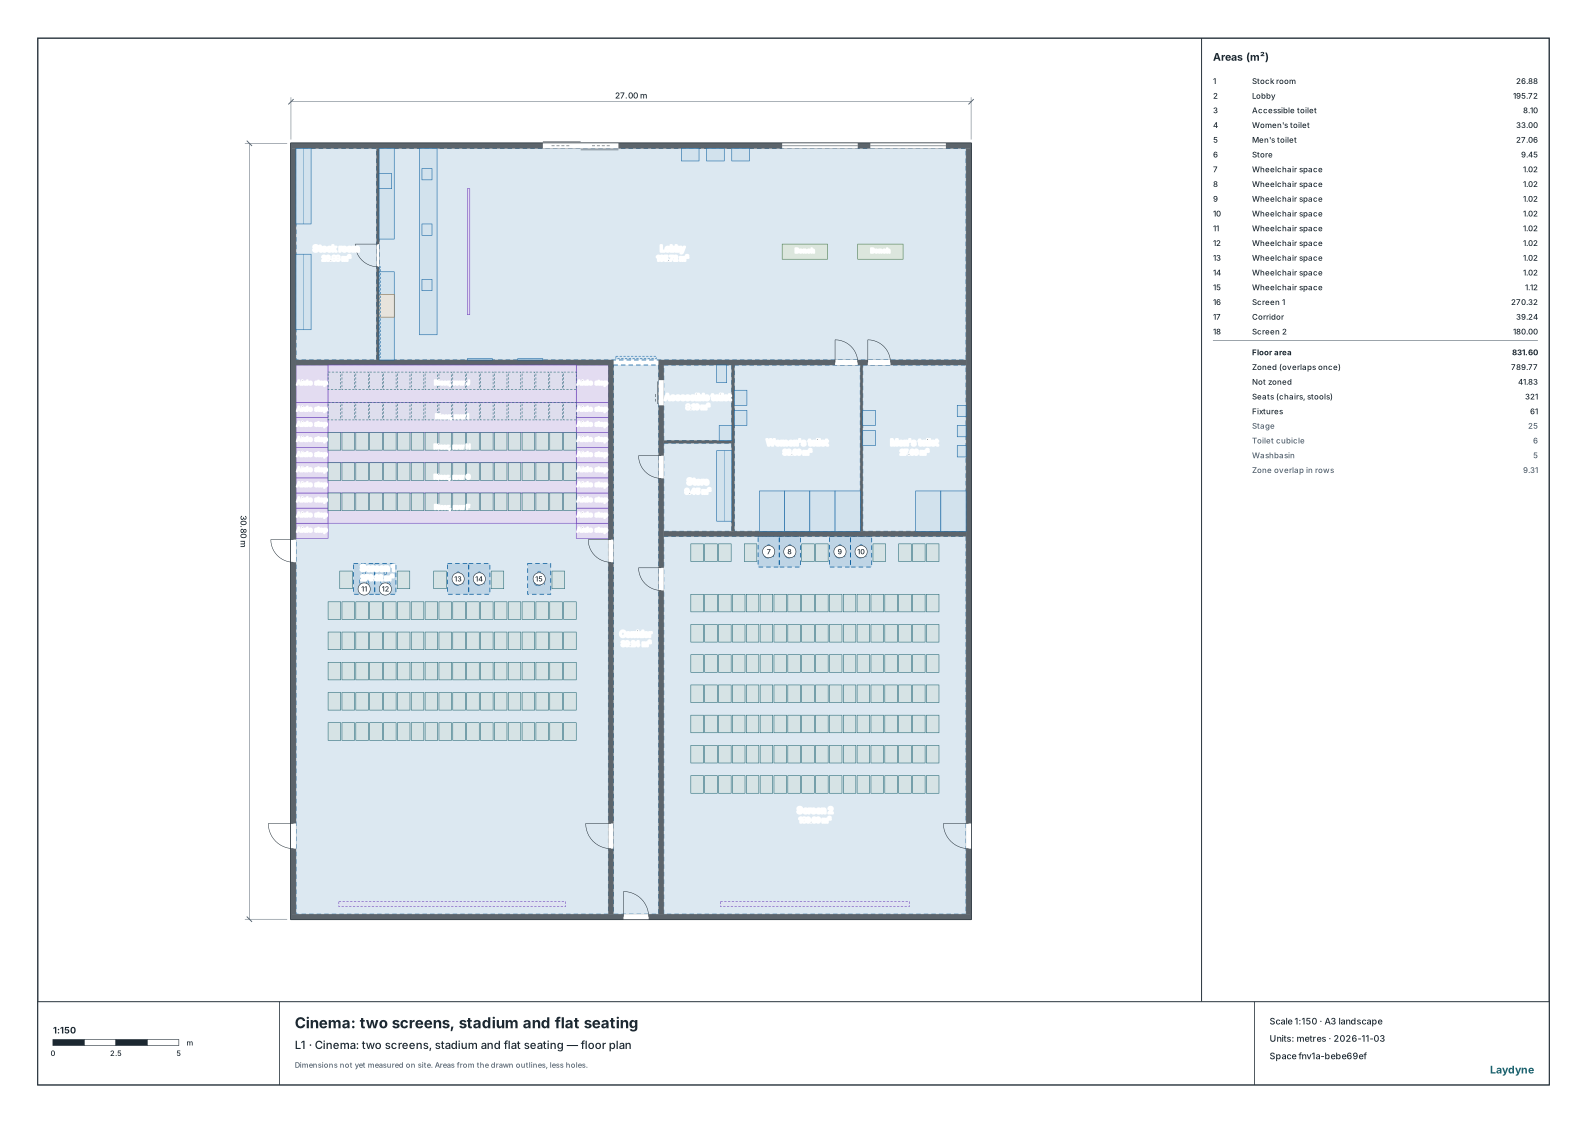
The model is a two-screen cinema. Screen 2 is 12.0 × 15.0 m inside (180 m², 1,938 sq ft), with a level floor and a screen 7.5 m wide. Today it seats 136: seven rows of 18 seats, 1.2 m back to back, and a back row of 10 seats with four wheelchair spaces and their companion seats. Your AI reads the room with get_space, and check_space finds no issues.
The seats are tip-up rockers 0.55 m centre to centre and 0.7 m deep with the seat raised, within the ranges of UNIC's design guide (500 to 750 mm wide with shared armrests; rockers 700 to 800 mm deep tipped up). These sizes are assumptions: use your own seats' sizes.
2. The rules
- Between rows. The 2021 International Building Code requires at least 12 in clear between rows of 14 seats or fewer, measured from the back of the row ahead to the nearest part of the row behind, with self-rising seats raised (section 1030.13.2). With an aisle or doorway at both ends of a row, the 12 in grows by 0.3 in for every seat beyond 14, and a row holds at most 100 seats; no row needs more than 22 in (section 1030.13.2.1). A row of 18 seats needs 13.2 in.
- Aisles. A level aisle with seats on both sides must be 42 in wide (36 in where it serves fewer than 50 seats), and one with seats on one side 36 in (section 1030.9.1). What an aisle serves is counted with the exits used in proportion to their capacity (section 1030.9.2), and a level aisle needs 0.2 in of width for each person it serves (section 1030.6.1).
- Wheelchair spaces. The 2010 ADA Standards require four wheelchair spaces for 51 to 150 seats and five for 151 to 300 (Table 221.2.1.1), each with a companion seat beside it (section 221.3). A space is 33 in wide where two sit side by side, 36 in alone, and 48 in deep when entered from the front (sections 802.1.2 and 802.1.3).
- Comfort. UNIC's guide recommends rows 1200 mm or more back to back for good leg room.
The International Building Code is the International Code Council's model code, which most US states and cities adopt with their own amendments. The 2021 Seattle Building Code, chapter 10 prints the 2021 text and marks the city's and the state's amendments; these sections carry none. The 2010 ADA Standards are the Department of Justice's. The guide is How to design a cinema auditorium by Rolv Gjestland, published by UNIC, the International Union of Cinemas. Outside the United States, treat the code's numbers as assumptions.
3. Four layouts
Your AI keeps the back row as it is, the first row 4.8 m from the screen wall, and each aisle as wide as its sides need: 36 in for the side aisles, which have seats on one side; 42 in for a centre aisle between two blocks; and 42 in for the cross aisle in front of the back row, which has seats on both sides, the back row facing it and the backs of the last row (the code speaks of the backs of seats on the front of a cross aisle, section 1030.17.2), and which leads to the rear door. It sets out the rest of the room in rows of the same seats with suggest_arrangement (theatre rows), four ways: rows of at most 14 seats between aisles, with a 42 in centre aisle where the room needs one, or continental rows with aisles only at their ends; each at the code's minimum spacing and at UNIC's 1.2 m. For continental rows it first reads how many seats fit across (18), then sets the spacing they need. Each layout goes on a copy of the model of its own, where your AI measures every aisle against the width it needs. It counts each layout's seats with the back row's 10 and looks up the wheelchair spaces that total needs.
| Layout | Back to back | Clear between rows | Seats a row | Rows | Seats in the rows | Cross aisle | With the back row | Wheelchair spaces needed |
|---|---|---|---|---|---|---|---|---|
| At most 14 between aisles, code minimum | 1.005 m (39.6 in) | 12 in | 16 (two blocks of 8) | 8 | 128 | 1.246 m | 138 | 4 |
| Continental, code minimum | 1.035 m (40.8 in) | 13.2 in | 18 | 7 | 126 | 2.068 m | 136 | 4 |
| At most 14 between aisles, 1.2 m | 1.2 m (47.2 in) | 19.7 in | 16 (two blocks of 8) | 7 | 112 | 1.08 m | 122 | 4 |
| Continental, 1.2 m (today) | 1.2 m (47.2 in) | 19.7 in | 18 | 7 | 126 | 1.08 m | 136 | 4 |
- At the code's minimum spacing, rows of at most 14 seats between aisles seat the most: eight rows of 16, 128 seats.
- Continental rows hold 18 seats, but need 13.2 in between rows: seven rows fit, and an eighth would leave the cross aisle 1.033 m wide, under the 42 in (1.067 m) it needs. They seat 126, two fewer than rows of 16 with a centre aisle.
- UNIC's 1.2 m spacing costs a row of the 16-seat rows (112 against 128) and none of the continental rows, which seat 126 either way.
- With the back row's 10, the most is 138 seats, against 136 today: in this room the code's minimum spacing adds only two seats. No layout passes 150 seats, so the back row's four wheelchair spaces are enough (Table 221.2.1.1).
- Every aisle of every layout is at least as wide as it needs, and
suggest_arrangementchecked each layout as it set it out: none had an issue.
4. The layout with the most seats
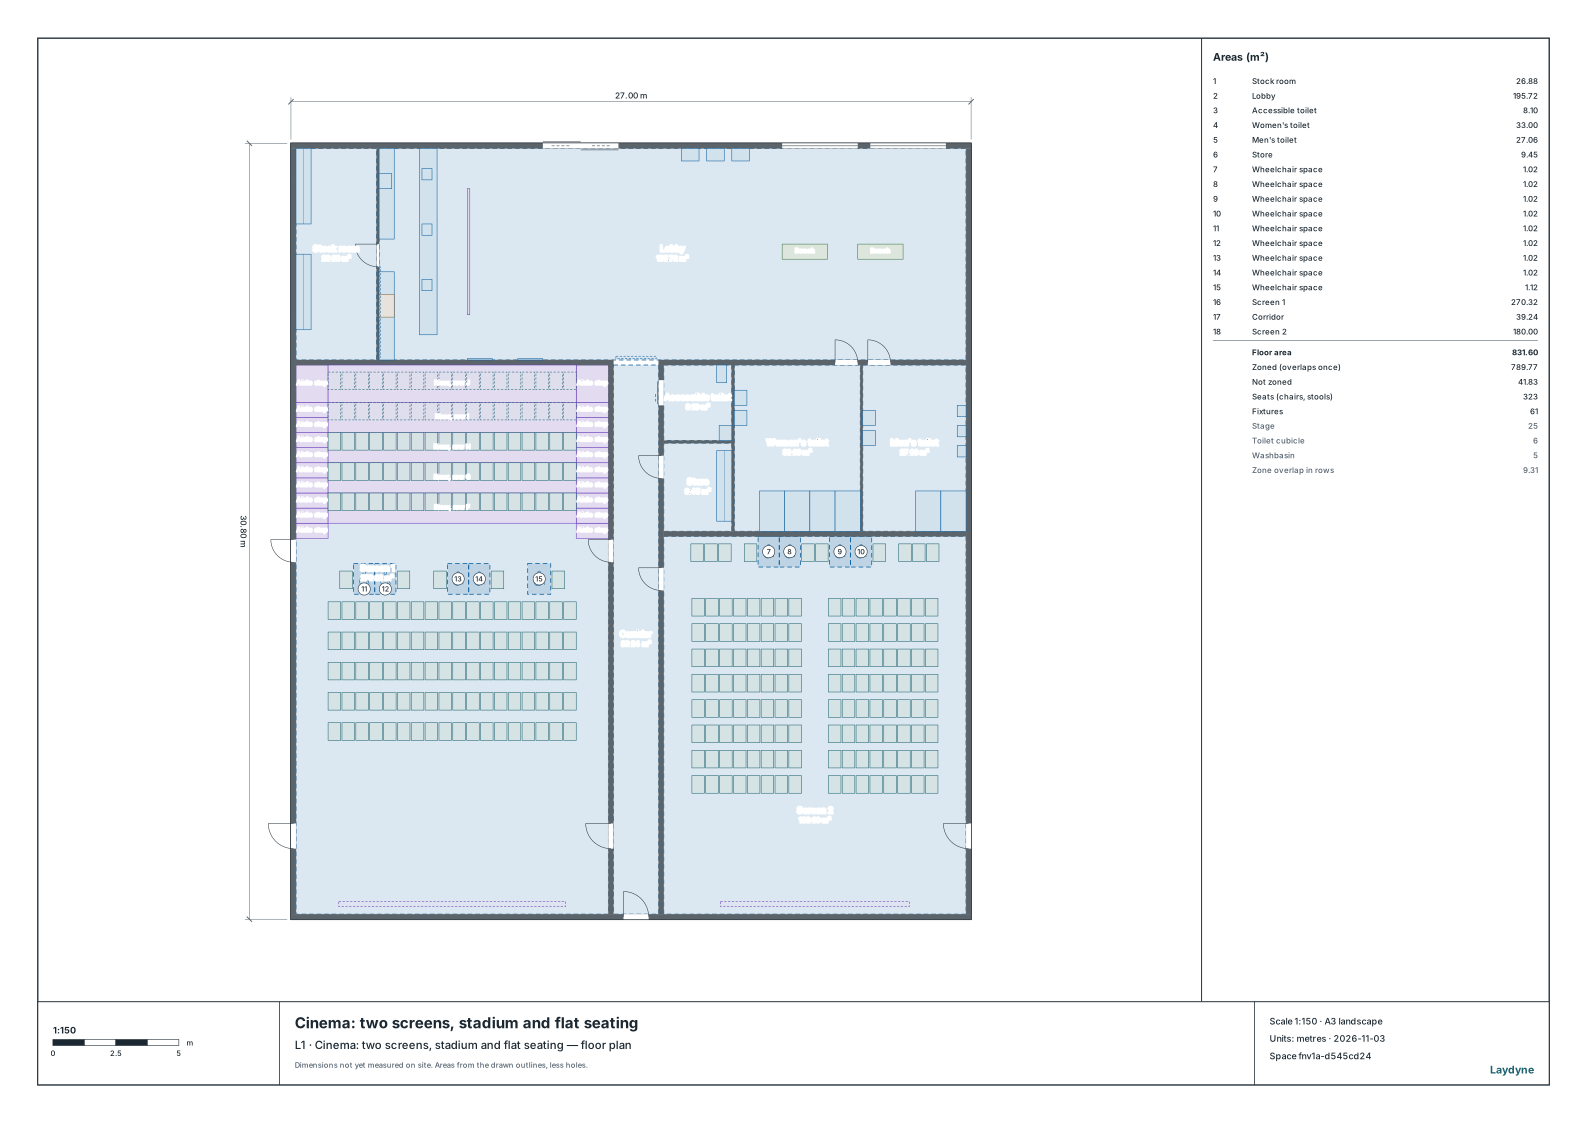
Your AI checks the layout with the most seats, eight rows of 16 at the code's minimum spacing, on its copy of the model.
In the 12.0 × 15.0 m auditorium, rows at the building code's minimum spacing seat 138, only two more than the 136 with rows 1.2 m apart.
check_spacefinds no issues. The side aisles are 1.116 m wide, the centre aisle 1.068 m and the cross aisle 1.246 m: at least 36 in (0.914 m), 42 in (1.067 m) and 42 in.- The 138 seats are within 51 to 150, so the back row's four wheelchair spaces are the number the Standards require. A wheelchair user 30 in across reaches each of them from the entrance, by the corridor and the cross aisle: from 22.33 m to 25.68 m (
check_space). - The code counts one person for each seat and each wheelchair space, 142 here (section 1004.6). With the room's two doors used in proportion to their widths, 67 of them leave by the rear door along the cross aisle, more than the 50 below which 36 in would do. Even one aisle serving all 142 would need only 28.4 in of width.
5. Using the check
- Draw your own auditorium (from a PDF of the drawings or photos as well), give your AI your seats' width and depth with the seat raised, and have it count the seats at the spacing you want.
- Stadium rows are counted the same way on the plan: the tread of each riser is the row spacing. The tools treat every floor as level, so Screen 1 of the model draws its five risers as platforms with the seats on them, and the aisle steps beside them.
- In a stadium-style cinema, the Department of Justice also requires the wheelchair spaces on a riser or cross aisle within the rear 60% of the seats (28 CFR 36.406(f)(4)). Screen 1's five wheelchair spaces are on the cross aisle at the foot of its stadium rows, with 90 of its 185 seats in front of them.
- The rules here are the United States' model building code and accessibility standard. Check the code your state or city adopted, which can amend these sections; outside the United States, use your own country's rules.
- Not checked: smoke-protected seating, which the code treats separately; the exits, their number and width, and the travel distance to them; lines of sight to the screen; the screen's size; the companion seats' shoulder alignment (section 802.3.1); and the designated aisle seats with folding armrests (section 221.4).
How to ask an AI
For Screen 2 of this cinema, keep the back row with its wheelchair spaces and a 42-inch cross aisle in front of it, and set out the rest in rows of these seats: compare rows of at most 14 seats between aisles with continental rows, at the International Building Code's minimum spacing and at 1.2 m back to back. Count the seats, check every aisle against the width it needs, and check the wheelchair spaces the 2010 ADA Standards require.