Cinema layout software
Cinema layouts in 3D, with the seats, sightlines and queues.
Laydyne lets you arrange auditorium seats and wheelchair spaces, check views past the heads ahead and compare queues before and after a show. Try row spacing, screen height, show times and concession staffing on the cinema models.
Start with a free account. Simulations are estimates and require Pro.
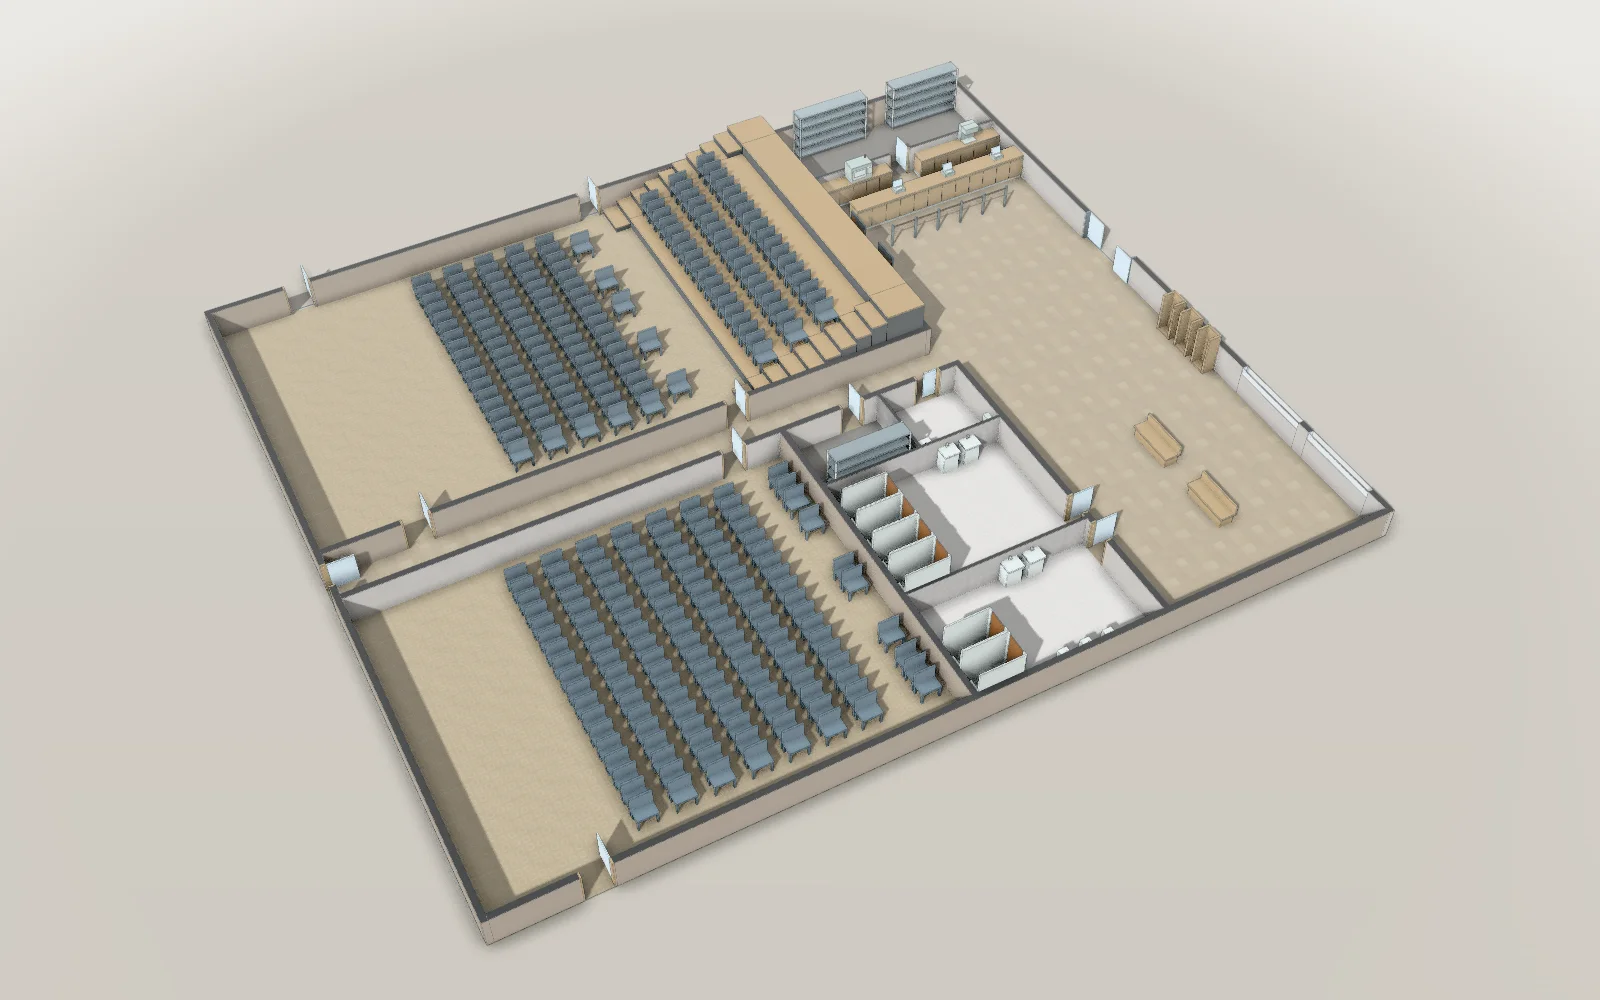
- 27 × 30.8 mModel floor dimensions
- 430Parts in the model
- 5Articles with worked results
What you can do for this space
Cinemas · Seats and aisles
See how many seats fit with room for the aisles.
Keep the rear wheelchair spaces and compare rows with a centre aisle against rows with aisles only at their ends. Count the seats and measure each aisle using the US code and accessibility assumptions stated in the article.
- Compare row layouts and spacing
- Measure the side, centre and cross aisles
- Check wheelchair spaces and the routes to them
Results from worked examples
Seats and aisles: all articles for this use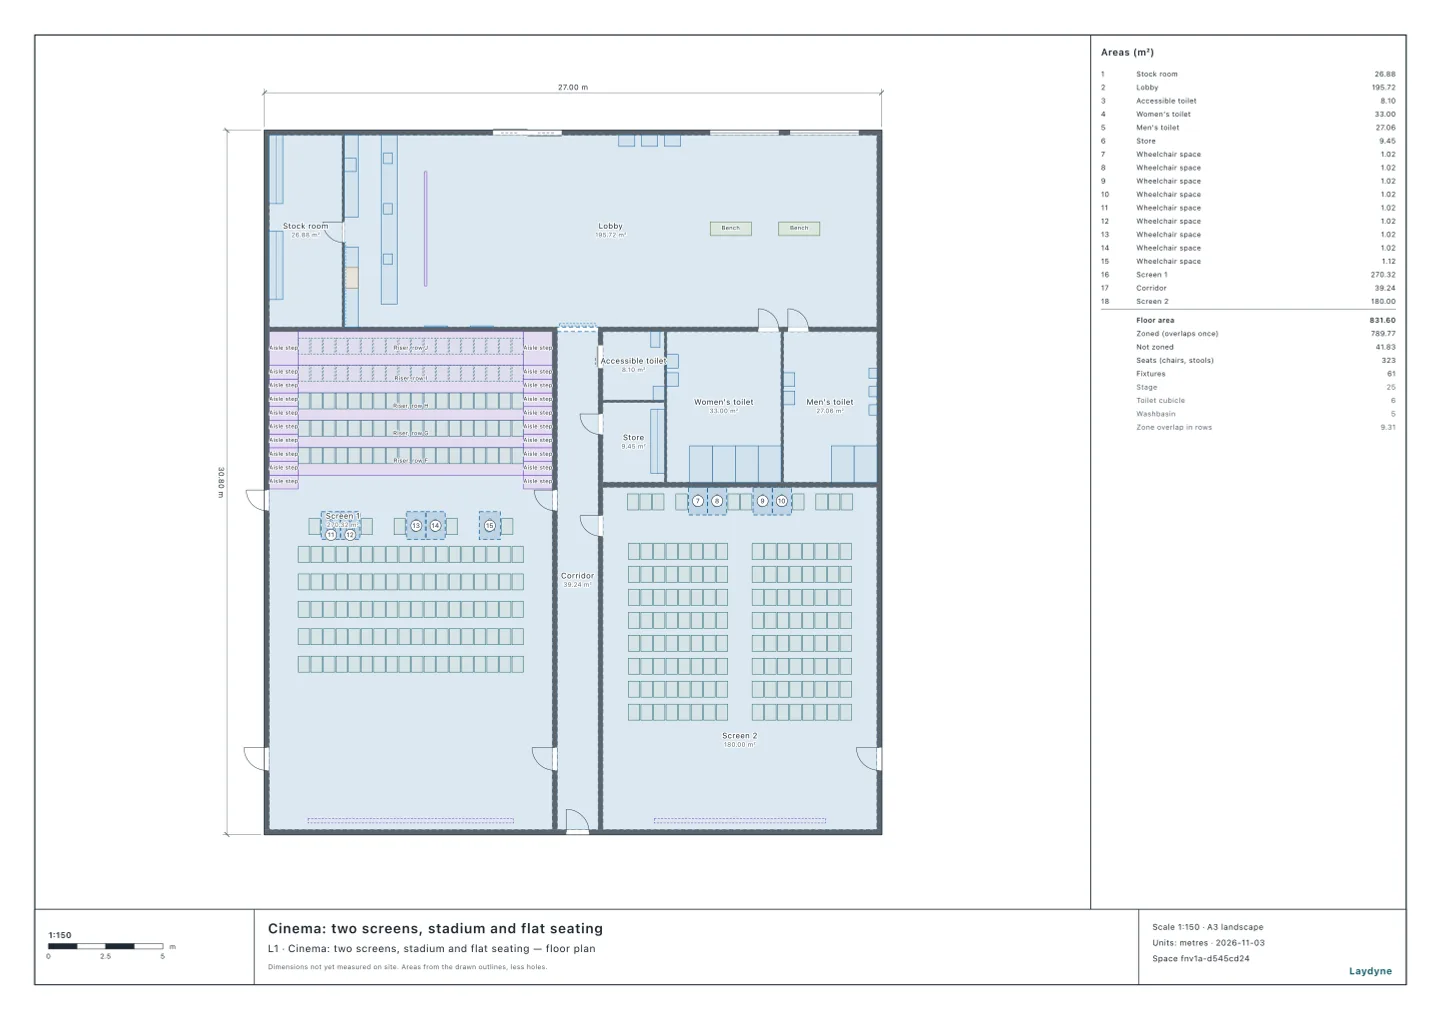
Cinemas · Queues before and after a show
Compare the rush at the counters and the toilets.
On the cinema model, compare staggered film endings with an extra toilet cubicle. In the retail campus’s cinema, vary ticket windows, concession checkouts and online ticket sales. Keep the assumed arrivals and service times in view when comparing waits.
- Compare gaps between film endings
- Test an extra toilet cubicle on a copy
- Compare ticket windows and concession checkouts
Estimate queue waits and the counters needed for steady arrivals — free, no account
Results from worked examples
- With three checkouts, 16.0 people are not seated at 19:00; with four, 9.3.
- For this 321-person audience, ending the shows 20 minutes apart cuts the women's mean cubicle wait from 15.9 to 7.9 minutes.
- At the cinema, a third concession till cuts the people not in their seats at 19:00 from 32.3 to 16.0.
Cinemas · Screen sightlines
Check the view past the heads in front.
Ask your AI to calculate sightline clearance from the row dimensions and test views of the picture’s bottom edge with assumed heads ahead. Raise the picture on a copy and compare the obstruction and viewing angles, using the article’s stated eye and head positions.
- Calculate sightline clearance from the row dimensions
- Check the picture’s bottom edge with heads ahead
- Compare a raised picture and its viewing angles
Read how to calculate sightline C-values for audience seating
Results from worked examples
Screen sightlines: all articles for this use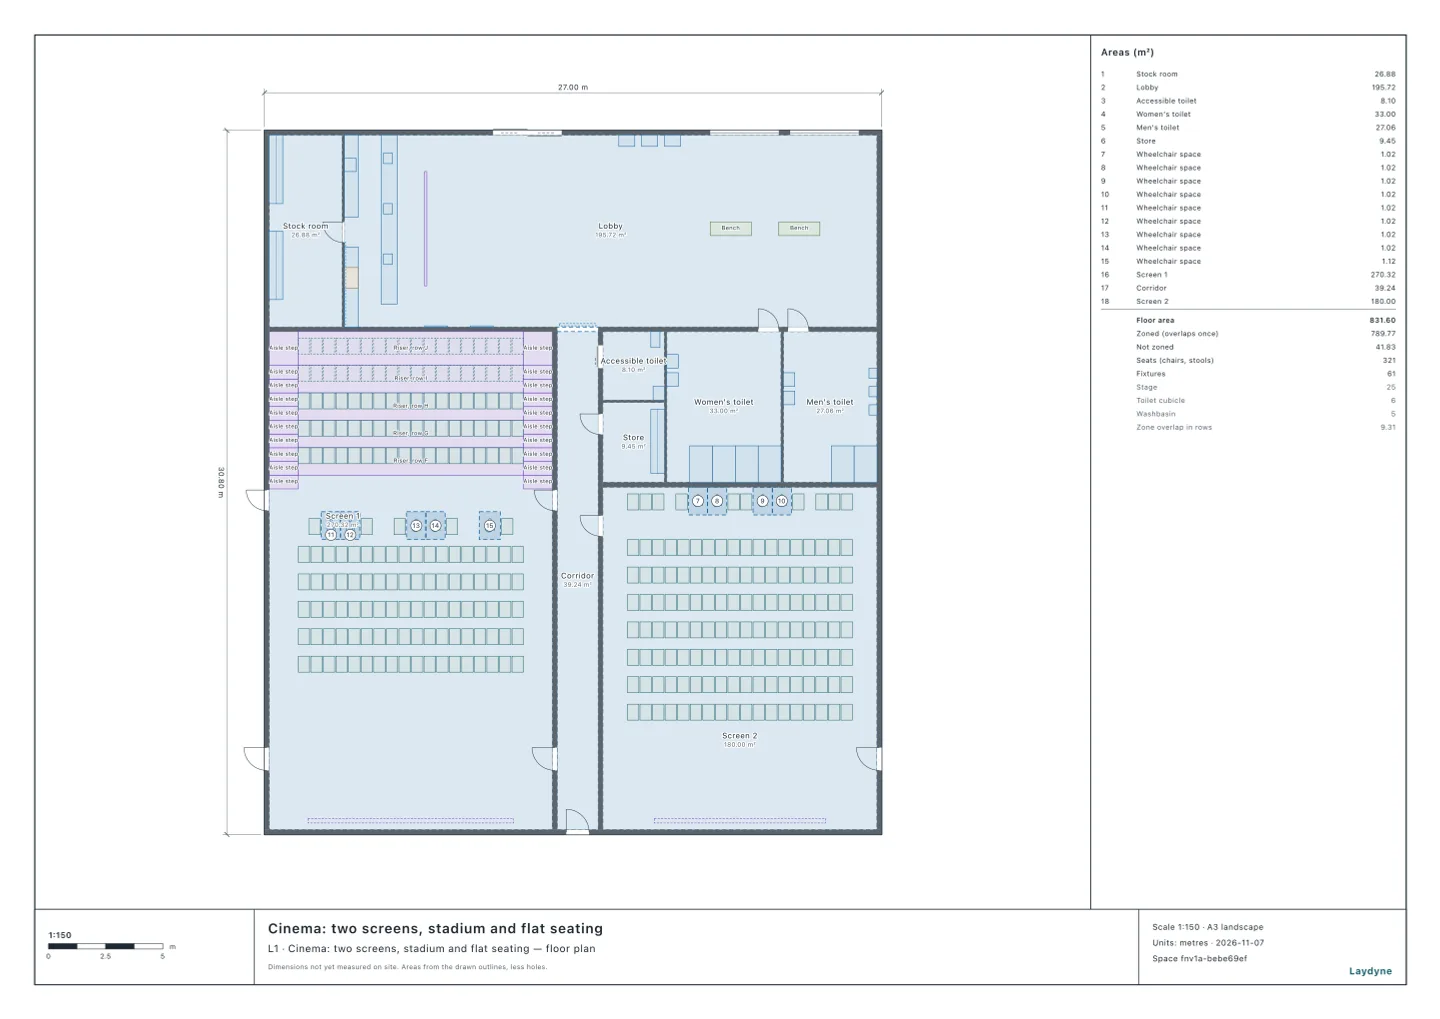
Cinemas · Cinema proposal
Share the auditorium and the operating plan.
Inspect the seats, screens and lobby in the model. Export PDF, SVG or PNG drawings and attach the drawn equipment quantity table to the PDF for the operator and fit-out team.
- View the cinema in 3D
- Export PDF, SVG or PNG drawings
- Attach the equipment quantity table to the PDF
Start with your space
Open a model for free
Open the cinema model and adjust the auditoriums, seats and lobby.
Start from this model for freeAsk your AI
Ask the AI to compare seat layouts, screen sightlines or queues around a show.
How many seats fit in a cinema auditorium?
For Screen 2 of this cinema, keep the back row with its wheelchair spaces and a 42-inch cross aisle in front of it, and set out the rest in rows of these seats: compare rows of at most 14 seats between aisles with continental rows, at the International Building Code's minimum spacing and at 1.2 m back to back. Count the seats, check every aisle against the width it needs, and check the wheelchair spaces the 2010 ADA Standards require.
Quotation from Read the article
Can staggered show times shorten cinema toilet queues?
On this cinema plan, keep the audience and fixture times the same and compare film endings 0, 10 and 20 minutes apart, 20 runs each. Then add a fifth women's cubicle on a copy and test simultaneous endings. Report each fixture's mean and longest wait, longest queue, and the last departure from each ending, and confirm everyone leaves.
Quotation from Read the article
Check, export and share
Review the dimensions and operating assumptions, then export the cinema plan.
Models you can start with
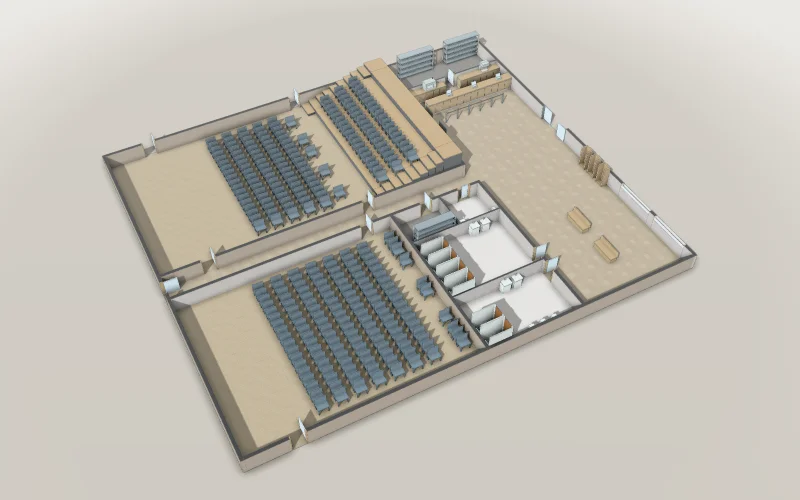
Cinema: two screens, stadium and flat seating
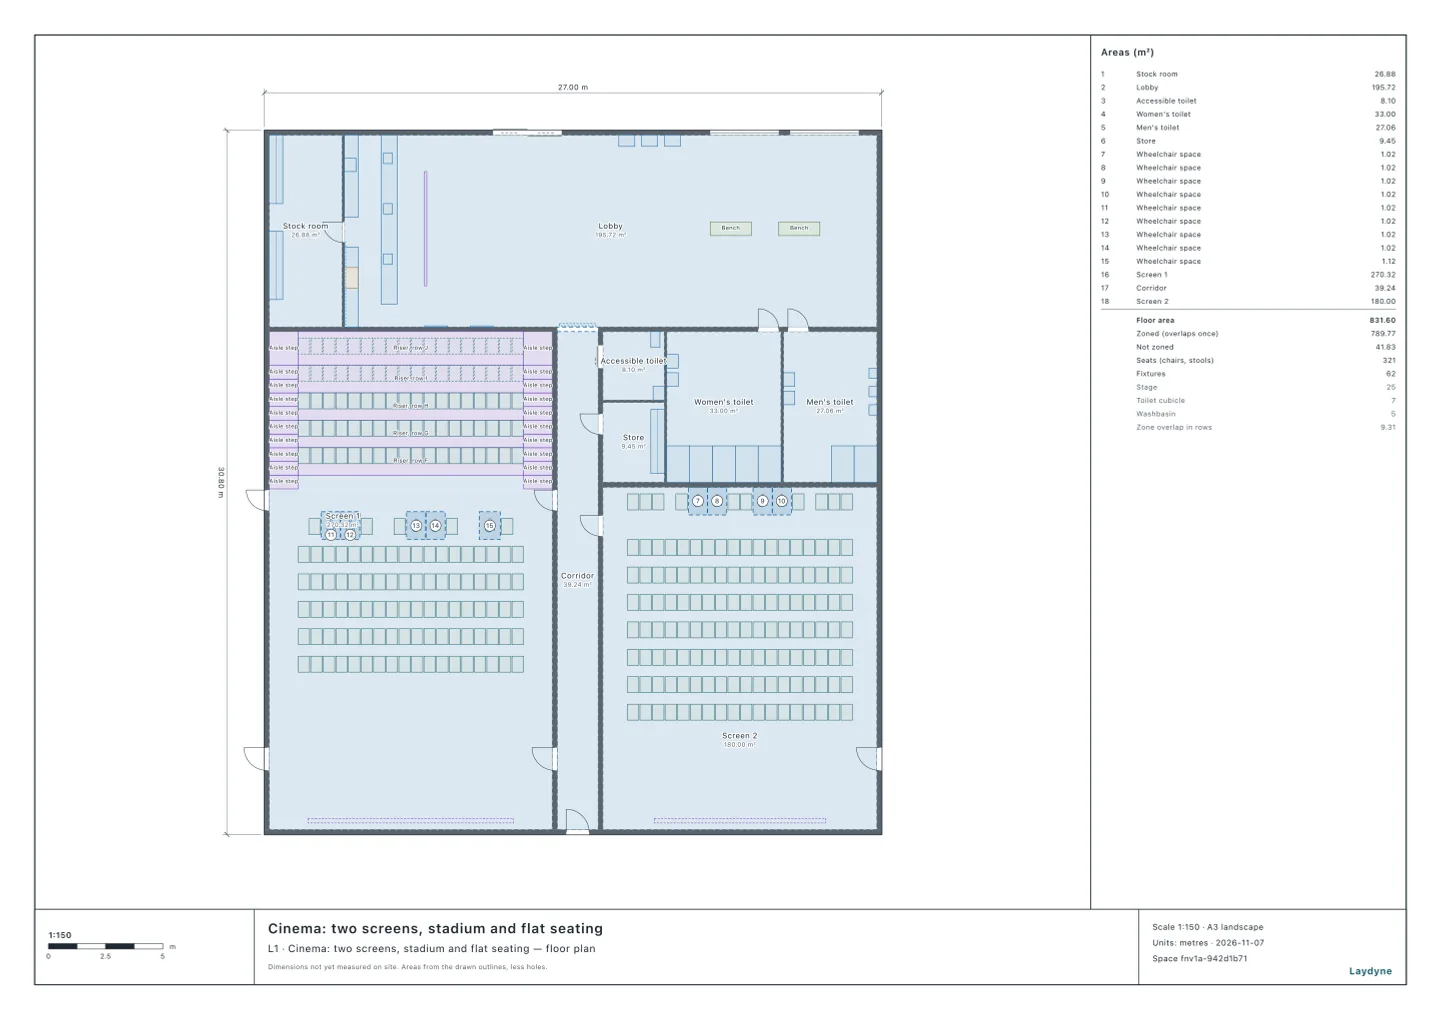
A two-screen cinema of 27.0 × 30.8 m. Screen 1 seats 185: five flat rows, a cross aisle with five wheelchair spaces and five stadium rows on risers. Screen 2 seats 136 on a flat floor, with four wheelchair spaces in its back row. The lobby has the box office and concessions counter, ticket machines and a stock room; women’s, men’s and accessible toilets. Ready for your AI to count seats by row spacing and aisles, check sight lines and simulate the queues.
- Articles
- Size
- 27 × 30.8 m
A free account is needed to start.
Frequently asked questions
How many seats fit in a cinema auditorium?
In the 12.0 × 15.0 m auditorium, rows at the building code's minimum spacing seat 138, only two more than the 136 with rows 1.2 m apart.
Read the articleCinema sightlines: can every seat see the screen?
Not every seat has a clear view: with the assumed heads, 23 seats and 5 wheelchair spaces in Screen 1 and 36 seats in Screen 2 lose part of the picture’s bottom edge.
Read the articleCan staggered show times shorten cinema toilet queues?
For this 321-person audience, ending the shows 20 minutes apart cuts the women's mean cubicle wait from 15.9 to 7.9 minutes.
Read the articleYour cinema, built with AI.
Cinema: two screens, stadium and flat seating
Start from this model for freeArticles for this use
Seats and aisles (1)
How many seats fit in a cinema auditorium?
In the 12.0 × 15.0 m auditorium, rows at the building code's minimum spacing seat 138, only two more than the 136 with rows 1.2 m apart.
Queues before and after a show (3)
How many checkouts at a cinema’s concessions counter?
With three checkouts, 16.0 people are not seated at 19:00; with four, 9.3.
How many staff and counters do you need?
At the cinema, a third concession till cuts the people not in their seats at 19:00 from 32.3 to 16.0.
Can staggered show times shorten cinema toilet queues?
For this 321-person audience, ending the shows 20 minutes apart cuts the women's mean cubicle wait from 15.9 to 7.9 minutes.
Screen sightlines (1)
Cinema sightlines: can every seat see the screen?
Not every seat has a clear view: with the assumed heads, 23 seats and 5 wheelchair spaces in Screen 1 and 36 seats in Screen 2 lose part of the picture’s bottom edge.