Start from the shop car park (free account) or from your own site. Plans for a shop, a clinic or a block of flats start with one question: how many cars does the site take? The answer turns on the stall size, the aisle width and the layout. This article answers it for a synthetic shop car park, with the same tools your AI calls over MCP. Every number below comes from that run.
The car park
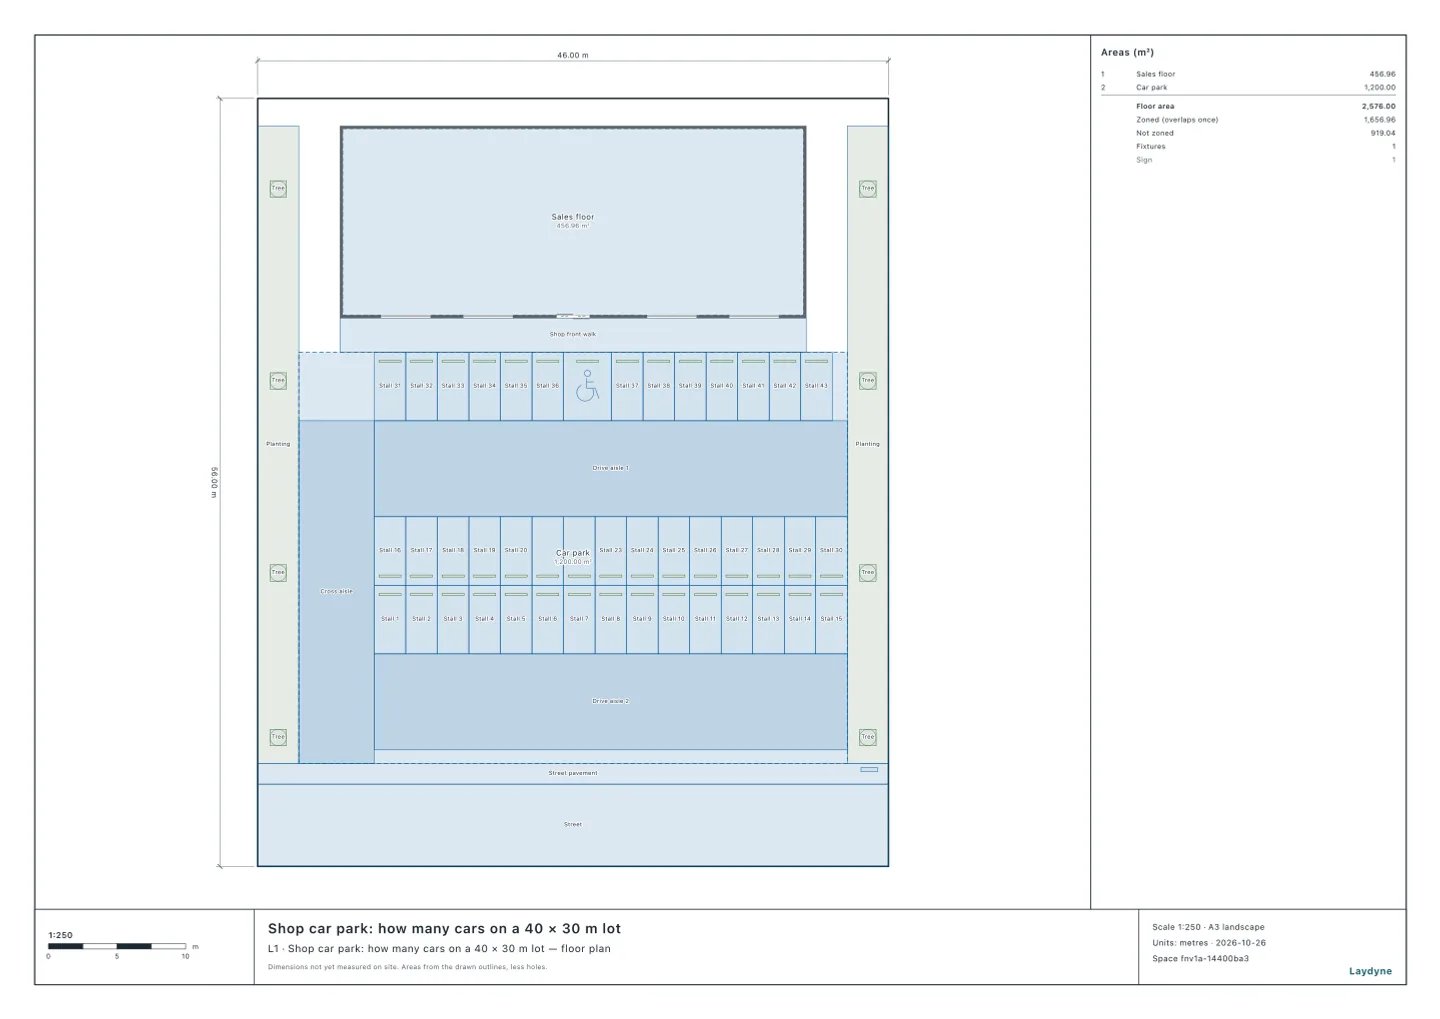
A 40 × 30 m lot (1,200 m²) between the shop front and the street. Cars come in from the street on the south. The shop entrance is in the middle of its north front, with a 2.5 m walk along it. As it opens, the lot holds 44 stalls for compact cars (one of them for wheelchair users), and check_space finds no issues.
1. How many each way takes
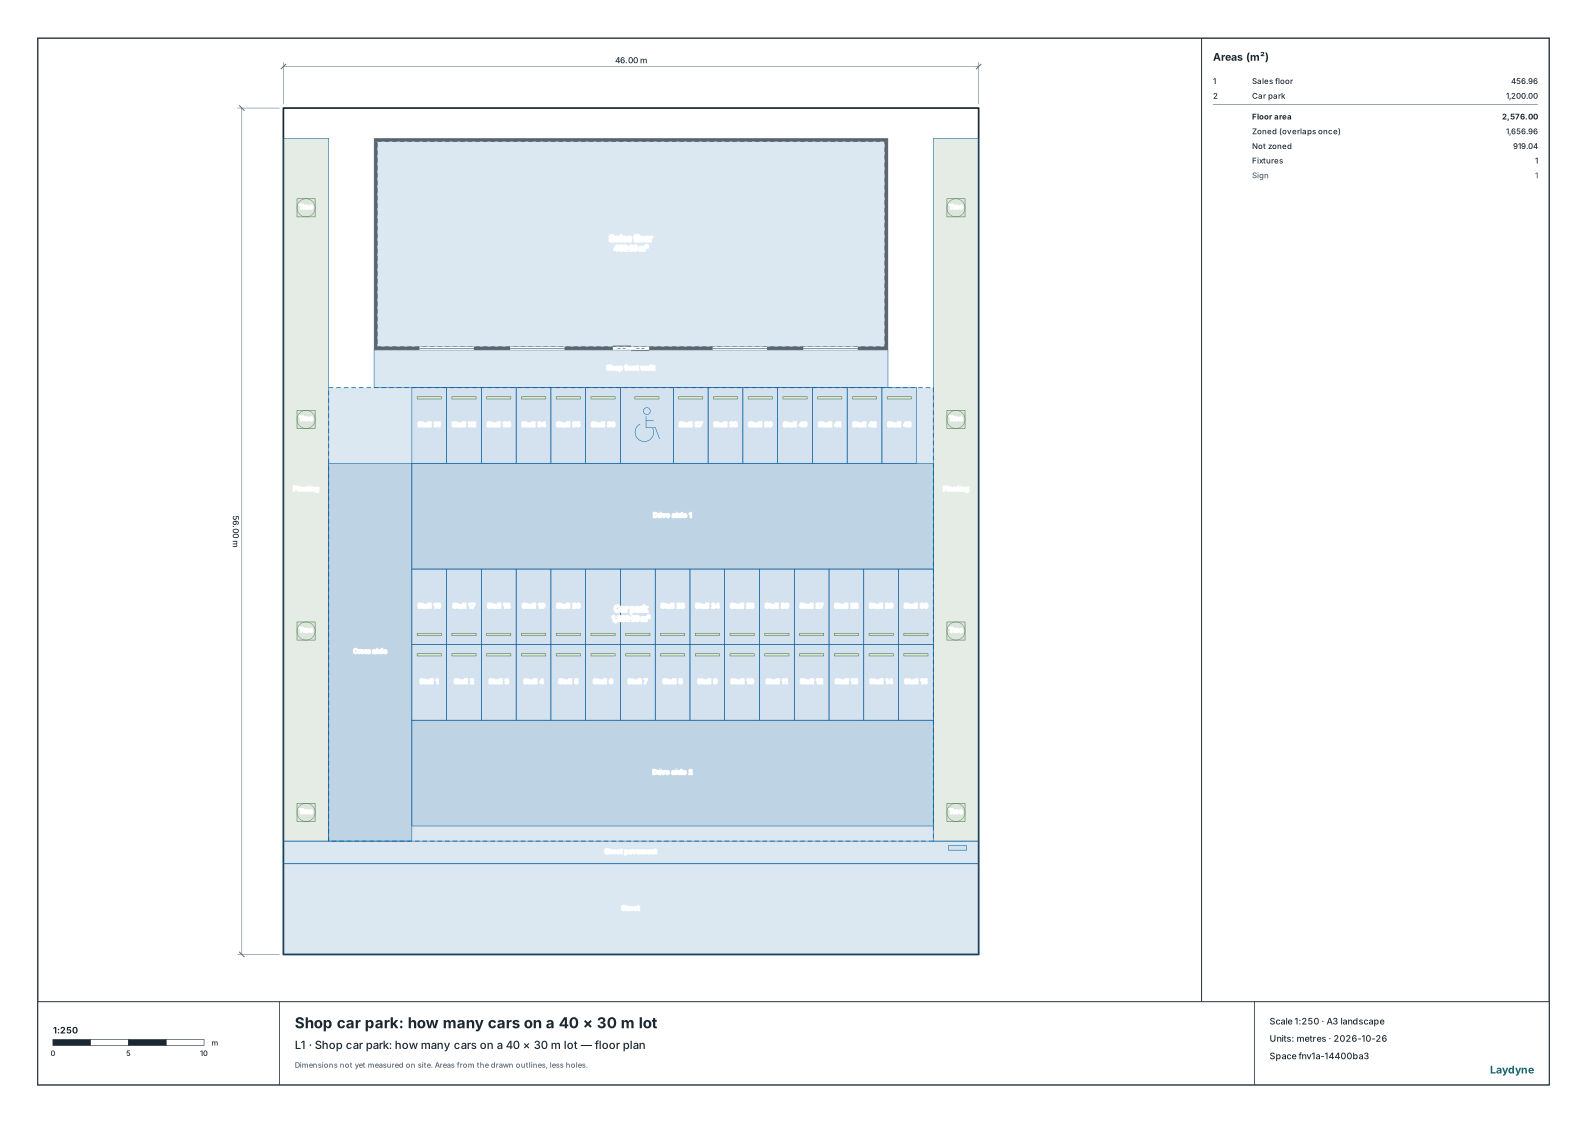
One call to suggest_parking sets the lot out three ways:
- Perpendicular: a cross aisle along the street, with the parking aisles running into the lot from it
- Parallel (parallel-west, parallel-east): aisles parallel to the street, joined by a cross aisle down the west or east end
The tool took the side cars come in from from the street, and placed the wheelchair stall by the shop entrance. The sizes are those of the car park design guideline of Japan’s Ministry of Land, Infrastructure, Transport and Tourism (駐車場設計・施工指針):
- Stalls: compact passenger car, 2.3 × 5.0 m (table 2.4.1)
- Aisles the stalls face: 7.0 m (table 2.4.3, the value to have without a separate walkway; 5.5 m where space forces it)
- The cross aisle, which no stall faces: 5.5 m (table 2.4.4, both ways)
- Wheelchair stall: 3.5 m wide (2.5)
| Layout | Stalls | Rows | Lot area per stall |
|---|---|---|---|
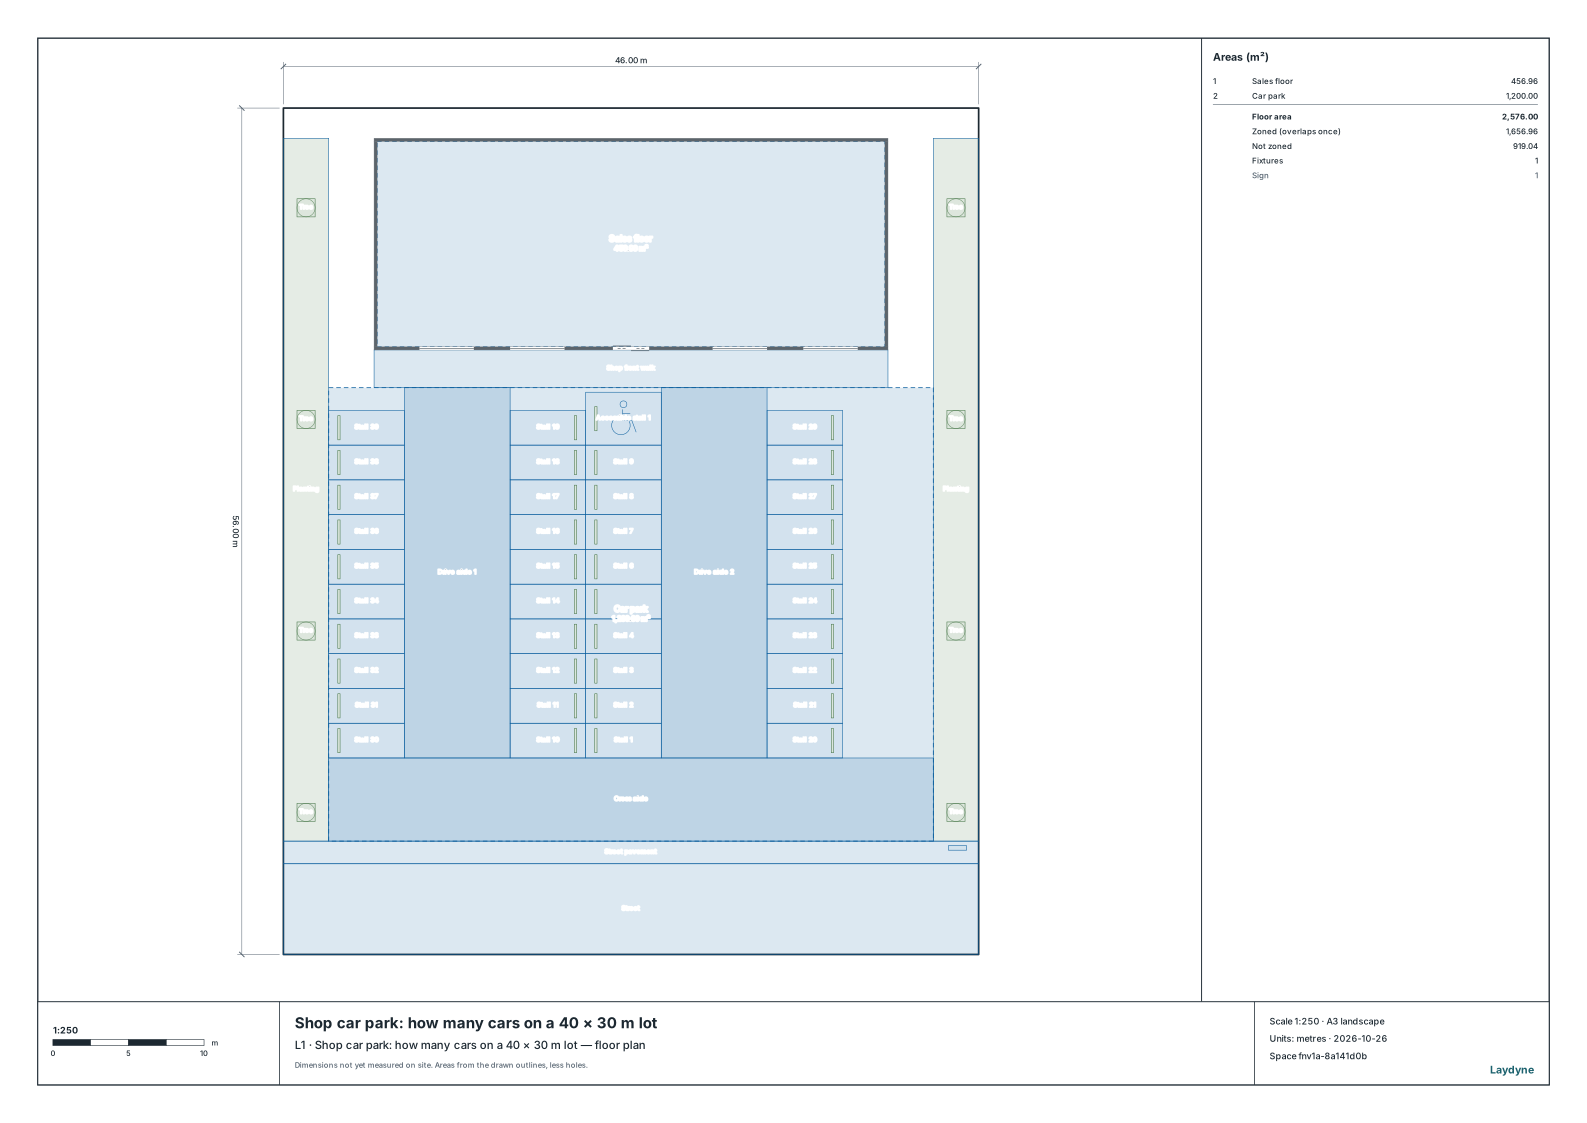
| Perpendicular | 40 | 4 rows of 10, 2 aisles | 30.0 m² |
| Parallel (west) | 44 | 3 rows of 15, 15 and 14, 2 aisles | 27.3 m² |
| Parallel (east) | 44 | the same | 27.3 m² |
The parallel layouts take four more. On this lot, 5.5 m aisles fit no more in any layout. The wheelchair stall sits in the row backing onto the shop-front walk, opposite the entrance.
2. How far the stall size moves the count
The same lot, counted for other stall sizes:
| Stall | Perpendicular | Parallel | Parallel, 5.5 m aisles |
|---|---|---|---|
| Kei car, 2.0 × 3.6 m | 59 | 67 | 67 |
| Compact car, 2.3 × 5.0 m (guideline) | 40 | 44 | 44 |
| 2.5 × 5.0 m (the width of an ordinary car) | 36 | 39 | 39 |
| Ordinary car, 2.5 × 6.0 m (guideline) | 36 | 26 | 39 |
With 6.0 m stalls for ordinary cars, a parallel layout with 7.0 m aisles fits only two rows, 26 cars. Perpendicular takes 36, and with 5.5 m aisles a parallel layout fits three rows, 39. Which size to count with depends on the cars and on the local ordinances and guidance.
3. Set out the layout you choose and check it
We asked the AI to set the lot out again for ordinary cars:
Use stalls for ordinary cars and 5.5 m aisles, and set the lot out the way that takes the most. Then check the floor and show me the plan.
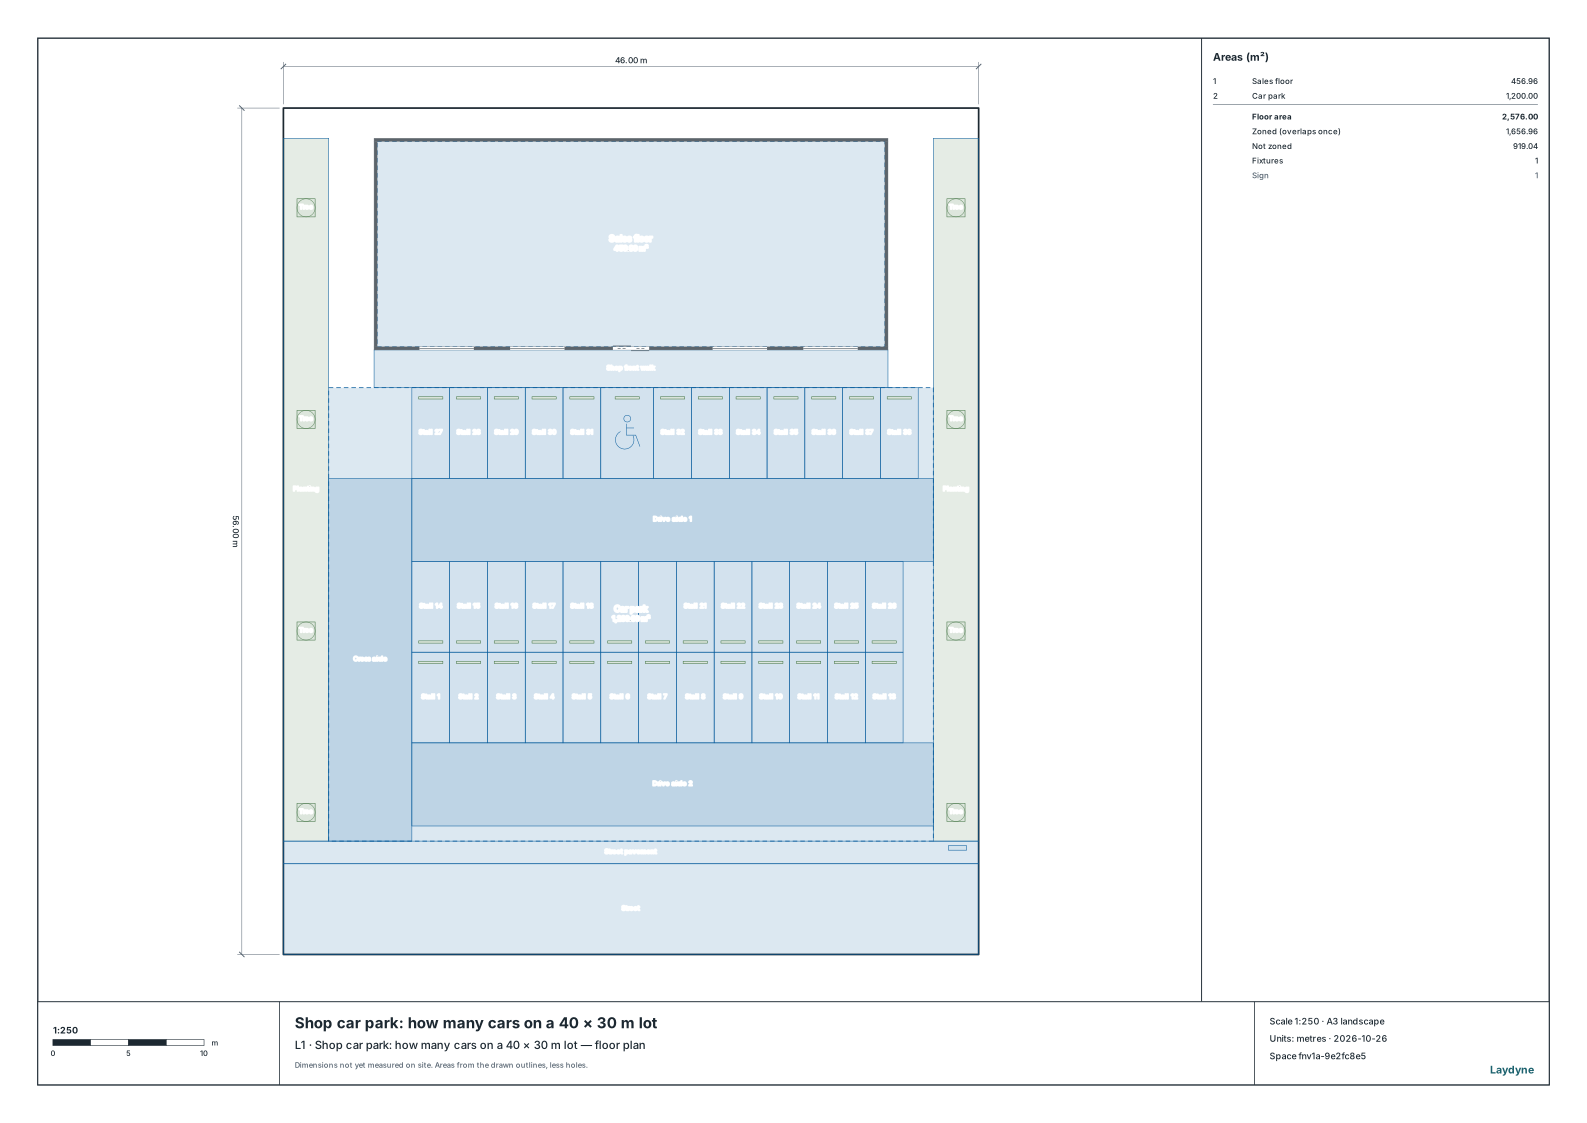
suggest_parking with apply set out 39 stalls (one for wheelchair users), wheel stops and the aisles as one change, and check_space found no issues afterwards. The stalls are parts named Stall N and Accessible stall 1, the aisles Drive aisle N and Cross aisle, so they can be selected and moved in Studio.
Comparing with the perpendicular layout works the same way: for compact cars it takes 40, with no issues.
Each layout is one change, so two Undos brought back the 44 stalls the model opened with.
4. How to use these numbers
- They count what fits with the guideline’s representative sizes. They are not a permit check. An off-street car park open to the public whose parking area is 500 m² or more falls under the technical standards of the Parking Act (Article 8 of its Order: aisles at least 3.5 m one way and 5.5 m otherwise, among others), and ordinances or the local authority may ask for other sizes or numbers.
- Cars are not driven: check turning at corners and at the entrance in the design.
- The guideline asks for at least one route 1.75 m wide from the wheelchair stalls to the car park’s exits (2.5). In this model, the 2.5 m walk along the shop front leads to the entrance.
- A stall with a tree or a column in it is left out of the count, and a layout with a part no car can pass in an aisle is not offered.