Start from the coin laundry model (free sign-up), or draw your own shop. How many washers a laundromat takes depends on the width of its aisles, and in the United States some of its machines must also be usable from a wheelchair. In this article your AI adds washer-dryers to the coin laundry model with aisles of two widths from the 2010 ADA Standards for Accessible Design, then makes the machines the Standards require, and the folding table, accessible. It ran the same tools an AI calls over MCP. Every figure and number below comes from that run.
1. The shop today
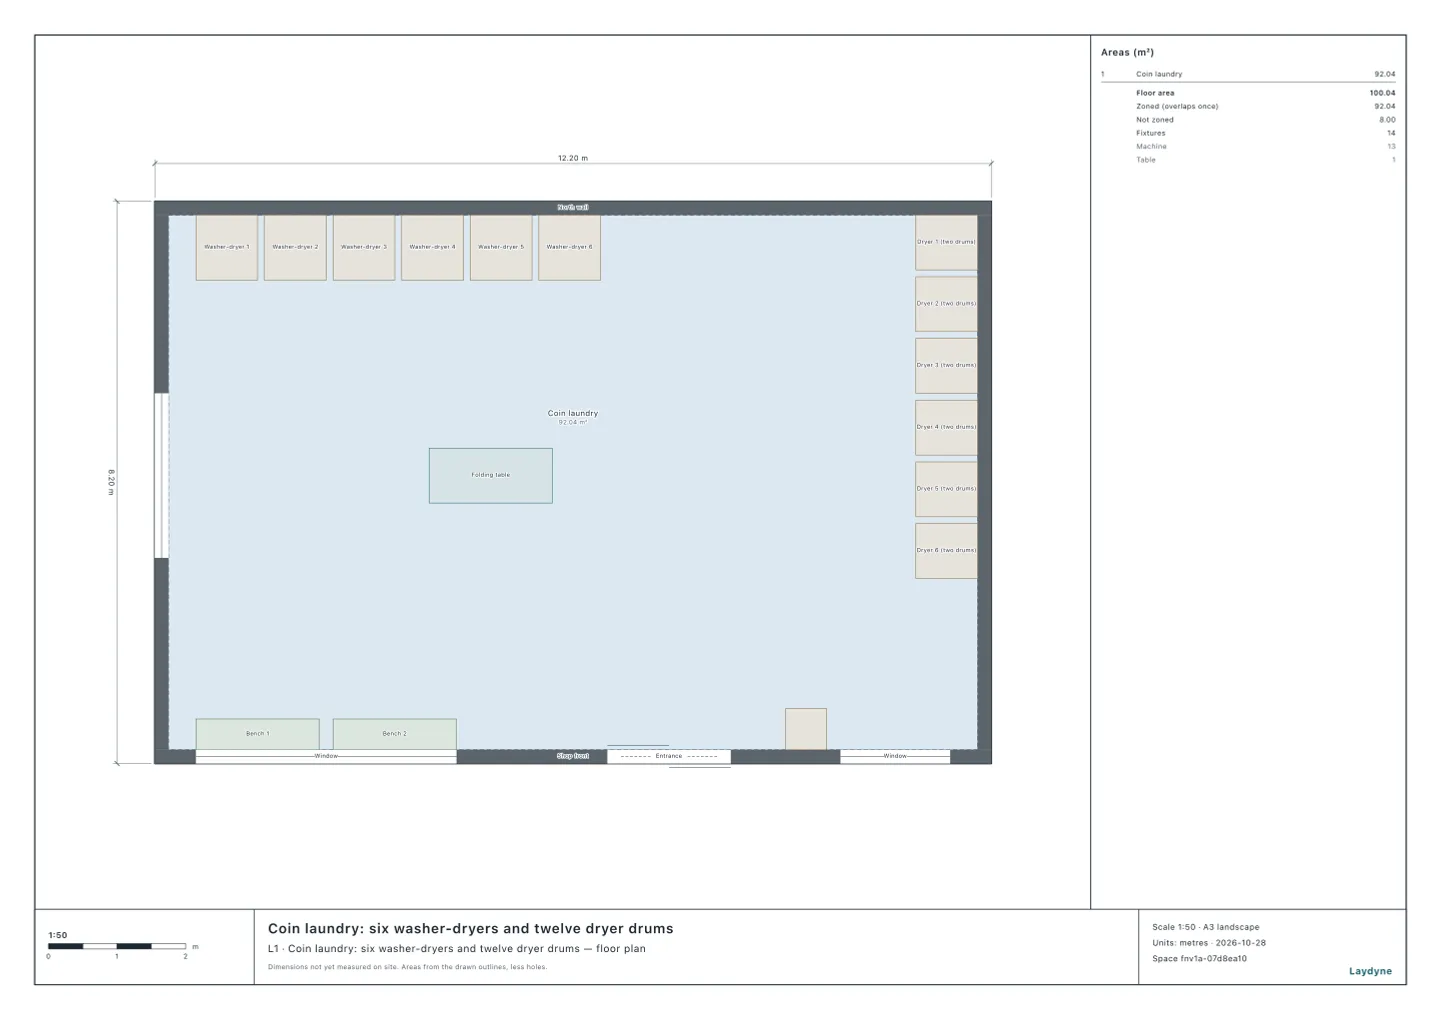
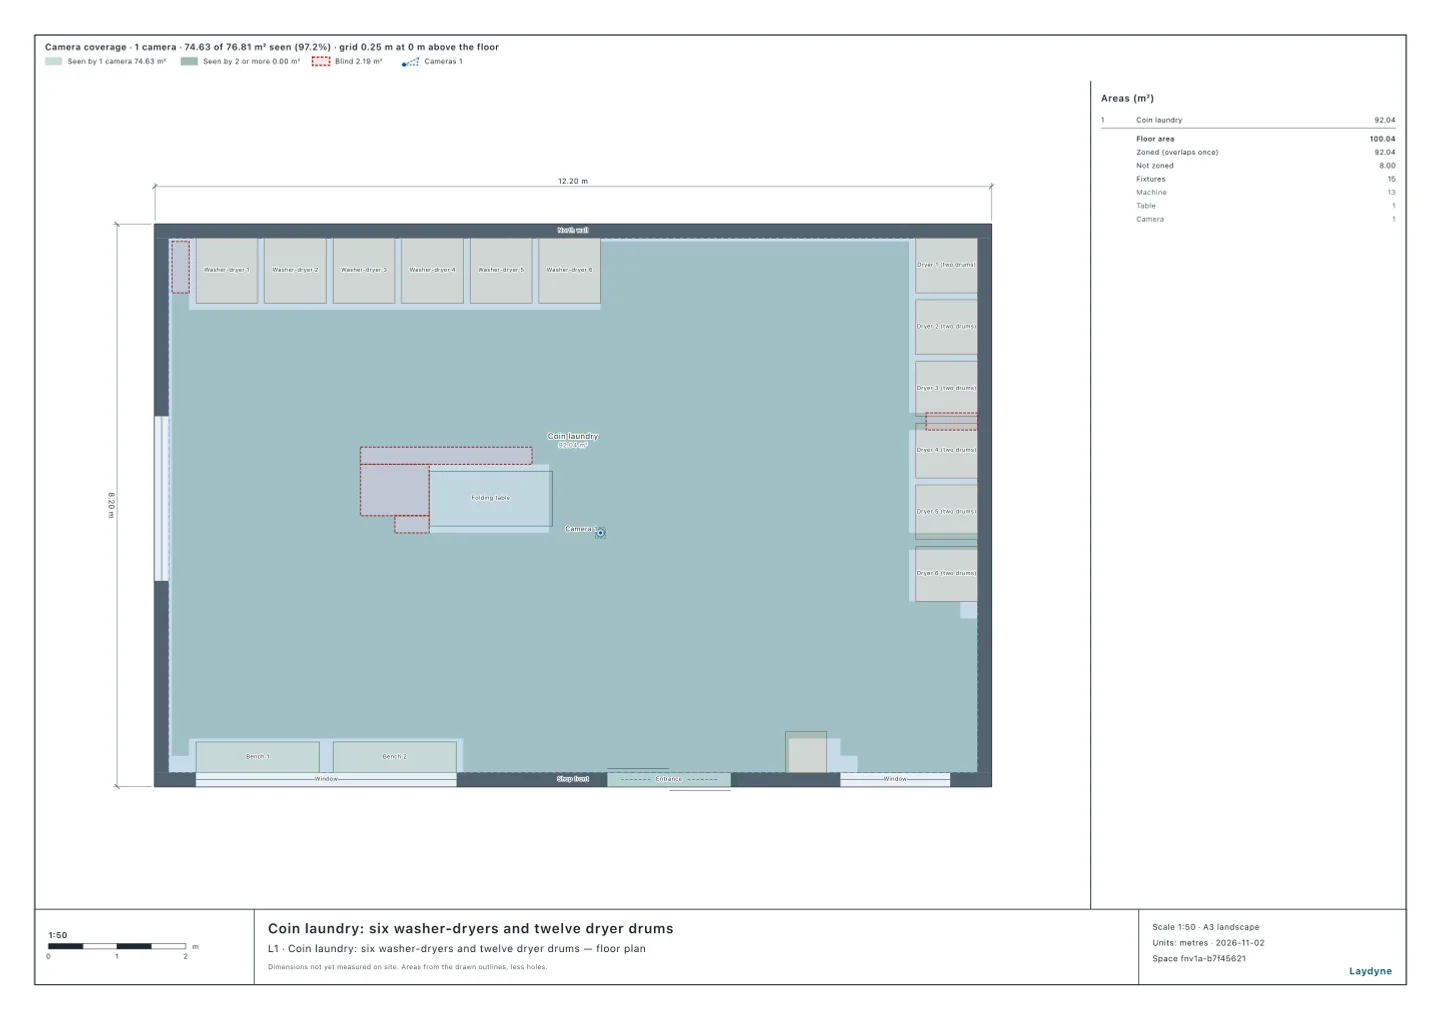
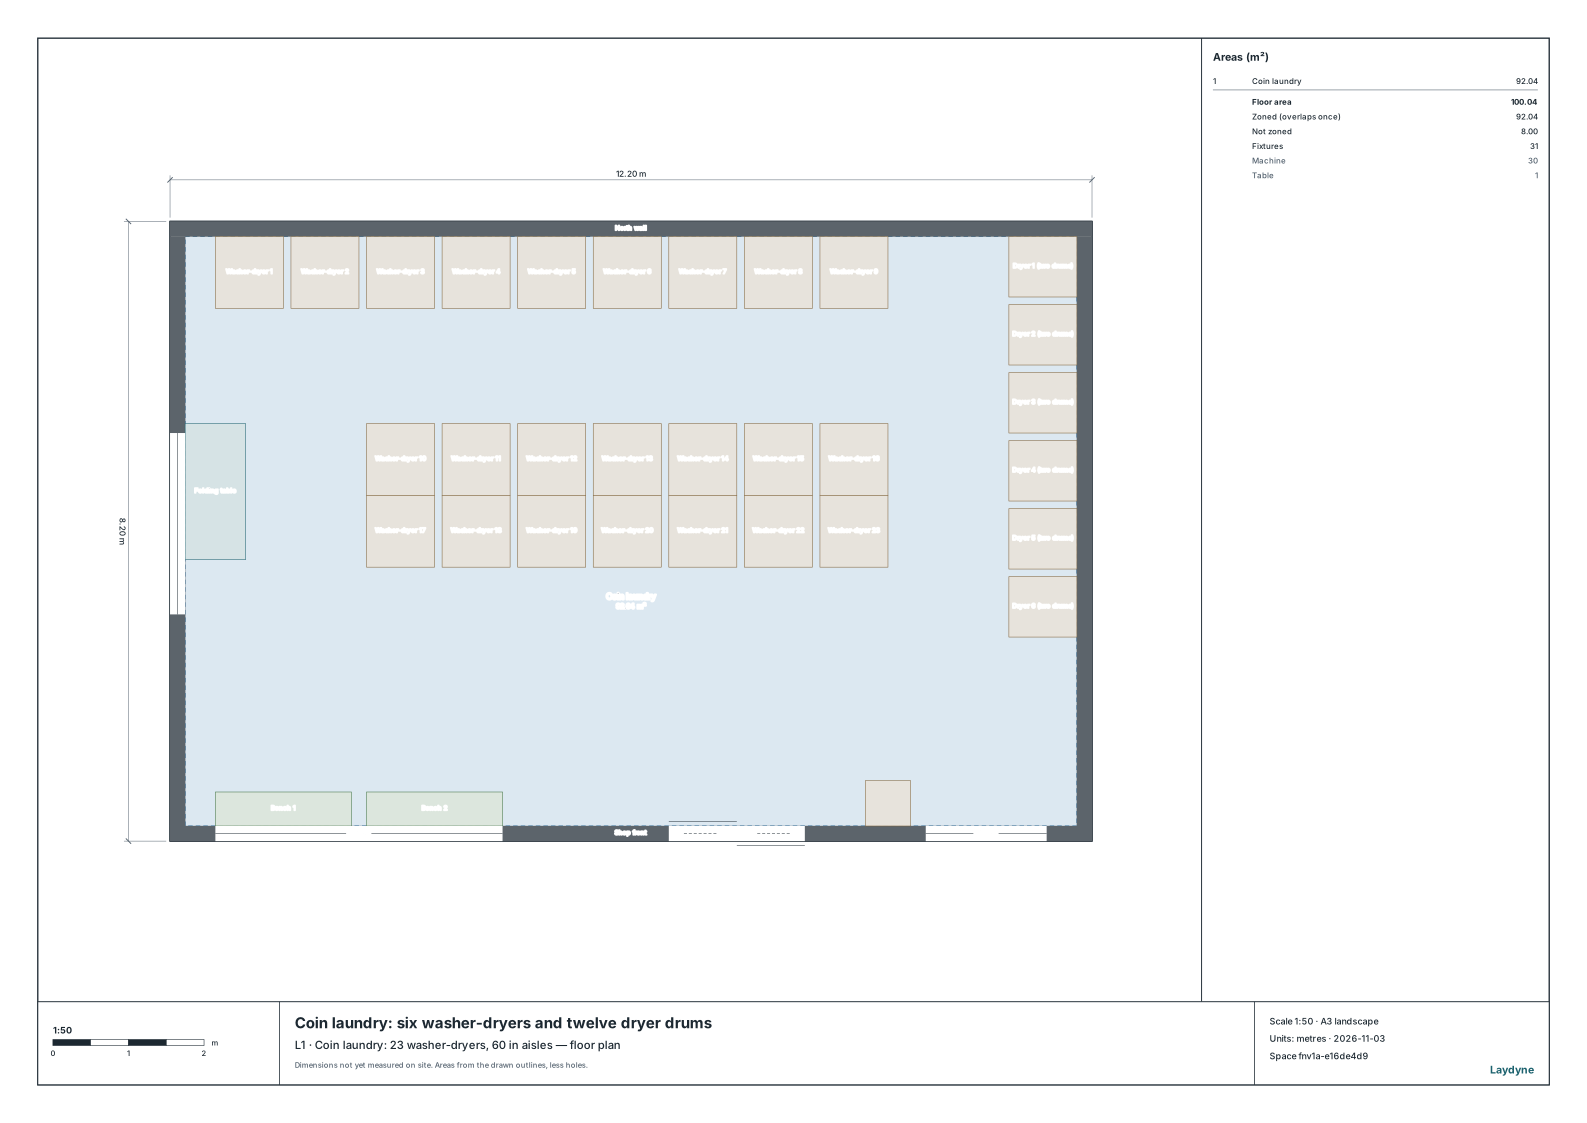
The model is a laundromat of one room, 11.8 × 7.8 m inside (92.04 m², 991 sq ft): six washer-dryers along the north wall, six dryer stacks of two drums each (twelve dryers) along the east wall, a folding table of 1.8 × 0.8 m with its top 0.9 m high in the middle, two benches by the shop front and the change machine by the entrance.
Your AI checks the aisles with check_space. At 36 in (0.915 m) it finds no aisle narrower. At 2 m it names only the entrance, 1.8 m wide, so every aisle is at least 2 m wide: there is room for more machines.
2. An island of washer-dryers
The 2010 ADA Standards set the clear width of an accessible route at 36 in (915 mm) (section 403.5.1) and a wheelchair's turning circle at 60 in (1525 mm) (section 304.3.1). Your AI tries each as the width of every aisle, on its own copy of the model, by these rules (its own, not the Standards'):
- The row on the north wall goes on east, as far as an aisle before the dryers.
- An island of washer-dryers back to back fills the middle: the same machines, as far apart as on the wall, an aisle from the north row, from the west wall and from the dryers.
- The folding table goes an aisle south of the island if an aisle is left to the benches; otherwise along the west wall.
Each layout is one change (edit_space), then check_space at its own width.
| Aisles | Washer-dryers on the north wall | In the island | Washer-dryers in all | Dryers | Folding table |
|---|---|---|---|---|---|
| Today (at least 2 m) | 6 | — | 6 | 12 | In the middle |
| 36 in (0.915 m) | 9 | 18 | 27 | 12 | South of the island |
| 60 in (1.525 m) | 9 | 14 | 23 | 12 | Along the west wall |
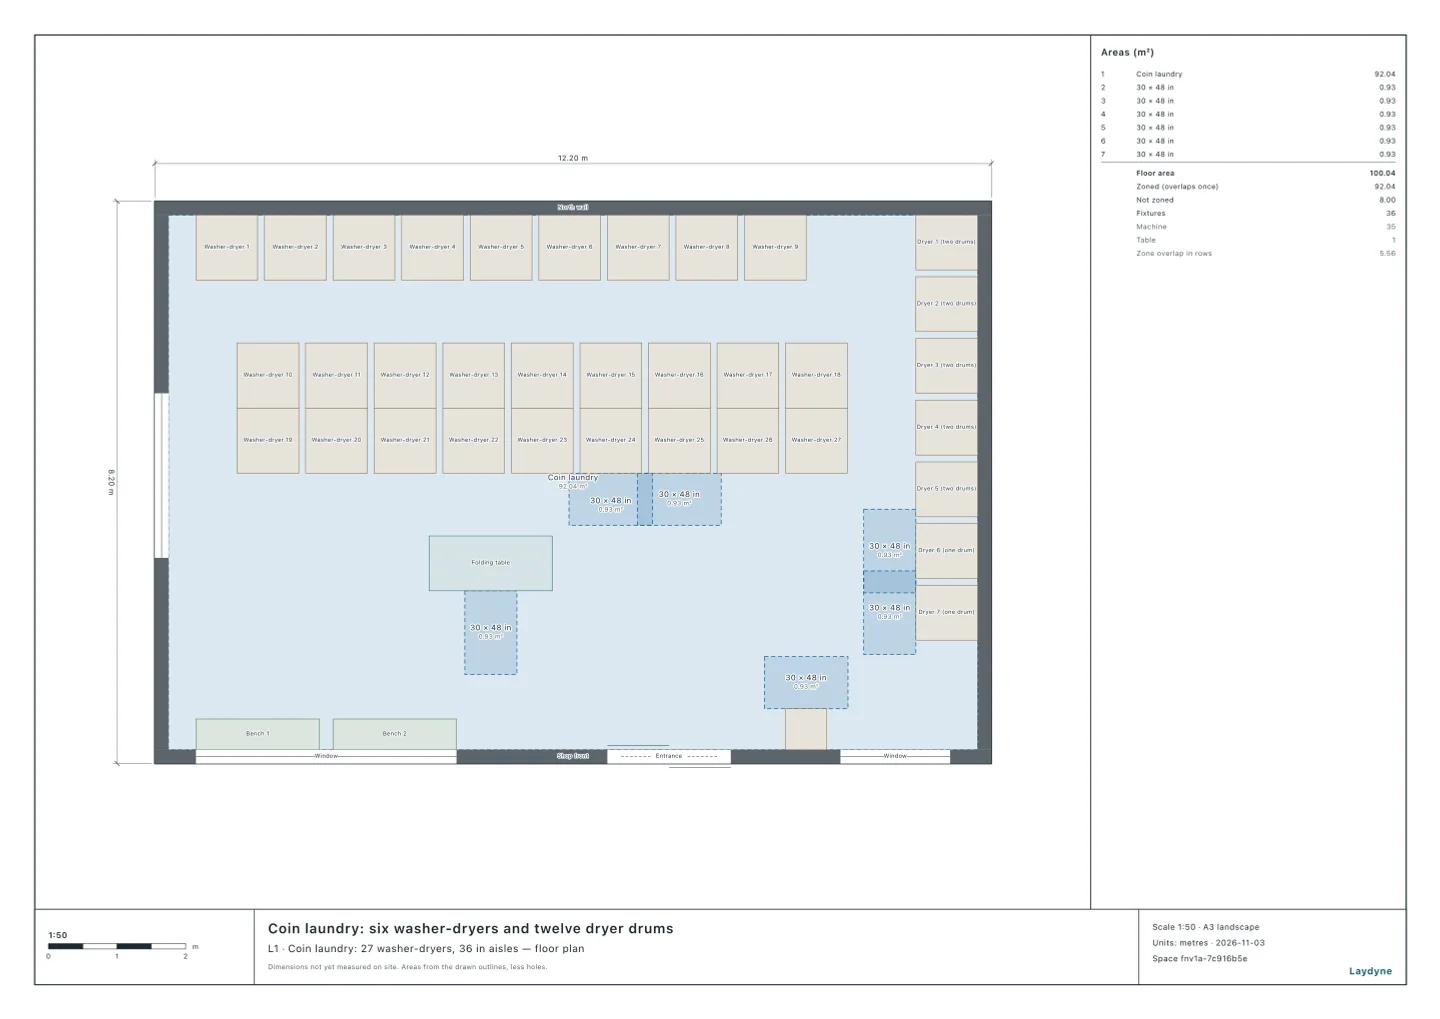
- With 36-inch aisles, the 92.04 m² laundromat takes 27 washer-dryers instead of 6 and keeps its 12 dryers.
- 60-inch aisles cost four washer-dryers. The island is shorter, and the folding table moves to the west wall: south of the island it would stand only 0.65 m from the benches (1.87 m with 36-inch aisles).
- In both layouts
check_spacefinds no aisle narrower than the width kept.
3. Accessible machines and the folding table
The Standards apply to a laundromat. The Department of Justice's ADA regulation for businesses lists a laundromat as a place of public accommodation (28 CFR 36.104), and new construction and alterations follow the 2010 Standards when their building permit application was completed on or after 15 March 2012 (28 CFR 36.406). On the 36-inch layout, your AI applies these sections of the 2010 Standards:
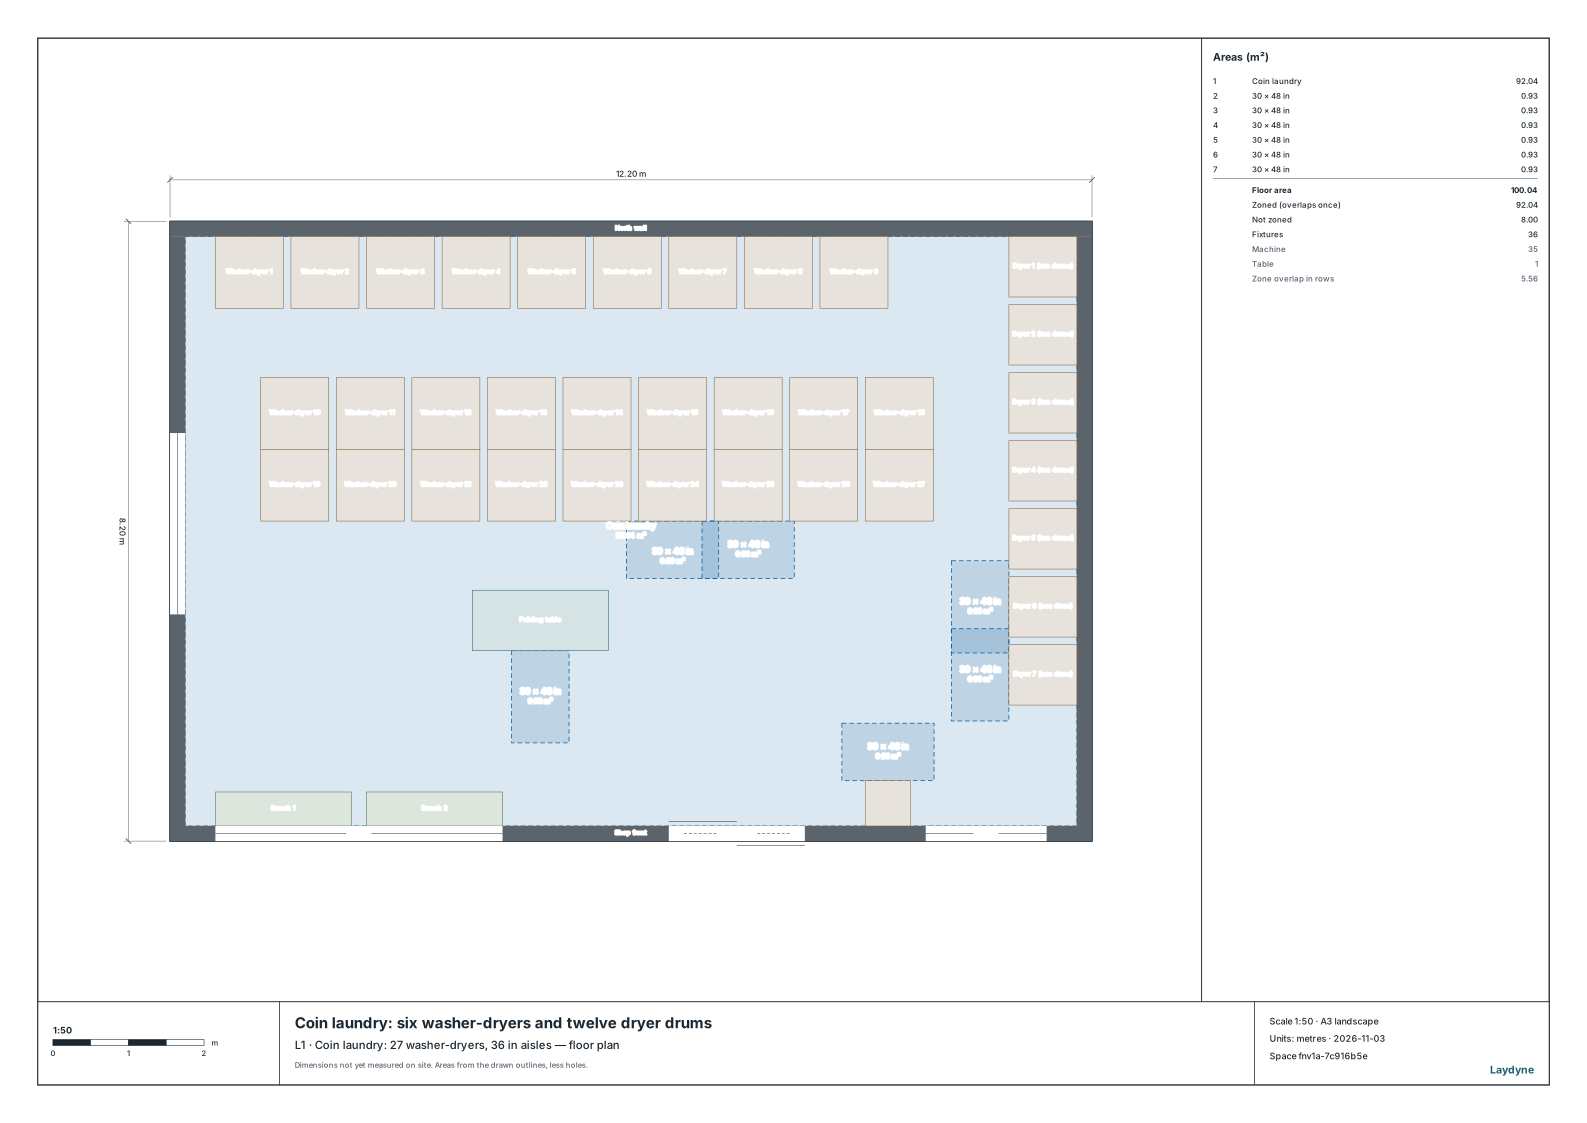
- With more than three washing machines, at least two must be accessible, and the same for clothes dryers (sections 214.2 and 214.3). Your AI counts each washer-dryer as a washing machine: two of the 27 washer-dryers and two of the 12 dryers. Each needs a clear floor space of 30 × 48 in (760 × 1220 mm) in front of it, centred on it, for a wheelchair alongside (sections 611.2 and 305.3).
- The U.S. Access Board's guide to the Standards says that where machines are stacked, the accessible ones typically need to be separate, side by side, to meet the reach and door-opening rules. Your AI turns the last stack into two dryers of one drum, dryers 6 and 7, so the shop still has 12 dryers.
- It measures the route a wheelchair user takes from the entrance to each of the 27 washer-dryers (
check_space, a person 30 in across) and picks the two nearest: washer-dryer 25 (3.41 m) and washer-dryer 24 (3.51 m). - Where customers use work surfaces, at least 5 percent must be accessible (section 226.1). The Standards do not name folding tables; your AI counts the one table as a work surface, and at least 5 percent of one table is that table. Its top at 0.9 m (35.4 in) is above the 28 to 34 in (710 to 865 mm) allowed (section 902.3), so your AI lowers it to 0.85 m (33.5 in) and gives it a clear floor space to come at it head-on (section 902.2).
- The change machine needs a clear floor space as well (sections 228.1 and 309.2).
The six clear floor spaces are drawn as zones in the same change. check_space then finds each one 0.93 m², none of it covered by a part, no aisle narrower than 36 in, and a route from the entrance to every one of them, from 2.18 m (the change machine) to 4.2 m (dryer 6).
4. Using the check
- Draw your shop (from a PDF drawing or photos as well), give your AI your machines' sizes and the aisle width you want, and have it lay them out again.
- The Standards are the United States' rules. Elsewhere, treat the widths here as assumptions and use your own country's accessibility rules; state and local codes may require more.
- Not checked: the height of each machine's door opening (15 to 36 in, section 611.4), its controls, coin slot and detergent drawer (section 309), the knee and toe space under the folding table (section 306), the machines' doors when open, the water, drains, dryer vents and power with the space behind the machines for them, and fire and building codes.
How to ask an AI
For this laundromat (as drawn, 6 washer-dryers and 12 dryers), add an island of washer-dryers back to back with every aisle at least 36 inches, and compare 60-inch aisles. Then make two washers, two dryers and the folding table accessible under the 2010 ADA Standards, and check their clear floor spaces.