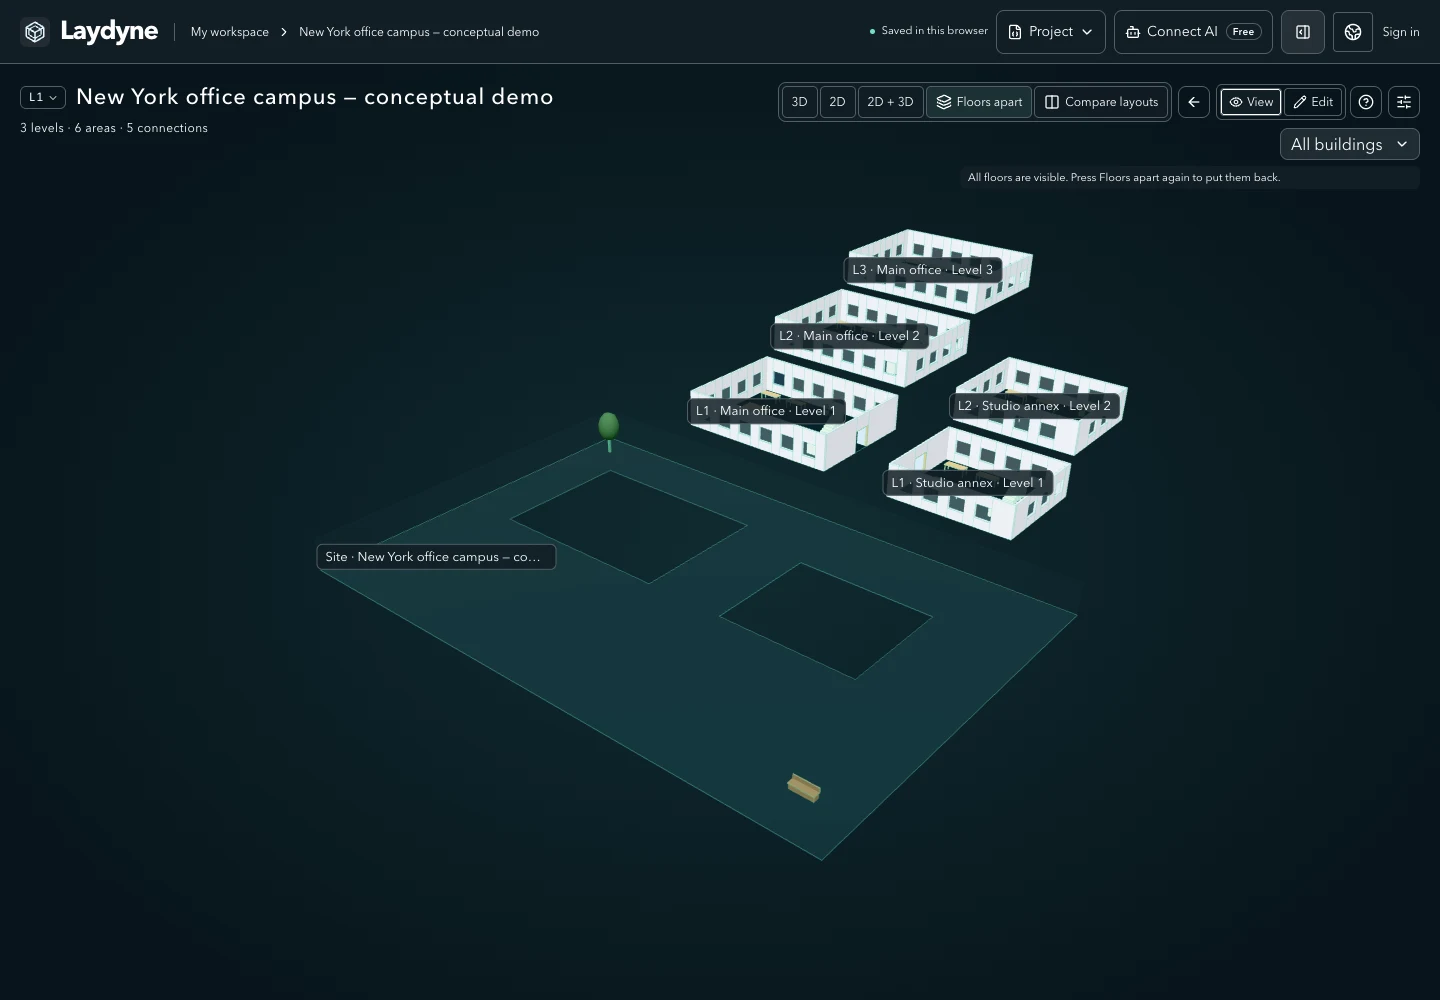
A 3D view shows a building’s shape; a plan helps you follow furniture and passages. In Laydyne, you can switch between those views of the same model. Start with the whole space, then inspect the details of a model made by your AI or by you.
Open the two-building office in Studio. These are actual screens of that sample. You can explore it without connecting an AI. Save your current project file before opening a sample if you have work to keep.
1. See the site and its buildings
Choose 3D, then Building overview to see the site. Use Exterior for the building shapes and their relationship, or Interior to inspect inside with exterior and roof parts made translucent. Drag to orbit; scroll or pinch to change the distance.
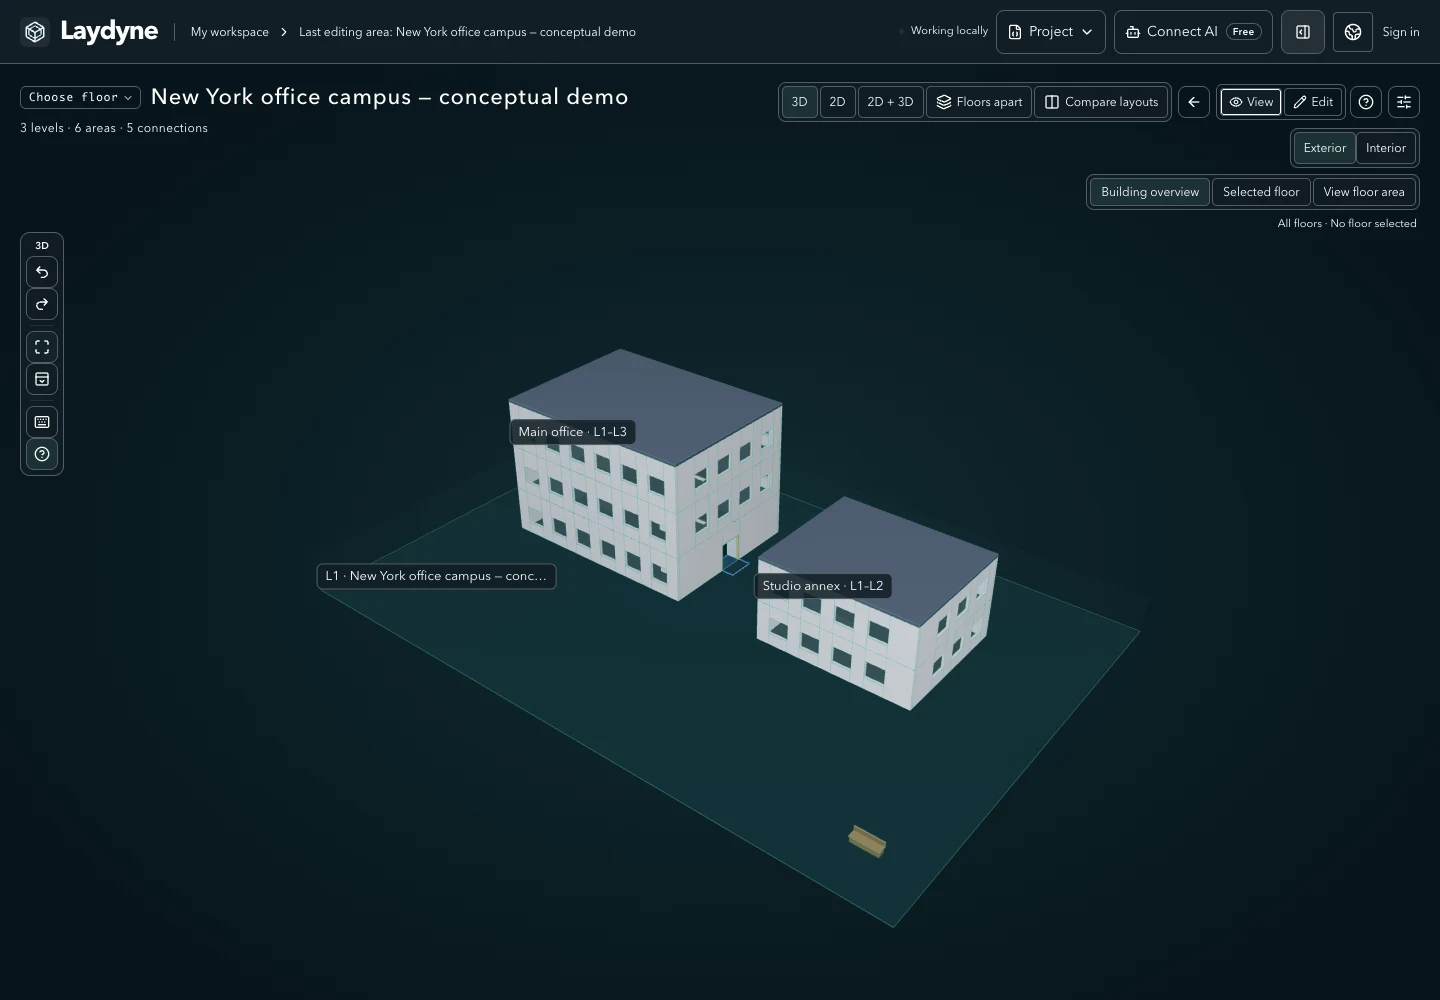
Interior view makes parts marked as exterior, roof or ceiling, and dedicated roof parts, translucent. Every floor and its equipment stay in place; unclassified walls stay as they are. Your manual visibility settings remain independent.
2. Slide the floors apart
Press Floors apart. The floors slide sideways in an animation, exposing layouts that were hidden under the floors above. The image at the top of this guide shows this view. Each floor retains its elevation; only its display position shifts.
Press Floors apart again to return to the regular 3D view. Previous view restores the preceding view state. These controls do not move parts or change their dimensions, so there is no building to reassemble afterwards.
3. Browse matching 3D models and 2D plans
Press 2D + 3D to see a pair for every floor area. On a desktop, large cards form two columns with vertical scrolling. The side panel closes temporarily to give the models more room.
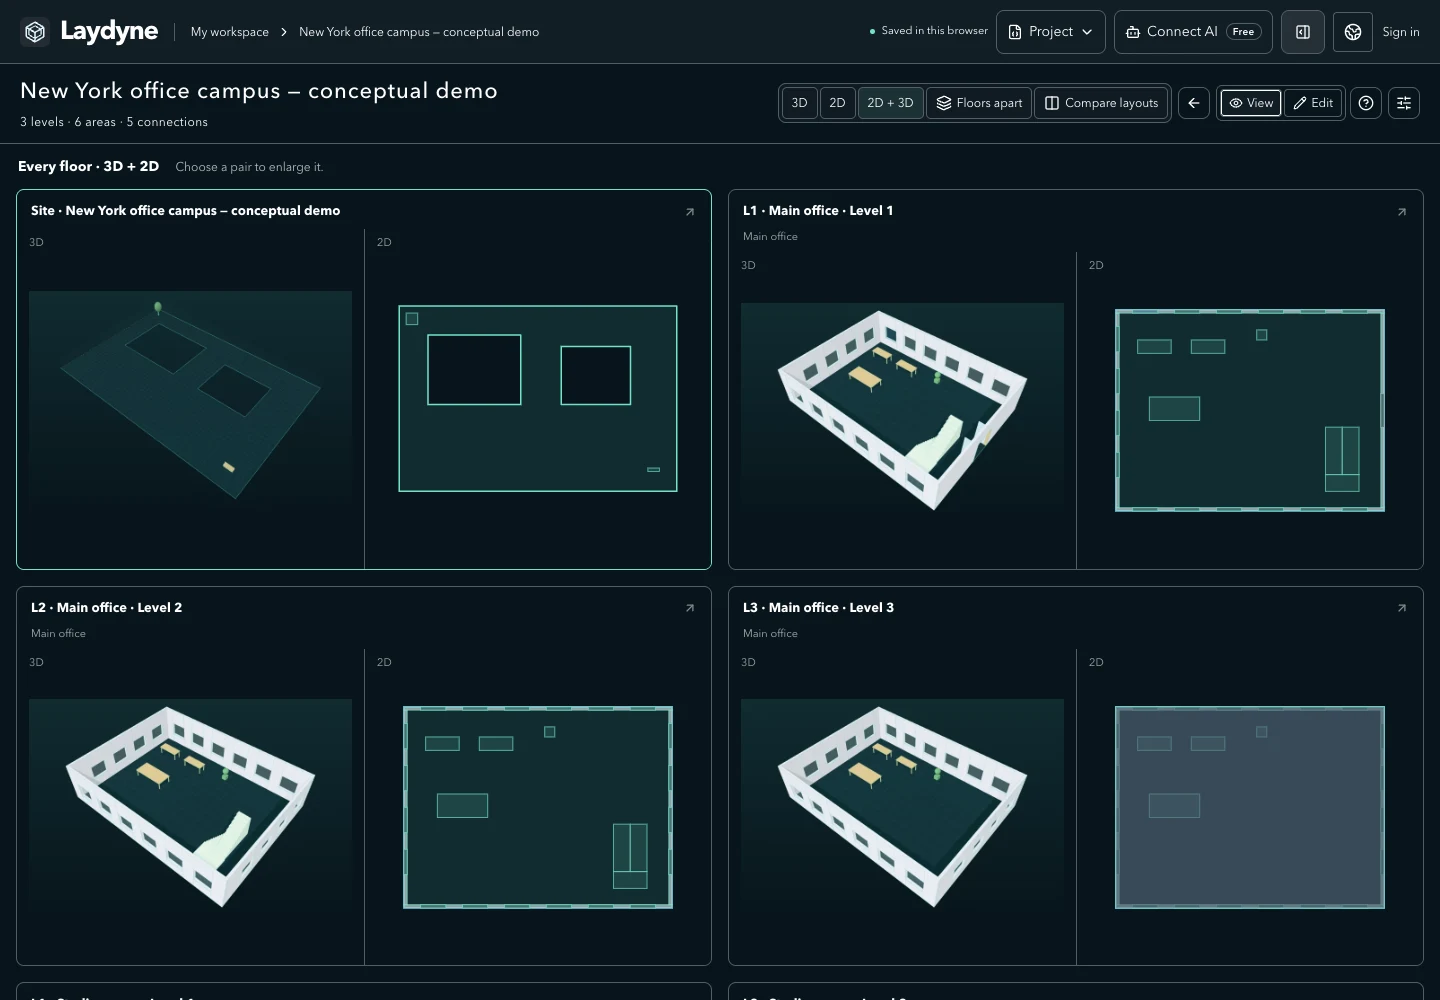
Each preview fits its own floor area into the card. Cards do not share a scale. To compare sizes, use dimensions or the all-level overview in the regular 2D view.
4. Open a pair to inspect it
Select a card to enlarge that floor area, with 3D on the left and 2D on the right. Find a desk or a passage in perspective, then check its position on the plan of the same floor. All pairs returns to your previous place in the gallery.
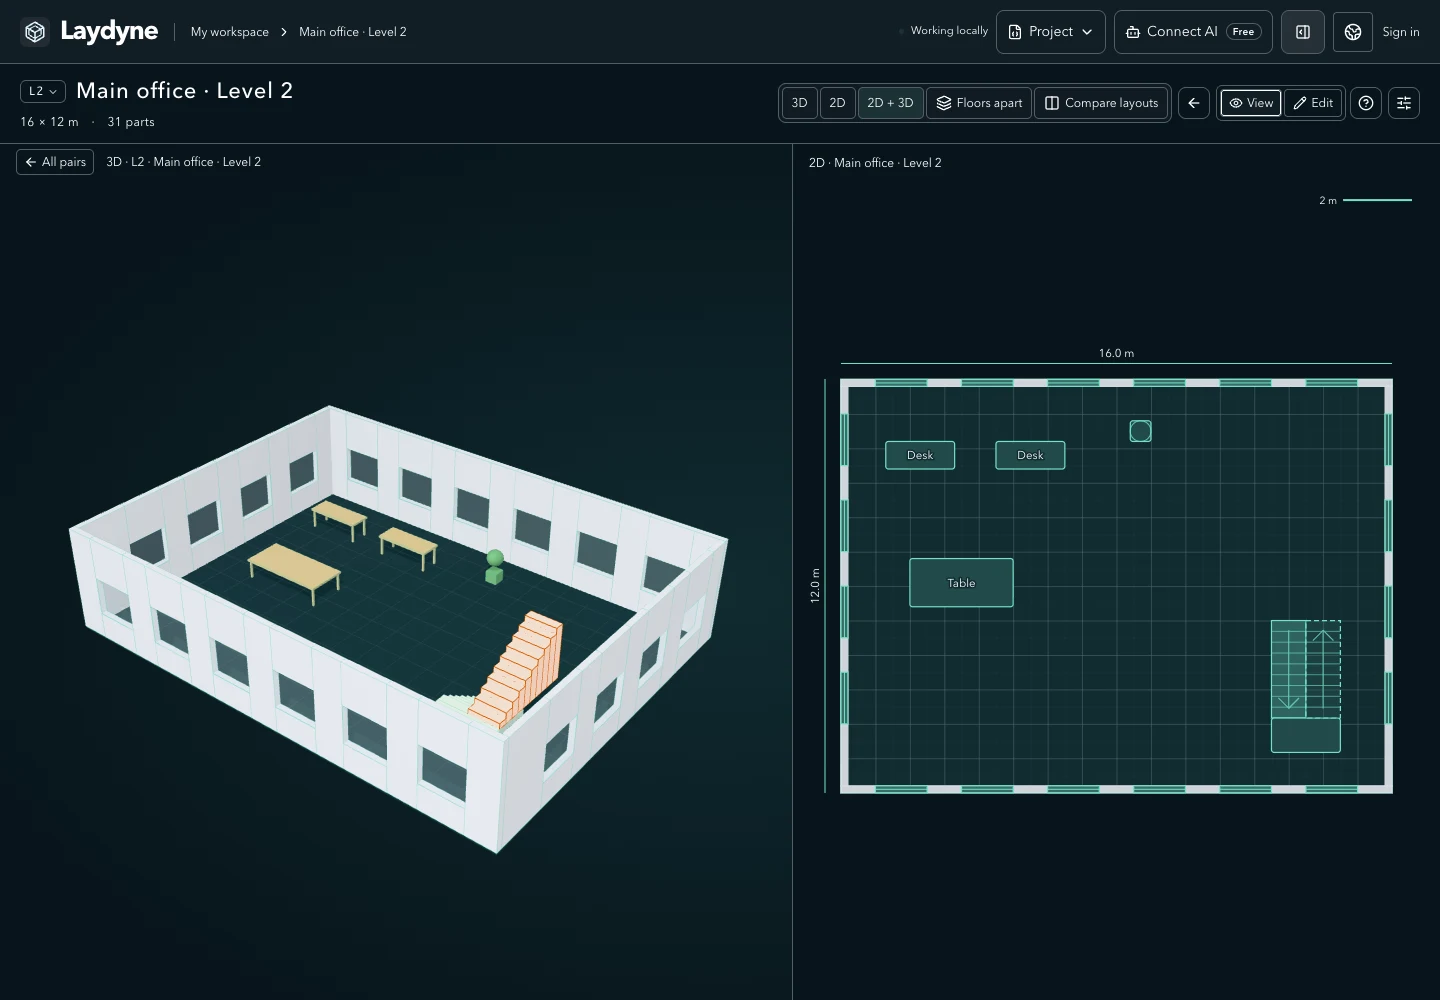
On a narrow screen, the gallery uses one column and the enlarged 3D and 2D views stack vertically. The 3D and 2D buttons also take you back to the regular views.
Inspect, edit, then inspect again
Floor separation and paired views are for inspection. Choose Edit to return to the regular view and change parts. Switching views does not overwrite saved layouts or calculation results.
To compare alternative layouts, use Compare layouts to open two saved options. One office, six layouts includes a project and drawings you can use for that comparison.