Venues & events / WORKED EXAMPLE
Meridian Exhibition Campus
A three-level exhibition campus with 48 stands, eight conference rooms and an opening-day service comparison.
No sign-in needed: open it in Studio, inspect the saved results and edit in 2D and 3D. Sign in to connect your own AI; project files remain free. Check Account for execution access. Opening asks before replacing your current space.
Can opening-day registration and catering serve the assumed visitor arrivals?
- Who uses it
- Exhibition operations planners
- How it can create value
- Compare service capacity while preserving the floor plates, stands and circulation routes.
- Bring your site data
- Measured plans, visitor arrival times, registration and catering service times, and available staff.
01 / SETUP
A model you can inspect.
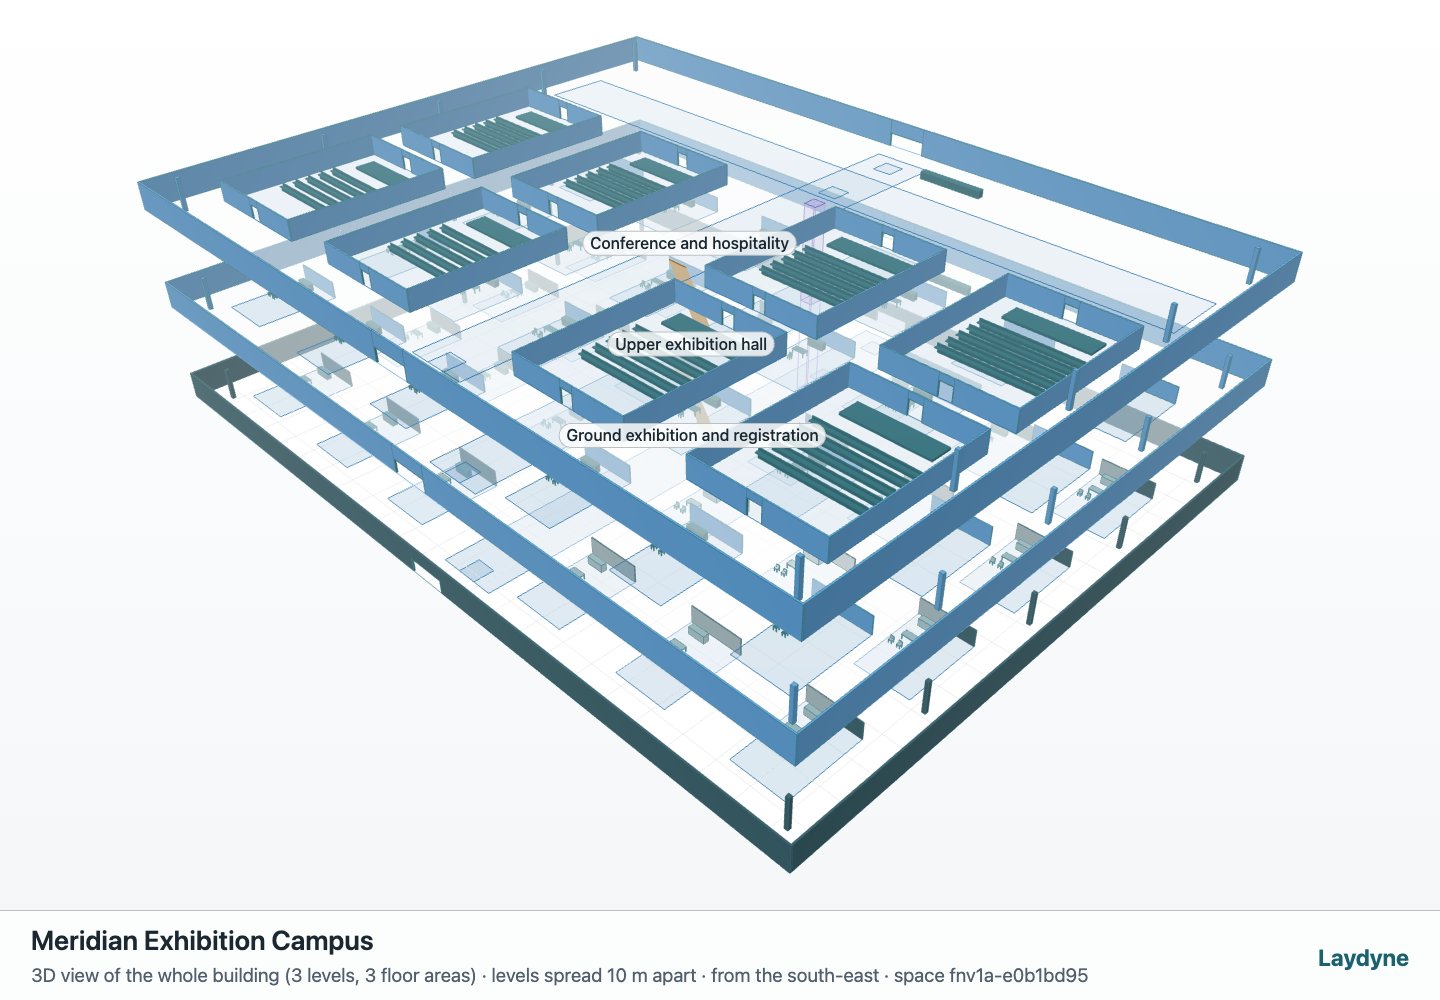
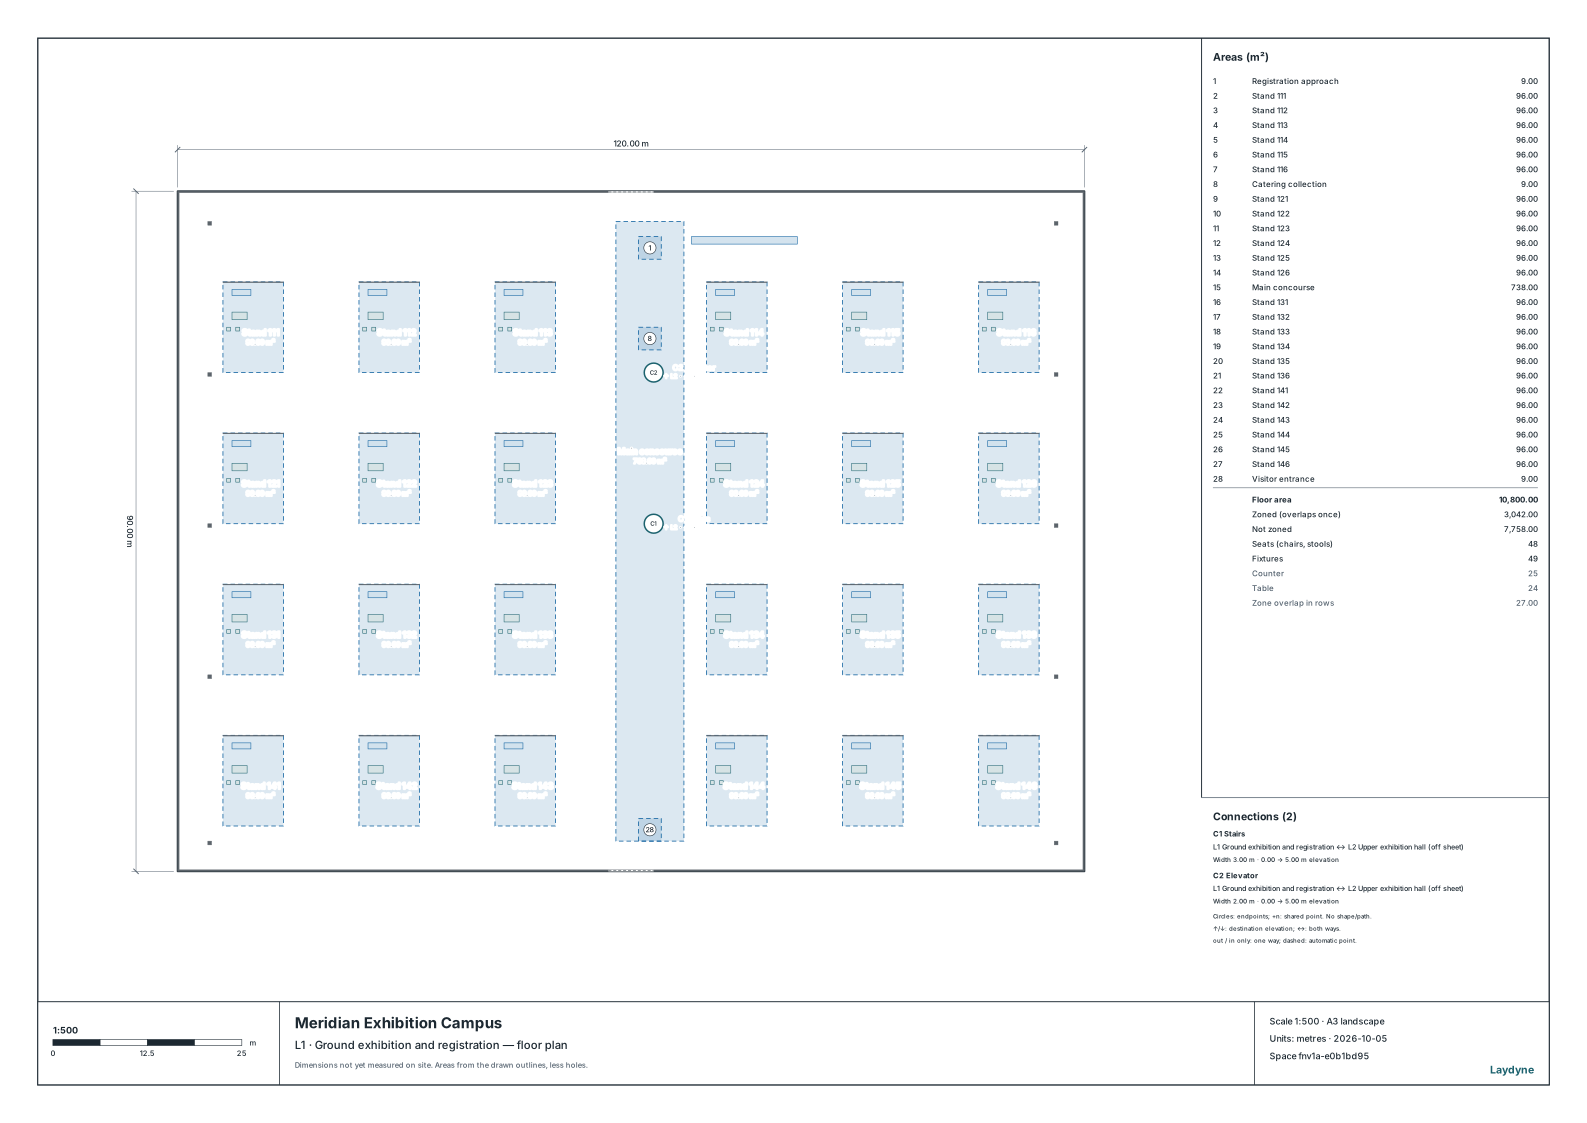
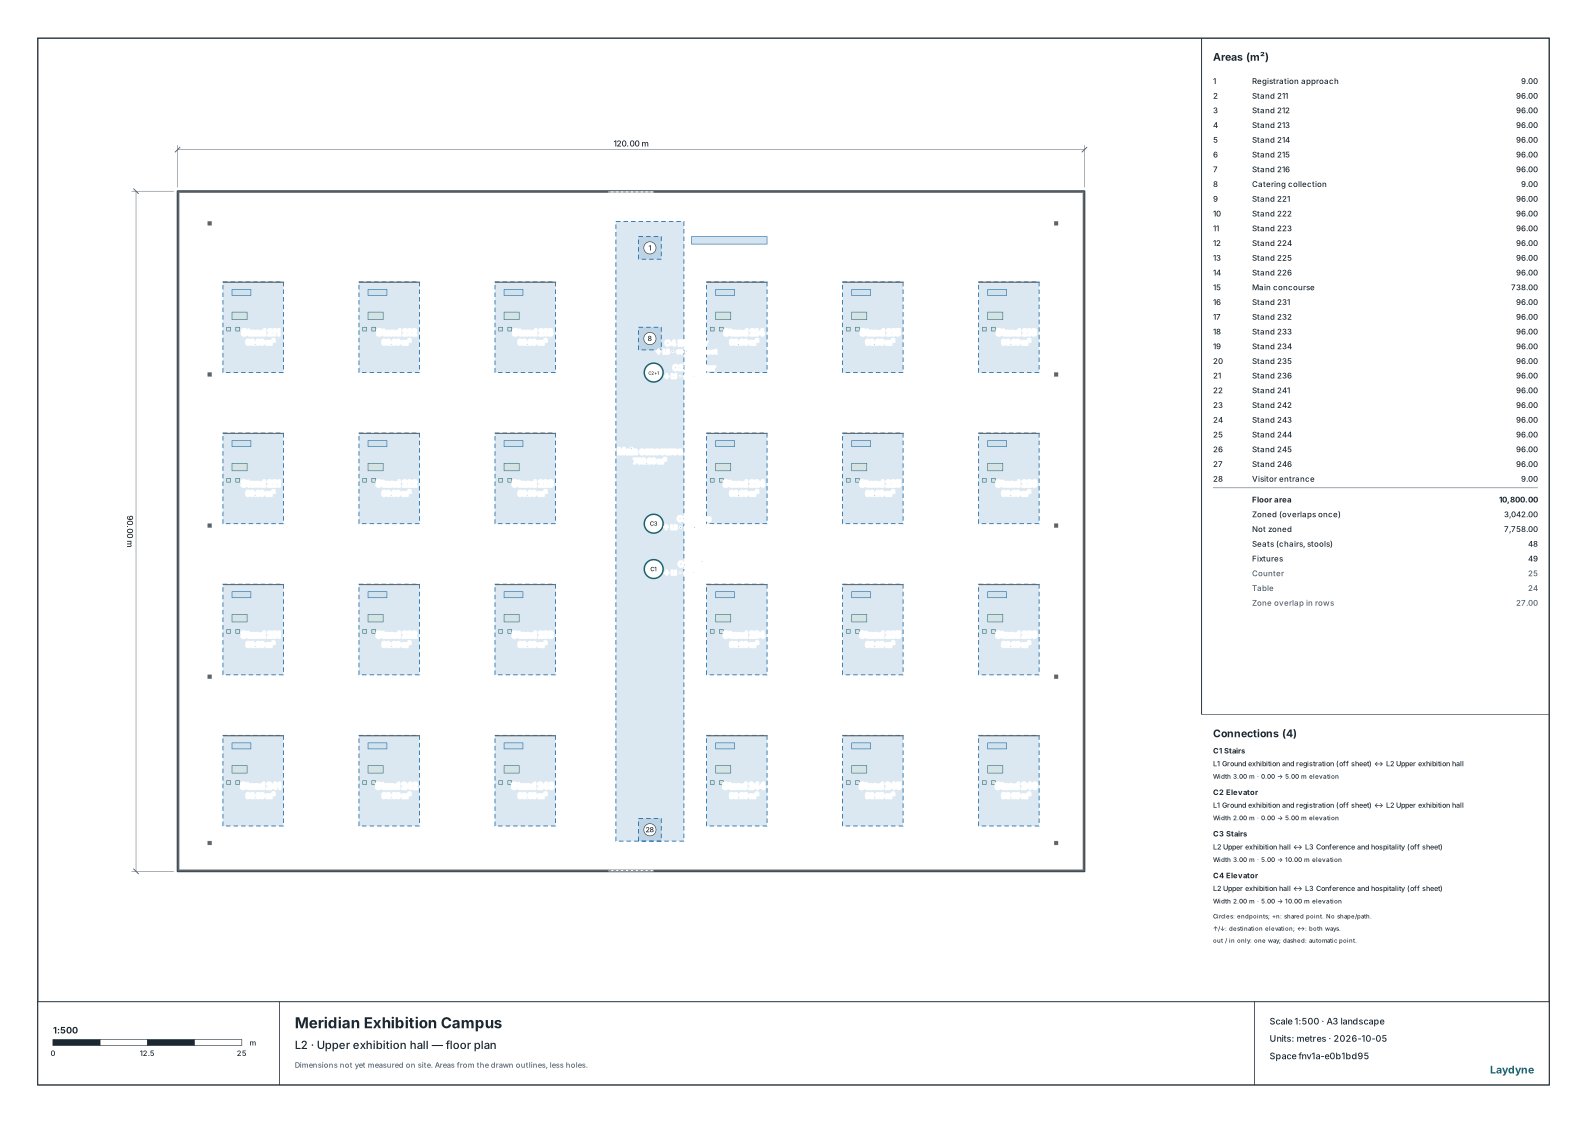
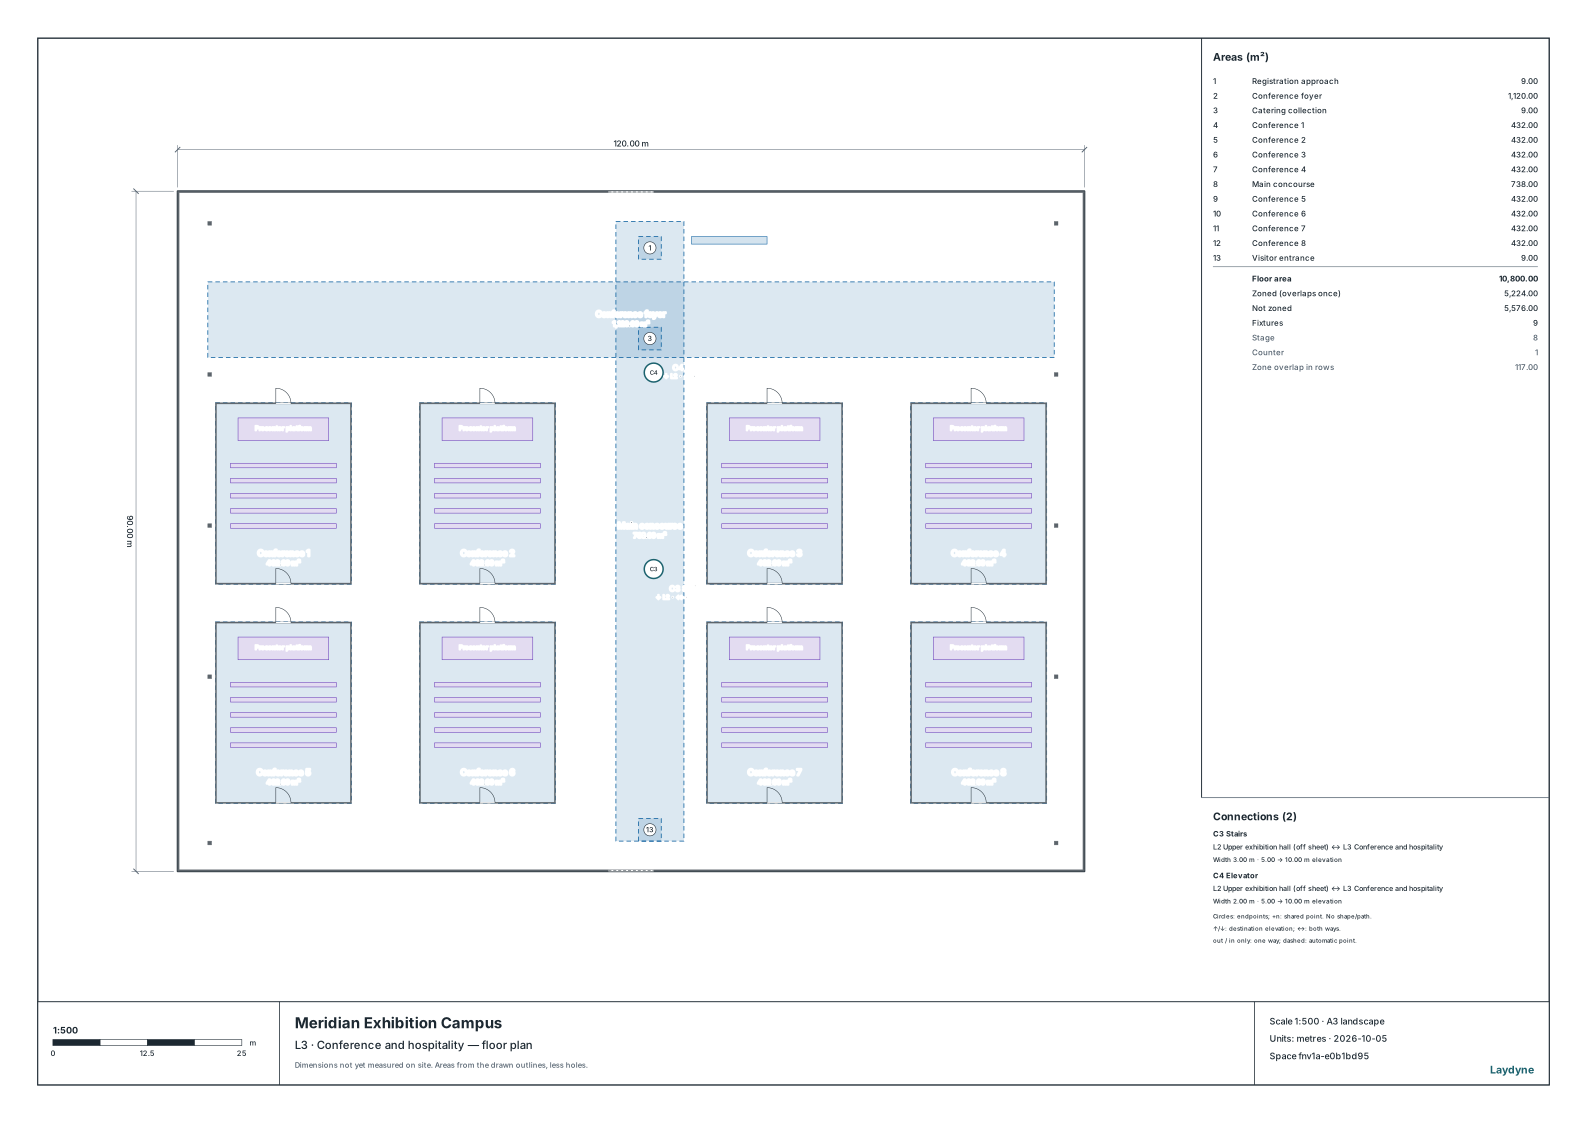
A synthetic 120 × 90 m building on three levels. Exhibition stands and conference rooms share a broad central concourse, stairs and two lift cars. Conference seating capacity is declared as eight seats per illustrated row; it is not inferred from geometry.
Compare an alternative
Compare registration and catering capacity under the same 360 visitor arrivals.
Read the consequence
Read completed visits, waiting time and unfinished work at the two-hour cutoff.
View the starting inputs
- Floor width (m)
- 120
- Floor depth (m)
- 90
- Assumed visitor arrivals
- 360
These dimensions are assumptions for the example.
02 / DECLARED INPUTS
Dimensions and quantities
- Exhibition stands
- 48
- Conference rooms
- 8
- Declared conference seats
- 320 (40 × 8)
- Gross floor area (m²)
- 32,400
These dimensions, arrivals and service times are synthetic assumptions. Replace them with site measurements before making an operational decision.
03 / ACTUAL ENGINE OUTPUT
The same demand. A different capacity.
Observation window 120 minutes. Means across 3 runs, seeds 61–63.
The candidate widens the registration desk from 10 m to 14 m and changes both service capacities from three to five slots.
| Scenario | Completed | Mean wait |
|---|---|---|
| Baseline Registration 3 · catering 3 | 333 / 360 | 53m 31s |
| Candidate Registration 5 · catering 5 | 360 / 360 | 29m 43s |
Synthetic calculations, not measurements of an operating facility. Waiting averages include unfinished waits. Collisions, crowd safety and temperature are not simulated.
Engine, status and output notes
process-des-2.6.3. Status: Baseline: horizon_reached; Candidate: completed
Engine inputs and saved comparisons stay with the saved project. Any limited trace affects playback details, not aggregate metrics.
Downloads
04 / MAKE IT YOURS
Plan in 2D. Inspect in 3D. Keep the whole project.
- Open and adjust. Switch between 2D and 3D; edit a part, a floor or an input. Both views describe the same model.
- Connect your agent for free. Sign in, choose Connect AI and connect Codex or Claude Code. Ask it to inspect the example, edit the layout and check a route.
- Save a checkpoint. Project → Project file, or ask the agent to export the complete project. Import it later to restore floors, scenarios, saved comparisons and the selected view.