Healthcare & public facilities / WORKED EXAMPLE
Riverside University Hospital Logistics
A six-storey ward tower and a clinical block joined by a bridge, where delivery robots share lifts with visitors, staff and bed transfers.
No sign-in needed: open it in Studio, inspect the saved results and edit in 2D and 3D. Sign in to connect your own AI; project files remain free. Check Account for execution access. Opening asks before replacing your current space.
How many delivery robots keep stat medication and specimens moving while robots share lifts with people?
- Who uses it
- Hospital facility and logistics planners
- How it can create value
- Size the robot fleet and test a lift policy before buying robots or reserving a lift.
- Bring your site data
- Measured plans, lift cars and speeds, delivery schedules, order rates, handling times and robot speed.
01 / SETUP
A model you can inspect.
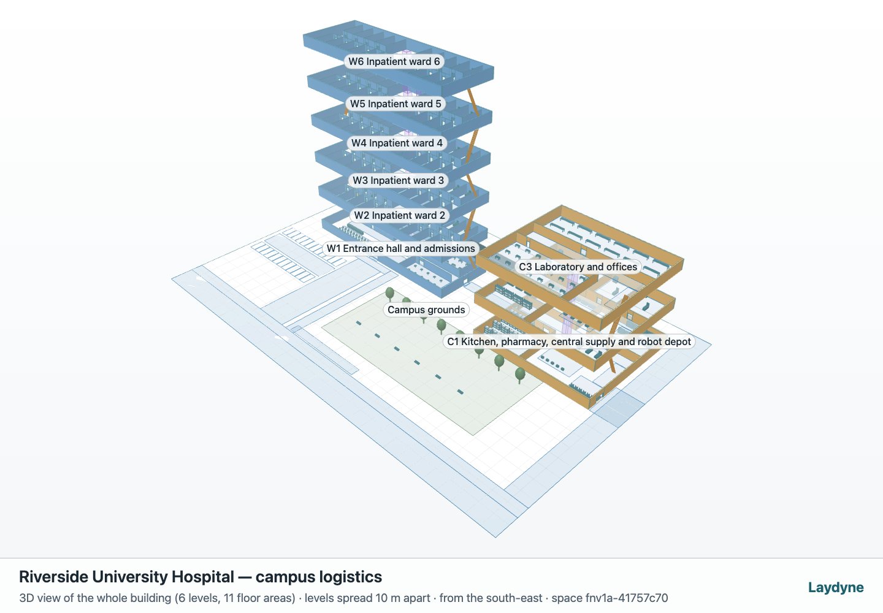
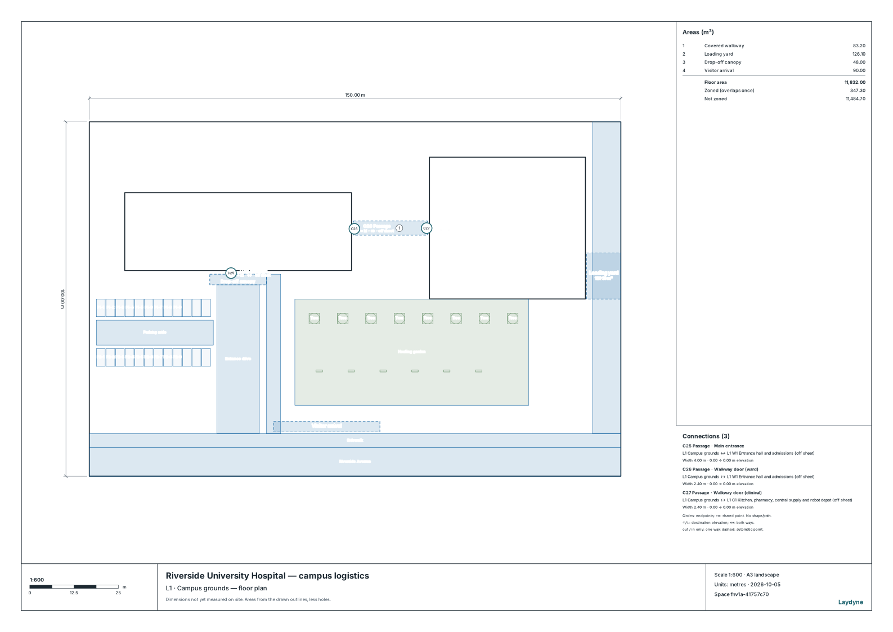
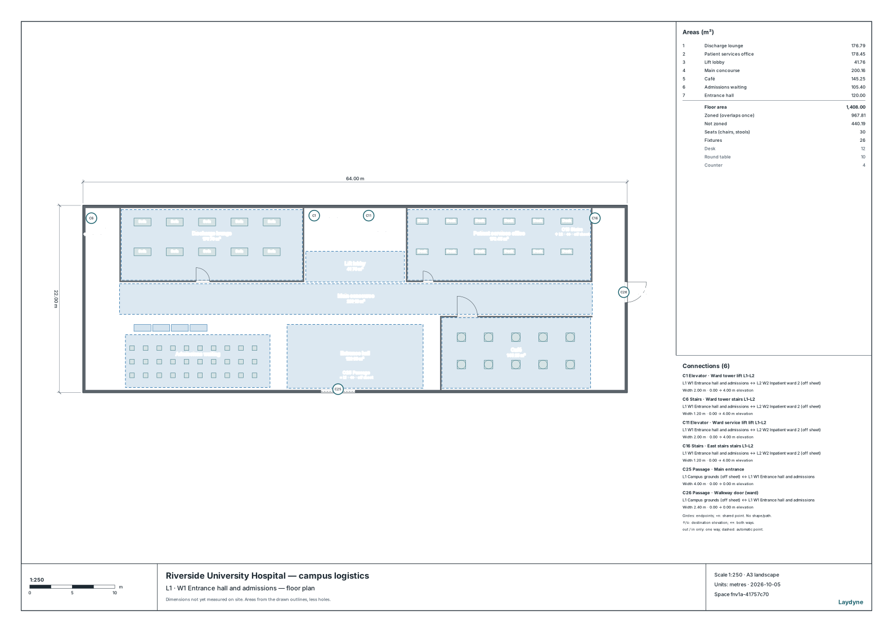
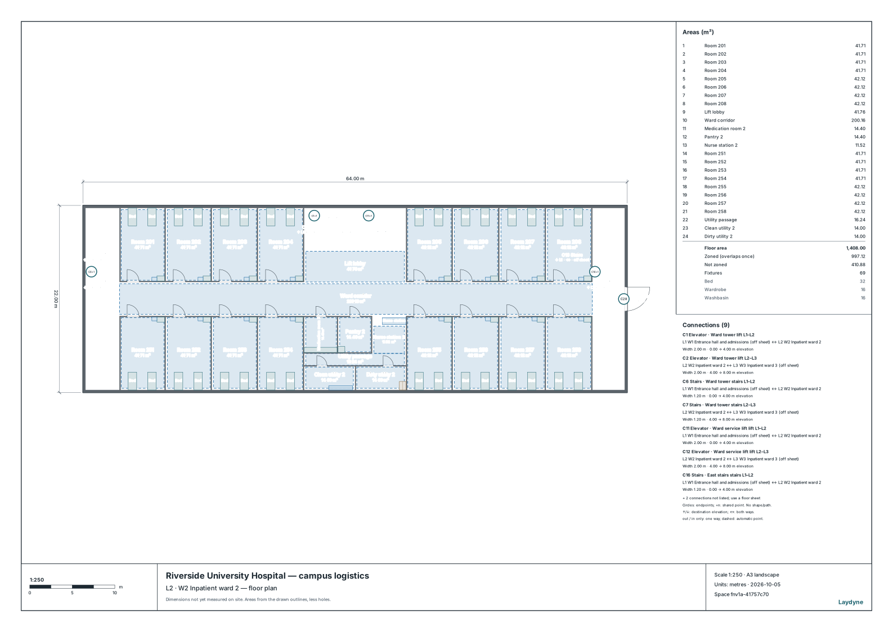
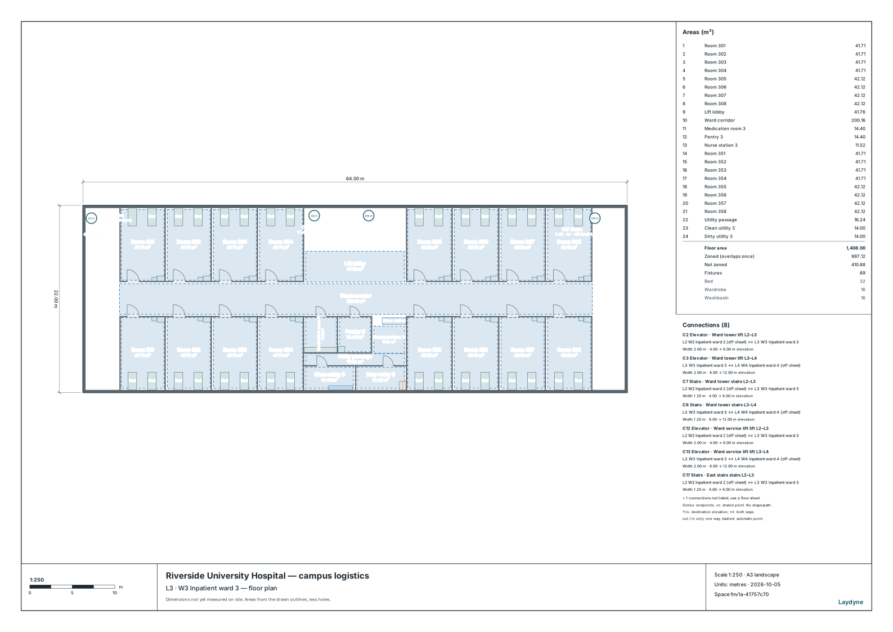
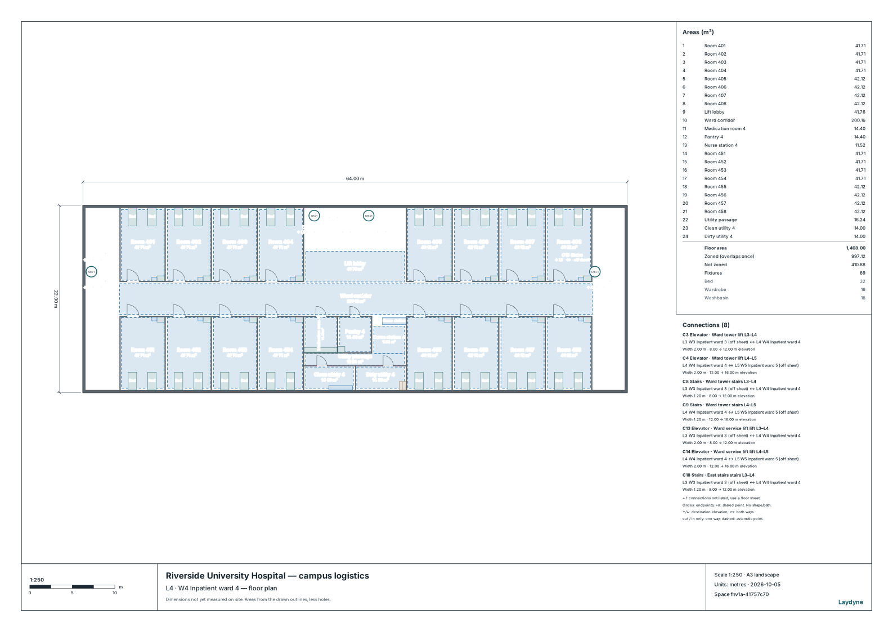
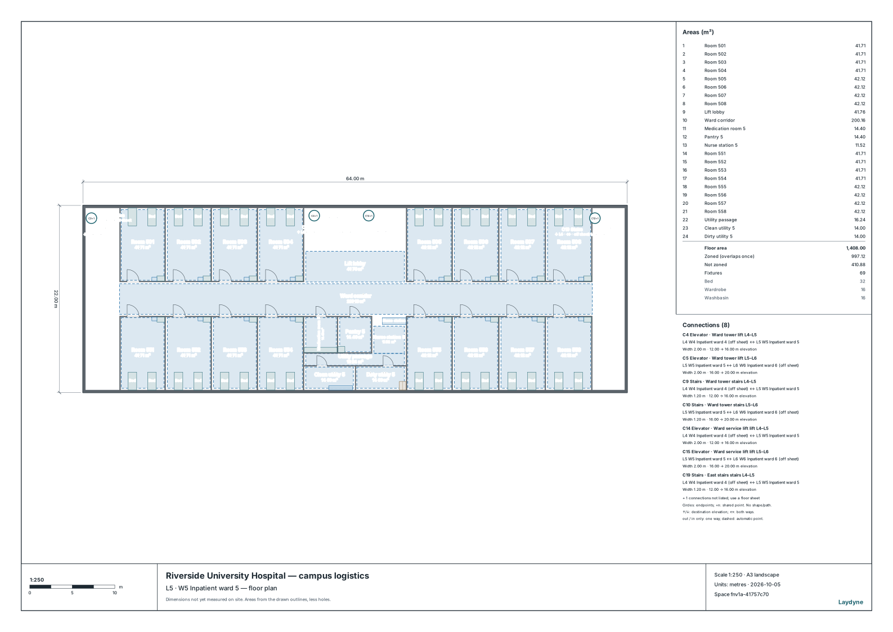
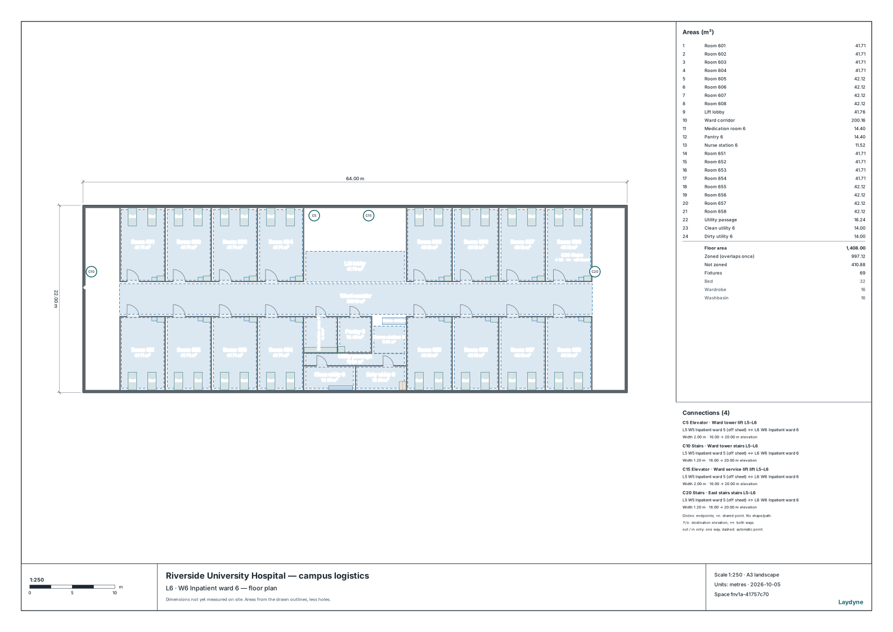
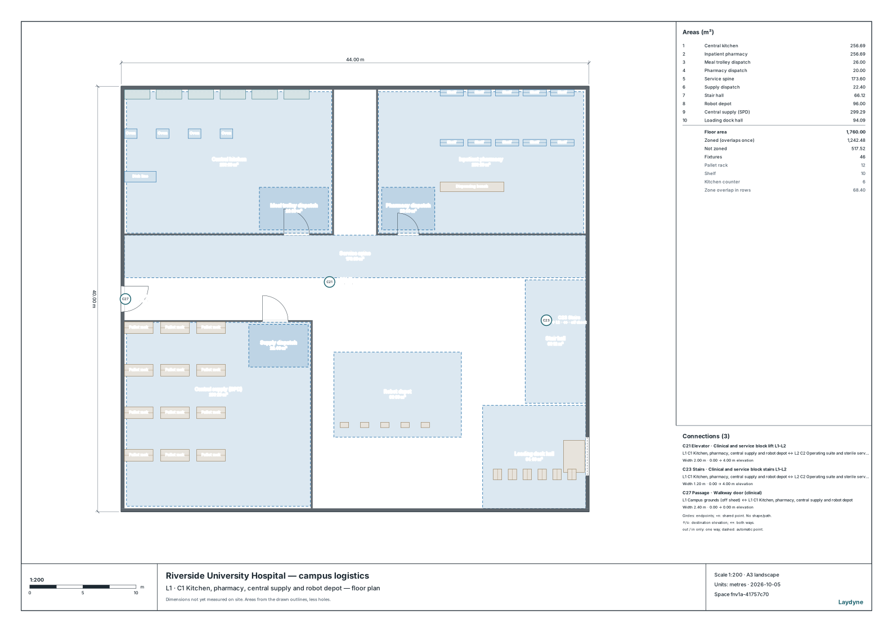
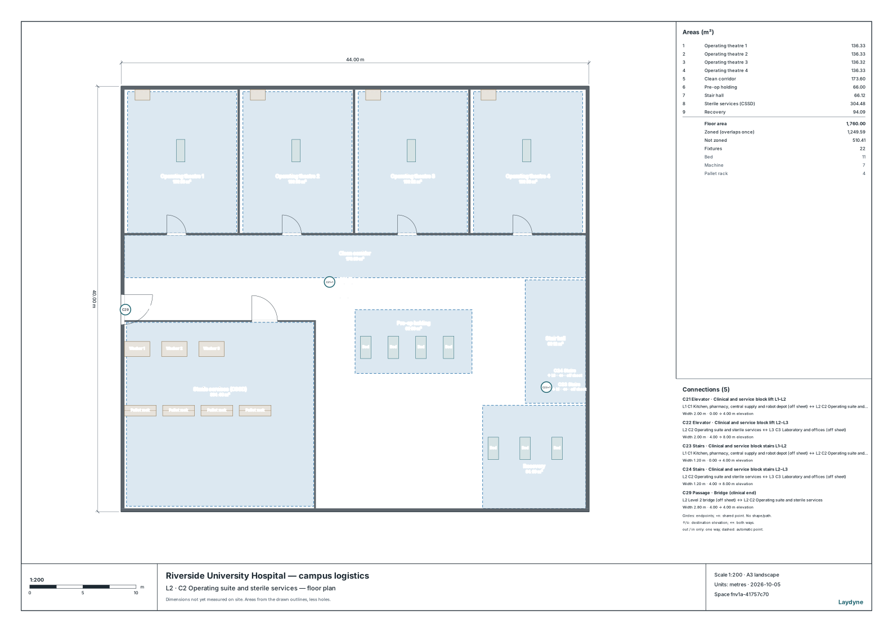
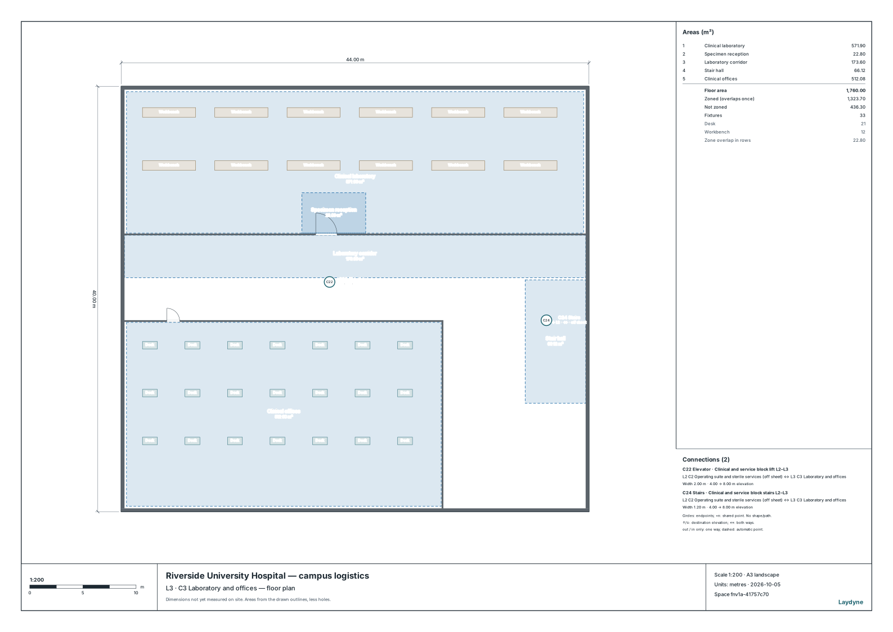
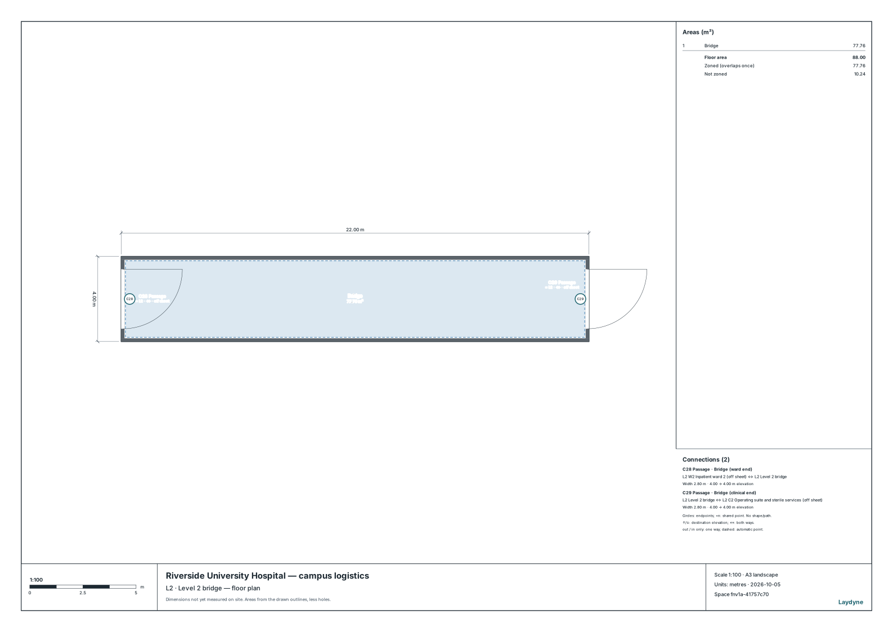
A synthetic 150 × 100 m campus. A six-storey 64 × 22 m ward tower holds five wards of 16 two-bed rooms; a three-storey 44 × 40 m clinical block holds the kitchen, pharmacy, central supply, robot depot, operating suite and laboratory. A level 2 bridge and a covered ground walkway join them. The project also includes a scenario that reserves the ward service lift for robots and beds.
Compare an alternative
Compare four and five delivery robots under the same meal, pharmacy, specimen and visitor demand.
Read the consequence
Read robot waiting, stat medication and specimen times, and lift waits at the four-hour cutoff.
View the starting inputs
- Delivery robots
- 4
- Visitors per hour
- 140
- Specimens per hour
- 18
These dimensions are assumptions for the example.
02 / DECLARED INPUTS
Dimensions and quantities
- Inpatient rooms
- 80 (16 × 5)
- Declared beds
- 160 (2 × 80)
- Ward lift cars (public + service)
- 3 + 1
- Building floor area (m²)
- 13,816
These dimensions, arrivals and service times are synthetic assumptions. Replace them with site measurements before making an operational decision.
03 / ACTUAL ENGINE OUTPUT
The same demand. A different capacity.
Observation window 240 minutes. Means across 3 runs, seeds 21–23.
The candidate adds a fifth robot and its charger in the depot. Lifts, routes and demand stay the same.
| Scenario | Completed | Mean wait |
|---|---|---|
| Baseline 4 robots · 4 chargers | 821.3 / 912.3 | 2m 02s |
| Candidate 5 robots · 5 chargers | 823 / 912.3 | 56s |
Synthetic calculations, not measurements of an operating facility. Waiting averages include unfinished waits. Collisions, crowd safety and temperature are not simulated.
Engine, status and output notes
process-des-2.6.3. Status: Baseline: horizon_reached; Candidate: horizon_reached
Engine inputs and saved comparisons stay with the saved project. Any limited trace affects playback details, not aggregate metrics.
Downloads
- Layouts and quantities (HTML)
- Parts inventory (CSV)
- Calculation inputs and results (JSON)
- Operational comparison (HTML)
- Campus grounds (A3 SVG)
- W1 Entrance hall and admissions (A3 SVG)
- W2 Inpatient ward 2 (A3 SVG)
- W3 Inpatient ward 3 (A3 SVG)
- W4 Inpatient ward 4 (A3 SVG)
- W5 Inpatient ward 5 (A3 SVG)
- W6 Inpatient ward 6 (A3 SVG)
- C1 Kitchen, pharmacy, central supply and robot depot (A3 SVG)
- C2 Operating suite and sterile services (A3 SVG)
- C3 Laboratory and offices (A3 SVG)
- Level 2 bridge (A3 SVG)
04 / MAKE IT YOURS
Plan in 2D. Inspect in 3D. Keep the whole project.
- Open and adjust. Switch between 2D and 3D; edit a part, a floor or an input. Both views describe the same model.
- Connect your agent for free. Sign in, choose Connect AI and connect ChatGPT, Claude, Codex or Claude Code. Ask it to inspect the example, edit the layout and check a route.
- Save a checkpoint. Project → Project file, or ask the agent to export the complete project. Import it later to restore floors, scenarios, saved comparisons and the selected view.