Offices & mixed use / WORKED EXAMPLE
Calder Yards Mixed-Use Tower
An 18-storey office and residential tower over a retail podium, modelled from five drawing sheets, with the weekday morning peak through its lobby, café and lifts.
No sign-in needed: open it in Studio, inspect the saved results and edit in 2D and 3D. Sign in to connect your own AI; project files remain free. Check Account for execution access. Opening asks before replacing your current space.
Does the ground-floor café hold the morning peak, or should it take the unit next door?
- Who uses it
- Developers, leasing and building operations teams
- How it can create value
- Test a lobby and retail change on the drawings before signing a lease or fitting out.
- Bring your site data
- The floor plans, desk and home counts, arrival profile by entrance, service times and lift data.
01 / SETUP
A model you can inspect.
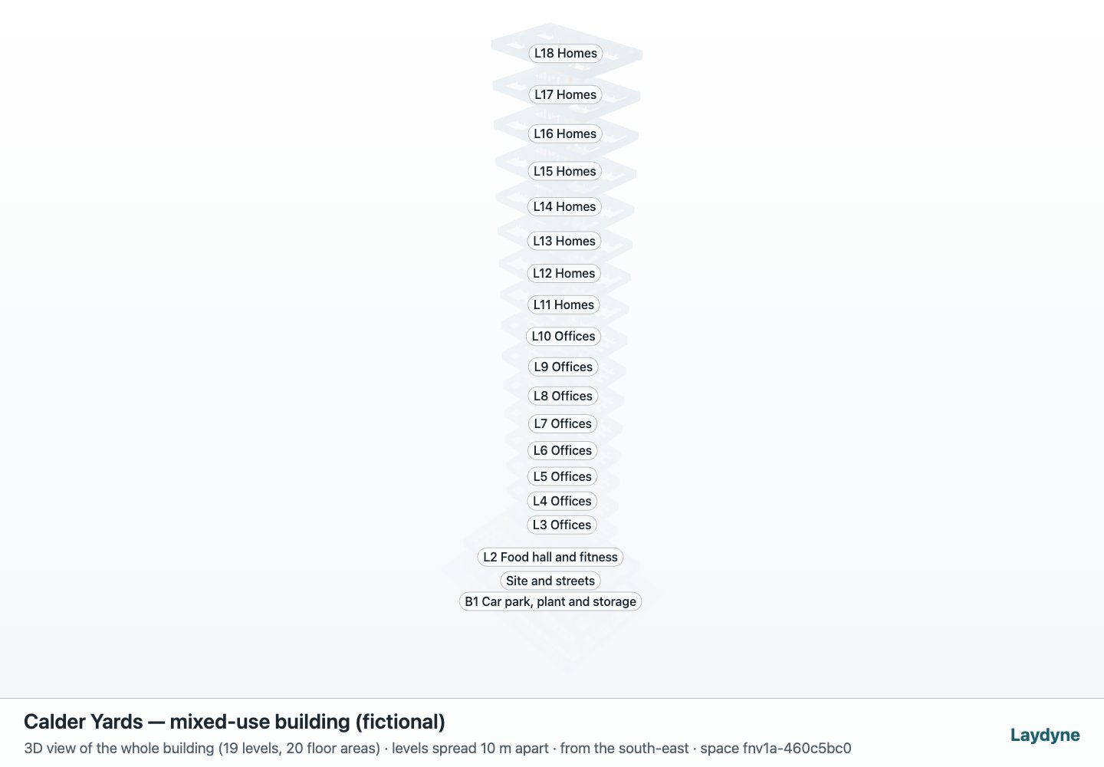
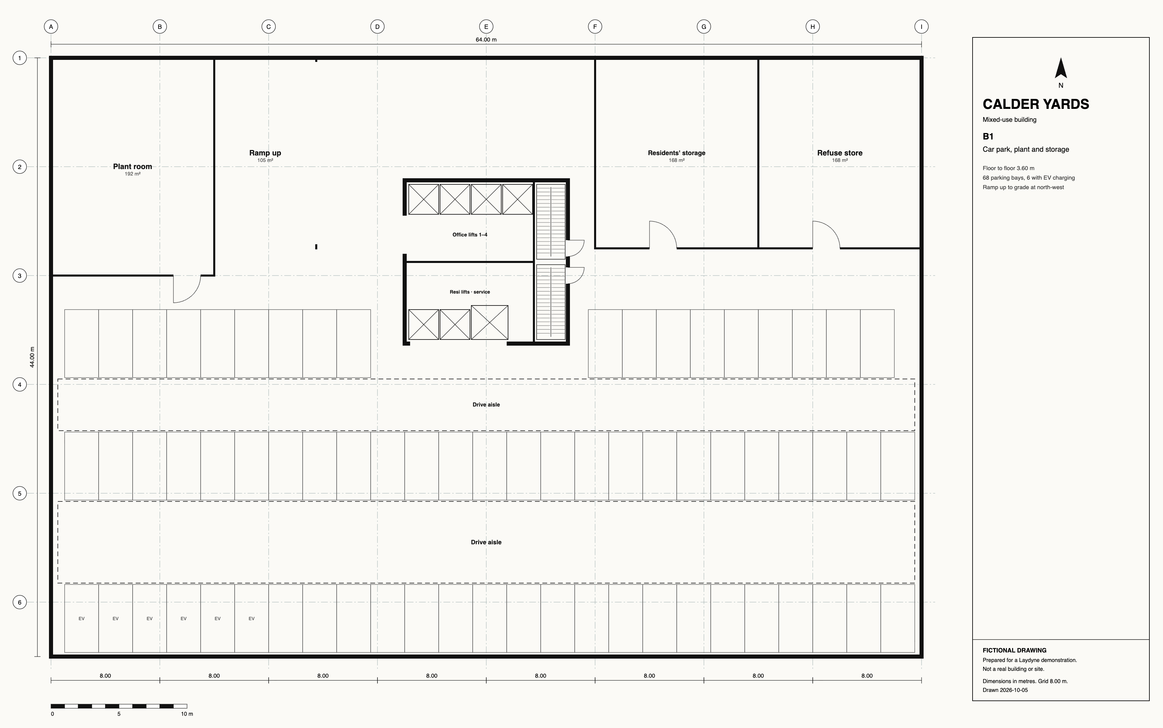
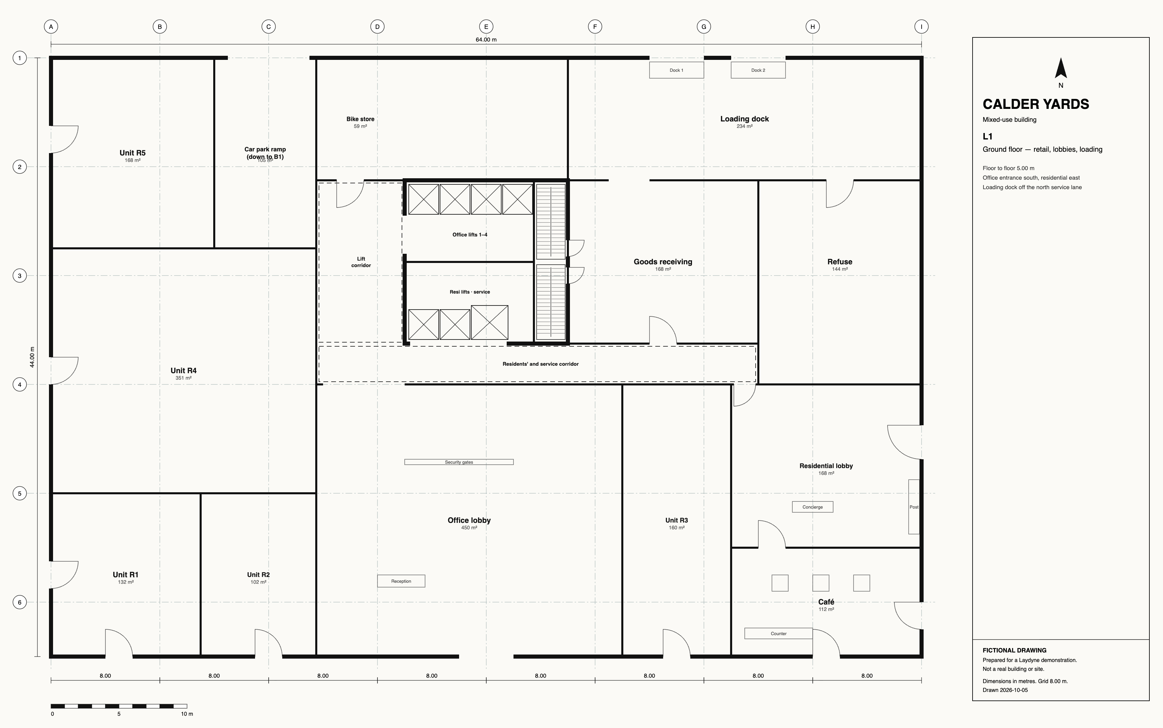
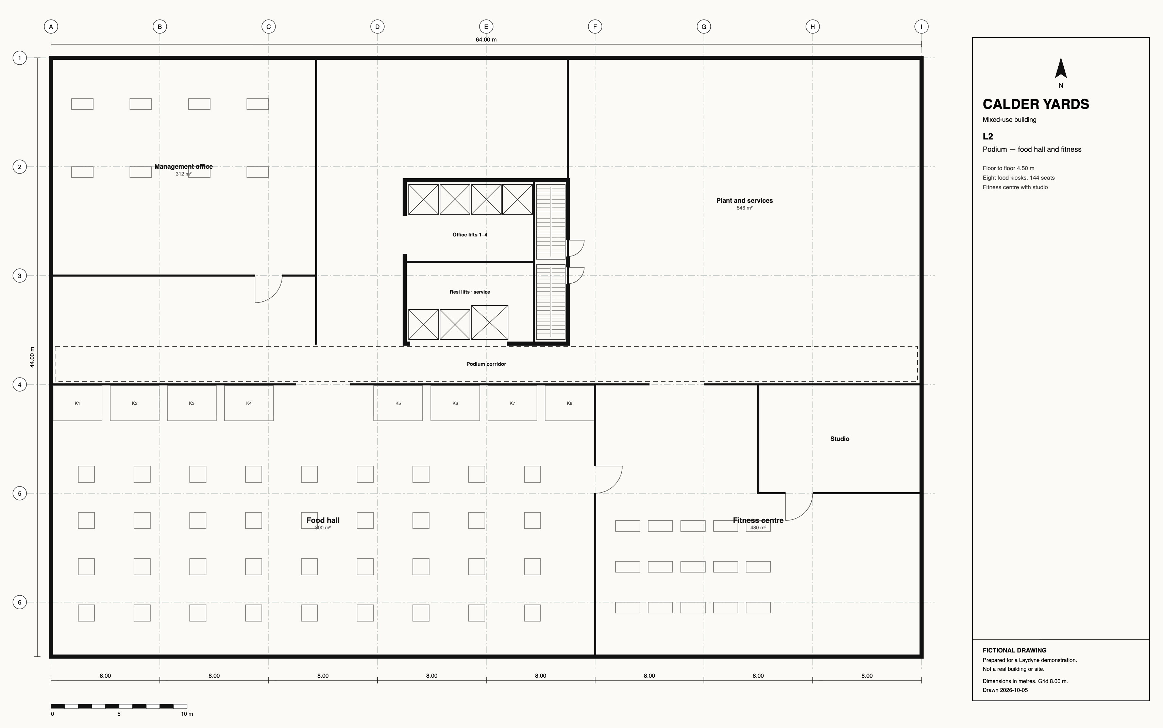
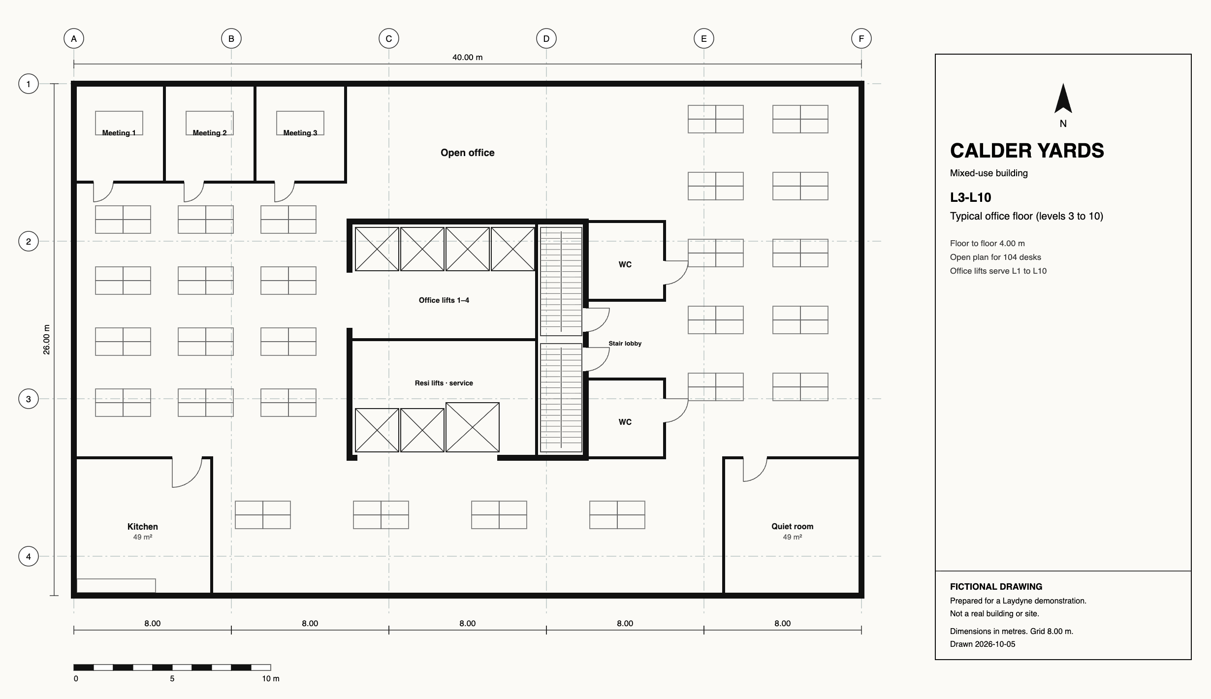
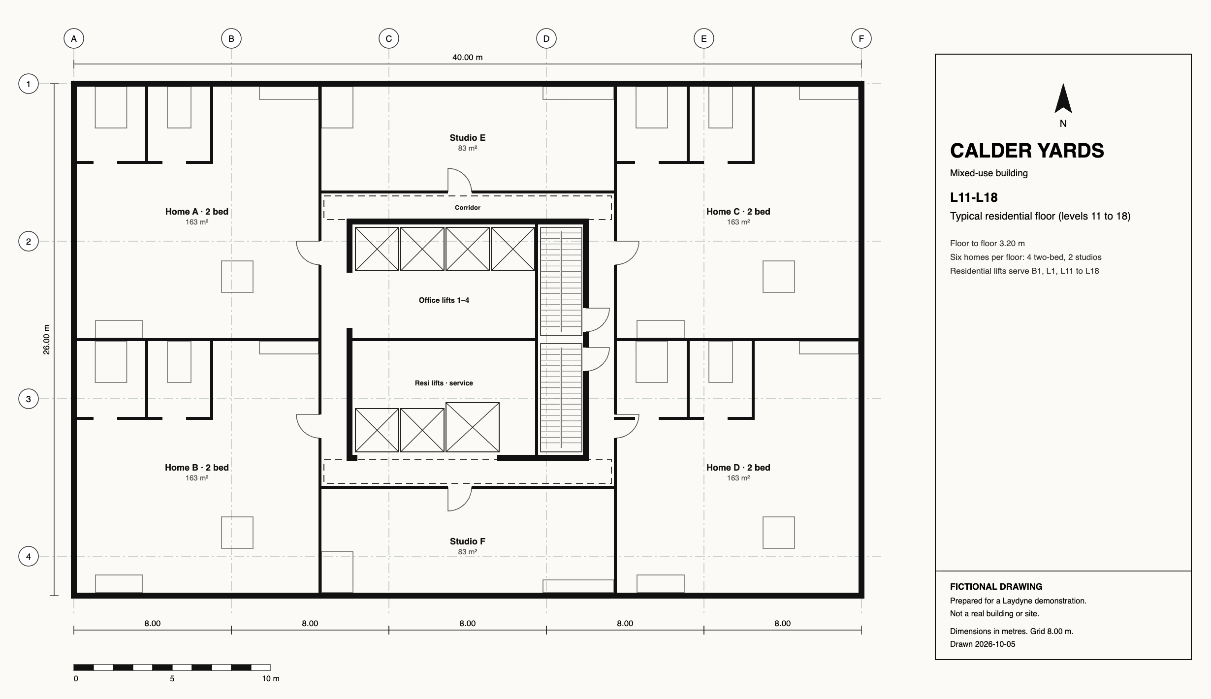
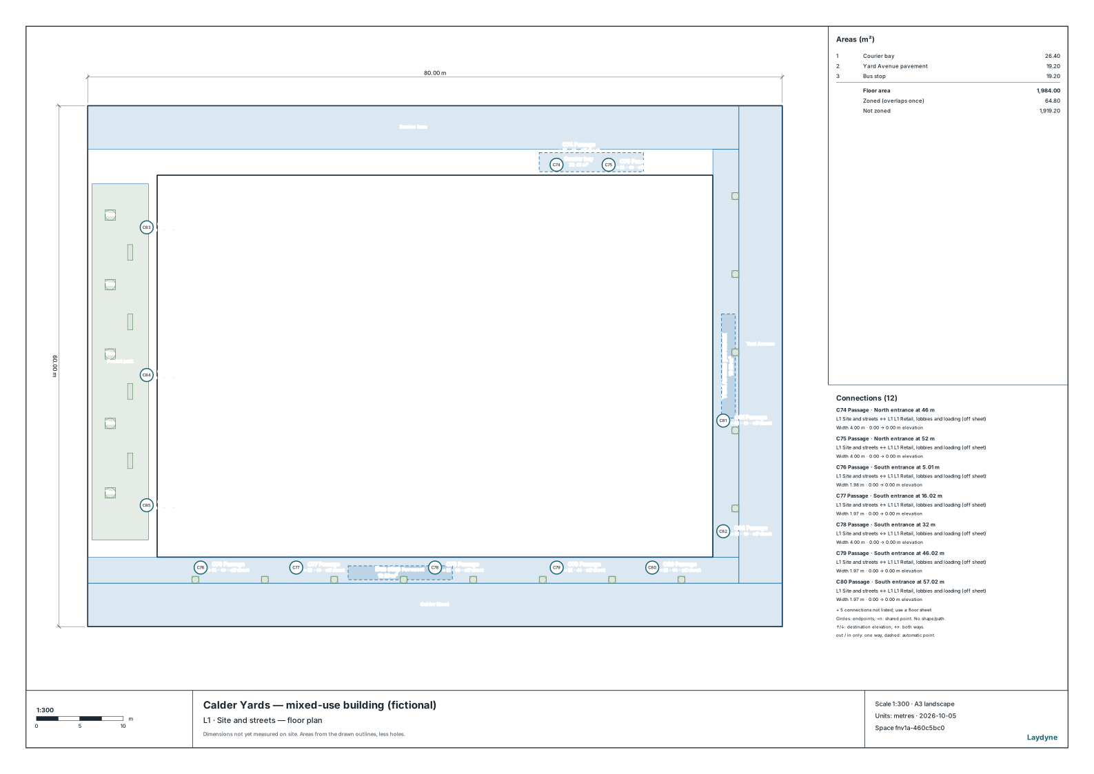
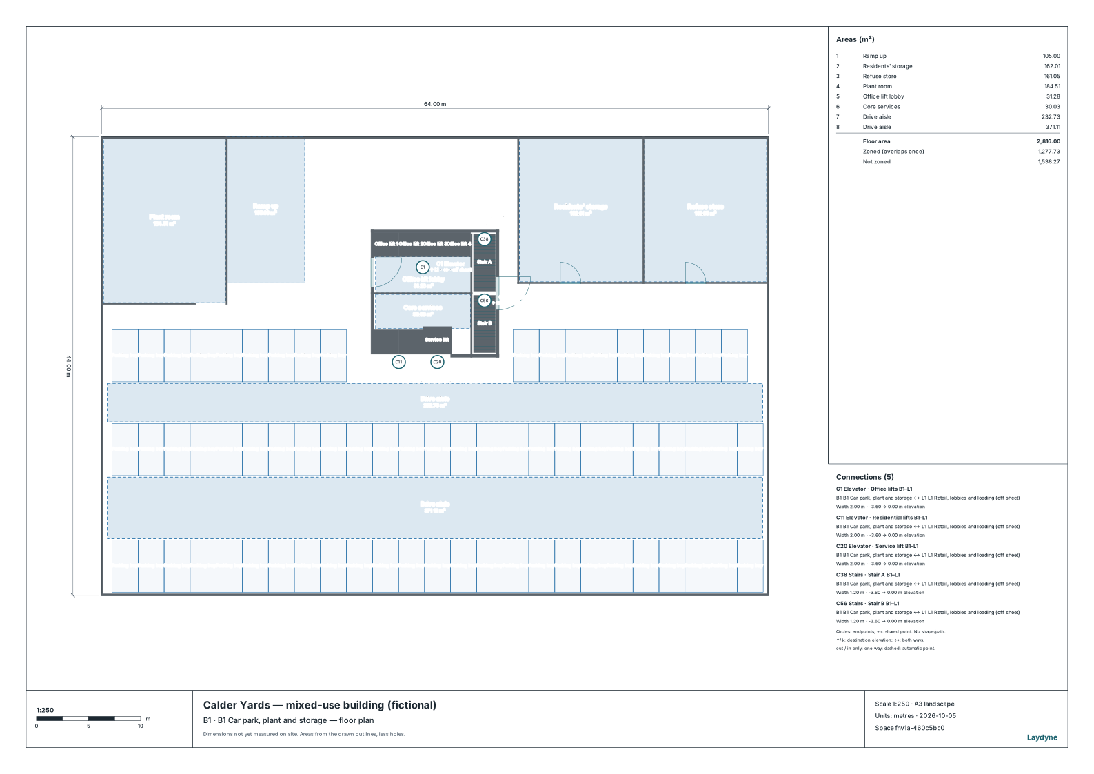
A fictional building on an 80 × 60 m city block, drawn as five sheets and modelled from them through HTTP MCP: a 64 × 44 m podium with a car park, retail units, office and residential lobbies, a loading dock, a food hall and a fitness centre, and a 40 × 26 m tower with eight office floors of 104 desks and eight floors of six homes. Four office lift cars, two residential cars and a service car share one core.
Compare an alternative
Compare the café as drawn with two baristas against the café extended into Unit R3 with a second counter and four baristas.
Read the consequence
Read the café queue and wait, the time from the street to a desk, and lift waits (a lower bound) during the 08:30 peak.
View the starting inputs
- Baristas
- 2
- Office lift cars
- 4
- Security gate lanes
- 4
These dimensions are assumptions for the example.
02 / DECLARED INPUTS
Dimensions and quantities
- Office desks
- 832 (104 × 8)
- Homes
- 48 (6 × 8)
- Lift cars (office + residential + service)
- 4 + 2 + 1
- Building floor area (m²)
- 25,088
These dimensions, arrivals and service times are synthetic assumptions. Replace them with site measurements before making an operational decision.
HOW IT WAS BUILT
From five drawing sheets, through MCP
An AI agent laid the drawings under the floors, traced them, built and checked the model, ran the morning peak and made two edits, all with ordinary MCP tool calls. These are the call times when the recorded steps are replayed from a fresh project.
| Step | MCP tools | Seconds |
|---|---|---|
| A fresh project with the site and 20 empty floors | create_space · apply_changes | 2.5 |
| Five sheets laid under their floors, scaled and traced | set_underlay · trace_underlay | 22.9 |
| 2,420 parts on 20 floors, in seven change sets | apply_changes | 11.5 |
| All floors checked; the model measured against the drawings | check_space · measure_underlay_fit | 3.2 |
| The weekday morning peak simulated | run_process_scenario | 4 |
| The café opened into Unit R3, and the peak run again | edit_space · run_process_scenario | 5.6 |
| Two more homes floors, with lifts and stairs | edit_floors · check_space | 1.9 |
Total, pictures included: 79 s. The first build, while the agent worked out how to read these drawings, took 26 minutes to the checked model and 34 minutes with the simulation and two edits, including three corrections to the fictional sheets.
Try it with your own AI
Download the sheets, connect your AI to Laydyne and ask it to model the building from them. Results depend on your AI; the model above is the one this run produced.
03 / ACTUAL ENGINE OUTPUT
The same demand. A different capacity.
Observation window 150 minutes. Means across 3 runs, seeds 7–9.
The candidate opens Unit R3 into the café, adds a second counter and queue, and staffs four baristas. The lobby, lifts and demand stay the same.
| Scenario | Completed | Mean wait |
|---|---|---|
| Baseline 2 baristas · one counter | 808 / 808 | 57s |
| Candidate 4 baristas · two counters | 808 / 808 | 7s |
Synthetic calculations, not measurements of an operating facility. Waiting averages include unfinished waits. Collisions, crowd safety and temperature are not simulated.
Engine, status and output notes
process-des-2.6.3. Status: Baseline: completed; Candidate: completed
Engine inputs and saved comparisons stay with the saved project. Any limited trace affects playback details, not aggregate metrics.
Downloads
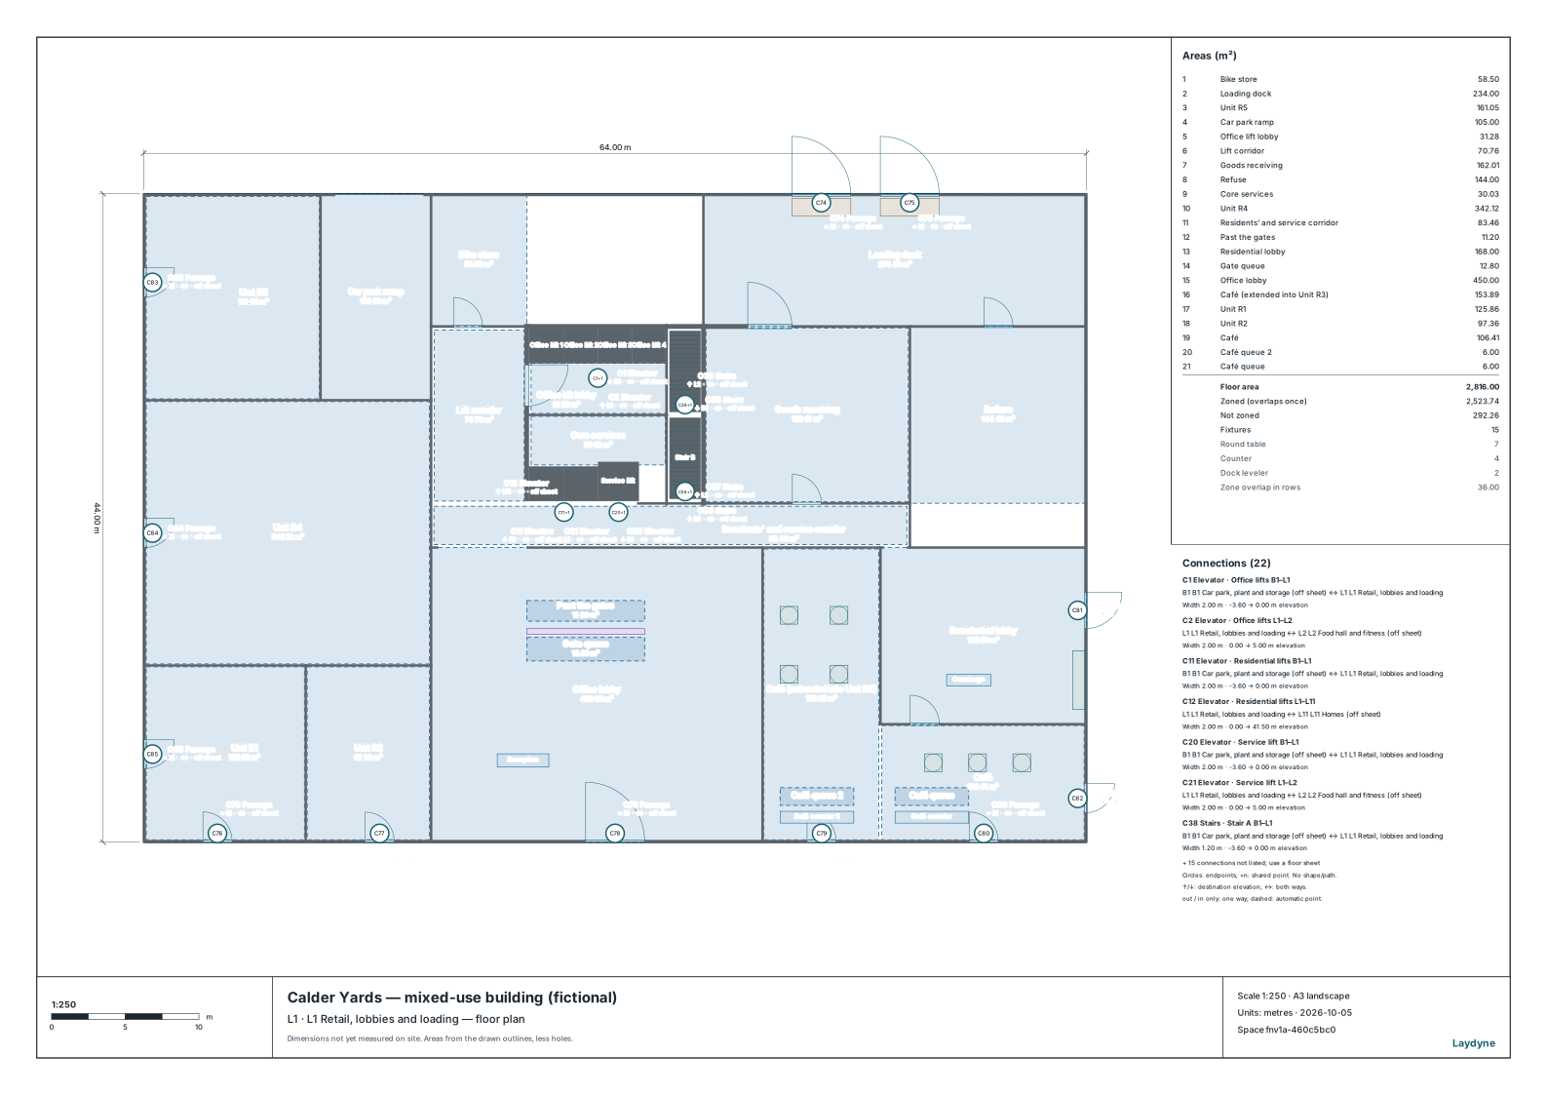
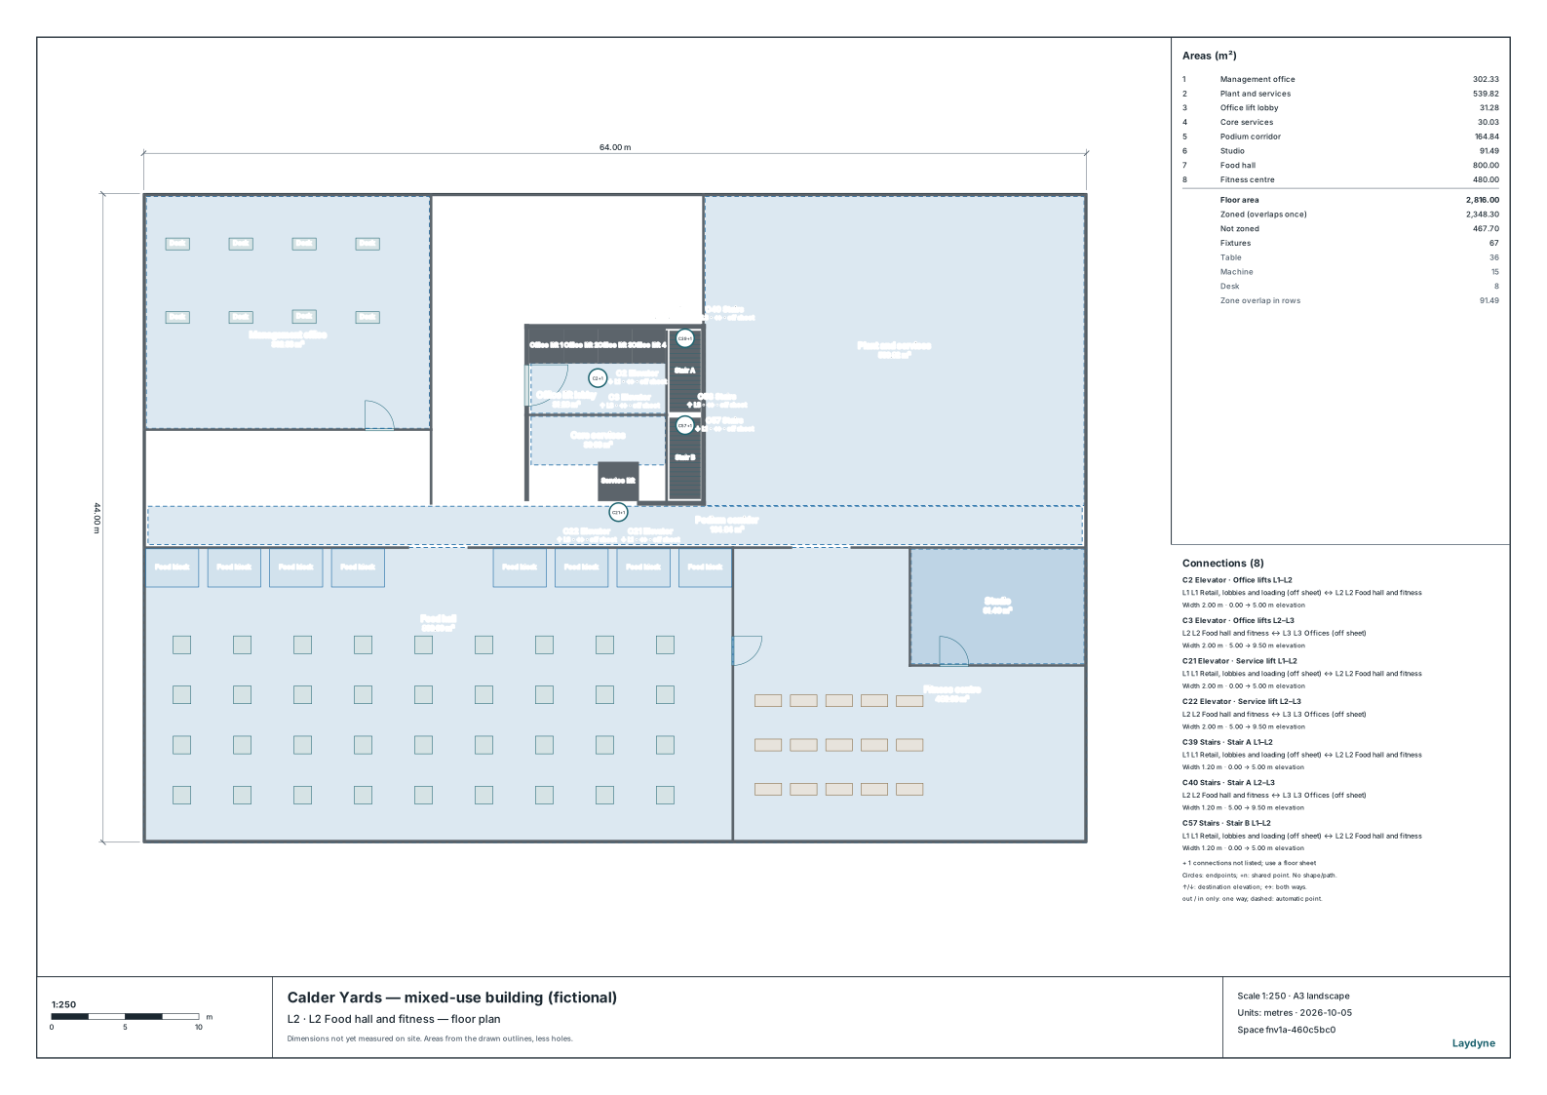
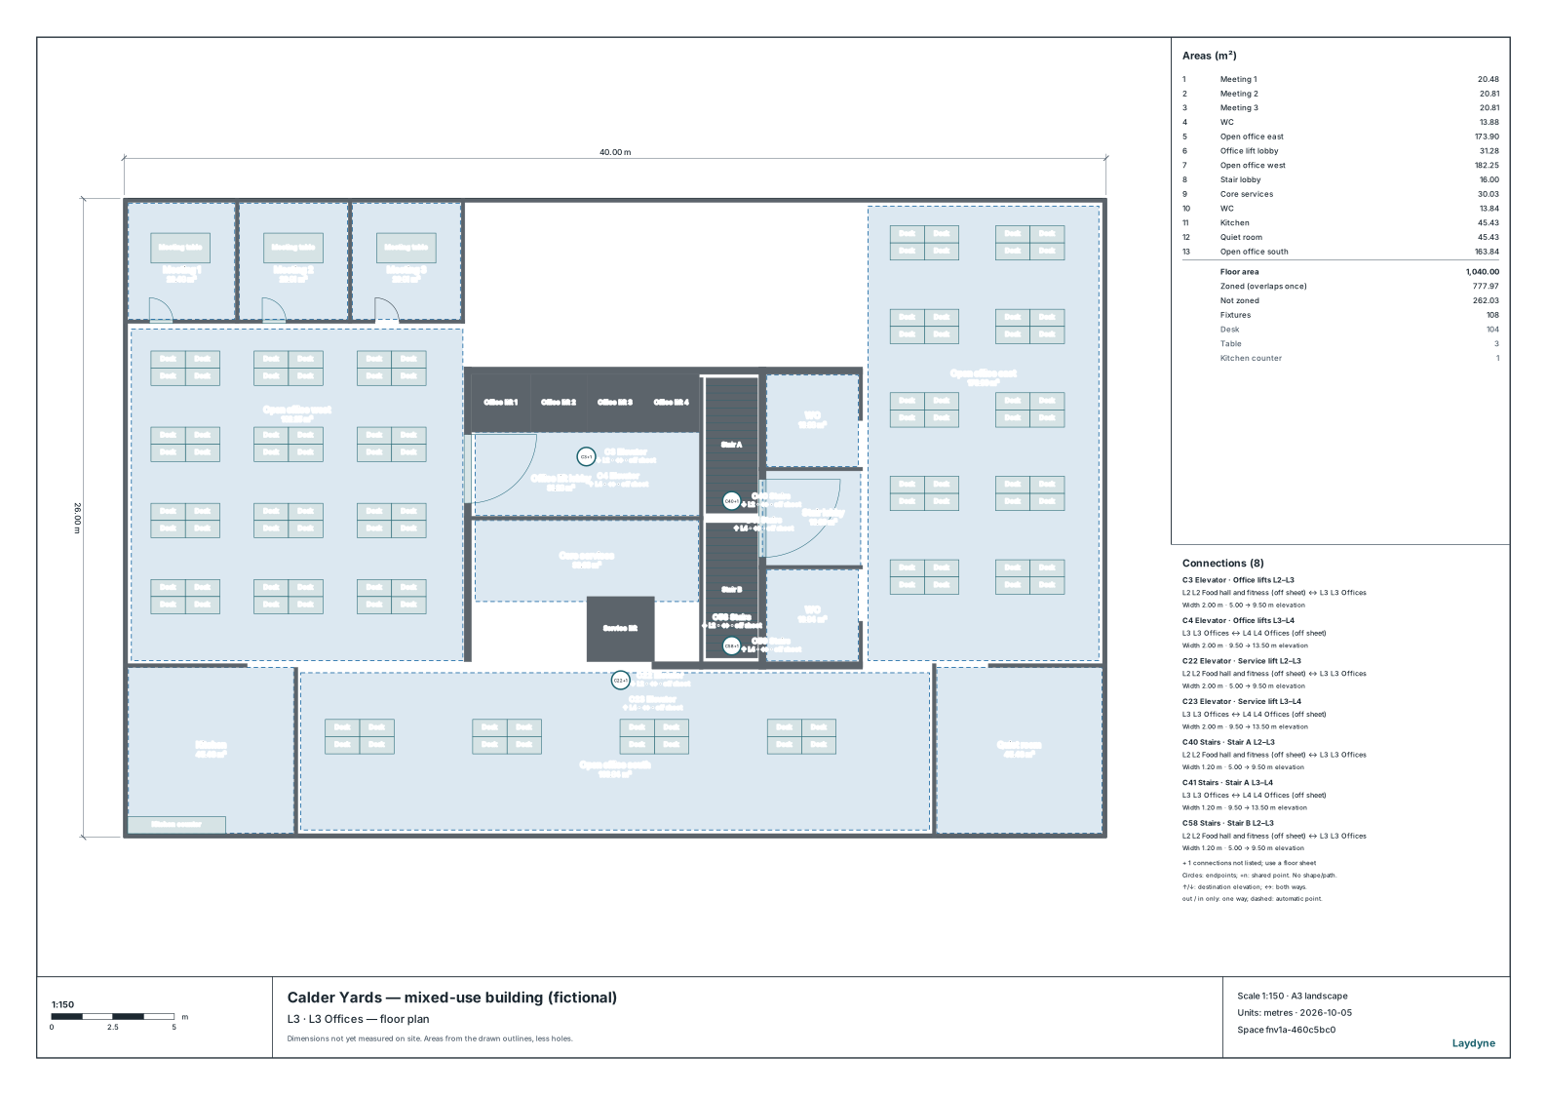
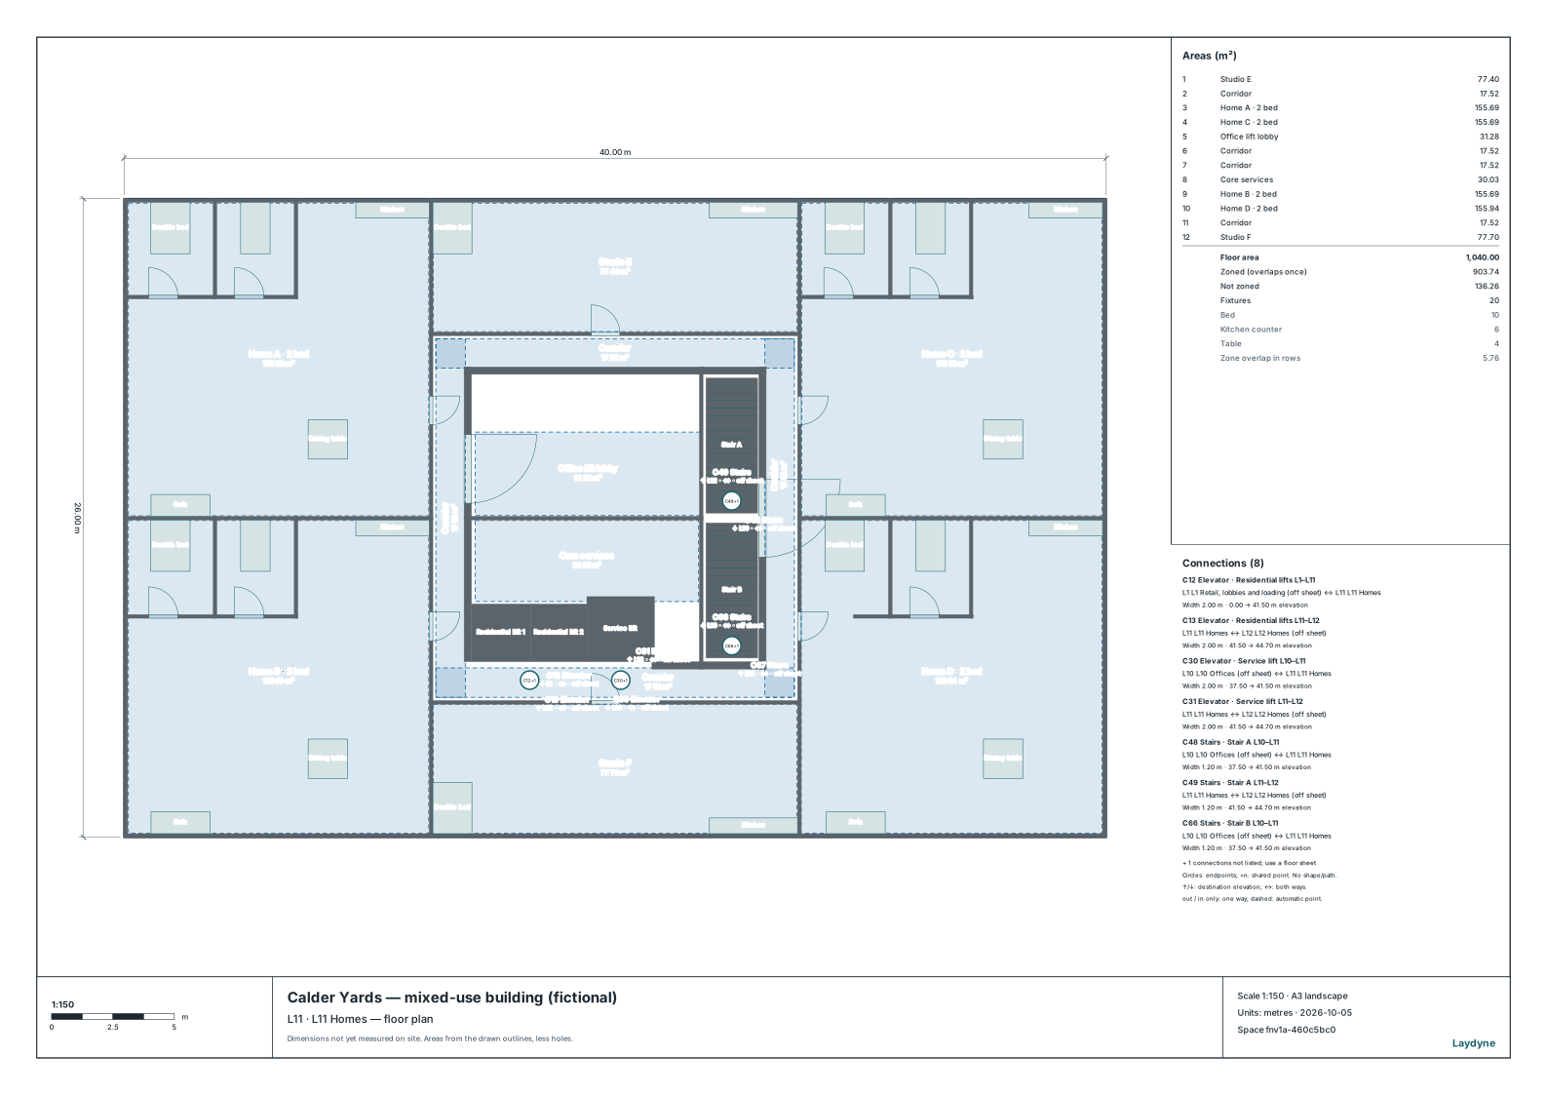
04 / MAKE IT YOURS
Plan in 2D. Inspect in 3D. Keep the whole project.
- Open and adjust. Switch between 2D and 3D; edit a part, a floor or an input. Both views describe the same model.
- Connect your agent for free. Sign in, choose Connect AI and connect ChatGPT, Claude, Codex or Claude Code. Ask it to inspect the example, edit the layout and check a route.
- Save a checkpoint. Project → Project file, or ask the agent to export the complete project. Import it later to restore floors, scenarios, saved comparisons and the selected view.