Venues & events / WORKED EXAMPLE
Harbourline Expo Hall
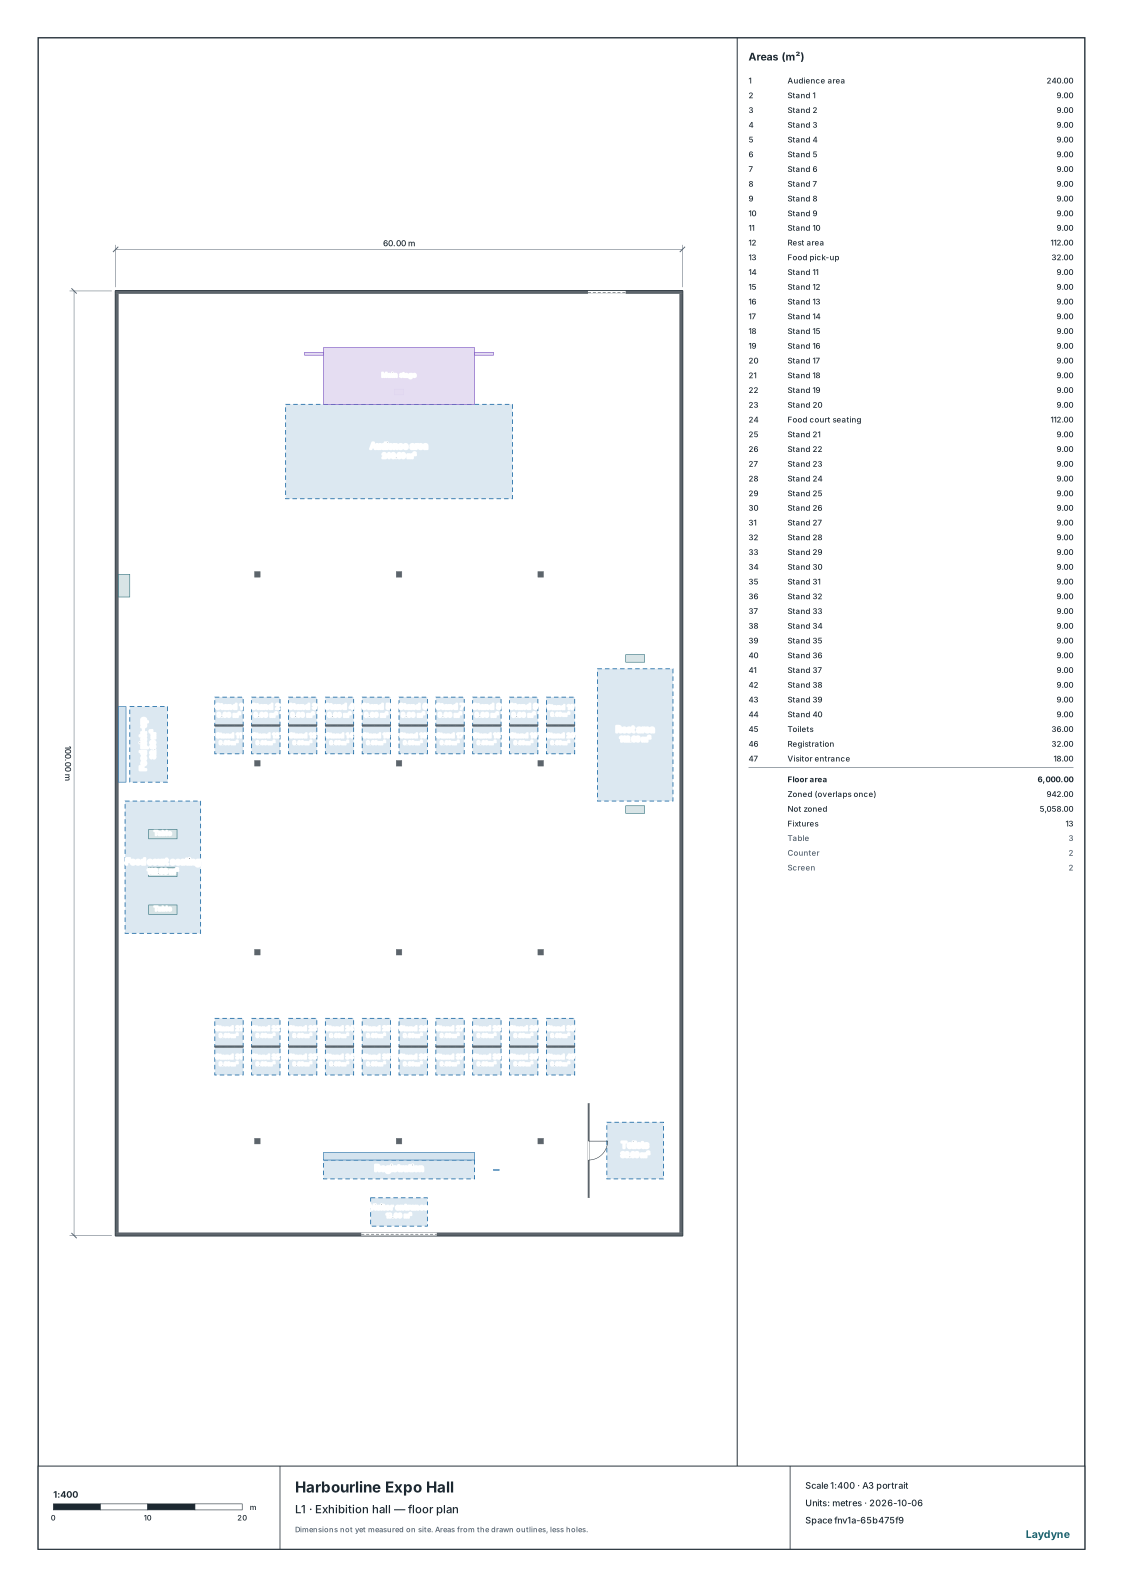
A 60 × 100 m exhibition hall with 40 stands, a main stage and a streaming camera, where the stage is tried at the far end, in the centre and by the entrance.
No sign-in needed: open it in Studio, inspect the saved results and edit in 2D and 3D. Sign in to connect your own AI; project files remain free. Check Account for execution access. Opening asks before replacing your current space.
Where should the main stage stand so that visitors still reach the stands and both the audience and the streaming camera can see it?
- Who uses it
- Event organisers and venue planners
- How it can create value
- Compare stage positions on one model before fixing the floor plan and the camera platform.
- Bring your site data
- The hall plan, stand sizes, expected visitors per hour, the keynote time, dwell times and camera positions.
01 / SETUP
A model you can inspect.
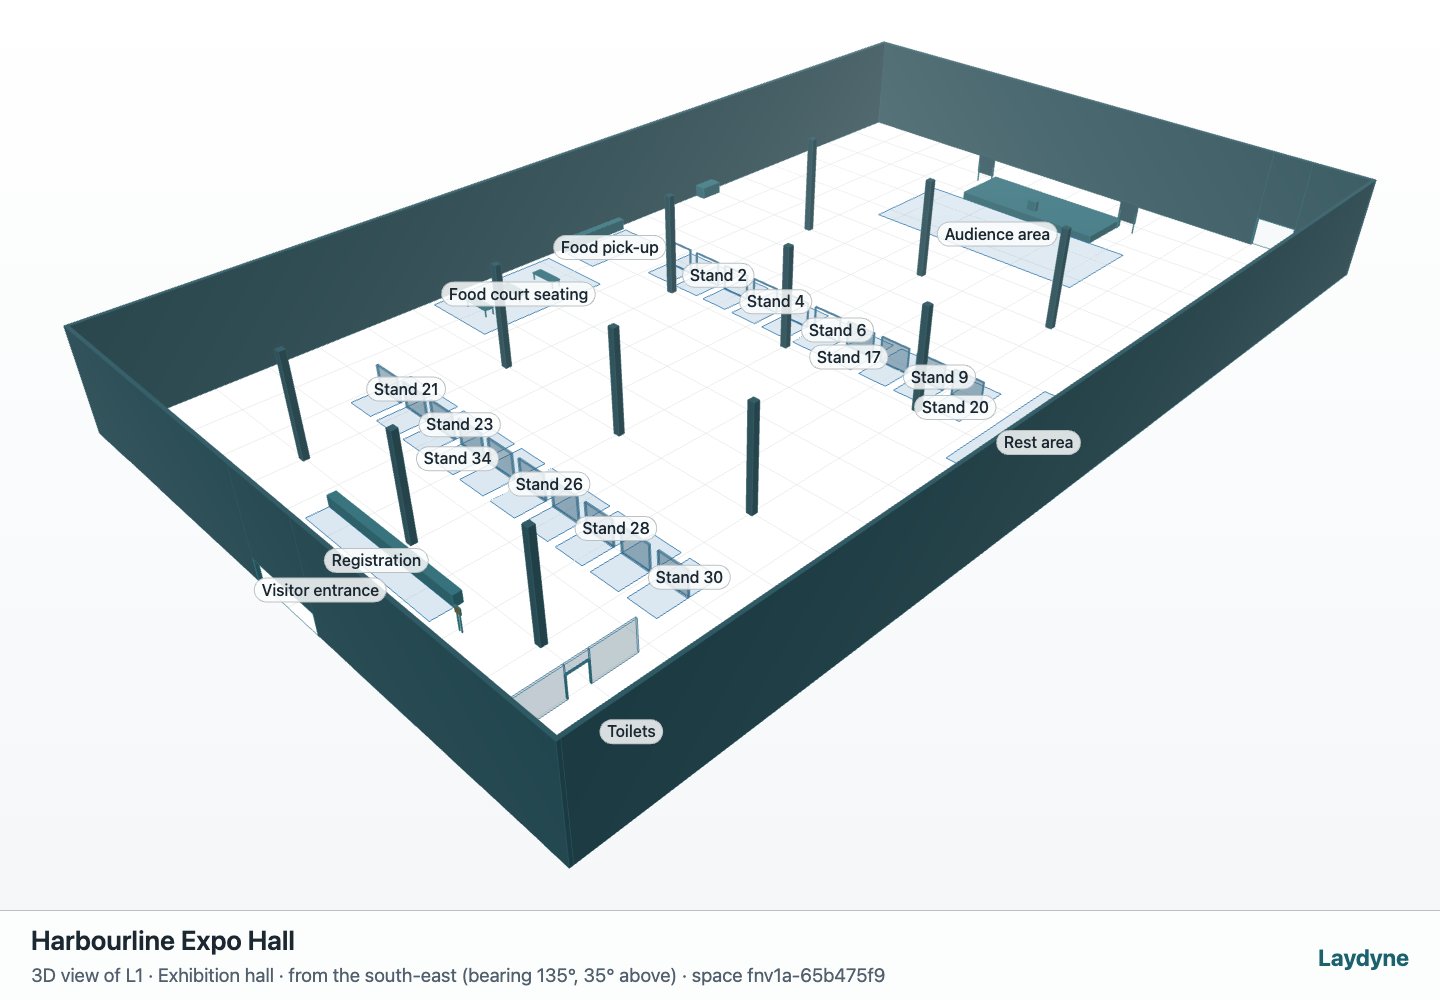
A synthetic single-level hall. The stage module (stage, screens and a 24 × 10 m standing audience area for 300) and two blocks of 20 stands share three slots along the hall; registration, the food court, the rest area, toilets, 12 columns and the camera platform stay in place in every layout.
Compare an alternative
Compare three stage positions under the same 480 visitors: the stage and its audience area swap places with a block of 20 stands.
Read the consequence
Read the walking per visitor, how stand visits spread, the time in front of the stage, and how much of the stage front the audience and the camera can see.
View the starting inputs
- Visitors per hour (first hour)
- 480
- Registration desks
- 8
- Keynote start (s after opening)
- 2700
These dimensions are assumptions for the example.
02 / DECLARED INPUTS
Dimensions and quantities
- Exhibition stands
- 40 (3 × 3 m)
- Standing audience places
- 300 (24 × 10 m)
- Food court seats
- 48
- Building floor area (m²)
- 6,000
These dimensions, arrivals and service times are synthetic assumptions. Replace them with site measurements before making an operational decision.
03 / ACTUAL ENGINE OUTPUT
The same visitors. Three stage positions.
Observation window 150 minutes. Means across 3 runs, seeds 7–9.
Each layout moves only the stage module and one block of 20 stands; the visitors, their choices and every other part stay the same.
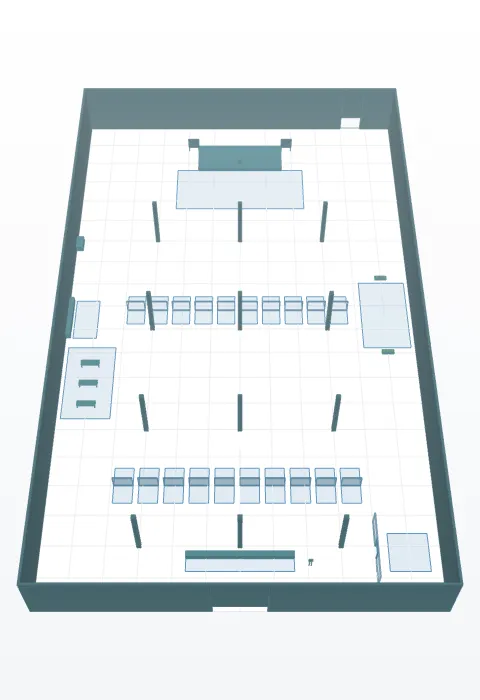
Option A Stage at the far end 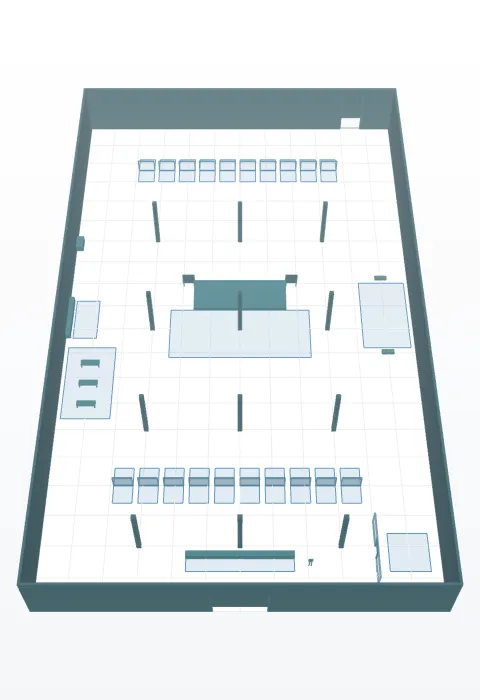
Option B Stage in the centre 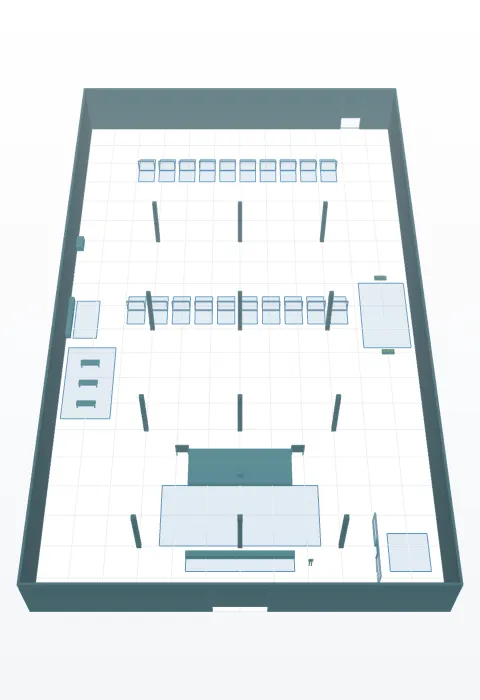
Option C Stage near the entrance
| Scenario | Completed | Mean wait |
|---|---|---|
| Option A Stage at the far end | 479 / 479 | 2m 52s |
| Option B Stage in the centre | 479 / 479 | 2m 56s |
| Option C Stage near the entrance | 479 / 479 | 2m 48s |
| Measure | Option A | Option B | Option C |
|---|---|---|---|
| Walking per visitor (m) | 257 | 314 | 314 |
| Different stands visited per visitor | 3.88 | 3.88 | 3.89 |
| Stands nobody visited | 0 | 0 | 0 |
| Visits to the busiest stand ÷ average | 1.29 | 1.32 | 1.32 |
| Time in the audience area per attendee | 29m 58s | 29m 43s | 29m 40s |
| Most people in the audience area at once | 256.3 | 251.7 | 253 |
| Mean wait at the food counter | 5m 03s | 5m 11s | 4m 56s |
| Audience places that see the whole stage front | 100% | 65% | 100% |
| Stage front seen by the streaming camera | 100% | 71% | 68% |
In this calculation the stage position hardly changes how many visitors finish, how long they wait or how many stands they reach. It changes how far they walk, which stands fill after the keynote and what can be seen: in the centre a column stands inside the audience area, and near the entrance the camera sees about two thirds of the stage front. Crowding and choosing nearby stands are not calculated, so the effect of position on visits is likely understated.
Synthetic calculations, not measurements of an operating facility. Waiting averages include unfinished waits. Collisions, crowd safety and temperature are not simulated.
Engine, status and output notes
process-des-2.7.0. Status: Option A: completed; Option B: completed; Option C: completed
Engine inputs and saved comparisons stay with the saved project. Any limited trace affects playback details, not aggregate metrics.
Downloads
04 / MAKE IT YOURS
Plan in 2D. Inspect in 3D. Keep the whole project.
- Open and adjust. Switch between 2D and 3D; edit a part, a floor or an input. Both views describe the same model.
- Connect your agent for free. Sign in, choose Connect AI and connect ChatGPT, Claude, Codex or Claude Code. Ask it to inspect the example, edit the layout and check a route.
- Save a checkpoint. Project → Project file, or ask the agent to export the complete project. Import it later to restore floors, scenarios, saved comparisons and the selected view.