Agriculture / WORKED EXAMPLE
Willow Farm
An editable farm with three greenhouses, a packhouse and cold store, plus four harvest-to-dispatch simulation scenarios.
No sign-in needed: open it in Studio, look around and edit it in 2D and 3D. Log in to connect your own AI and save; Pro runs your changes. Opening a project asks before replacing your current space.
Can growing areas, storage and dispatch fit together on one site?
- Who uses it
- Farm operators and site planners
- How it can create value
- Explore building positions and access before committing to a site layout.
- Bring your site data
- Your site dimensions, building sizes, access requirements and equipment clearances.
01 / SETUP
A model you can inspect.
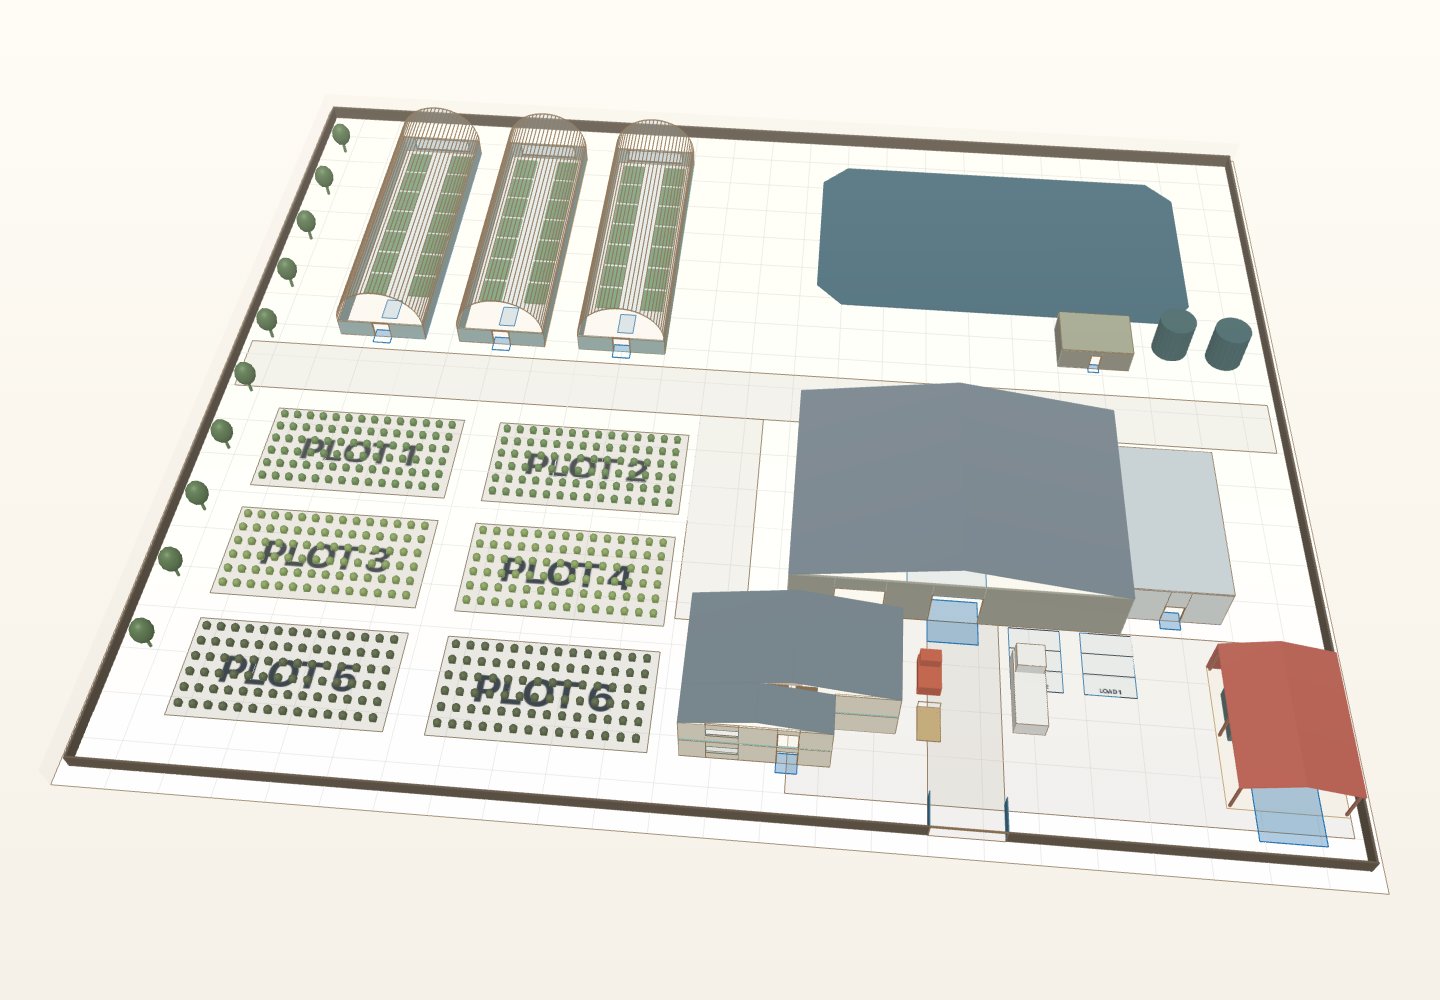
Built from two synthetic reference images using Codex and MCP. Eight buildings include curved greenhouse roofs, a packhouse linked to a cold store, and an L-shaped office with stairs. Dimensions and interiors are illustrative assumptions.
Change one thing
Move a greenhouse, change its roof height or rearrange the packing area.
Read the consequence
Check access between buildings, aisle widths and the overall site area.
View the starting inputs
- Site width (m)
- 120
- Site depth (m)
- 100
These dimensions are assumptions for the example.
02 / LAYOUT CHECKS
A model you can inspect.
- Buildings
- 8
- Floor areas
- 10
- Parts
- 691
- Reachable destinations
- 9 / 9
Pedestrian routes to all nine interior destinations, edits, Undo and file restoration were checked. Four process scenarios and three frozen comparisons are saved in the downloadable project. Roof clearance uses bounding boxes; real dimensions and site conditions still need confirmation.
03 / ACTUAL ENGINE OUTPUT
The same demand. A different capacity.
Means across 20 runs, seeds 20261001–20261020. Observation window 150 minutes. Mean arrivals: 78.9 crate-sized lots.
A–D show packing positions / assumed initial-cooling slots. All options use the same farm, arrival rates and seed set.
| Scenario | Completed | Mean wait | Peak packing queue | Peak cooling queue |
|---|---|---|---|---|
| A (1 / 4) | 62.2 | 25m 27s | 28.2 | 0.2 |
| B (2 / 4) | 62.7 | 24m 13s | 5.1 | 27 |
| C (1 / 8) | 62.2 | 25m 27s | 28.2 | 0 |
| D (2 / 8) | 78.9 | 1m 56s | 5.1 | 0.2 |
Adding packing capacity alone moves the queue to cooling; adding cooling alone leaves packing as the bottleneck. Combining both adds 16.7 completed lots by the cutoff on average (paired 95% simulation interval: 13–20.3).
Each queue figure is the mean of the peak in each run. Harvest rates, processing times, staffing, and initial cooling are synthetic assumptions. Cooling temperature, food safety, produce quality, real throughput and costs are not predicted. The interval describes variation across simulation seeds, not field accuracy.
process-des-2.5.0. The project contains four editable scenarios and three frozen A/B comparisons. Open it in Studio to inspect routes, rerun with Pro, or export the complete JSON.
04 / MAKE IT YOURS
Plan in 2D. Inspect in 3D. Keep the whole project.
- Open and adjust. Switch between 2D and 3D; edit a part, a floor or an input. Both views describe the same model.
- Connect your agent for free. Sign in, choose Connect AI and connect Codex or Claude Code. Ask it to inspect the example, edit the layout and check a route.
- Save a checkpoint. Export → Project JSON, or ask the agent to export the complete project. Import it later to restore floors, scenarios, saved comparisons and the selected view.
- Compare with Pro. Run an edited scenario or compare frozen options under the same demand. Pro also adds built-in AI and manual cloud saving.