Factories & warehouses / WORKED EXAMPLE
Larkfield Electronics Plant 2
A two-storey electronics plant modelled from two drawing sheets: four SMT lines, test and packing upstairs, a parts warehouse and kitting downstairs, joined by AMRs and a goods lift.
No sign-in needed: open it in Studio, inspect the saved results and edit in 2D and 3D. Sign in to connect your own AI; project files remain free. Check Account for execution access. Opening asks before replacing your current space.
How many AMRs feed four SMT lines through one goods lift, and does moving kitting beside the lift or adding a second lift shorten line starvation?
- Who uses it
- Production engineers and equipment integrators
- How it can create value
- Size the AMR fleet and test a layout change before buying robots or cutting a second lift shaft.
- Bring your site data
- The floor plans, line takt and work times, kit lead times, AMR speed and the lift door and travel times.
01 / SETUP
A model you can inspect.
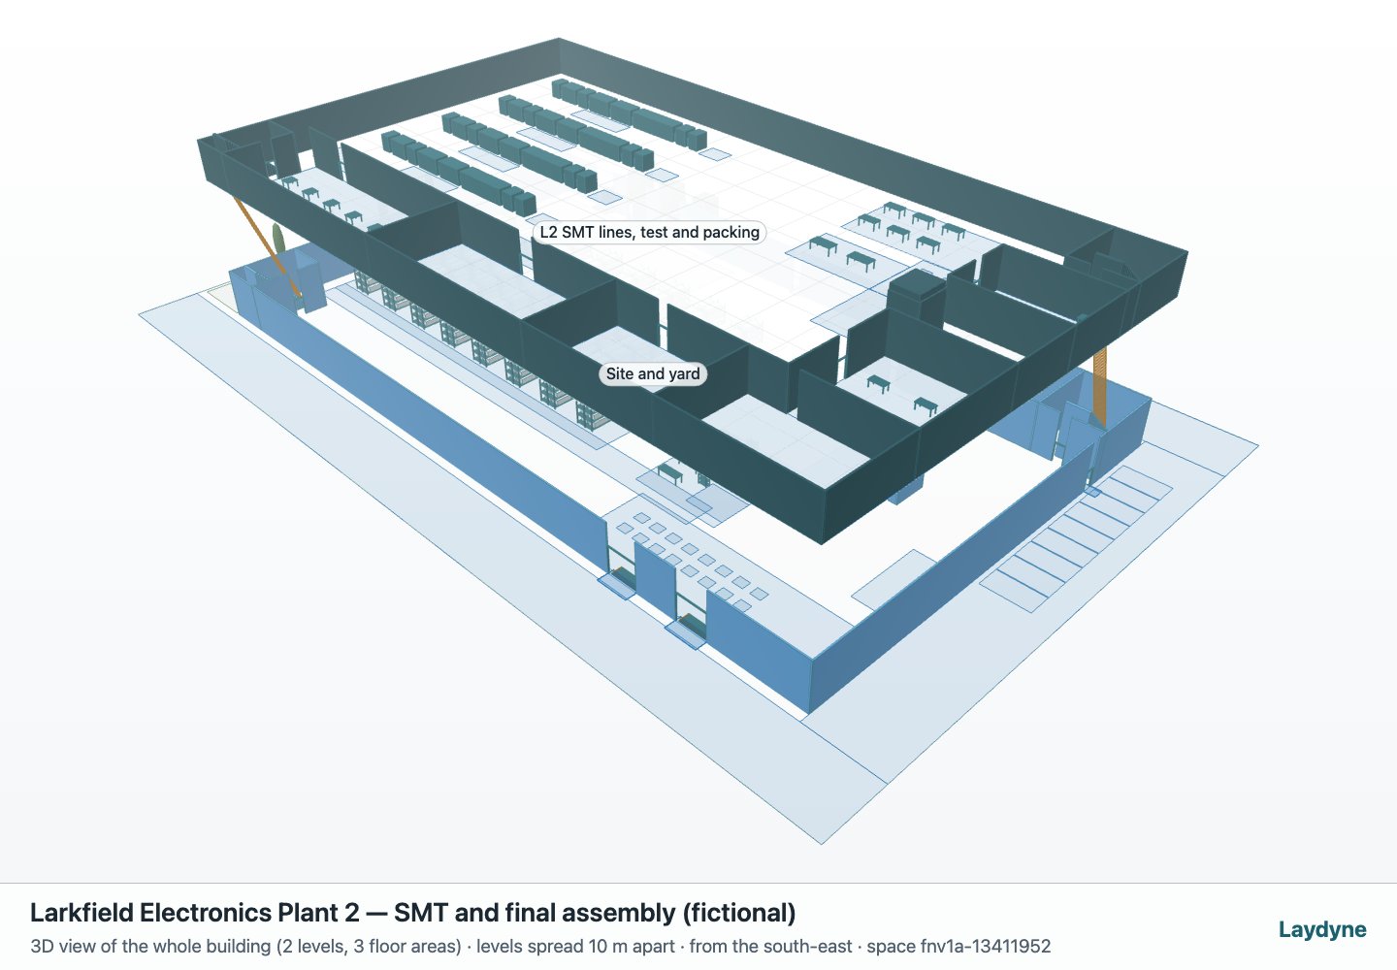
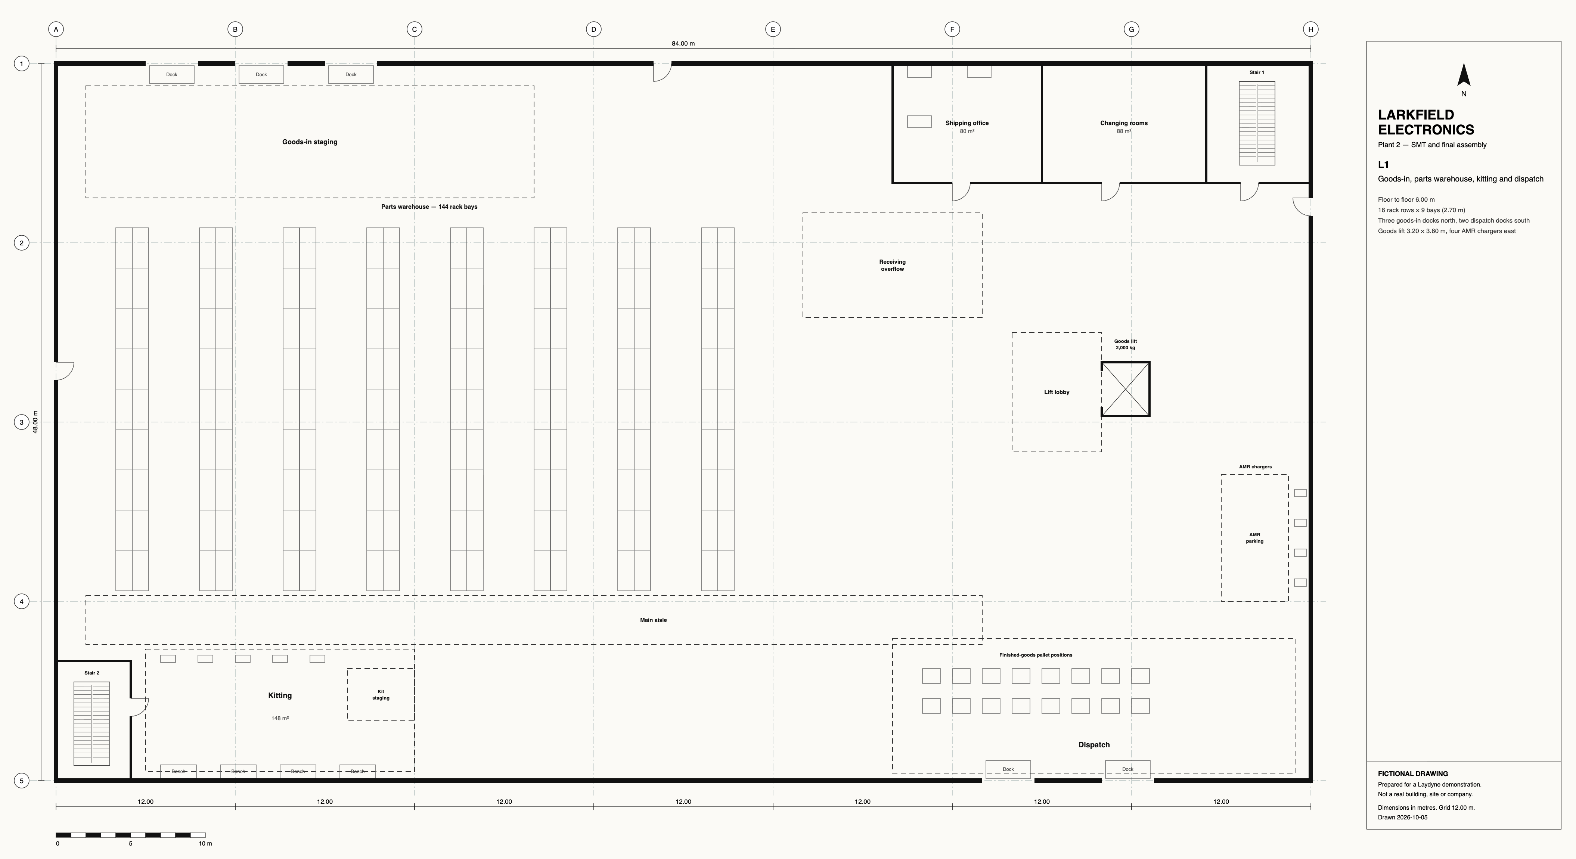
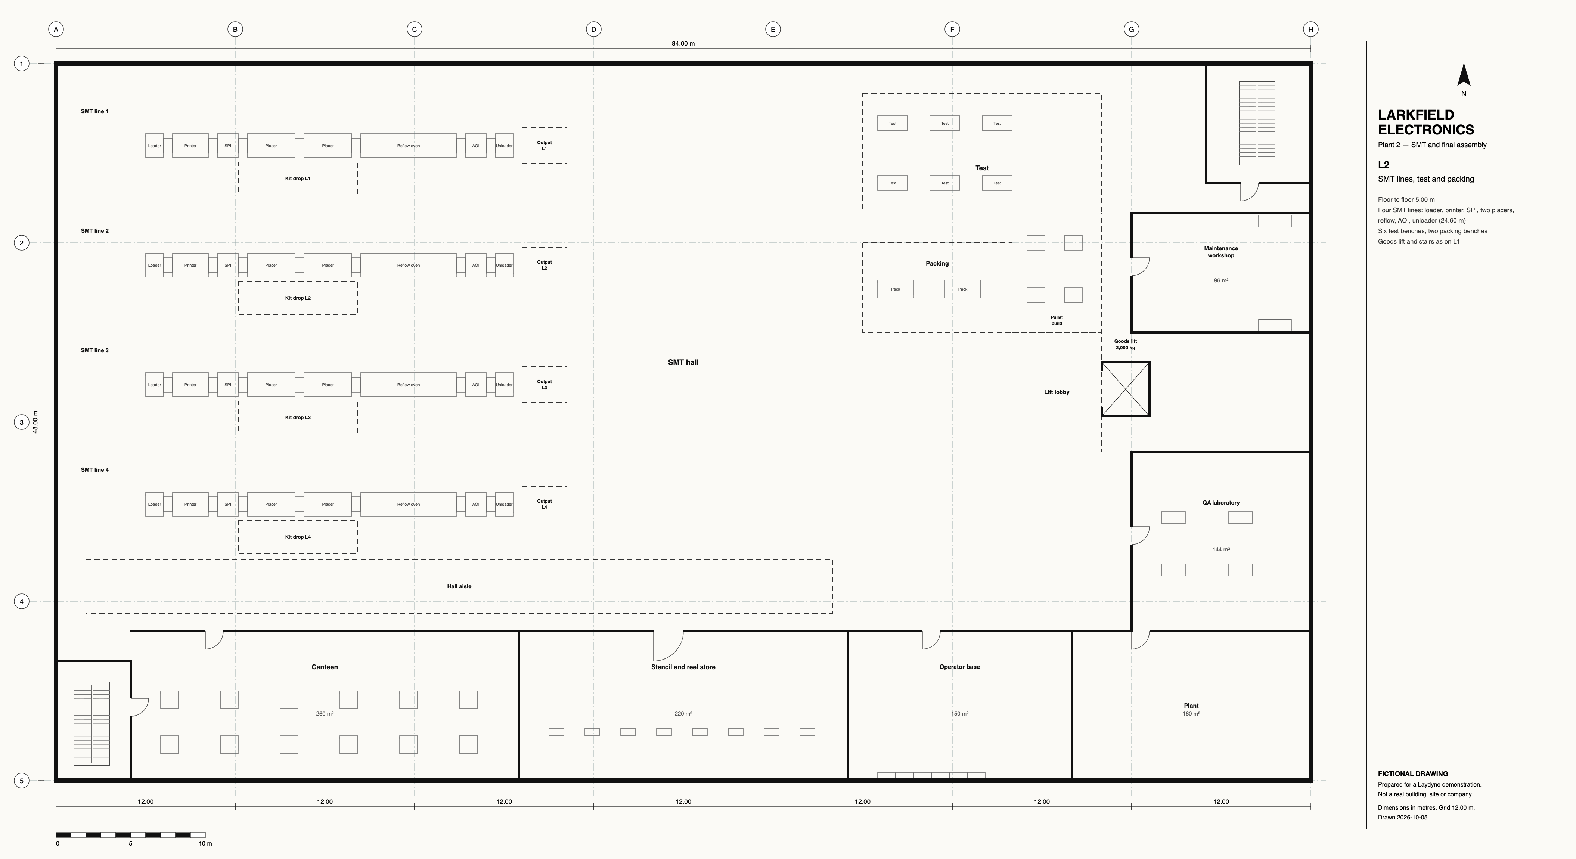
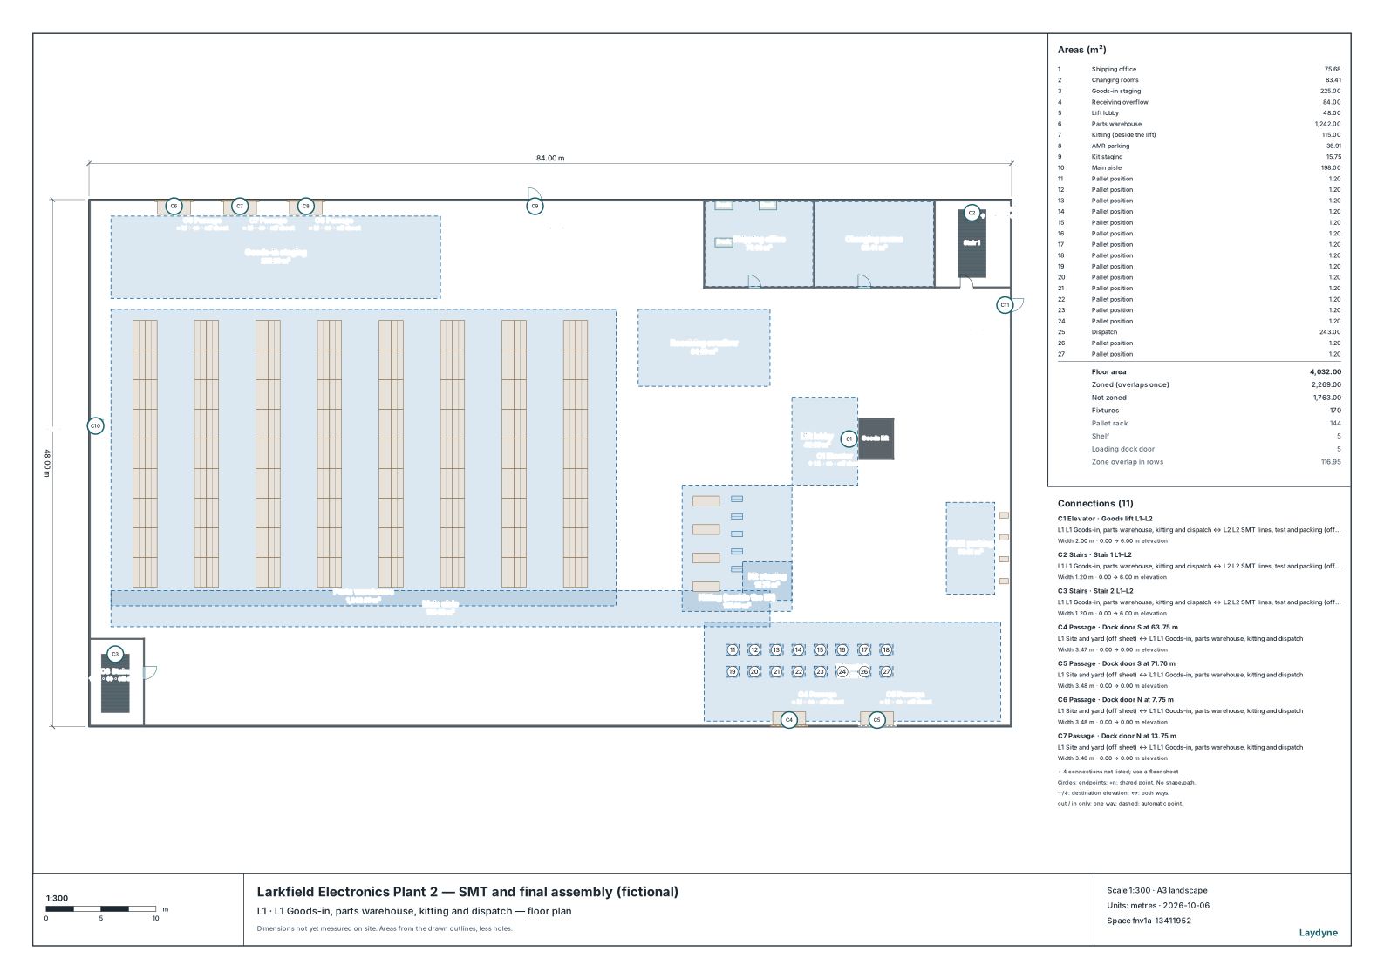
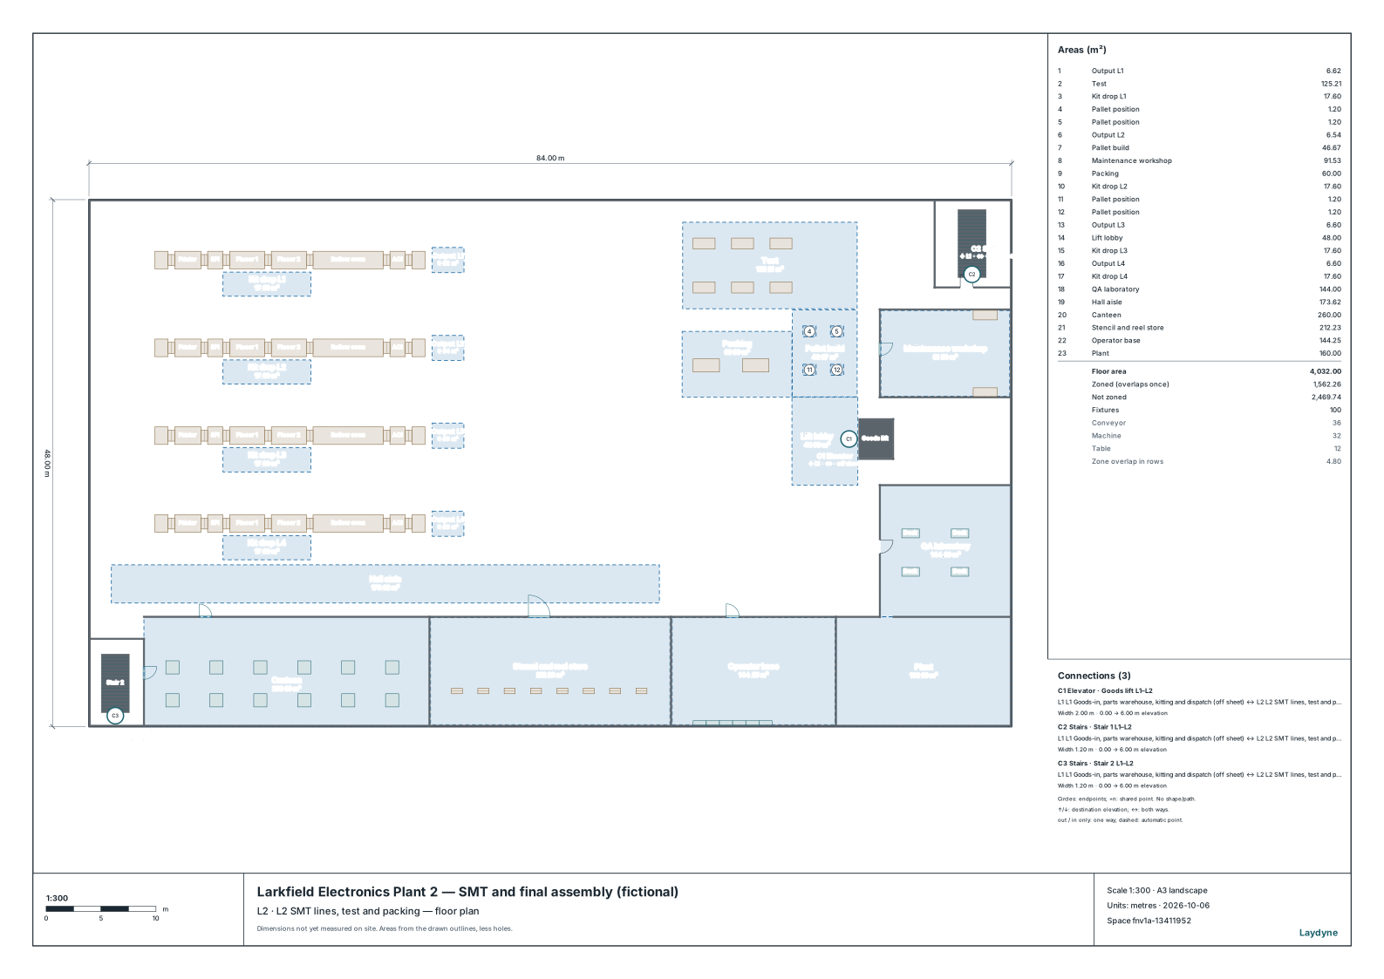
A fictional 84 × 48 m plant drawn as two sheets and modelled from them through HTTP MCP. L1 holds three goods-in docks, 144 rack bays, kitting, four AMR chargers and dispatch; L2 holds four SMT lines (loader, printer, SPI, two placers, reflow oven, AOI, unloader), six test benches, two packing benches and a pallet build area. One goods lift (one car, one AMR at a time) and two stairs join the floors. Lines break down now and then; six operators are shared between setup, test and packing.
Compare an alternative
Compare kitting in the south-west corner as drawn against the same kitting furniture moved beside the lift lobby, with two AMRs and the same batch schedule.
Read the consequence
Read how often and how long a line waited for a kit, the AMR utilisation, the goods-lift wait and the batch lead time over the four-hour shift.
View the starting inputs
- AMRs
- 2
- Line operators
- 6
- Minutes between batches per line
- 10
These dimensions are assumptions for the example.
02 / DECLARED INPUTS
Dimensions and quantities
- SMT lines
- 4
- Rack bays
- 144
- Test and packing benches
- 6 + 2
- Goods lift cars
- 1
- Building floor area (m²)
- 8,064
These dimensions, arrivals and service times are synthetic assumptions. Replace them with site measurements before making an operational decision.
03 / ACTUAL ENGINE OUTPUT
The same demand. A different capacity.
Observation window 240 minutes. Means across 3 runs, seeds 11–13.
The candidate moves the four kitting benches, five shelves and the kit staging area from the south-west corner to the open floor beside the lift lobby. AMR trips get shorter and the kitters walk farther to the racks; AMR count, lift, lines and demand are unchanged.
| Scenario | Completed | Mean wait |
|---|---|---|
| Baseline Kitting south-west · 2 AMRs | 167.3 / 194 | 14m 58s |
| Candidate Kitting beside the lift · 2 AMRs | 191 / 194 | 10m 46s |
Synthetic calculations, not measurements of an operating facility. Waiting averages include unfinished waits. Collisions, crowd safety and temperature are not simulated.
Engine, status and output notes
process-des-2.7.0. Status: Baseline: horizon_reached; Candidate: horizon_reached
Engine inputs and saved comparisons stay with the saved project. Any limited trace affects playback details, not aggregate metrics.
Downloads
- Layouts and quantities (HTML)
- Parts inventory (CSV)
- Calculation inputs and results (JSON)
- Operational comparison (HTML)
- Drawing sheet L1 — goods-in, warehouse, kitting and dispatch (PNG)
- Drawing sheet L2 — SMT lines, test and packing (PNG)
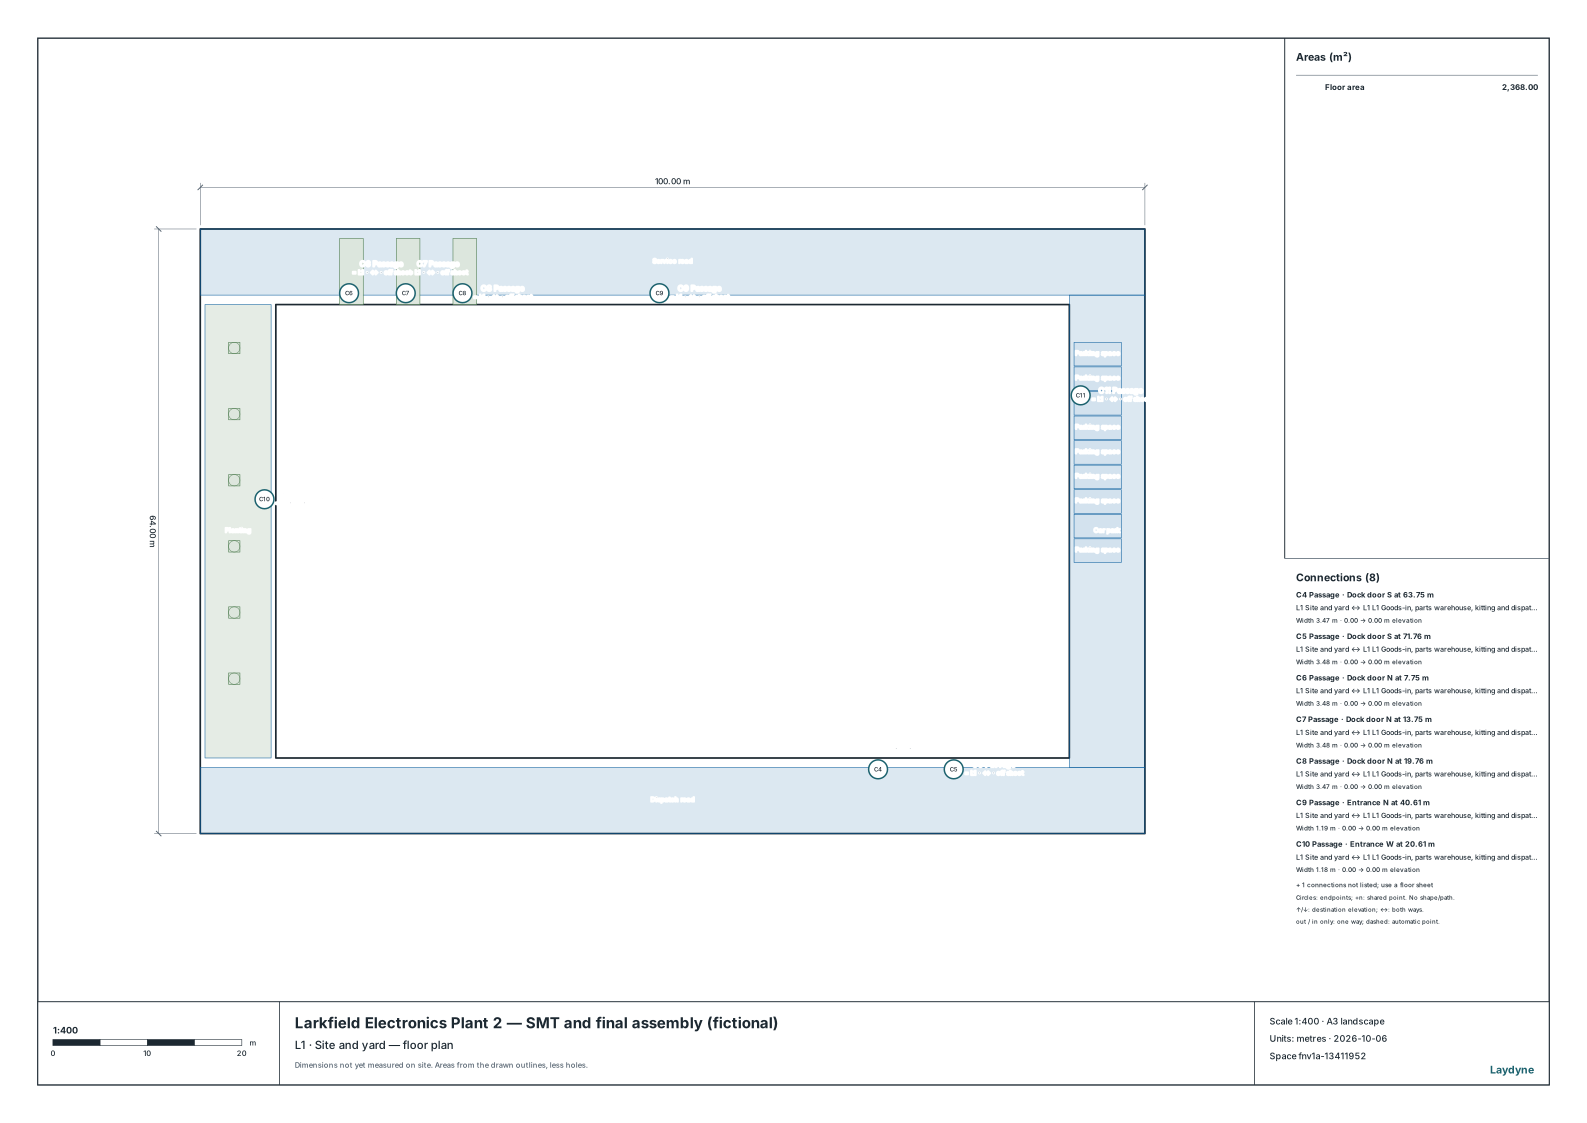
- Site and yard (A3 SVG)
- L1 Goods-in, parts warehouse, kitting and dispatch (A3 SVG)
- L2 SMT lines, test and packing (A3 SVG)
04 / MAKE IT YOURS
Plan in 2D. Inspect in 3D. Keep the whole project.
- Open and adjust. Switch between 2D and 3D; edit a part, a floor or an input. Both views describe the same model.
- Connect your agent for free. Sign in, choose Connect AI and connect ChatGPT, Claude, Codex or Claude Code. Ask it to inspect the example, edit the layout and check a route.
- Save a checkpoint. Project → Project file, or ask the agent to export the complete project. Import it later to restore floors, scenarios, saved comparisons and the selected view.