Save a finished 3D picture from inside a room, outside or your current view
Choose your current view, a room or the exterior, check the preview and save a finished picture with sun shadows, a ground and materials.
How to use it
- Open a project or the café & bakery example, then choose Project → 3D image…. The dialog opens in every look, while viewing or editing. Saving in Studio is free, with no account and no count limit.
- Choose Viewpoint: the current view, Inside a room or Exterior. Room and exterior pictures are always finished. For Inside a room, Room lists up to 20 rooms when there are two or more, named by their zones; your selected zone comes first, marked “(selected zone)”.
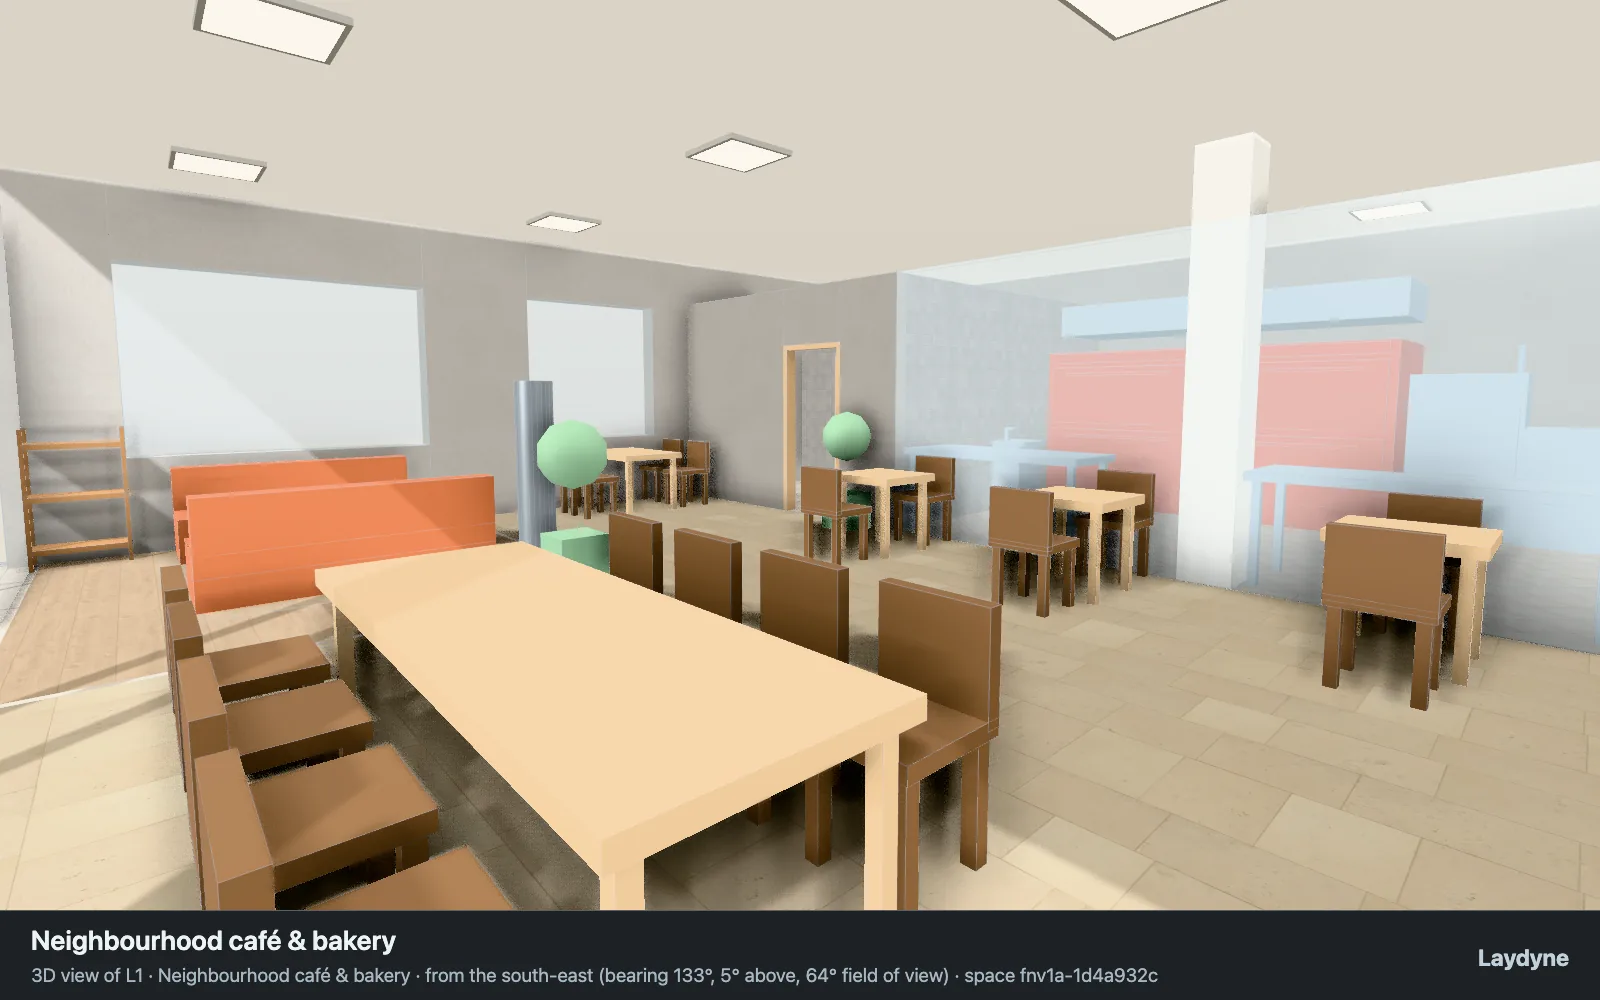
- The preview follows your choices. For finished pictures, leave Look on Auto for floors and walls by each room’s use, or describe the look in one line; the line is kept with the project. Save image downloads a 1,600 × 1,000 PNG with a caption band naming the project, the view and the space version, so a drawing and an image can be matched to one model.
- For the current view, the solid look offers Current view — finished; hologram and line looks also offer Current view — as on screen. Other views, such as a camera view, floors apart or a “Path-traced” screen, save as on screen (with the camera’s lens framing; “Path-traced” takes up to 30 s). The preview is drawn without path tracing.
- With an MCP link from a free account and Studio open, ask your agent for
get_view_imagein 3D withcamera.view: "room"orcamera.view: "exterior"for an eye-level picture;camera.focuschooses the room.
What the published records produced
The café & bakery example opens without signing in. With Hall seating picked on the plan, that room comes first in the room list, you can preview each viewpoint, and the picture above is the saved room view. Camera 1 in the convenience store example saves with its lens framing, and a path-traced screen saves path-traced.
- Open the café & bakery example without signing in
- Open the convenience store camera example
- Manual: Save and export
- Explore a space in 3D and 2D
These recorded projects use synthetic inputs. Photos and drawings show what was produced; site accuracy, business effects and photorealistic reconstruction are not established.
What it does not do
- Finished pictures add sun shadows, a ground and materials while keeping the model’s shapes. They illustrate the layout; they are not photographs or specifications of finishes.
- Finished eye-level pictures show a ceiling and lights inside a room, or sky and ground outside. These additions are drawn only for the picture and are not added to the model.
Common questions
- Is saving a 3D image free?
- Open a project or the café & bakery example, then choose Project → 3D image…. The dialog opens in every look, while viewing or editing. Saving in Studio is free, with no account and no count limit.
- Which viewpoints can I choose?
- Choose Viewpoint: the current view, Inside a room or Exterior. Room and exterior pictures are always finished. For Inside a room, Room lists up to 20 rooms when there are two or more, named by their zones; your selected zone comes first, marked “(selected zone)”.
- What is saved in the PNG?
- The preview follows your choices. For finished pictures, leave Look on Auto for floors and walls by each room’s use, or describe the look in one line; the line is kept with the project. Save image downloads a 1,600 × 1,000 PNG with a caption band naming the project, the view and the space version, so a drawing and an image can be matched to one model.
- Can my agent request a room or exterior picture?
- With an MCP link from a free account and Studio open, ask your agent for
get_view_imagein 3D withcamera.view: "room"orcamera.view: "exterior"for an eye-level picture;camera.focuschooses the room. - Does a finished picture change the model?
- Finished pictures add sun shadows, a ground and materials while keeping the model’s shapes. They illustrate the layout; they are not photographs or specifications of finishes.