Start with the decision and the inputs
For an image, supply a brief, reference pictures, the intended viewpoint and the materials or light you want to show. The result is a picture to discuss; a dimension label in it does not establish a scale.
For a model, supply measured room dimensions, door and window positions, columns, fixed equipment, furniture sizes and the clearances you need to check. Mark estimates and verify them on site. An editable model is only as reliable as those inputs and its checks.
What each approach is good at
| Question | Generated image | Editable model |
|---|---|---|
| What can you communicate? | An atmosphere quickly, with materials, lighting and a presentation viewpoint. | A layout with dimensions, object identities and quantities that can be checked. |
| What needs care? | Dimensions, counts and clear passages are not guaranteed. A revision can change other parts of the picture. | Entering and checking dimensions takes work. A photographic appearance is a separate rendering or image-making step. |
| What do you keep? | A picture and its brief or references. | An editable project, scaled drawings and quantity exports; after a change, issue them again from the revised model. |
Choose by the job
| Job | Useful starting point | What still needs checking |
|---|---|---|
| Mood board | Images of the atmosphere, colours and materials. | Agreement on the visual direction; no dimensional claim. |
| Proposal appearance | A model view, optionally developed into a generated image. | Keep the checked plan alongside it and identify the image as an illustration. |
| Seat count | An editable layout or the seating calculator. | Count the placed seats; check furniture sizes, doors and clearances. |
| Aisles and doors | A dimensioned model with the relevant checks. | Check the real site and the applicable requirements; a clear image is not a clearance measurement. |
| Compare changed conditions | Saved model alternatives and outputs from each. | Keep common inputs fixed and record what changed. |
| Construction drawings | Outside the scope of these illustrative outputs. | Use a qualified project team and the required technical drawings, reviews and approvals. |
What happened in the recorded image trial
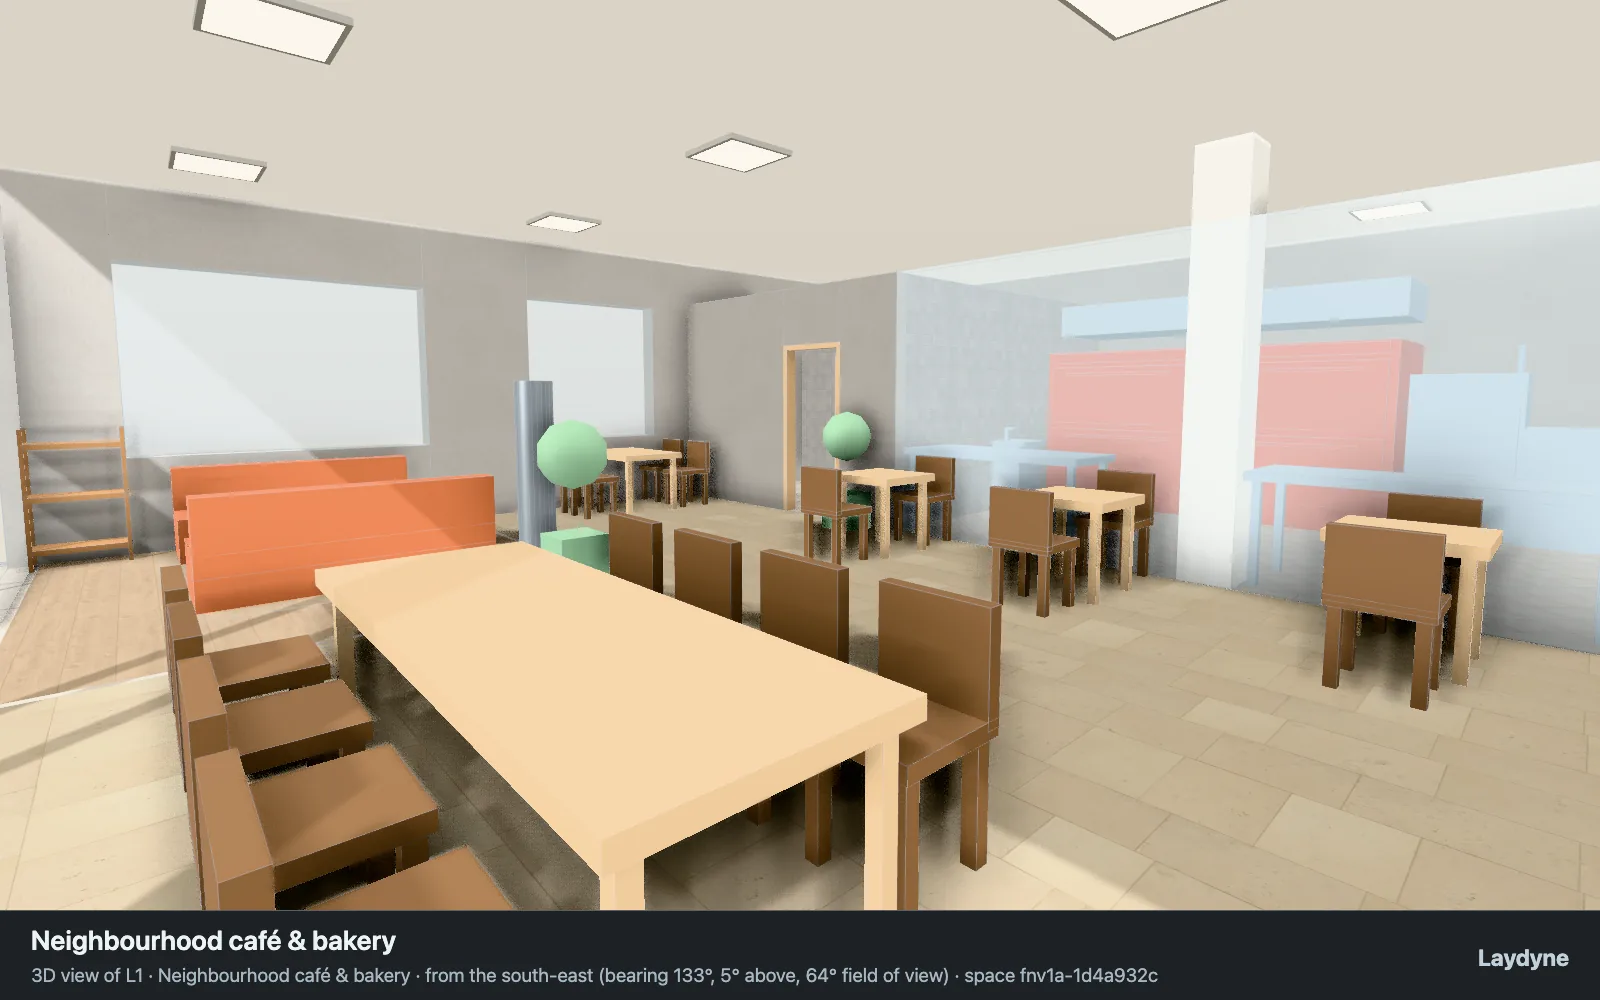
Eye-level pictures from the models were passed to image generation with a request to keep the layout and make it look photographic. In the cafe, the image generation kept the positions and counts of doors, windows, tables and chairs, and added a ceiling, lights and materials. In the wedding venue, the number of chairs at each table changed.
These observations support using the model for counts and the generated image for atmosphere. They are not a measured reliability rate, and the cafe result does not guarantee the next picture will preserve its furniture. The recorded observations are linked below.
Keep the model and add an image
Start from a template or the seating calculator, replace its dimensions with yours, and check the model. Save the editable project and export a plan or quantities for the decision you need to make.
Take an eye-level view with “3D image…” or ask your connected AI for get_view_image. Ask your own image-capable AI to develop that view, then return it with put_image, kind: reference, while the project is open in Studio. The recorded check completed this path. The AI must be able to pass an image file to the tool; an image visible only inside a chat cannot always be transferred.
The returned reference picture does not change the model geometry. Review the picture against the model, and make layout changes in the model before reissuing its plan. See the reference-image instructions in Docs.
What these outputs do not establish
Neither a generated image nor this planning model replaces a legal review of a drawing or construction documentation. Layout checks do not establish structural design, fire safety, accessibility compliance or a legal occupant load. For an actual project, have the responsible professionals check the site, drawings and local requirements.