Floor plan templates
Choose a starting layout, see its dimensions and furniture, then make it fit your space. Each page shows the plan, the model and what to change first.
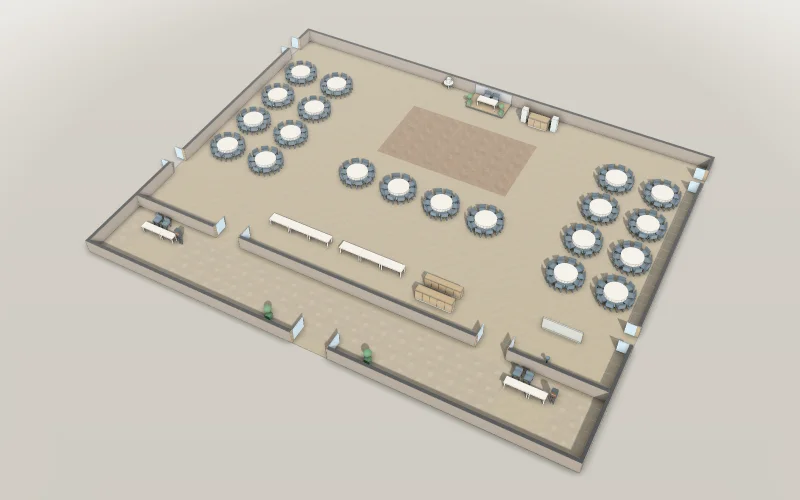
Banquet hall layout template for 200 guests
Start a gala dinner or large reception with numbered round tables around a dance floor. The model includes a separate head table, two buffet lines, a bar, a DJ, a photo booth and reception desks in the foyer.
- Plan dimensions
- 40 × 32 m
- Plan area (width × depth)
- 1280 m²
- Seats at guest tables
- 200
- Guest tables
- 20
- Head-table seats (additional)
- 2
- Parts
- 276
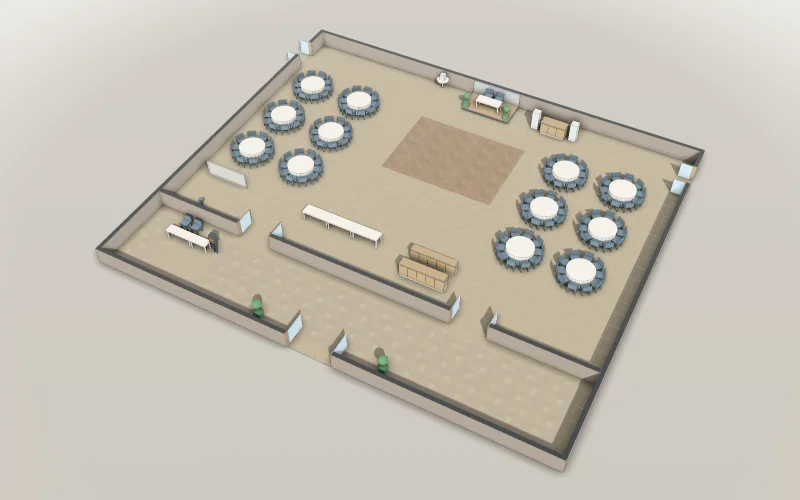
Wedding reception layout template for 120 guests
Plan a seated wedding reception in a hotel ballroom. Numbered guest tables face the head table and dance floor, with a cake table, buffet, bar, DJ, photo booth and a reception desk in the foyer.
- Plan dimensions
- 30 × 26 m
- Plan area (width × depth)
- 780 m²
- Seats at guest tables
- 120
- Guest tables
- 12
- Head-table seats (additional)
- 2
- Parts
- 176
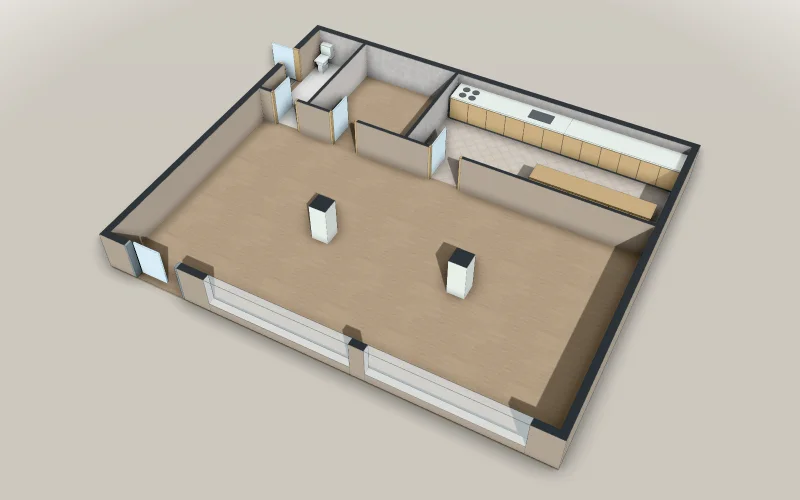
Restaurant floor plan template
Start with the building before choosing the seats. This restaurant shell has a kitchen, staff room and toilet at the back, a front entrance and two columns in an empty dining area. No dining tables or seats are placed yet.
- Plan dimensions
- 12.4 × 10.4 m
- Plan area (width × depth)
- 128.96 m²
- Seats at guest tables
- 0
- Guest tables
- 0
- Parts
- 24
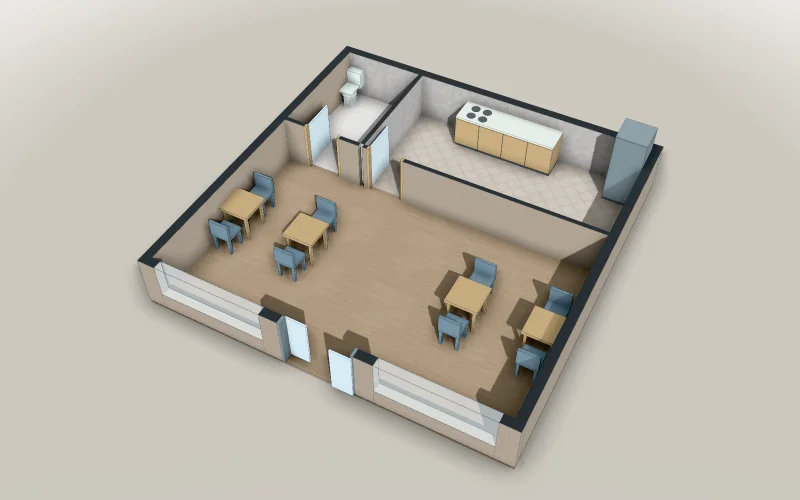
Café floor plan template
Use a compact street-front café as your starting point. Tables for two sit between the entrance and an enclosed kitchen, with a toilet in the corner. It suits an early discussion of the dining area, kitchen partition and serving route.
- Plan dimensions
- 8 × 8 m
- Plan area (width × depth)
- 64 m²
- Seats at guest tables
- 8
- Guest tables
- 4
- Parts
- 30
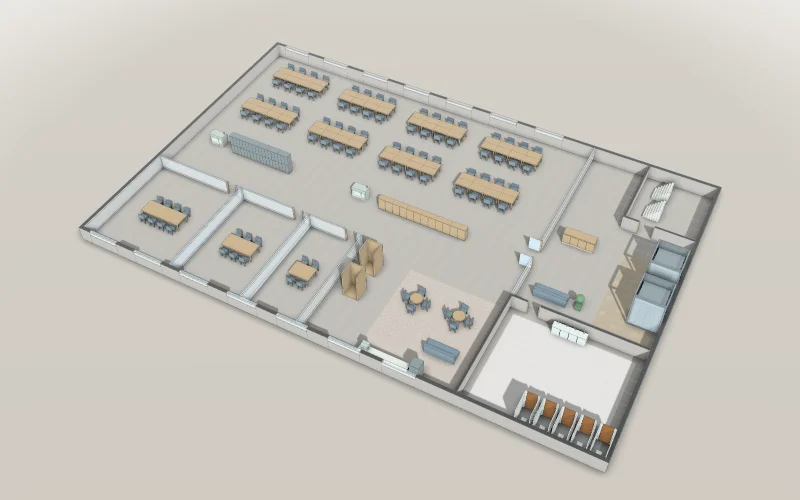
Office floor plan template with 64 desks
Start an office move or a team seating plan with desk islands, meeting rooms and phone booths already in place. The model also includes a pantry, reception and a core with lifts, stairs and toilets.
- Plan dimensions
- 40 × 26 m
- Plan area (width × depth)
- 1040 m²
- Desks with chairs
- 64
- Desk islands
- 8
- Parts
- 242
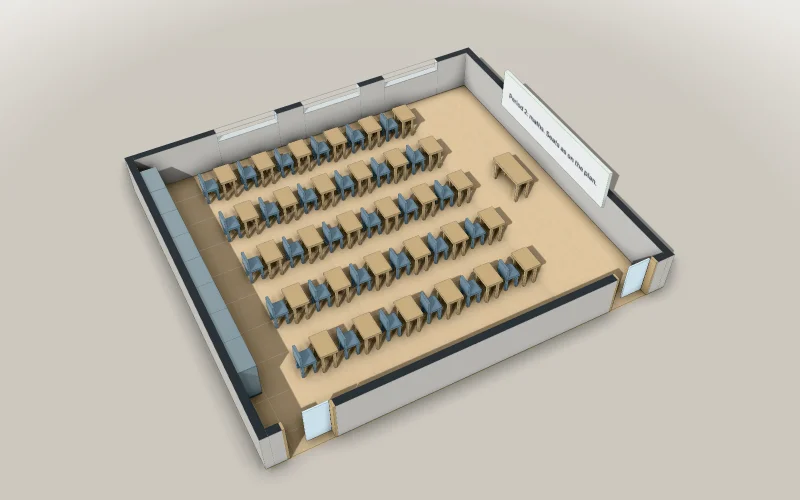
Classroom layout template with 30 desks
Begin with rows of individual desks facing a whiteboard and the teacher’s desk. Rear lockers and two sliding doors are included, so you can plan seating and circulation together.
- Plan dimensions
- 9.6 × 10.7 m
- Plan area (width × depth)
- 102.72 m²
- Desks with chairs
- 30
- Parts
- 80
Area covers the full rectangle shown, including walls and any foyer or back rooms. It is not the clear area available for seating.
These are example layouts, not surveyed sites or approved capacities. Check your dimensions, furniture, accessible routes and local requirements before using a plan.