Office floor plan template with 64 desks
Start an office move or a team seating plan with desk islands, meeting rooms and phone booths already in place. The model also includes a pantry, reception and a core with lifts, stairs and toilets.
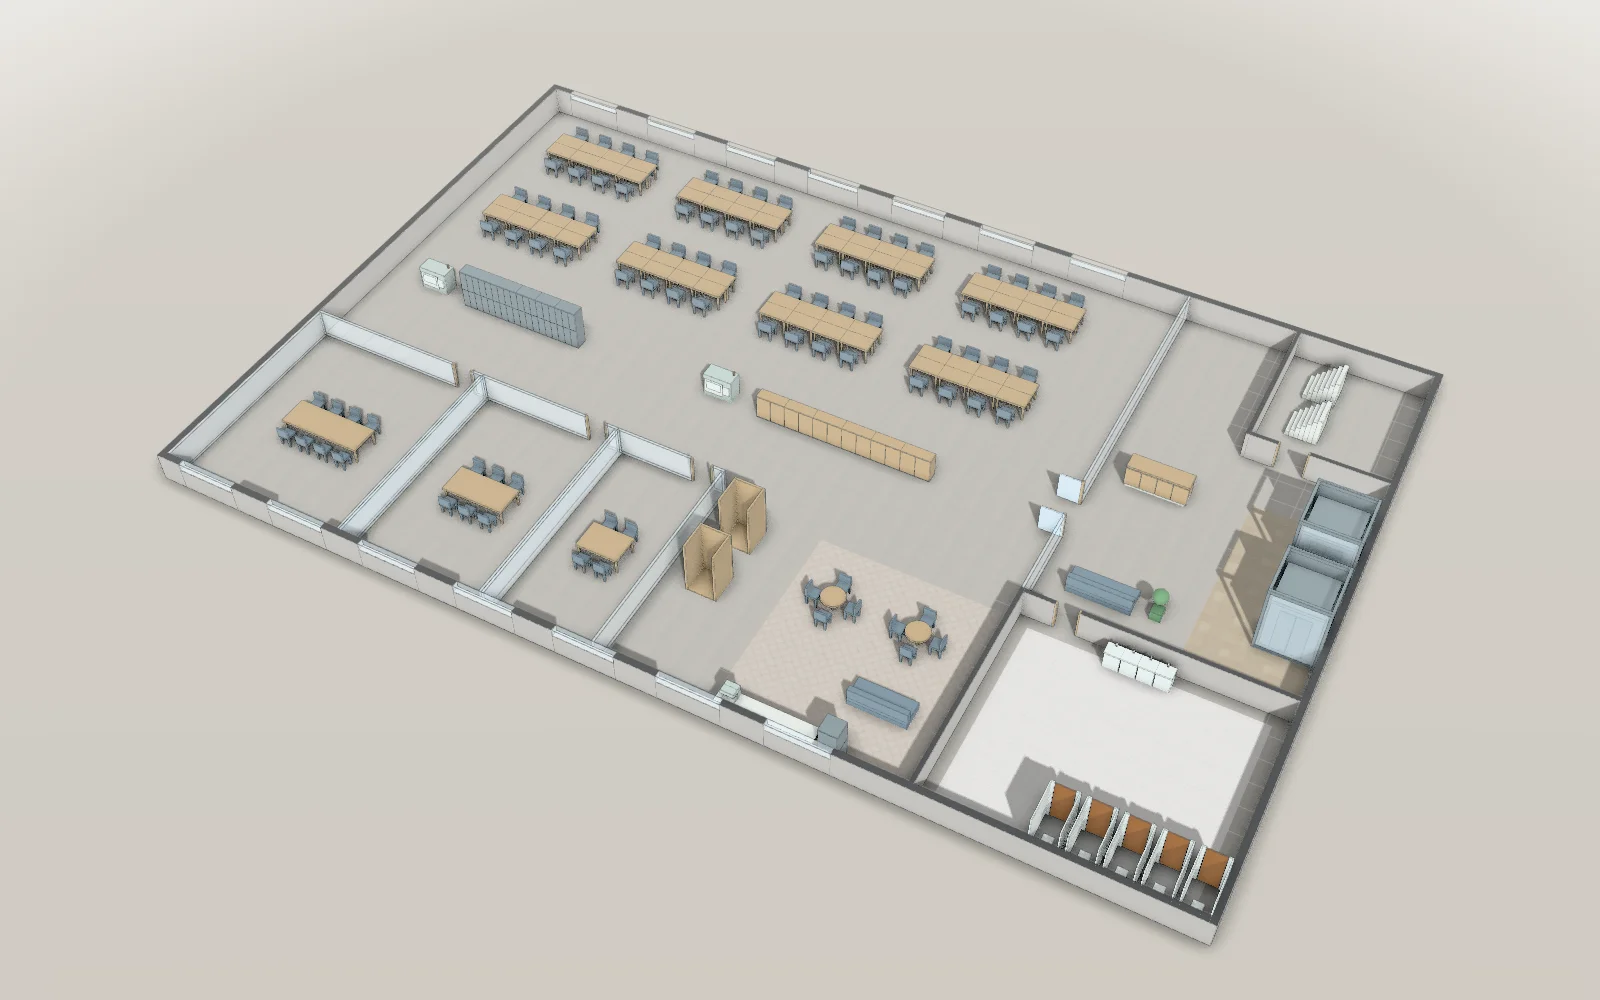
What is in this template
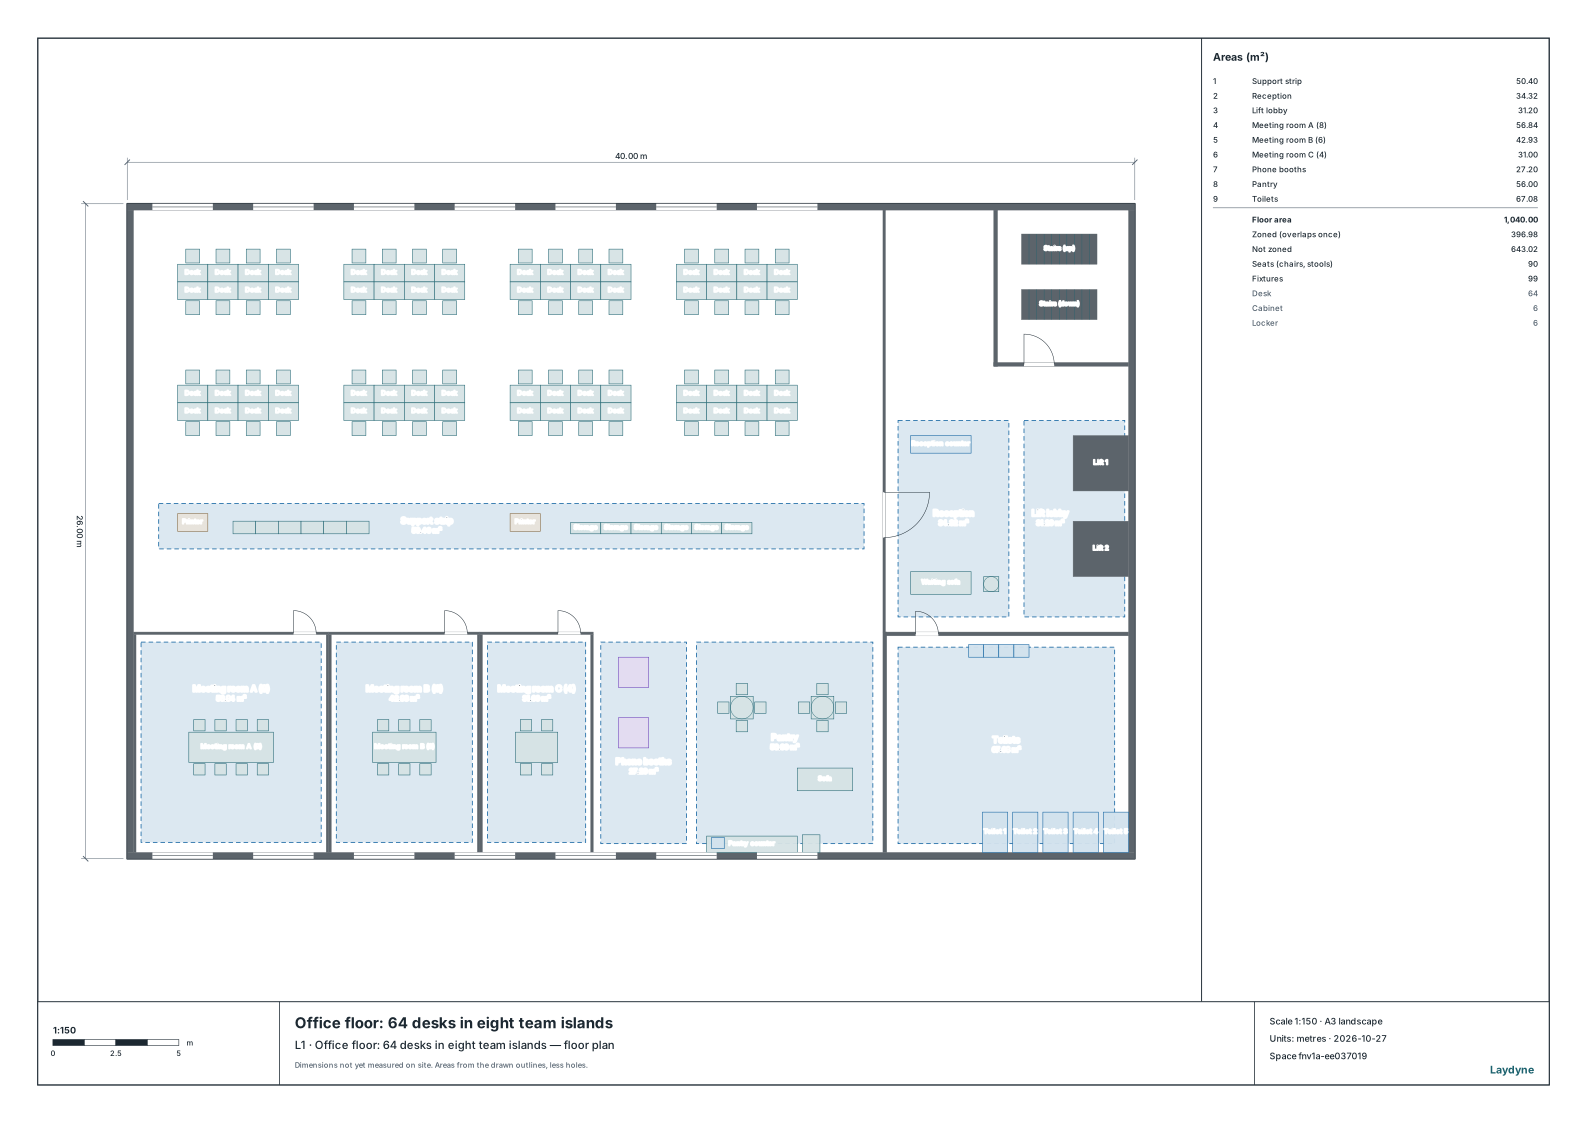
- Plan dimensions
- 40 × 26 m
- Plan area (width × depth)
- 1040 m²
- Desks with chairs
- 64
- Desk islands
- 8
- Parts
- 242
Area covers the full rectangle shown, including walls and any foyer or back rooms. It is not the clear area available for seating.
This model opens in Studio after a free sign-up. Already have an account? Sign in to open it.
2D floor plan with dimensions
What to change first
- Match the floor and fixed core to your building before moving the desks or meeting rooms.
- Resize or regroup the desk islands for your teams, then check the routes between the reception, work areas and meeting rooms.
- Assign people to desks and label the teams. Export a seat map to discuss the move with staff.
After editing, save in your browser or export the Laydyne project JSON to keep a copy you can reopen. Scaled 2D drawings and 3D images can also be exported from Studio.
These are example layouts, not surveyed sites or approved capacities. Check your dimensions, furniture, accessible routes and local requirements before using a plan.
Plan your next step
This model opens in Studio after a free sign-up. Already have an account? Sign in to open it.