Classroom layout template with 30 desks
Begin with rows of individual desks facing a whiteboard and the teacher’s desk. Rear lockers and two sliding doors are included, so you can plan seating and circulation together.
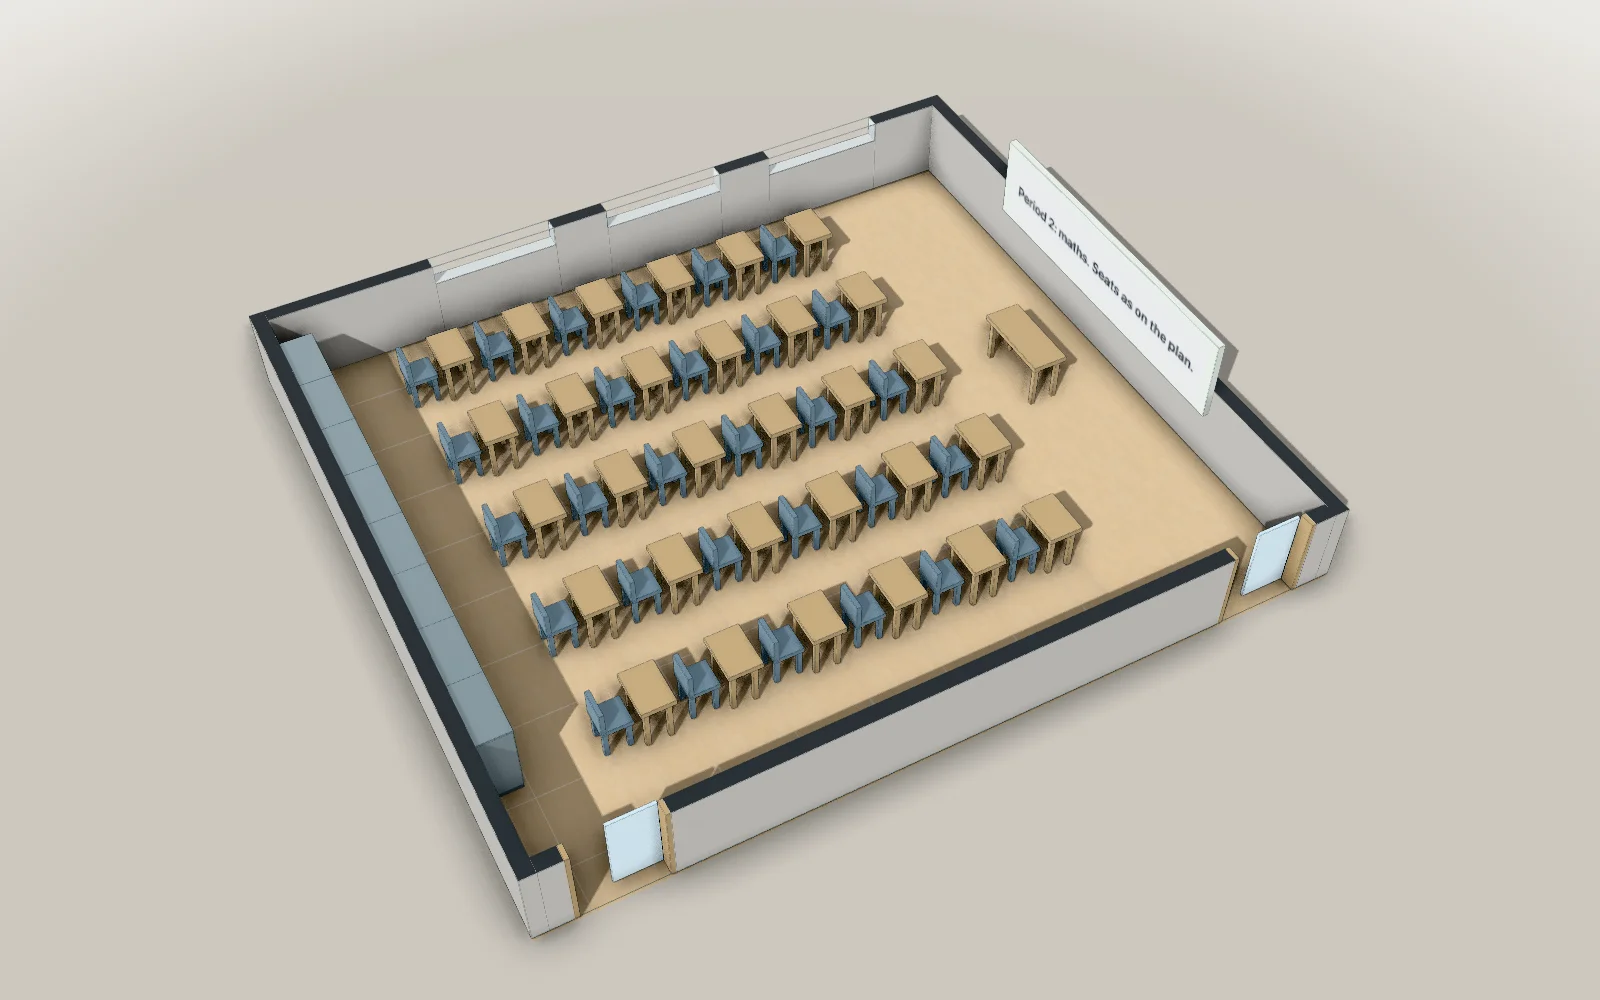
What is in this template
- Plan dimensions
- 9.6 × 10.7 m
- Plan area (width × depth)
- 102.72 m²
- Desks with chairs
- 30
- Parts
- 80
Area covers the full rectangle shown, including walls and any foyer or back rooms. It is not the clear area available for seating.
This model opens in Studio after a free sign-up. Already have an account? Sign in to open it.
2D floor plan with dimensions
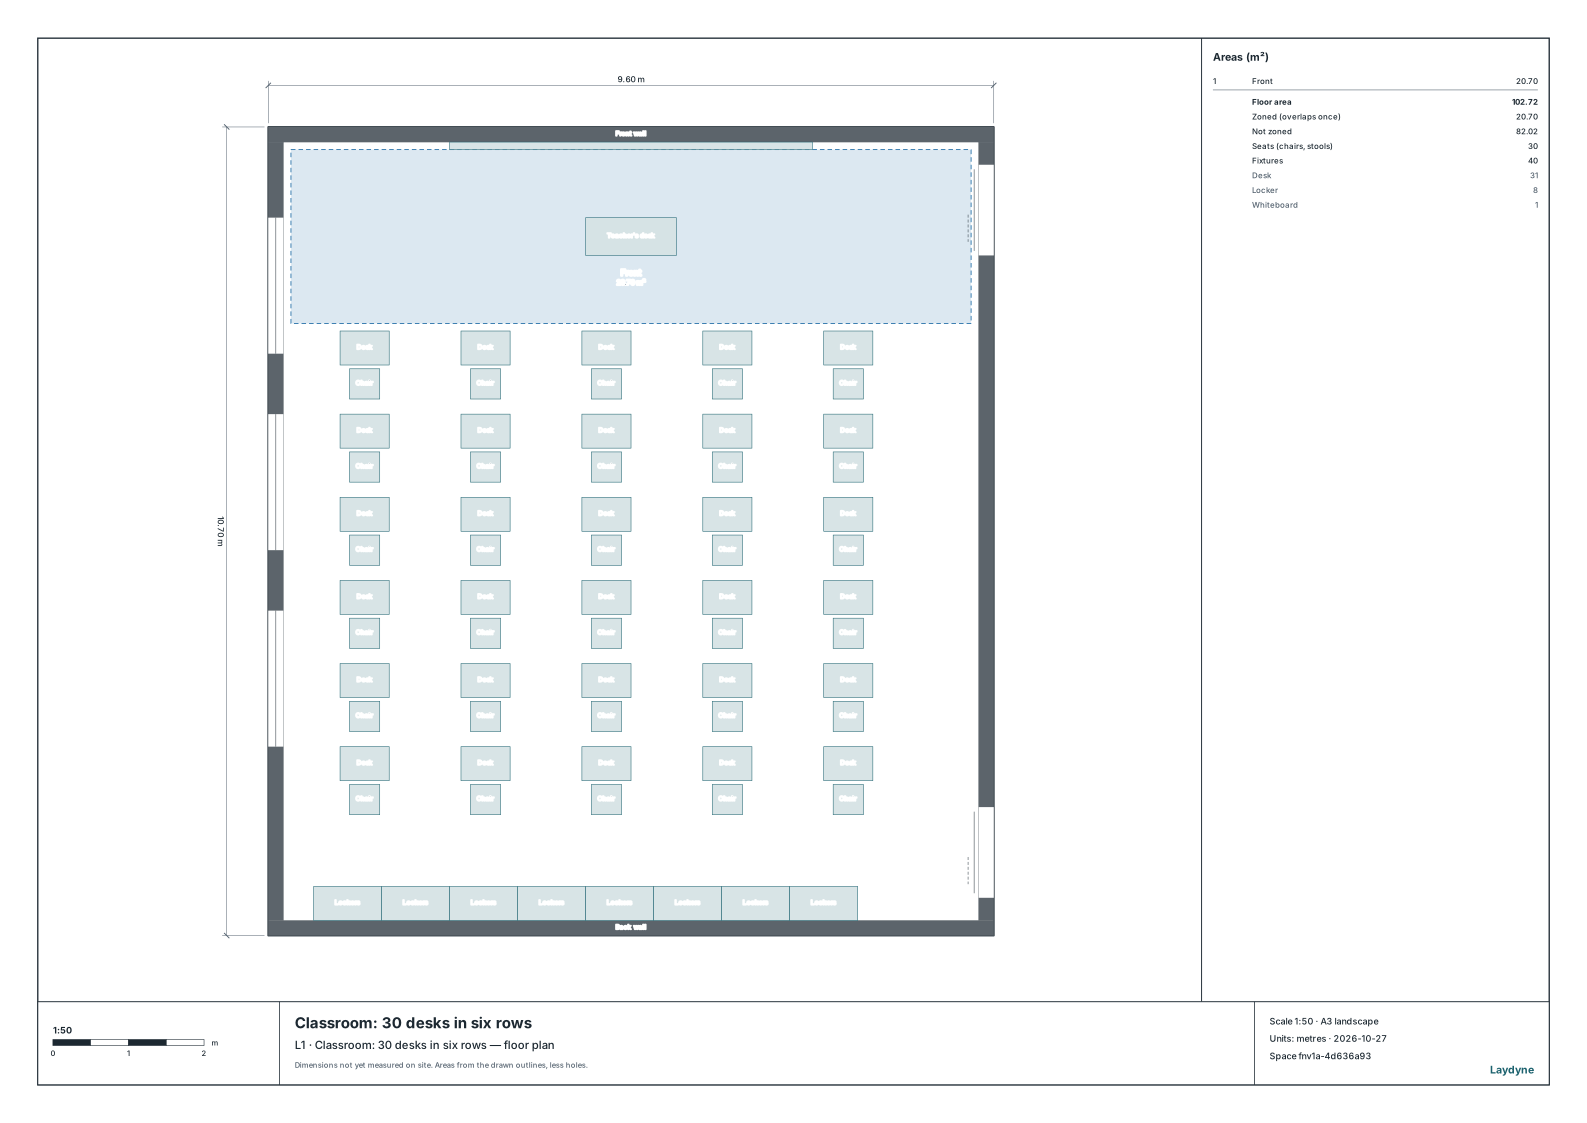
What to change first
- Match the room dimensions, doors and whiteboard position to your classroom.
- Move desks into the rows or groups your lesson needs, keeping the routes to both doors and the lockers clear.
- Assign students to the desks, then export a seating chart. Check visibility and any access or exam-spacing requirements for your class.
After editing, save in your browser or export the Laydyne project JSON to keep a copy you can reopen. Scaled 2D drawings and 3D images can also be exported from Studio.
These are example layouts, not surveyed sites or approved capacities. Check your dimensions, furniture, accessible routes and local requirements before using a plan.
Plan your next step
- Schools & exam venues
- Calculate seats and tables for your room
The free calculator starts a separate layout. Enter your clear dining or teaching area; it does not import this model’s walls or furniture.
- Make an exam seating chart with your AI
- How many people fit in a training room? Six layouts
This model opens in Studio after a free sign-up. Already have an account? Sign in to open it.