Coworking space layout software
Coworking spaces in 3D, with hot desks, phone booths and meeting rooms.
Laydyne lets you plan phone booths, test how many flexible members your hot desks can serve and compare meeting-room release rules. Use the coworking floor model to compare the assumptions behind each decision.
Start with a free account. Simulations are estimates and require Pro.
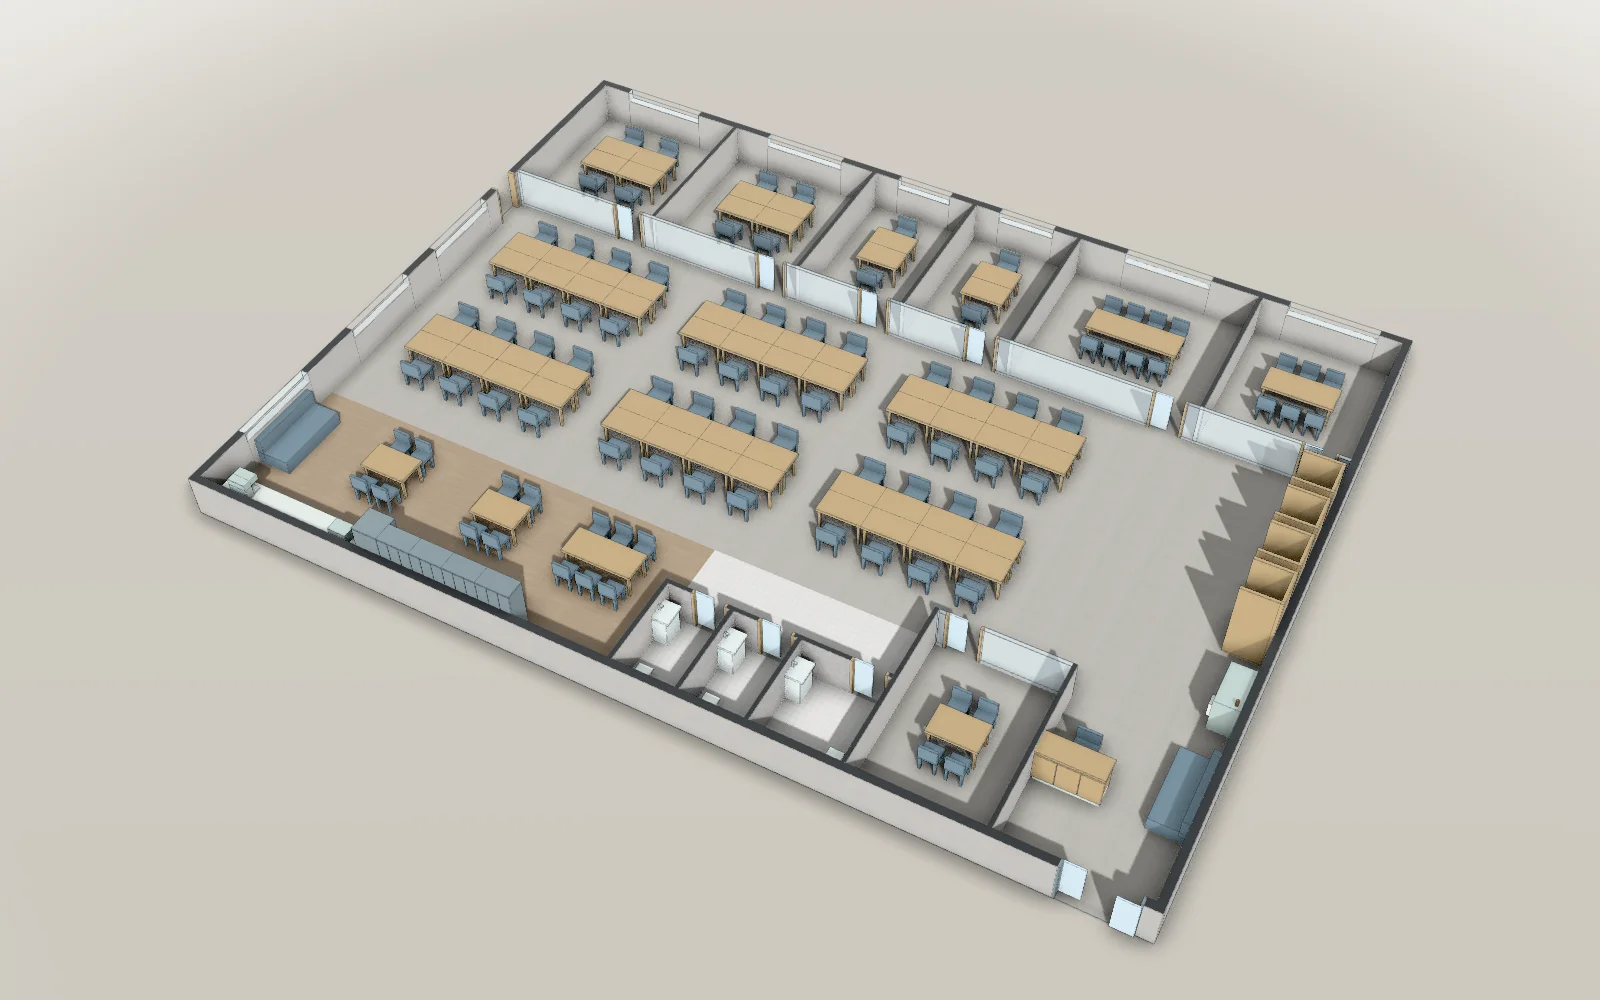
- 24.4 × 18.4 mModel floor dimensions
- 233Parts in the model
- 3Articles with worked results
What you can do for this space
Coworking spaces · Phone booths
Plan the booths around the calls they need to serve.
Set member attendance, call frequency and call length, then compare booth counts and calls left without a booth after waiting. Add a bank of booths on a copy of the floor and check its aisles and doors.
- Add phone booths on a copy
- Check the floor with the extra booths
- Compare calls without a booth and the busiest day
Results from worked examples
Phone booths: all articles for this use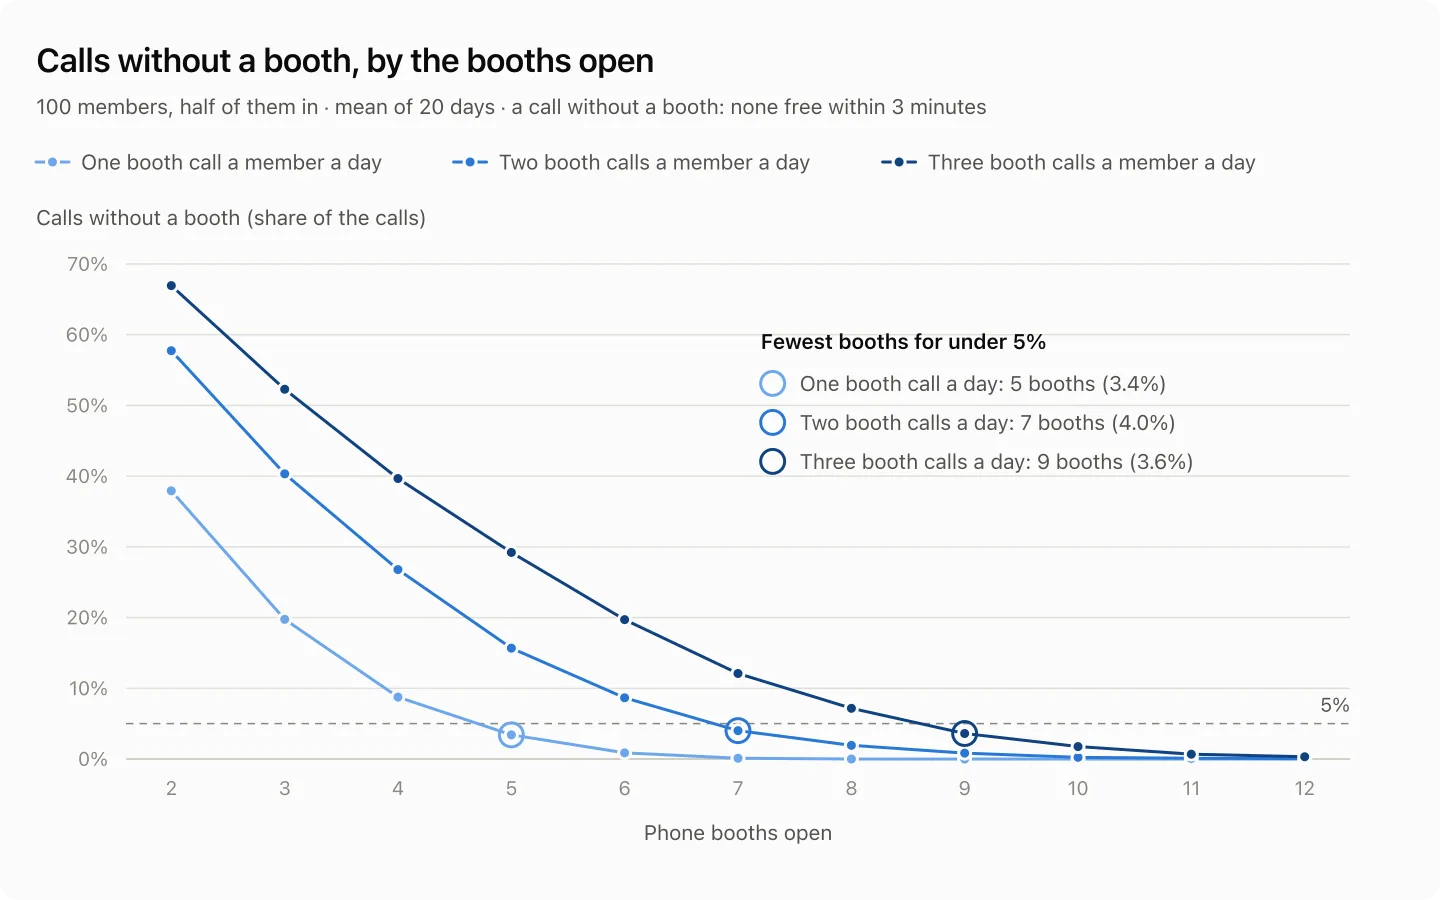
Coworking spaces · Hot desks and meeting rooms
Compare who gets a desk or a room on a busy day.
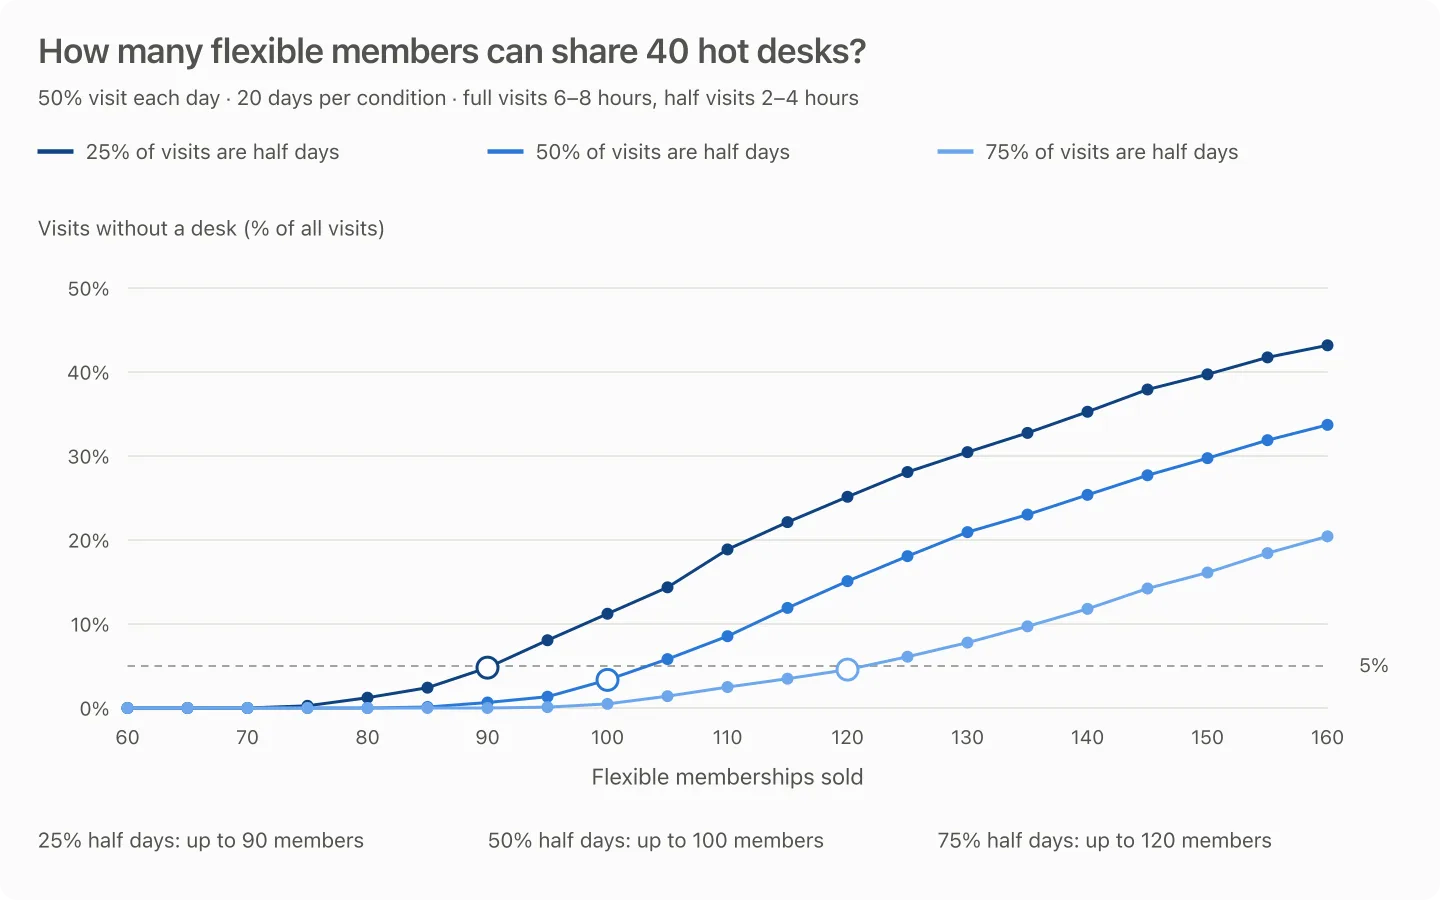
Keep the hot desks fixed and vary membership counts and visit lengths, counting visits without a desk and the worst day. In a separate comparison, keep the meeting-room calendar fixed and change the check-in deadline, weighing walk-ins served against booked groups losing their room.
- Compare memberships and half-day visits
- Count visits without a desk and the worst day
- Compare room release rules and late-arrival losses
Calculate desk shortage probability and how many people can share your desks — free, no account
Results from worked examples
- With 50% visiting daily and half of visits lasting half a day, 40 hot desks serve 100 members (2.5 per desk) with 3.3% of visits without a desk.
- In this scenario, releasing after 15 minutes serves an average of 3.7 walk-ins a day instead of 0.5, at the cost of 0.4 booked groups a day losing their room.
Coworking spaces · Coworking proposal
Share the floor plan behind the capacity decisions.
Inspect the desks, phone booths and meeting rooms in the model. Export PDF, SVG or PNG drawings and attach the drawn furniture and equipment quantity table to the PDF for the operator and fit-out team.
- View the coworking floor in 3D
- Export PDF, SVG or PNG drawings
- Attach the furniture and equipment quantity table to the PDF
Start with your space
Open a model for free
Open the coworking model and adapt the desks, booths and meeting rooms to your floor.
Start from this model for freeAsk your AI
Ask the AI to compare booth demand, flexible memberships or meeting-room release rules.
How many phone booths does a coworking space need?
For this coworking space (100 members of the open desks, about half of them in on a day), simulate a working day of booth calls: two calls a member a day of 5 to 45 minutes. How many one-person phone booths keep the calls that find no booth within 3 minutes under 5%? Add booths on a copy where they fit, and check the floor.
Quotation from Read the article
How many members can share 40 coworking hot desks?
On this coworking floor, keep 40 hot desks and exclude the 8 dedicated desks. Test 60 to 160 flexible members in steps of 5, with 50% visiting each day. Compare 25%, 50% and 75% half-day visits, using the arrival and stay assumptions above. Run 20 days per case. Count visits that find no desk and go to the lounge, peak desks in use, the worst day and days with any desk turn-away. Which tested membership count keeps fewer than 5% of visits without a desk?
Quotation from Read the article
Check, export and share
Review attendance, visit and booking assumptions, then export the coworking plan.
Models you can start with
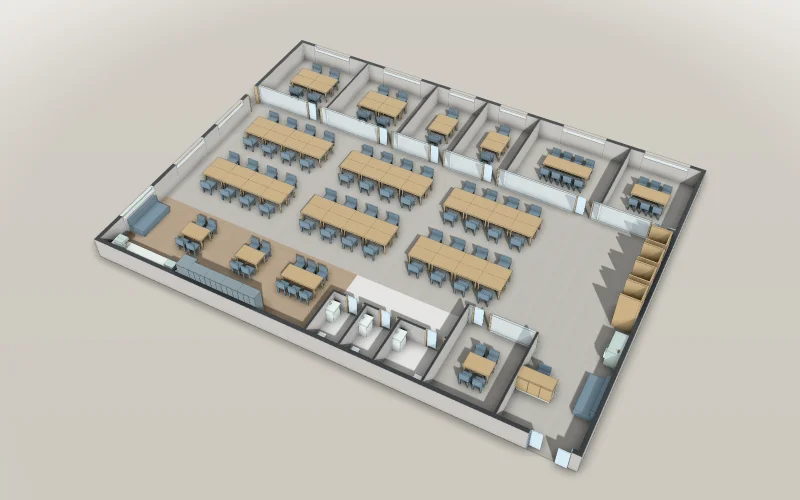
Coworking space: 48 open desks, four offices and four phone booths
A coworking space of 24.4 × 18.4 m on one floor: 40 hot desks and 8 dedicated desks in islands of eight, four private offices for two or four along the north windows, meeting rooms for 8, 6 and 4, four one-person phone booths of 1.03 × 1.0 m, a lounge with the kitchen, three toilets (one accessible) and the reception by the entrance. Ready for your AI to seat members, count the phone booths and meeting rooms a day needs, and check the floor.
- Desks
- 60 desks in 10 islands, ready for the seat map
- Articles
- Size
- 24.4 × 18.4 m
A free account is needed to start.
Frequently asked questions
How many phone booths does a coworking space need?
With half of 100 members in and two booth calls each a day, seven phone booths keep the calls without a booth to 4.0%.
Read the articleHow many members can share 40 coworking hot desks?
With 50% visiting daily and half of visits lasting half a day, 40 hot desks serve 100 members (2.5 per desk) with 3.3% of visits without a desk.
Read the articleShould coworking rooms be released after a missed check-in?
In this scenario, releasing after 15 minutes serves an average of 3.7 walk-ins a day instead of 0.5, at the cost of 0.4 booked groups a day losing their room.
Read the articleYour coworking space, built with AI.
Coworking space: 48 open desks, four offices and four phone booths
Start from this model for freeArticles for this use
Phone booths (1)
How many phone booths does a coworking space need?
With half of 100 members in and two booth calls each a day, seven phone booths keep the calls without a booth to 4.0%.
Hot desks and meeting rooms (2)
How many members can share 40 coworking hot desks?
With 50% visiting daily and half of visits lasting half a day, 40 hot desks serve 100 members (2.5 per desk) with 3.3% of visits without a desk.
Should coworking rooms be released after a missed check-in?
In this scenario, releasing after 15 minutes serves an average of 3.7 walk-ins a day instead of 0.5, at the cost of 0.4 booked groups a day losing their room.